874 Long Blf Road
Summerville, SC 29486
For Sale - Active
offered at $341,840
4
bedrooms
2.5
baths
1,763
sq ft
$194
price per sf
Single Family
property type
5 Days
time on site
2026
yr. built
4,792 sq ft
lot size
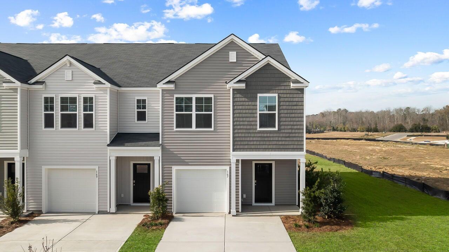
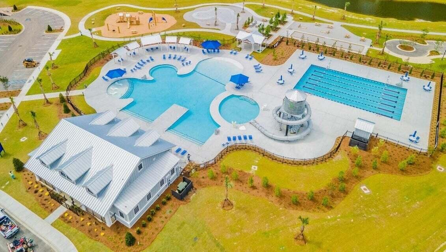
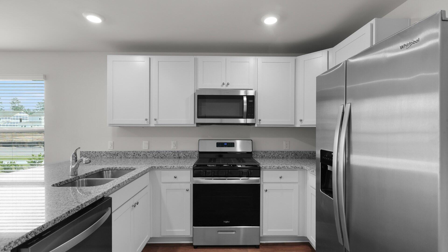
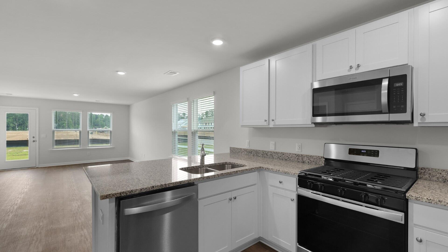
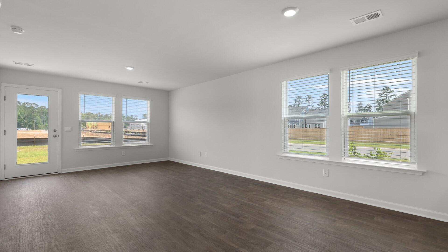
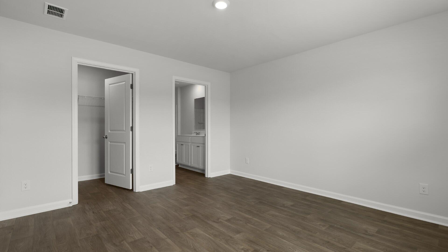
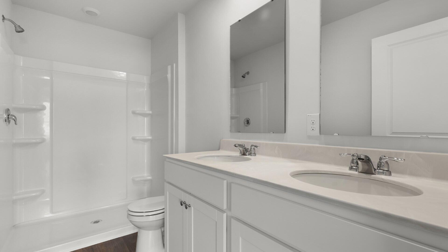
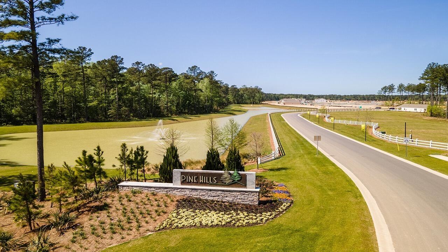
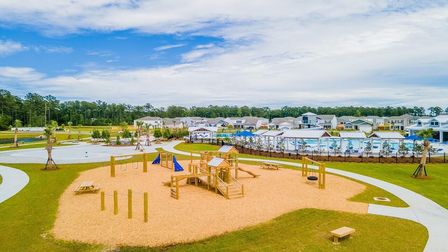
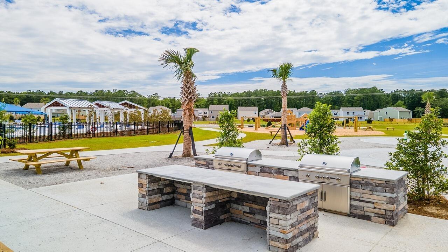
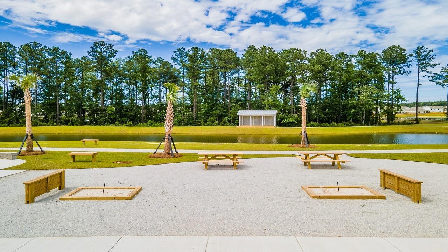
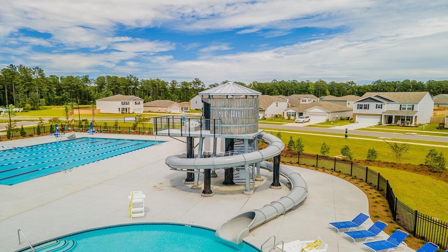
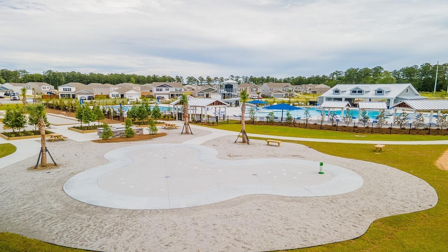
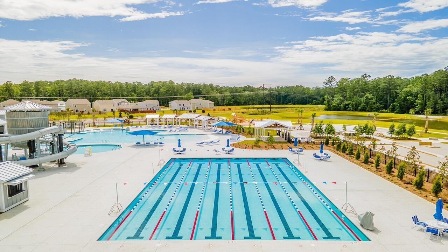
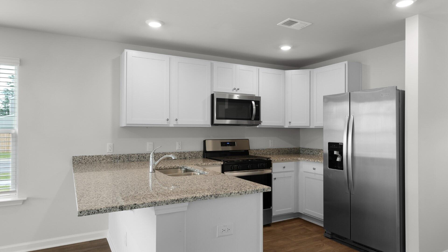
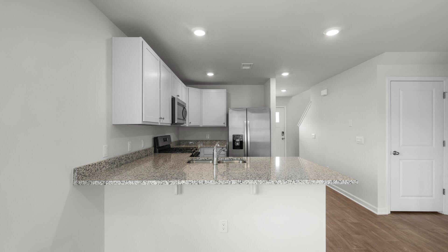
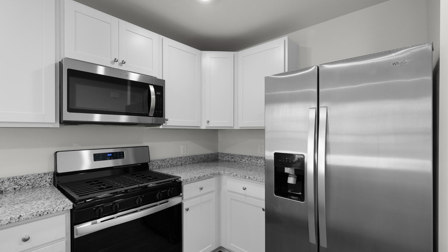
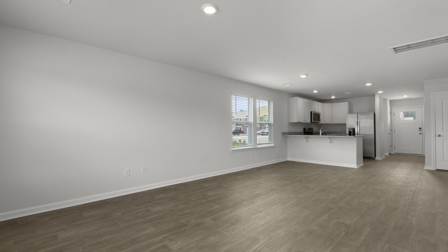
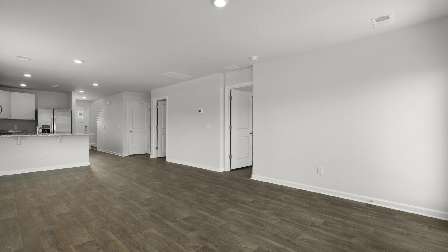
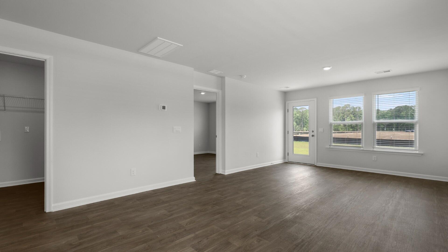
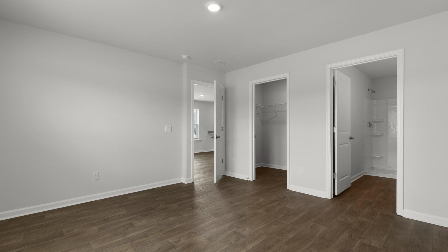
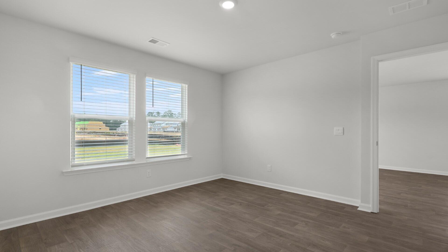
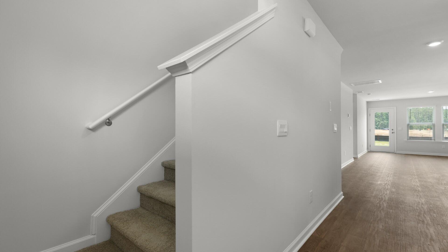
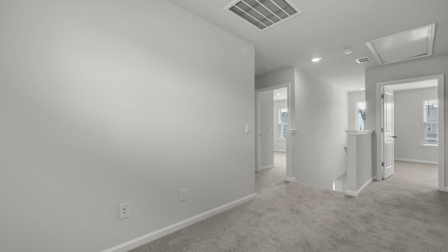
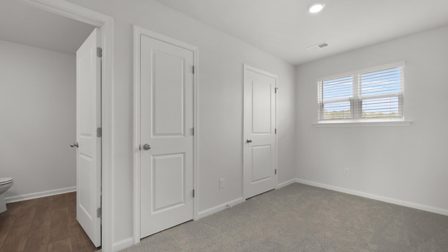
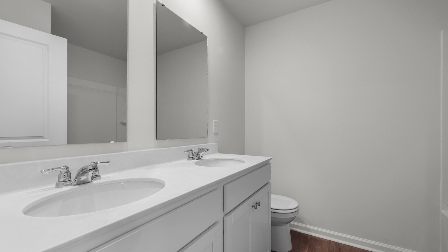
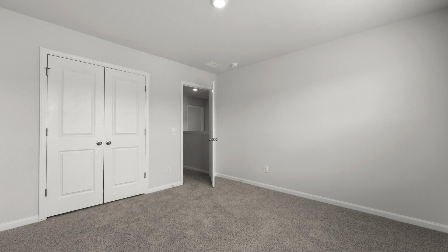
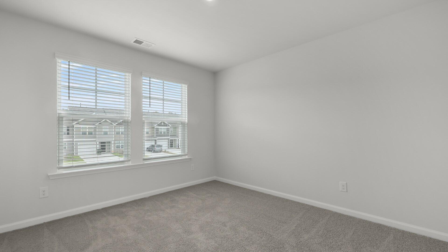
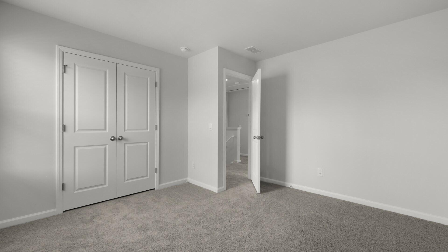
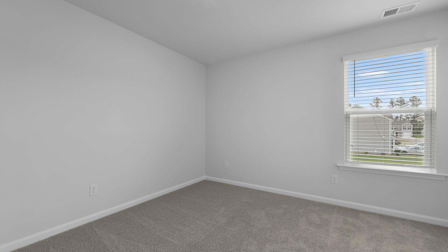
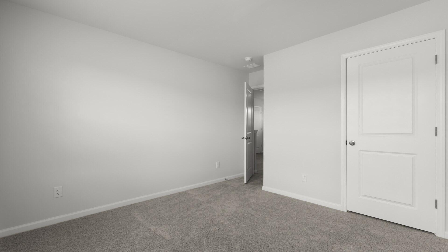
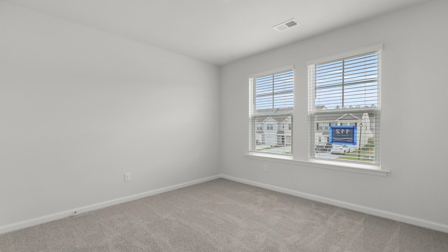
Pine Hills located in the Cane Bay Plantation community in right outside Charleston.Welcome to 874 Long Bluff Road, located in Pine Hills, a premier neighborhood within the highly sought-after, master-planned community of Cane Bay in Summerville, SC. Enjoy true resort-style living with access to exceptional amenities, including a massive water slide, resort-style pool, lap pool, playground, bocce ball courts, grilling stations, and an outdoor fire pit lounge. Pine Hills stands out with three convenient community entrances, offering rare ease of access in and out of Cane Bay. With its prime location near top-rated schools, shopping, and dining, this community delivers... an unbeatable Lowcountry lifestyle. Step inside The Norman, a beautifully designed end-unit townhome offering 4 bedrooms, 2.5 bathrooms, and approximately 1,763 sq. ft. of bright, open living space. The first-floor primary suite provides comfort and privacy, while the kitchen impresses with granite countertops and included appliances, perfect for everyday living and entertaining. Upstairs, a cozy loft offers versatile space for a home office, media room, or relaxation area. This end-unit home combines comfort, convenience, and low-maintenance living--making it a standout opportunity in one of Summerville's most desirable communities. Don't miss your chance to make this exceptional home yours today. UNDER CONSTRUCTION: Square footage is approximate. Photos are for illustrative purposes only; features, options, colors, and selections may vary. Buyer to verify all information. Please contact sales agent for details.

No upcoming open house dates. Check back later.
Bedrooms
- Total Bedrooms: 4
Bathrooms
- Full bathrooms: 2
- Half bathrooms: 1
Community Features
- Clubhouse
- Pool
- Park
- Trash
Construction Materials
- Vinyl Siding
Cooling
- Central Air
Fencing
- Partial
Flooring
- Vinyl
- Carpet
Foundation Details
- Slab
Green Building Verification Type
- HERS Index Score
Heating
- Natural Gas
Interior Features
- Kitchen Island
- Ceiling - Smooth
- Walk-In Closet(s)
- Eat-in Kitchen
- Entrance Foyer
- Great
- Pantry
Laundry Features
- Washer Hookup
- Electric Dryer Hookup
- Laundry Room
Levels
- Two
Lot Features
- 0 - .5 Acre
Other Structures
- No
Parking Features
- Attached
- 1 Car Garage
Patio and Porch Features
- Patio
Roof
- Fiberglass
Sewer
- Public Sewer
Structure Type
- Townhouse
Utilities
- BCW & SA
- Berkeley Elect Co-Op
- Dominion Energy
WaterSource
- Public
Window Features
- Window Treatments

D R Horton Inc
Katie Stevens Grout
Data Source: Charleston Regional MLS
MLS#: 26030914
Data Source Copyright: © 2026 Charleston Regional MLS All rights reserved.
This property was listed on 11/17/2026 and last updated as of 11/17/2026 9:38:01 PM. OSI IDX updated the data from Charleston Regional MLS on 11/22/2026 at 5:06 AM. This information is for your personal, non-commercial use and may not be used for any purpose other than to identify prospective properties you may be interested in purchasing. Display of MLS data is usually deemed reliable but is NOT guaranteed accurate by the MLS. Buyers are responsible for verifying the accuracy of all information and should investigate the data themselves or retain appropriate professionals. Information from sources other than the Listing Agent may have been included in the MLS data. Unless otherwise specified in writing, Broker/Agent has not and will not verify any information obtained from other sources. The Broker/Agent providing the information contained herein may or may not have been the Listing and/or Selling Agent.
Your Search Results
© 2026 RE/MAX Select Group
Terms & Services | Privacy Policy | DMCA Notice | Accessibility Statement
EQUAL HOUSING OPPORTUNITY


RE/MAX Select Group
900 East Atlantic Ave, Suite 10, Delray Beach, FL 33483
Mobile: (561) 350-0154
freeman3225@gmail.com

