2110 Travis Heights Blvd
Austin, TX 78704
For Sale - Active
offered at $1,995,000
5
bedrooms
4
baths
4,232
sq ft
$471
price per sf
Single Family
property type
5 Days
time on site
2022
yr. built
9,348 sq ft
lot size
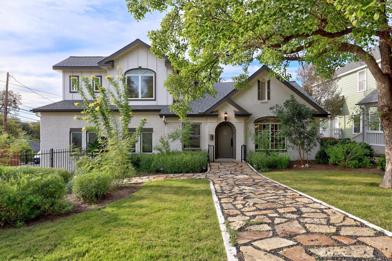
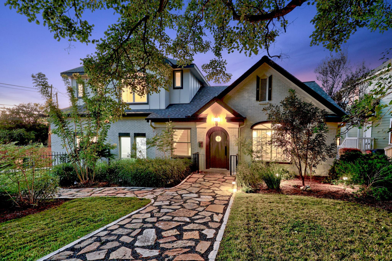
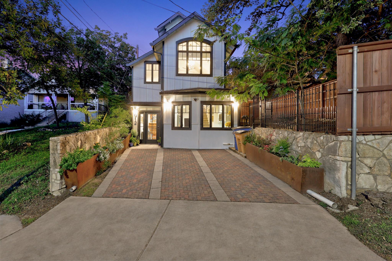
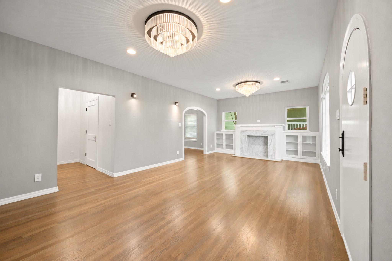
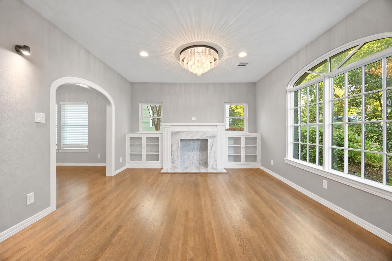
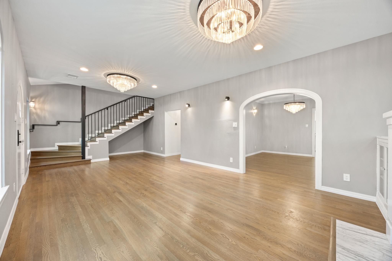
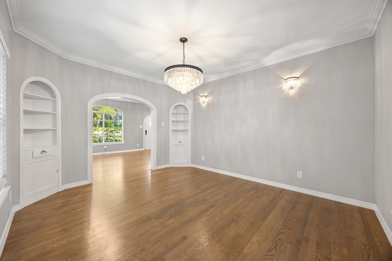
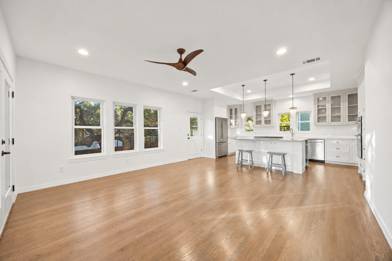
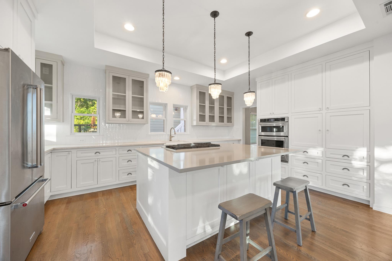
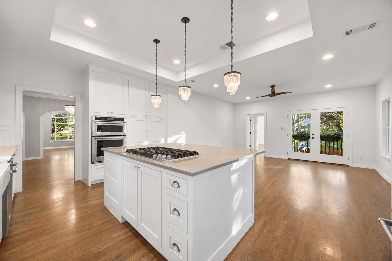
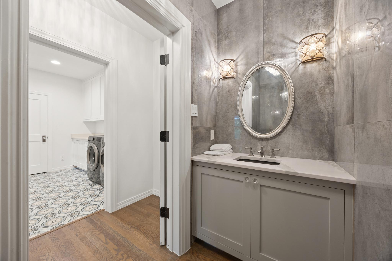
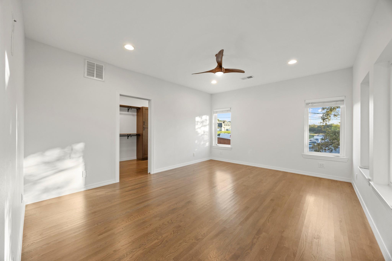
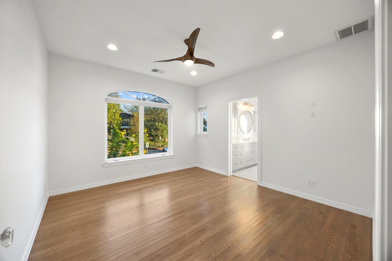
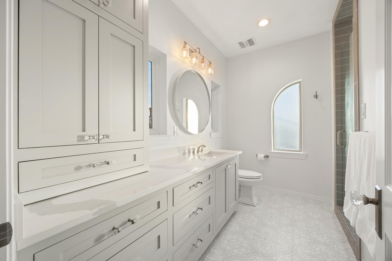
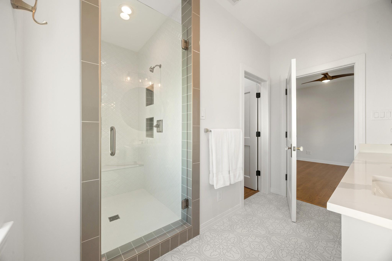
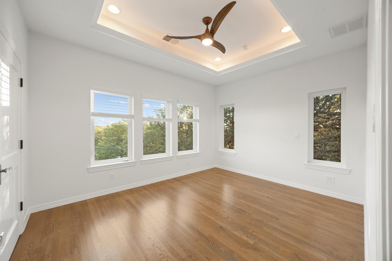
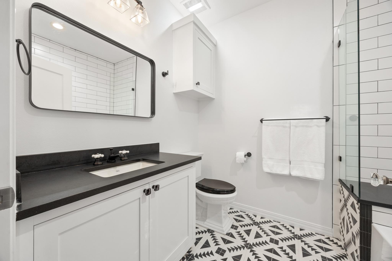
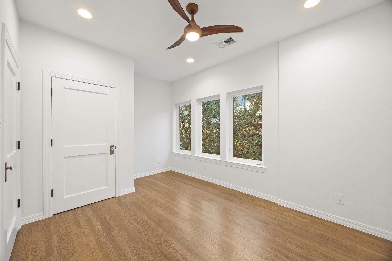
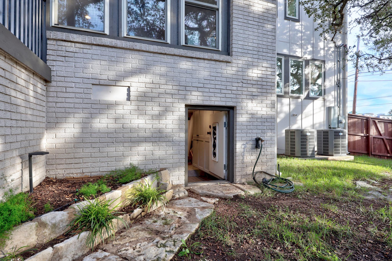
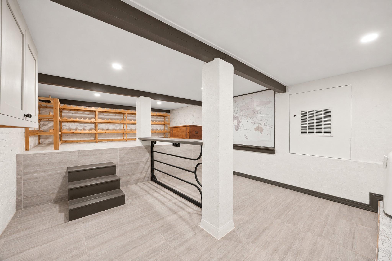
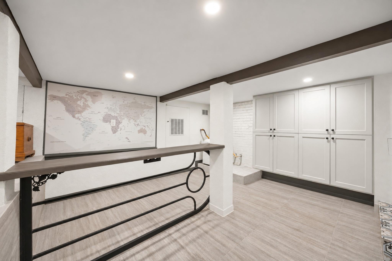
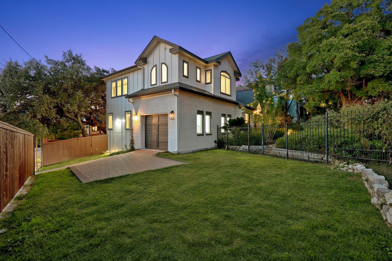
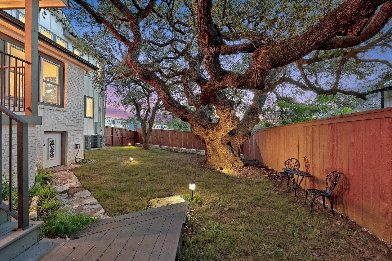
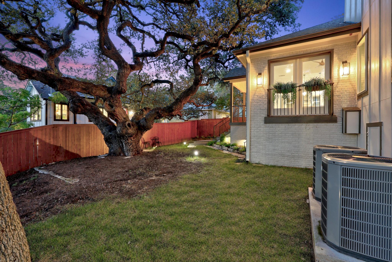
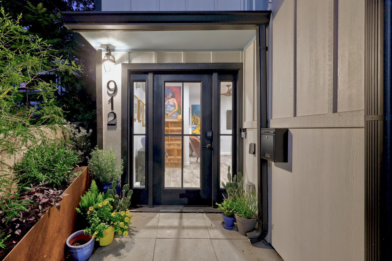
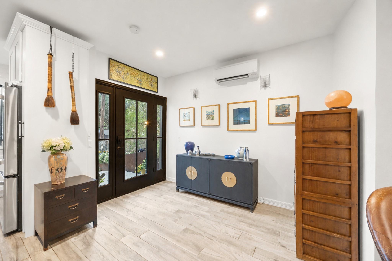
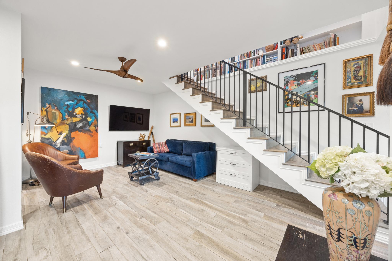
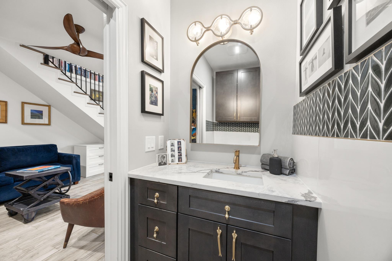
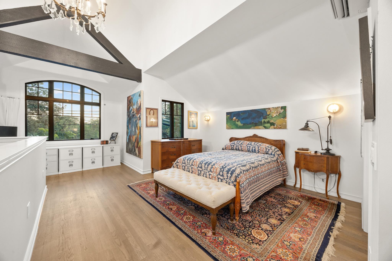
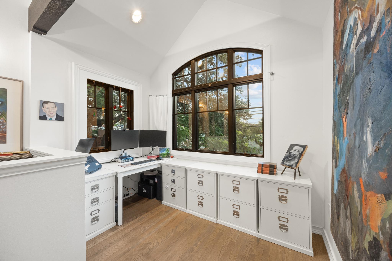
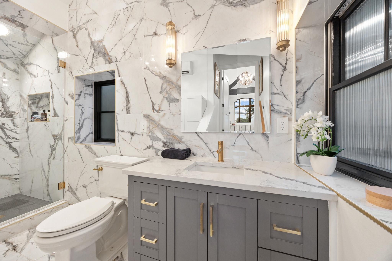
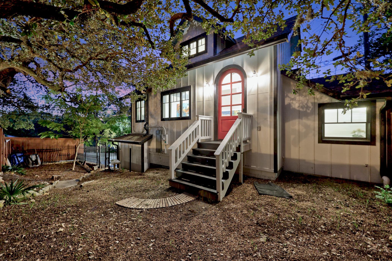
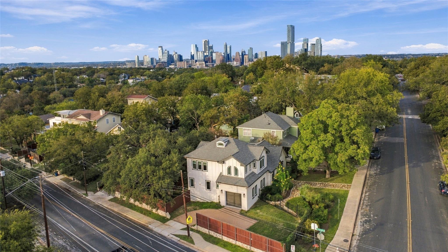
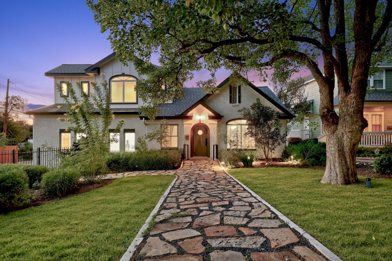
TRAVIS HEIGHTS STUNNER | 2 DISTINCT RESIDENCES | HIDDEN WINE CELLAR | WALK TO SOCO! ONE property. TWO extraordinary living spaces. And a whole lot of personality! This distinctive Travis Heights estate brings 1930s character into the modern era with a hidden wine cellar, a magnificent heritage oak, and a separate 1,054 SF casita that lives like an entirely different home! Just a block from Big Stacy Park and walkable to South Congress, this is Austin living at its finest! Completely reimagined and expanded down to the studs, the 3,178 SF main residence offers 4 BD, 3.5 BA, and beautiful custom finishes. Gorgeous hardwood floors, arched details, crystal chandeliers, an...d a marble-wrapped decorative fireplace create an interior that honors the home's original character. The kitchen makes a statement with custom cabinetry, quartz counters, SS appliances, gas cooking, and an oversized island. A spacious main-level primary suite offers a lux retreat, while upstairs bedrooms and baths bring Art Deco-inspired personality. And tucked away downstairs? A HIDDEN WINE CELLAR that's an unexpected surprise! But there's MORE! Separate from the main home, the remarkable casita is a destination all its own! Featuring 1 BD, 1.5 BA, a full kitchen, living area, and distinctive architectural finishes, offering incredible versatility for extended family or studio/office. Two homes, two personalities, and endless possibilities! Outside, an approx. 400-year-old heritage live oak creates a spectacular centerpiece, complemented by landscaped grounds, stone pathways, and inviting outdoor spaces. A garage and EV plug-in add convenience. The location is pure Austin! Enjoy morning walks along Blunn Creek, a swim at Big Stacy Pool, afternoons exploring South Congress boutiques and cafes, and evenings filled with incredible dining and live music. Downtown and Lady Bird Lake are just minutes away. HISTORIC SOUL. MODERN LUXURY. TWO DISTINCT RESIDENCES. ONE INCREDIBLE OPPORTUNITY IN 78704!

Co-listed By: Karl Franz
No upcoming open house dates. Check back later.
Bedrooms
- Total Bedrooms: 5
Bathrooms
- Full bathrooms: 3
- Half bathrooms: 2
Accessibility Features
- None
Appliances
- Dishwasher
- Disposal
- Down Draft
- ENERGY STAR Qualified Appliances
- ENERGY STAR Qualified Dishwasher
- Gas Cooktop
- Microwave
- Double Oven
- Free-Standing Electric Range
- Stainless Steel Appliance(s)
- Tankless Water Heater
- Wine Refrigerator
Community Features
- Curbs
- Google Fiber
- Park
- Picnic Area
- Playground
- Pool
- Sidewalks
- Sport Court(s)/Facility
- Tennis Court(s)
- Trail(s)
Construction Materials
- Brick
- Blown-In Insulation
- Masonry – All Sides
- Radiant Barrier
- Board & Batten Siding
Cooling
- Ceiling Fan(s)
- Central Air
- Dual
- Electric
- Exhaust Fan
Exterior Features
- Electric Car Plug-in
- Exterior Steps
- Gutters Full
- Lighting
- See Remarks
Fencing
- Back Yard
- Front Yard
- Privacy
- Wood
- Wrought Iron
Fireplace Features
- Decorative
- Living Room
Flooring
- No Carpet
- Tile
- Wood
Foundation Details
- Pillar/Post/Pier
- Raised
Green Energy Efficient
- Appliances
- HVAC
- Insulation
- Lighting
- Thermostat
- Water Heater
- Windows
Green Sustainability
- None
Heating
- Central
- Natural Gas
Horse Amenities
- None
Interior Features
- See Remarks
- Bookcases
- Breakfast Bar
- Built-in Features
- Ceiling Fan(s)
- Ceiling-High
- Tray Ceiling(s)
- Ceiling-Vaulted
- Chandelier
- Quartz Counters
- Crown Molding
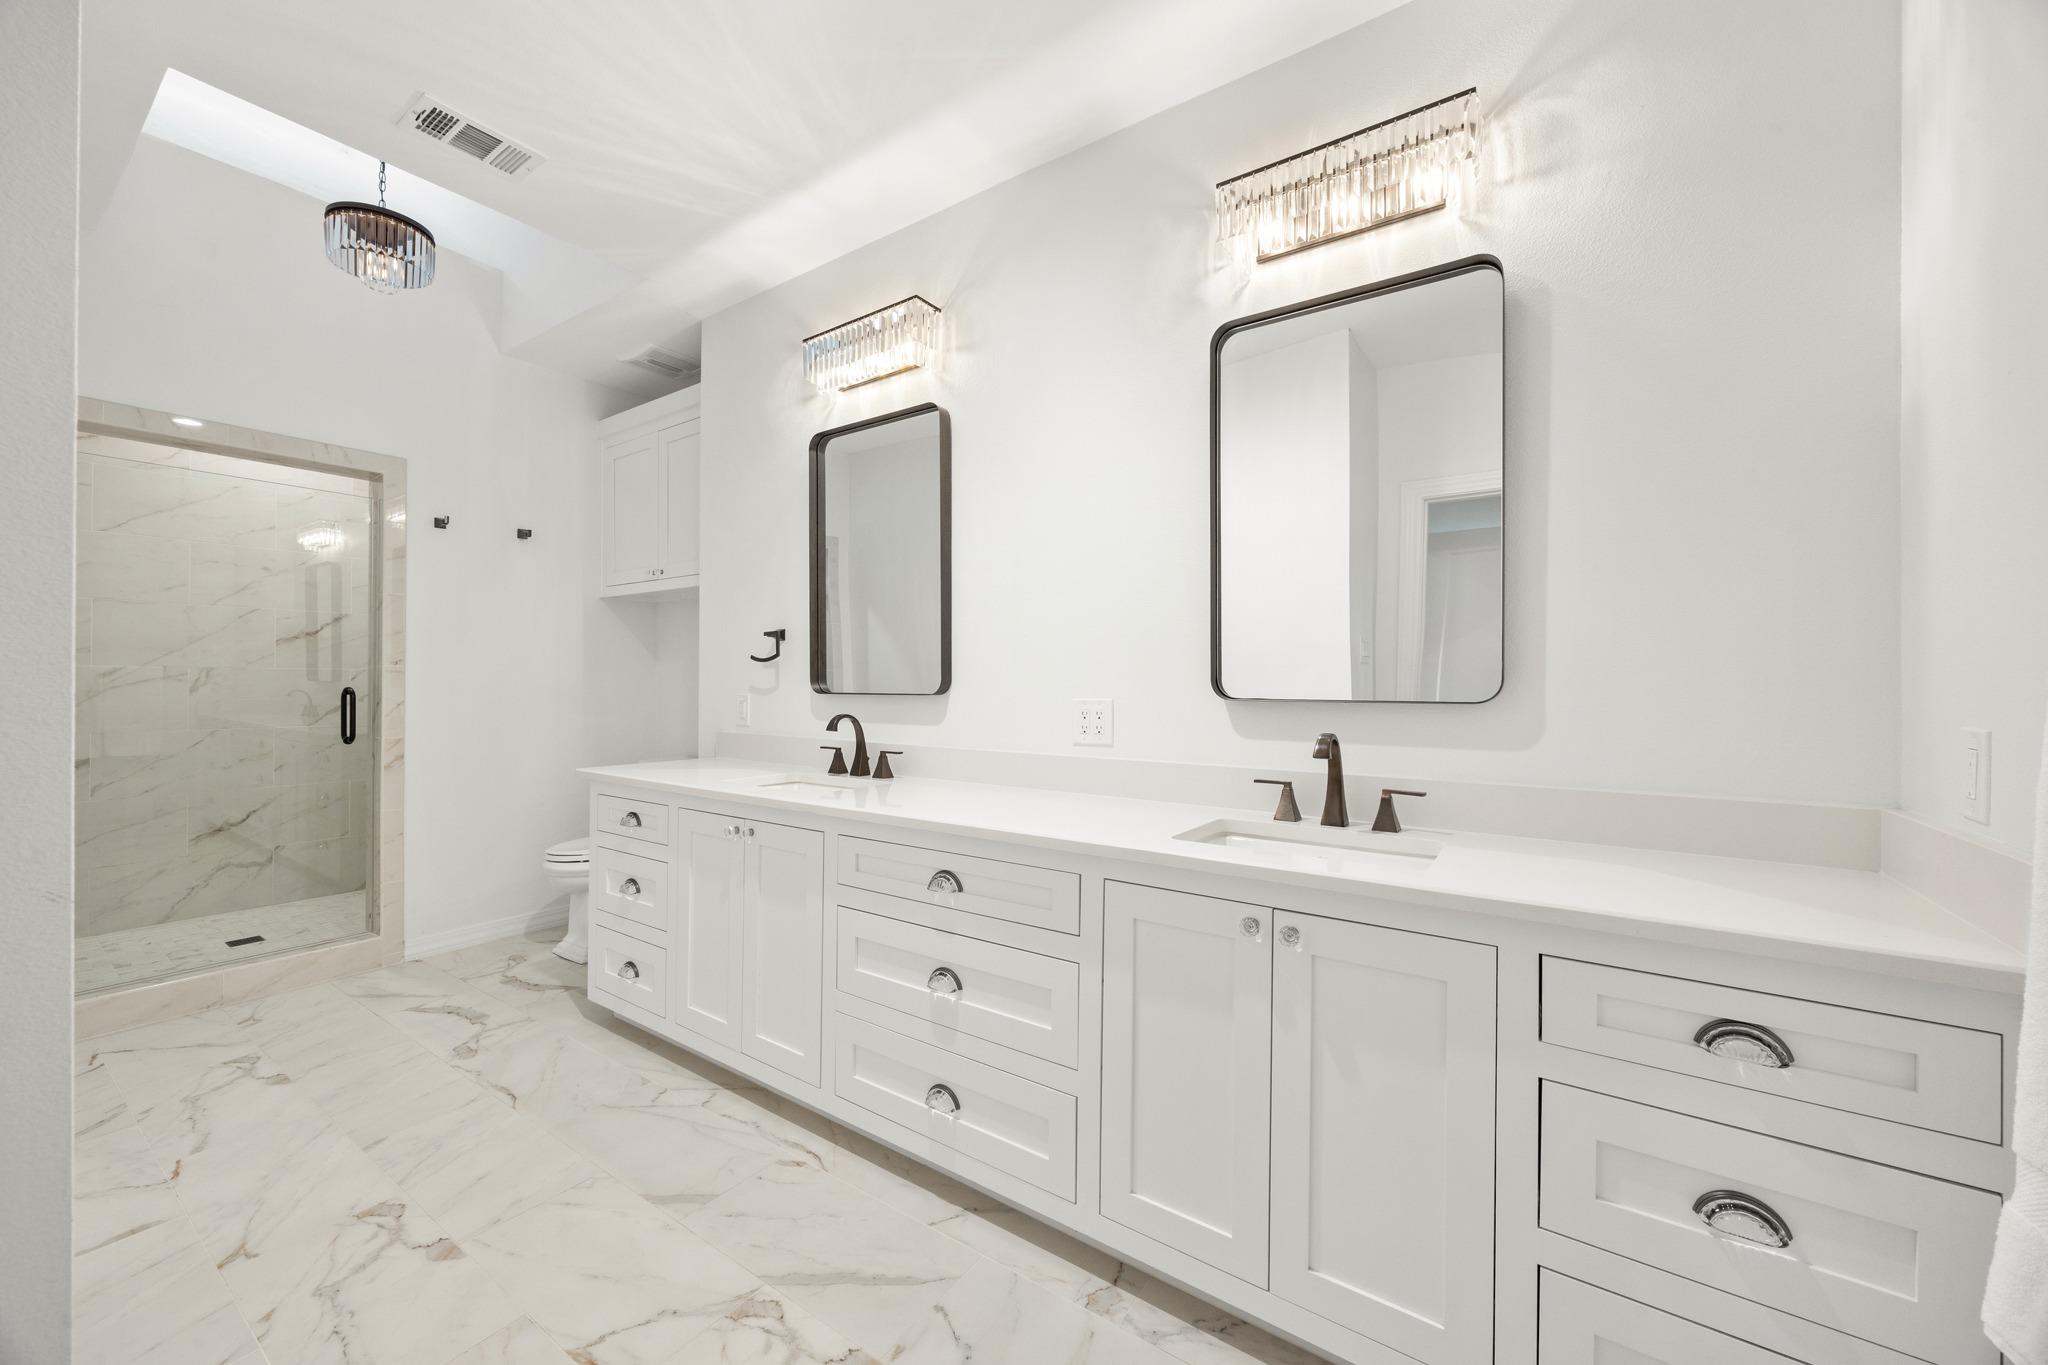
- Double Vanity
- Dry Bar
- Eat-in Kitchen
- Entrance Foyer
- High Speed Internet
- In-Law Floorplan
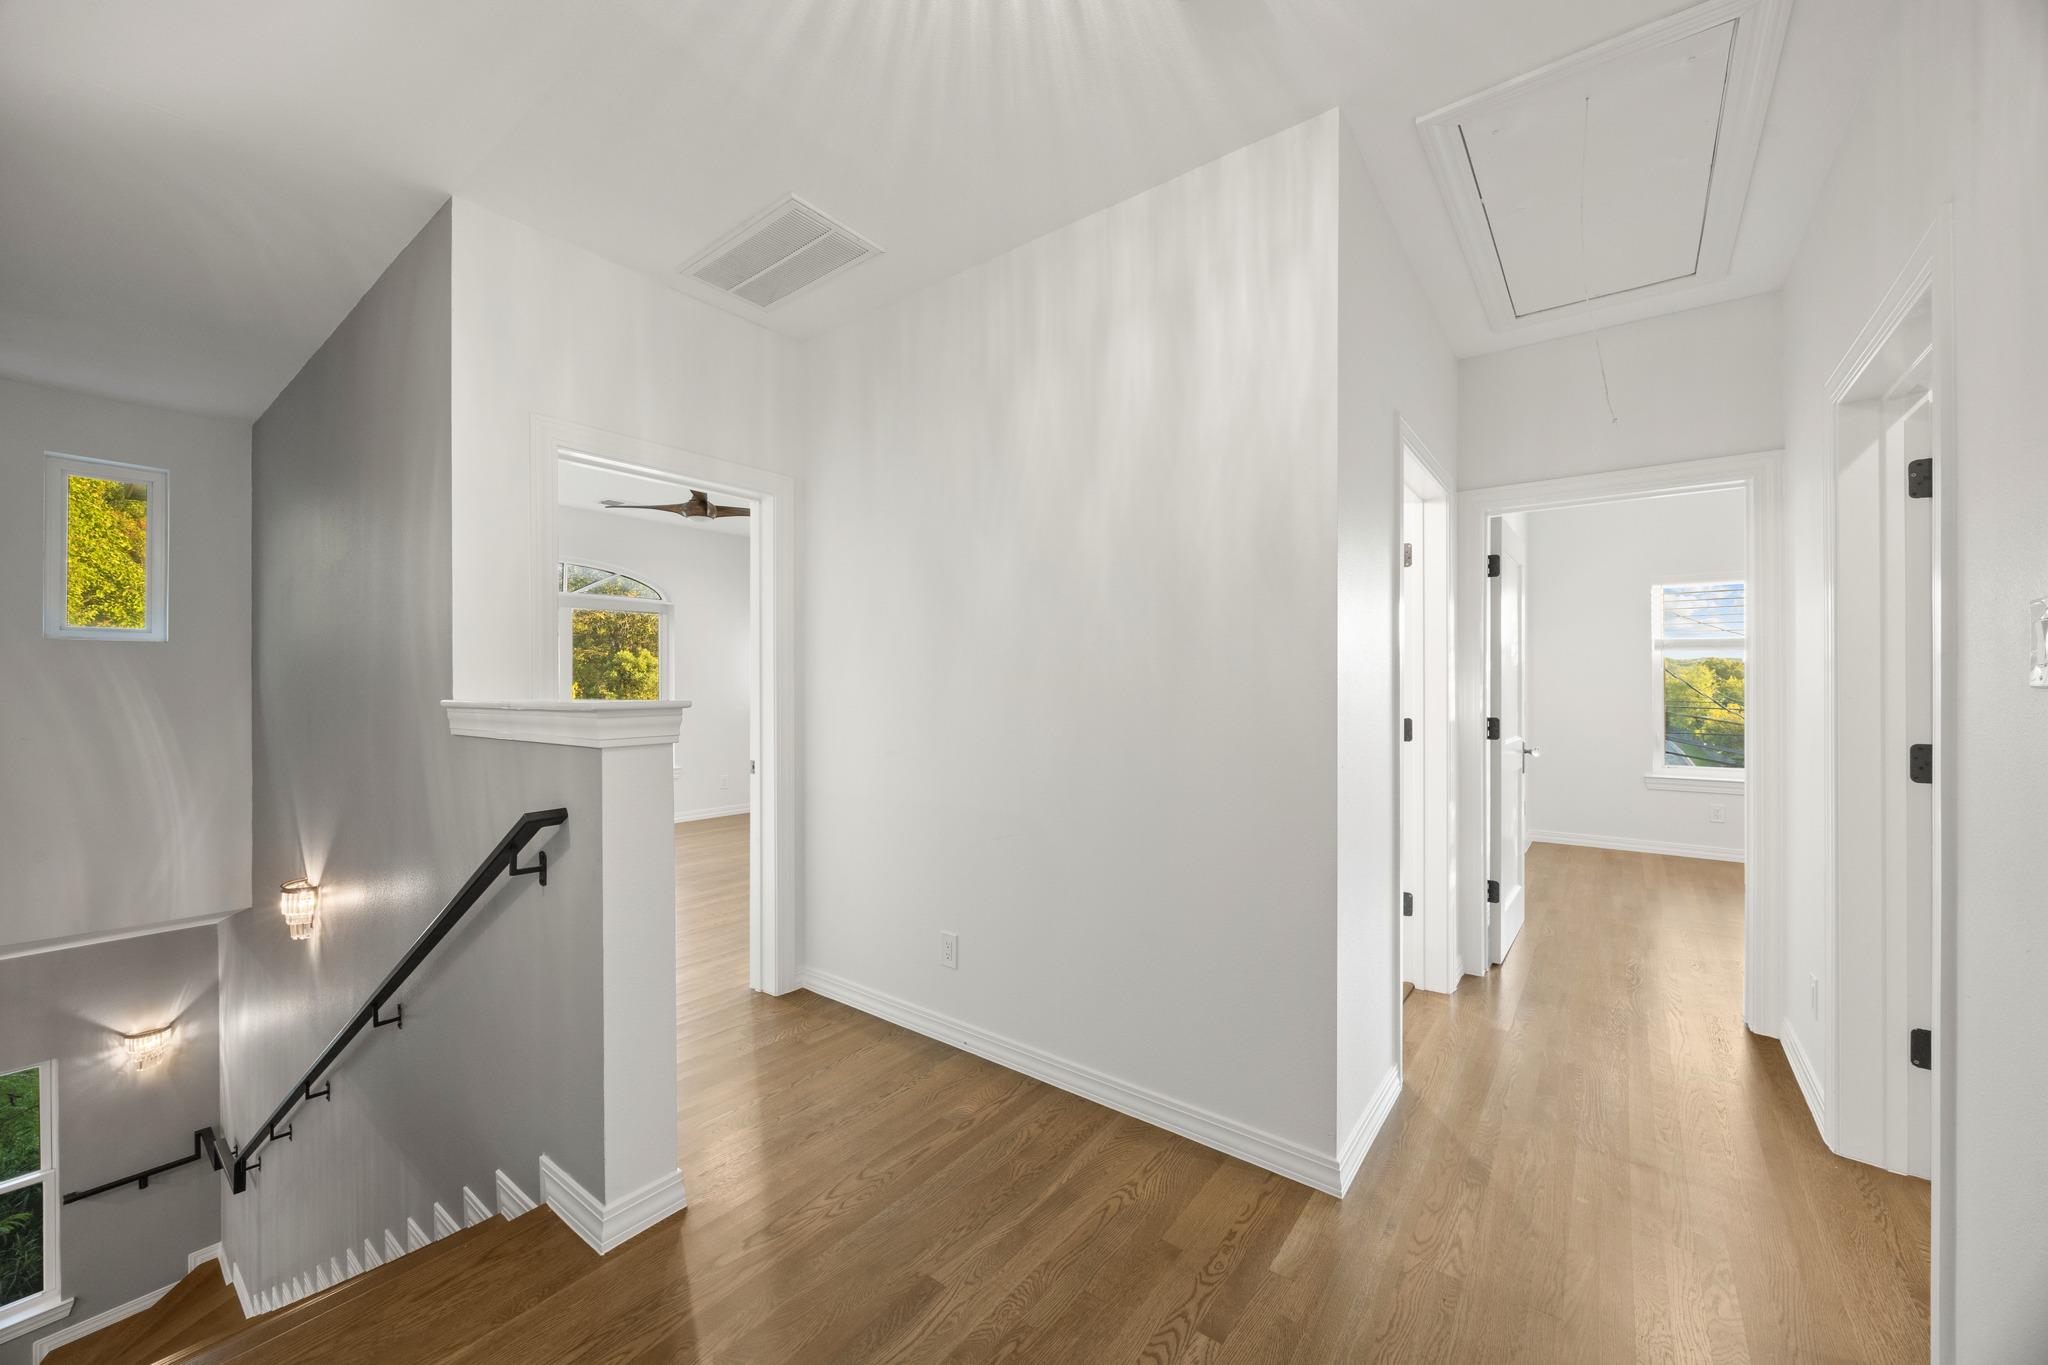
- Interior Steps
- Kitchen Island
- Multiple Living Areas
- Open Floorplan
- Primary Bedroom on Main
- Recessed Lighting
- Smart Home
- Smart Thermostat
- Storage
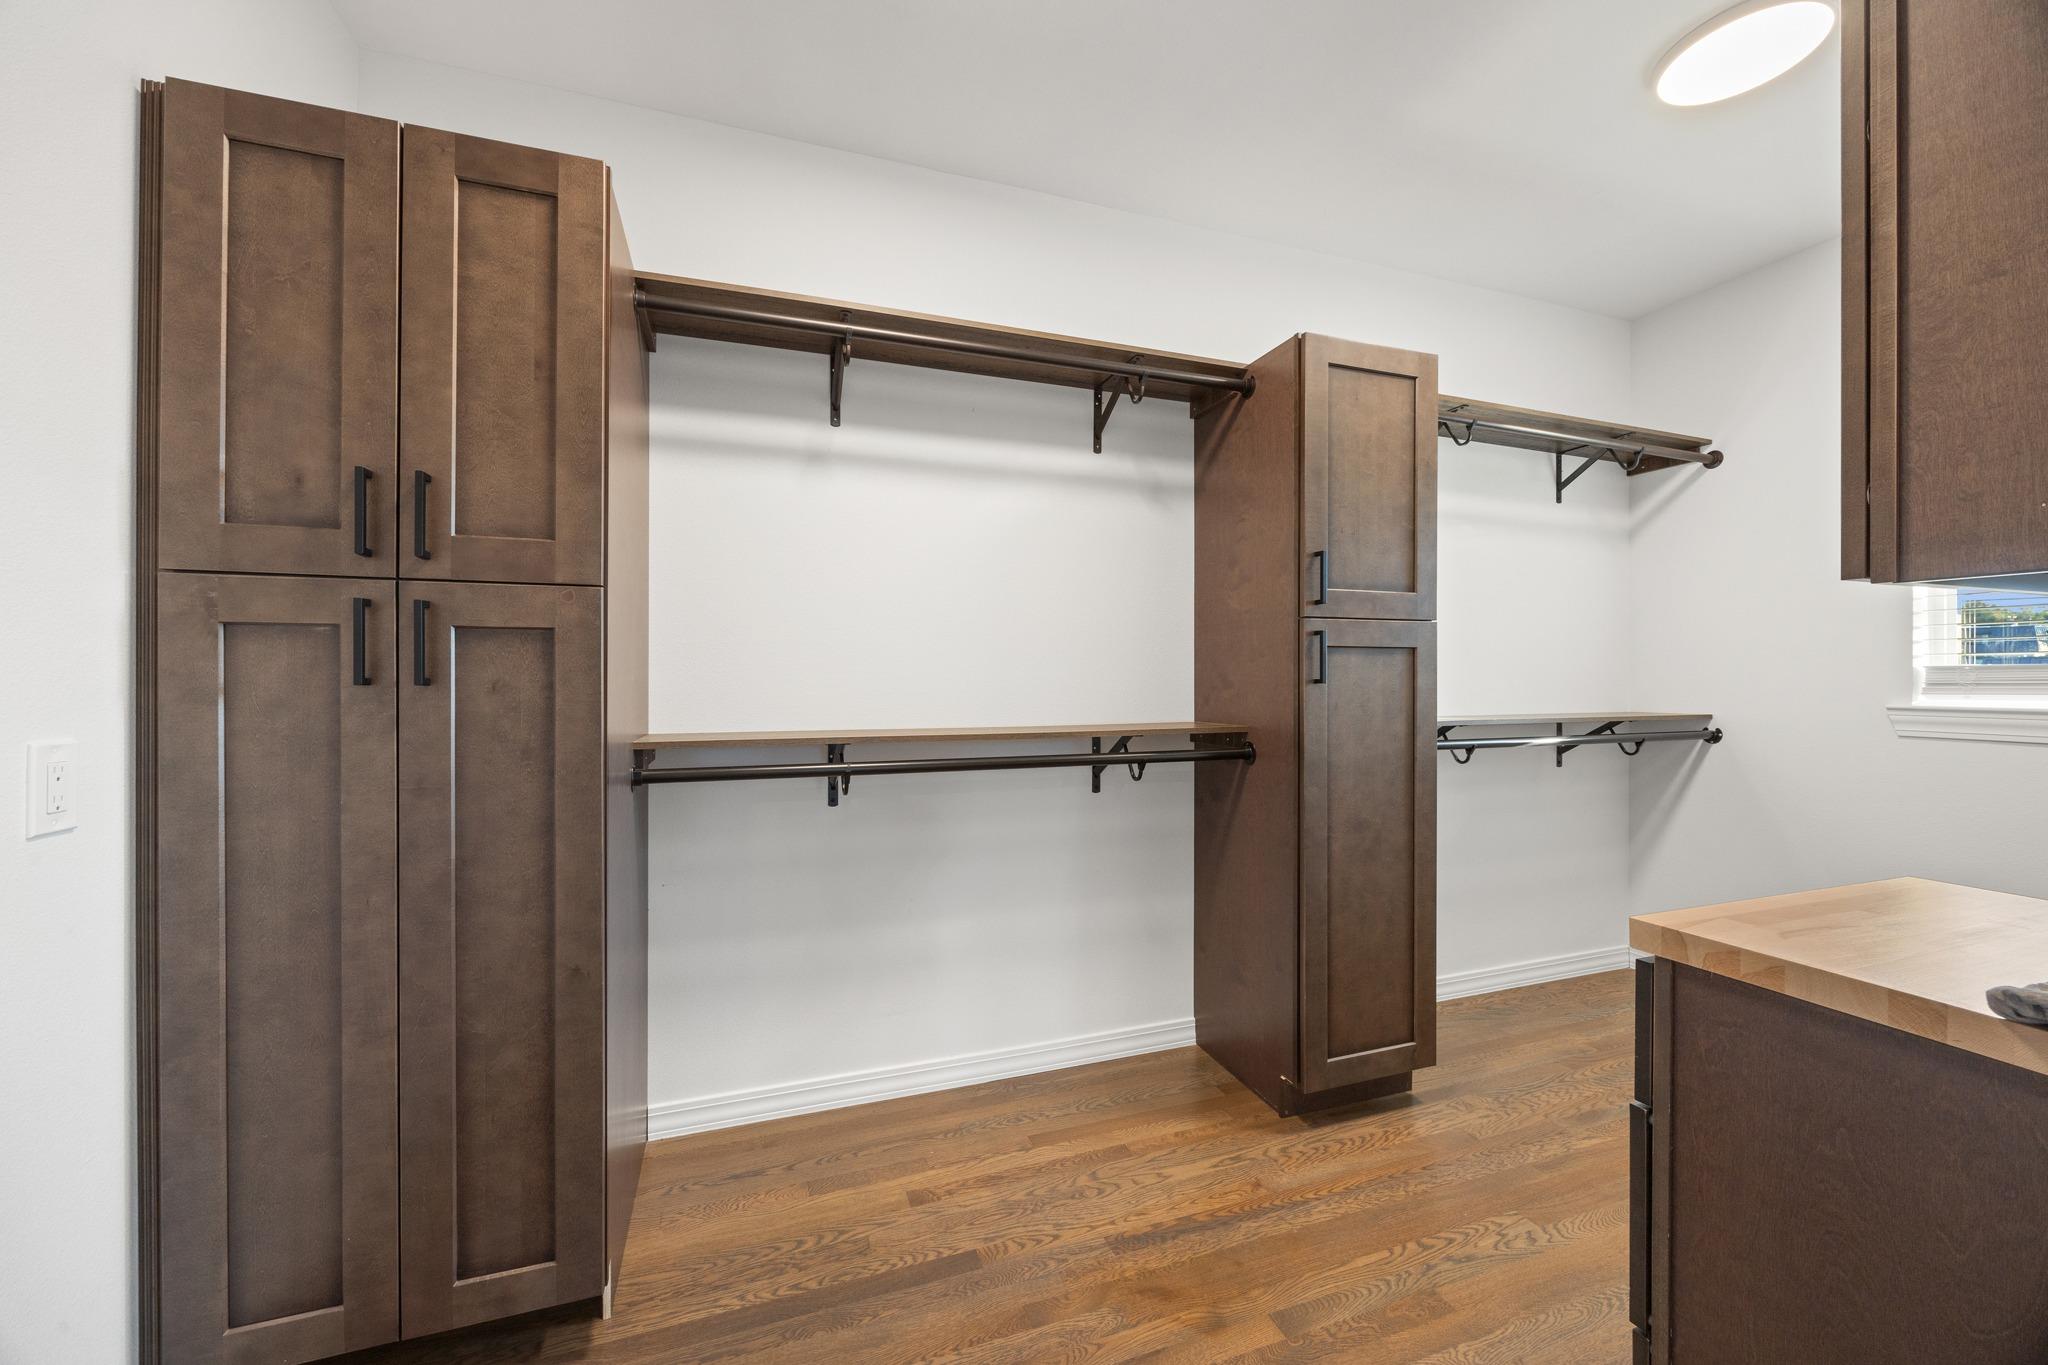
- Walk-In Closet(s)
Levels
- Two
Lot Features
- Back Yard
- Corner Lot
- Front Yard
- Gentle Sloping
- Landscaped
- Near Public Transit
- Sprinkler - Automatic
- Sprinklers In Rear
- Sprinklers In Front
- Sprinkler - Rain Sensor
- Sprinklers On Side
- Subdivided
- Trees-Large (Over 40 Ft)
Other Structures
- Guest House
Parking Features
- Attached
- Door-Single
- Driveway
- Electric Vehicle Charging Station(s)
- Garage
- Garage Door Opener
- Garage Faces Side
- Inside Entrance
Patio and Porch Features
- Rear Porch
Pool Features
- None
Property Condition
- Resale
Roof
- Shingle
Security Features
- Carbon Monoxide Detector(s)
- Security Lights
- Smoke Detector(s)
Sewer
- Public Sewer
Spa Features
- None
Utilities
- Cable Available
- Electricity Available
- High Speed Internet
- Natural Gas Available
- Sewer Available
- Water Available
View
- Neighborhood
- Trees/Woods
Waterfront Features
- None
WaterSource
- Public
Window Features
- Double Pane Windows
- ENERGY STAR Qualified Windows
- Low-Emissivity Windows
- Screens
- Vinyl Windows
Rooms
- Living Room
- Dining Room
- Family Room
- Kitchen
- Primary Bedroom
- Primary Bathroom
- Bathroom
- Bedroom
- Bathroom
- Bedroom
- Bedroom
- Bathroom
- Wine Cellar
- Living Room
- Bathroom
- Additional Kitchen
- Bedroom
- Bathroom

eXp Realty, LLC
Jonny Wells
Karl Franz
Data Source: Unlock MLS
MLS#: 3907620
Data Source Copyright: © 2026 Unlock MLS All rights reserved.
This property was listed on 11/17/2026 and last updated as of 11/18/2026 5:31:09 PM. OSI IDX updated the data from Unlock MLS on 11/21/2026 at 8:30 PM. This information is for your personal, non-commercial use and may not be used for any purpose other than to identify prospective properties you may be interested in purchasing. Display of MLS data is usually deemed reliable but is NOT guaranteed accurate by the MLS. Buyers are responsible for verifying the accuracy of all information and should investigate the data themselves or retain appropriate professionals. Information from sources other than the Listing Agent may have been included in the MLS data. Unless otherwise specified in writing, Broker/Agent has not and will not verify any information obtained from other sources. The Broker/Agent providing the information contained herein may or may not have been the Listing and/or Selling Agent.
Your Search Results
© 2026 RE/MAX Select Group
Terms & Services | Privacy Policy | DMCA Notice | Accessibility Statement
EQUAL HOUSING OPPORTUNITY


RE/MAX Select Group
900 East Atlantic Ave, Suite 10, Delray Beach, FL 33483
Mobile: (561) 350-0154
freeman3225@gmail.com

