1515 Cecile Street, Unit E-3
Mount Pleasant, SC 29464
For Sale - Active
offered at $775,000
3
bedrooms
3.5
baths
2,332
sq ft
$332
price per sf
Single Family
property type
Today
time on site
2021
yr. built
1,307 sq ft
lot size
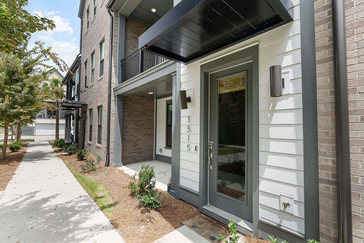
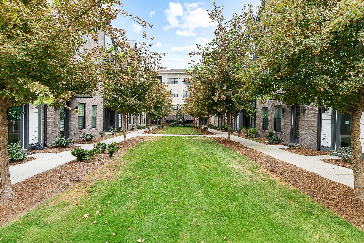
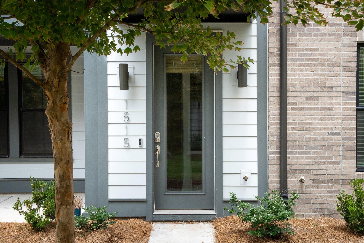
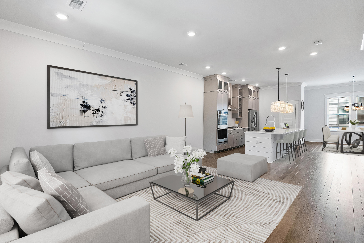
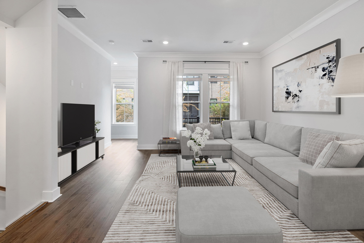
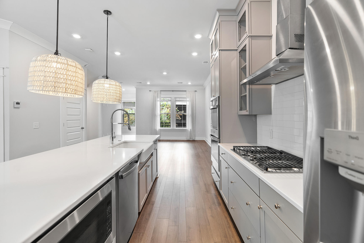
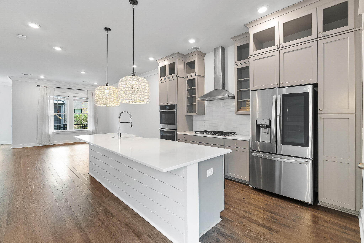
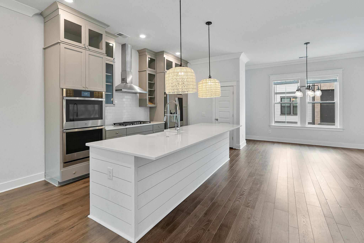
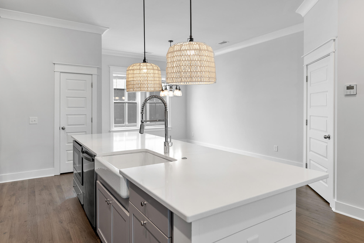
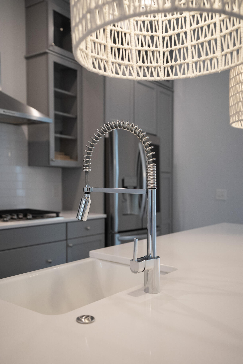
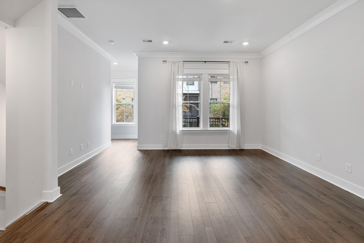
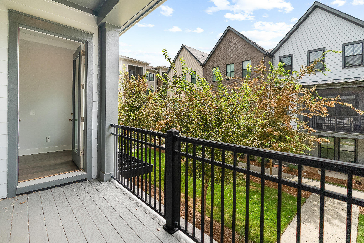
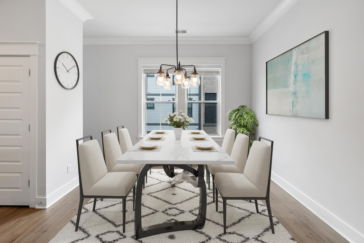
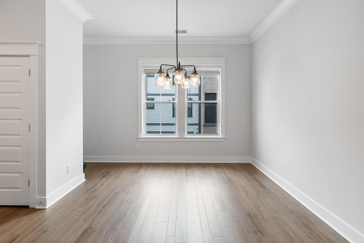
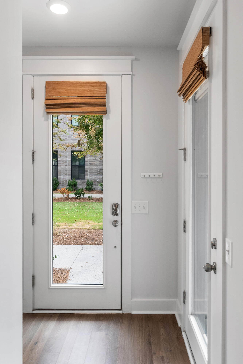
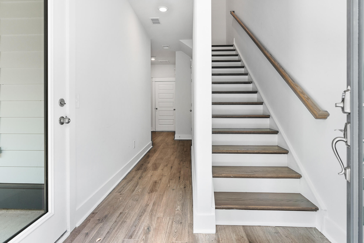
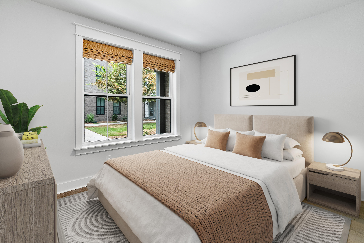
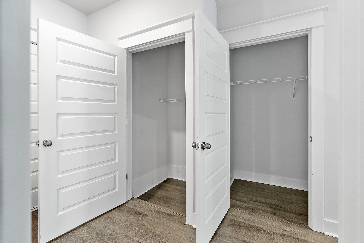
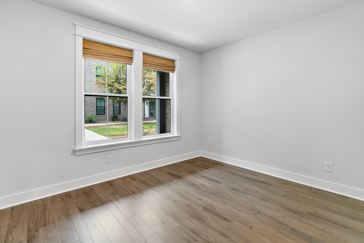
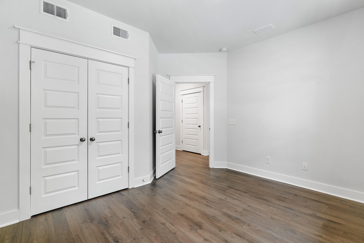
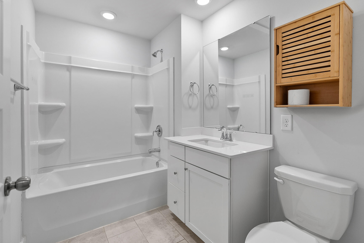
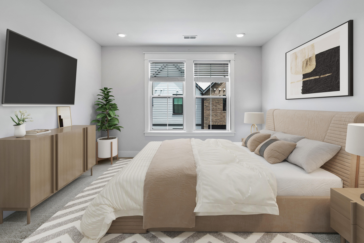
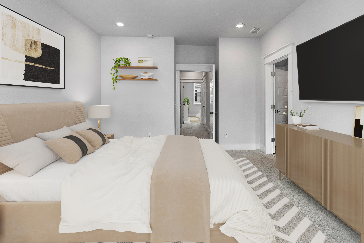
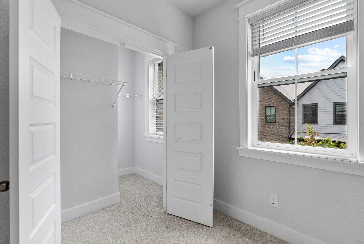
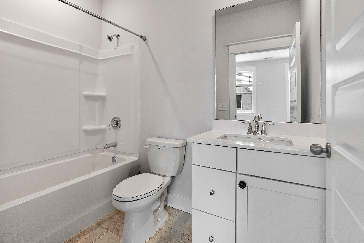
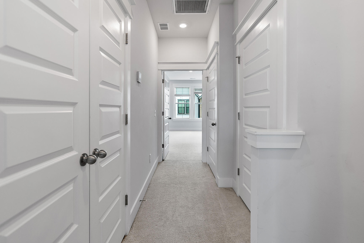
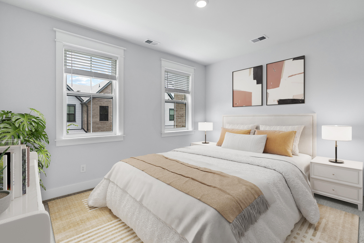
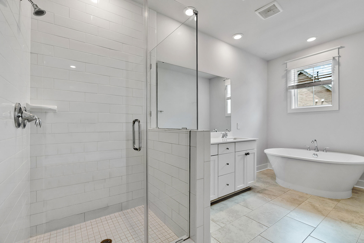
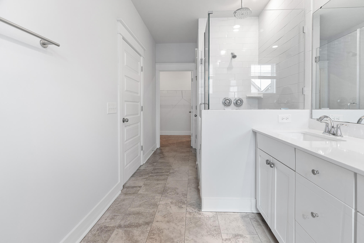
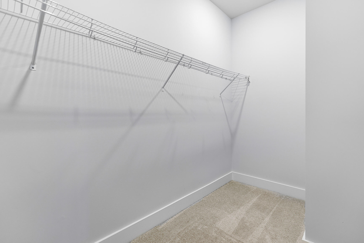
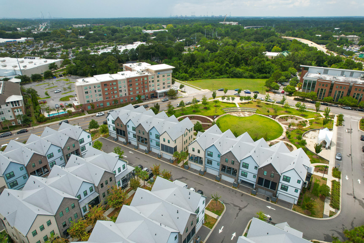
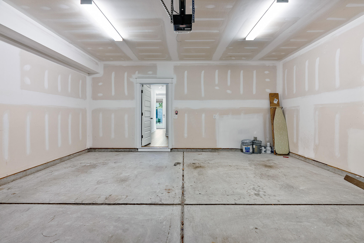
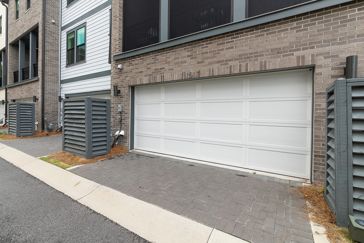
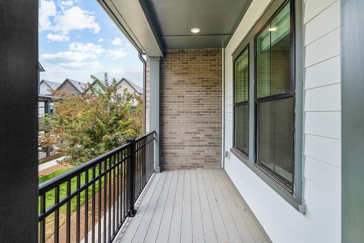
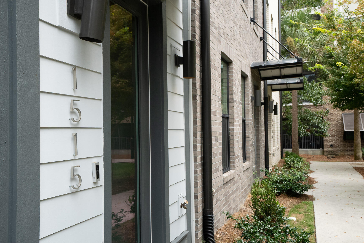
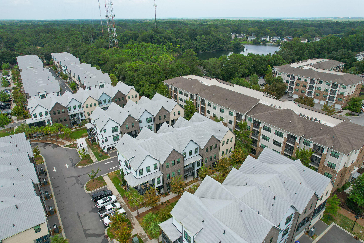
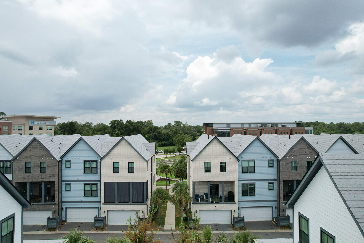
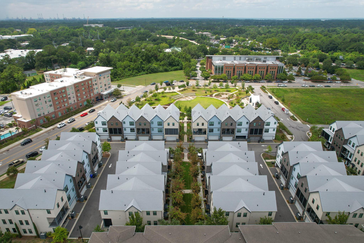
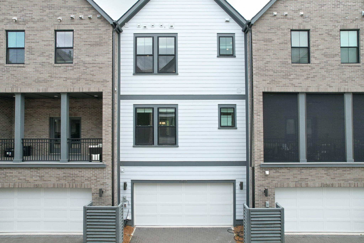
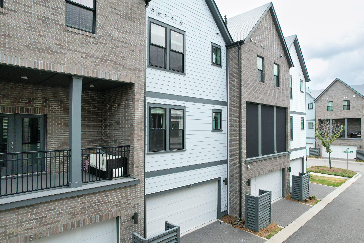
Experience luxury townhome living in the heart of Mount Pleasant! This move-in-ready residence is ideally located just minutes from the upcoming Gather MTP, Midtown Mount Pleasant's new 5.5-acre walkable destination for dining, shopping, live entertainment, and community events, as well as the new Ethos gym. Enjoy convenient access to downtown Charleston (10 minutes), the beaches of Isle of Palms and Sullivan's Island (10 minutes), and a variety of local restaurants and shopping just 5 minutes away. Combining upscale finishes, smart-home features, a private two-car garage, and an exceptional central location, this townhome offers a rare opportunity in one of Charlesto...n's most desirable areas.Inside, you'll find a bright, freshly painted, open-concept floor plan with soaring ceilings and abundant natural light. The home features inviting double front porches and a thoughtfully designed three-level layout. The first floor offers a spacious guest suite complete with a full bath and walk-in closet, along with convenient access to the private two-car garage. The second floor serves as the heart of the home, featuring a gourmet kitchen with GE stainless steel appliances, a five-burner gas cooktop and hood, dual ovens, microwave, farmhouse sink, custom gray cabinetry, a shiplap-accented island, and two pantries. Nine-foot ceilings enhance the open feel, while the living area flows seamlessly onto the second-level porch, creating the perfect space to relax or entertain. The third floor is dedicated to the primary suite, featuring a walk-in closet and spa-inspired bath with a tiled shower, dual shower heads, freestanding soaking tub, and double vanity. An additional bedroom with its own private bath completes the upper level. Additional highlights include wireless access points on every floor, smart thermostats, keyless entry, a Ring doorbell, an elevator shaft offering future elevator potential, and additional parking in front of the home.

No upcoming open house dates. Check back later.
Bedrooms
- Total Bedrooms: 3
Bathrooms
- Full bathrooms: 3
- Half bathrooms: 1
Community Features
- Trash
Construction Materials
- Cement Siding
Cooling
- Central Air
Exterior Features
- Rain Gutters
- Lawn Irrigation
- Balcony
Flooring
- Ceramic Tile
- Carpet
- Wood
Foundation Details
- Slab
Interior Features
- High Ceilings
- Kitchen Island
- Ceiling - Smooth
- Walk-In Closet(s)
- Ceiling Fan(s)
- Eat-in Kitchen
- Family
- Pantry
Laundry Features
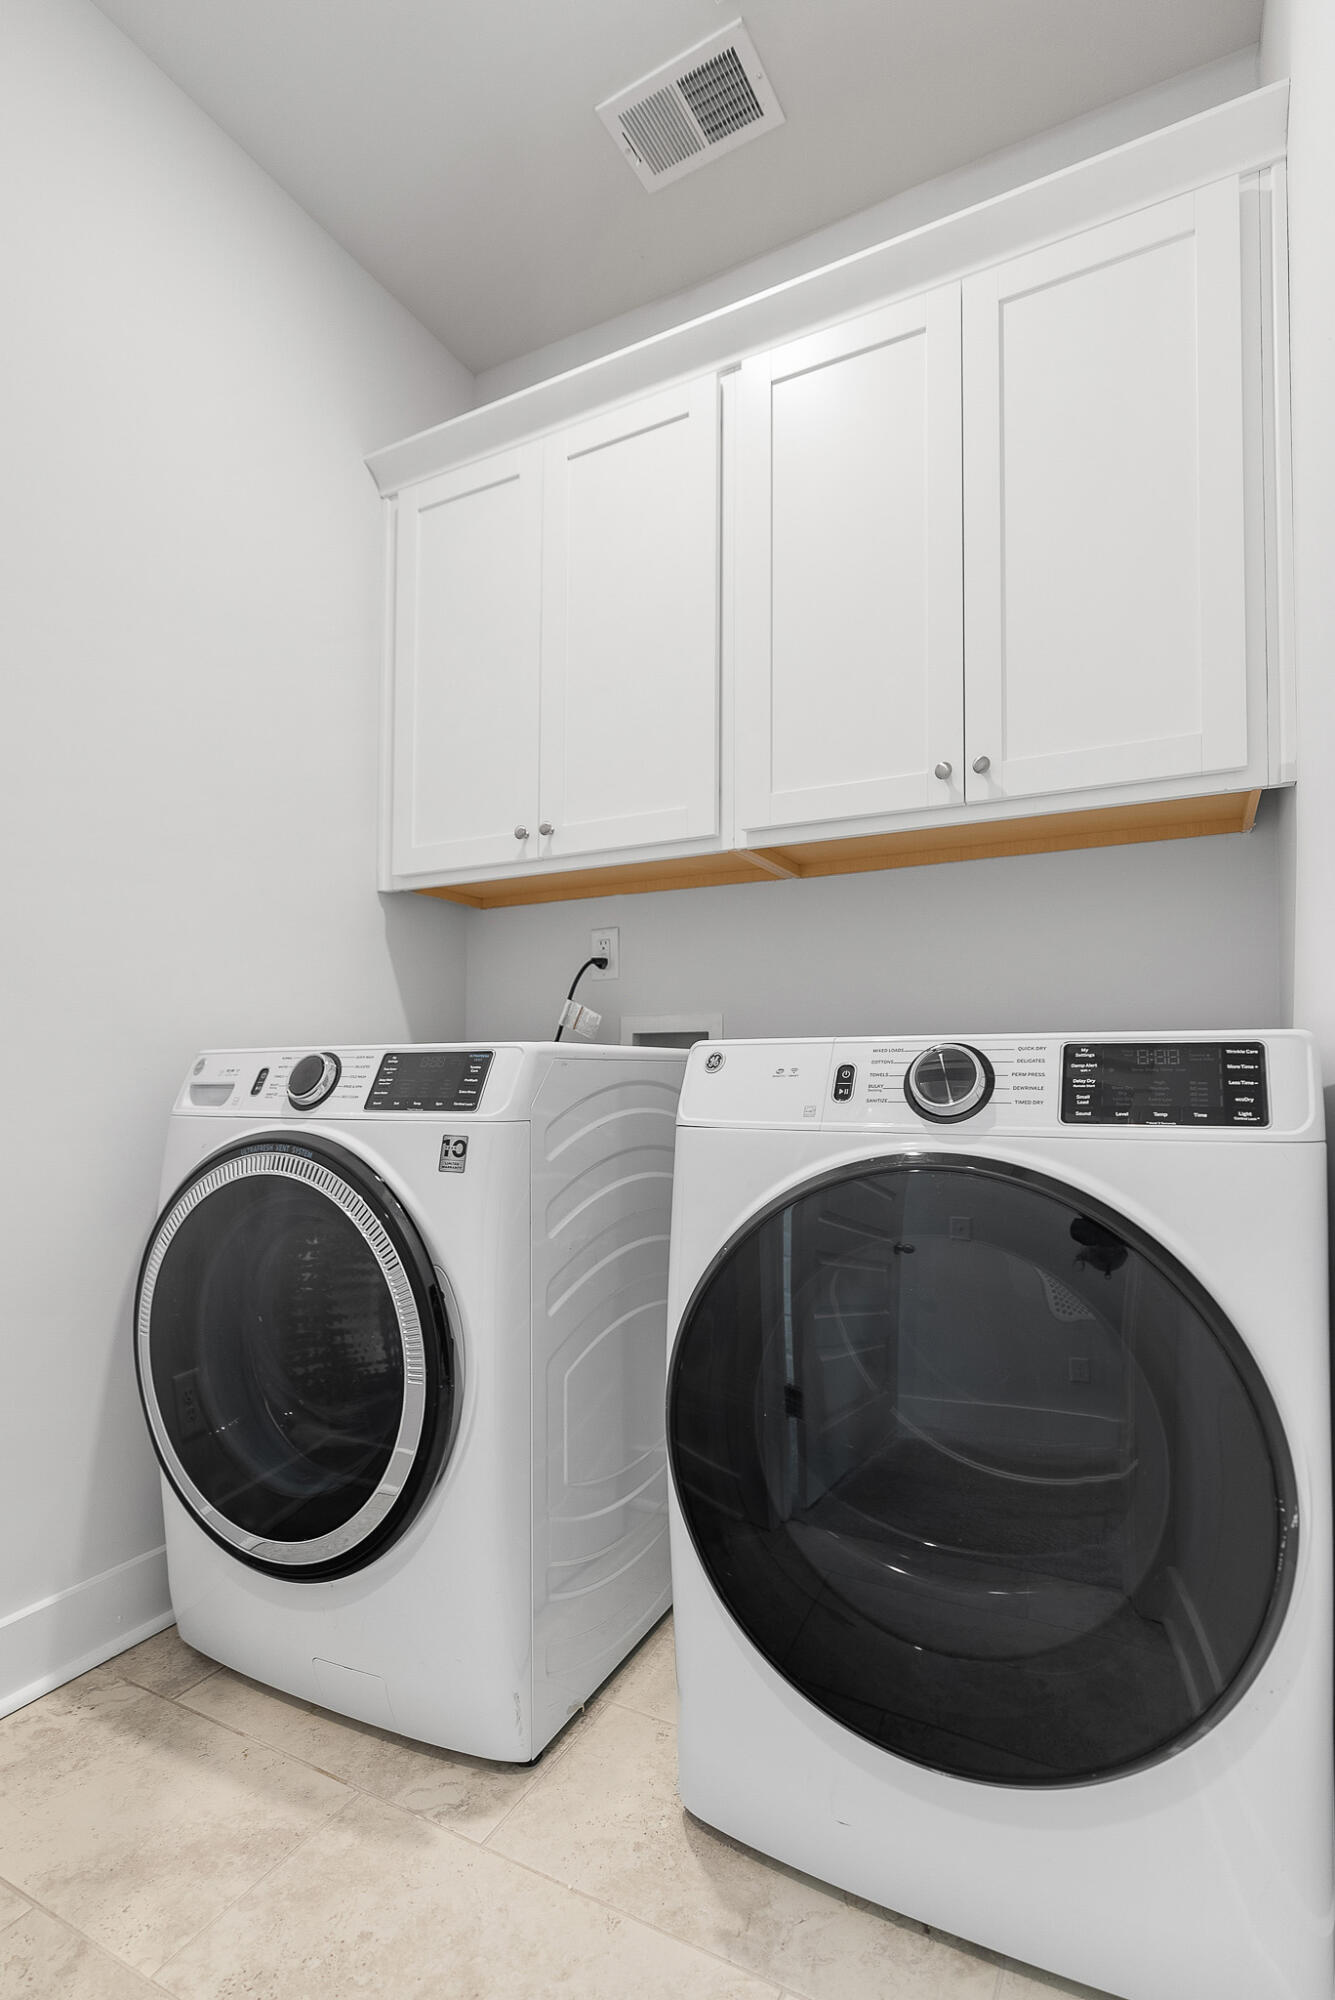
- Laundry Room
Levels
- 3 Stories
Other Structures
- No
Parking Features
- Attached
- Off Street
- 2 Car Garage
Patio and Porch Features
- Porch - Full Front
Roof
- Architectural
Security Features
- Security System
Sewer
- Public Sewer
Structure Type
- Townhouse
WaterSource
- Public
Window Features
- Thermal Windows/Doors
- Window Treatments

Daniel Ravenel Sotheby's International Realty
Curry Smoak
Data Source: Charleston Regional MLS
MLS#: 26030911
Data Source Copyright: © 2026 Charleston Regional MLS All rights reserved.
This property was listed on 11/17/2026 and last updated as of 11/17/2026 7:46:43 PM. OSI IDX updated the data from Charleston Regional MLS on 11/17/2026 at 11:38 AM. This information is for your personal, non-commercial use and may not be used for any purpose other than to identify prospective properties you may be interested in purchasing. Display of MLS data is usually deemed reliable but is NOT guaranteed accurate by the MLS. Buyers are responsible for verifying the accuracy of all information and should investigate the data themselves or retain appropriate professionals. Information from sources other than the Listing Agent may have been included in the MLS data. Unless otherwise specified in writing, Broker/Agent has not and will not verify any information obtained from other sources. The Broker/Agent providing the information contained herein may or may not have been the Listing and/or Selling Agent.
Your Search Results
© 2026 RE/MAX Select Group
Terms & Services | Privacy Policy | DMCA Notice | Accessibility Statement
EQUAL HOUSING OPPORTUNITY


RE/MAX Select Group
900 East Atlantic Ave, Suite 10, Delray Beach, FL 33483
Mobile: (561) 350-0154
freeman3225@gmail.com

