8046 Jordan Drive
Jackson, Michigan 49201
For Sale - Active
offered at $369,000
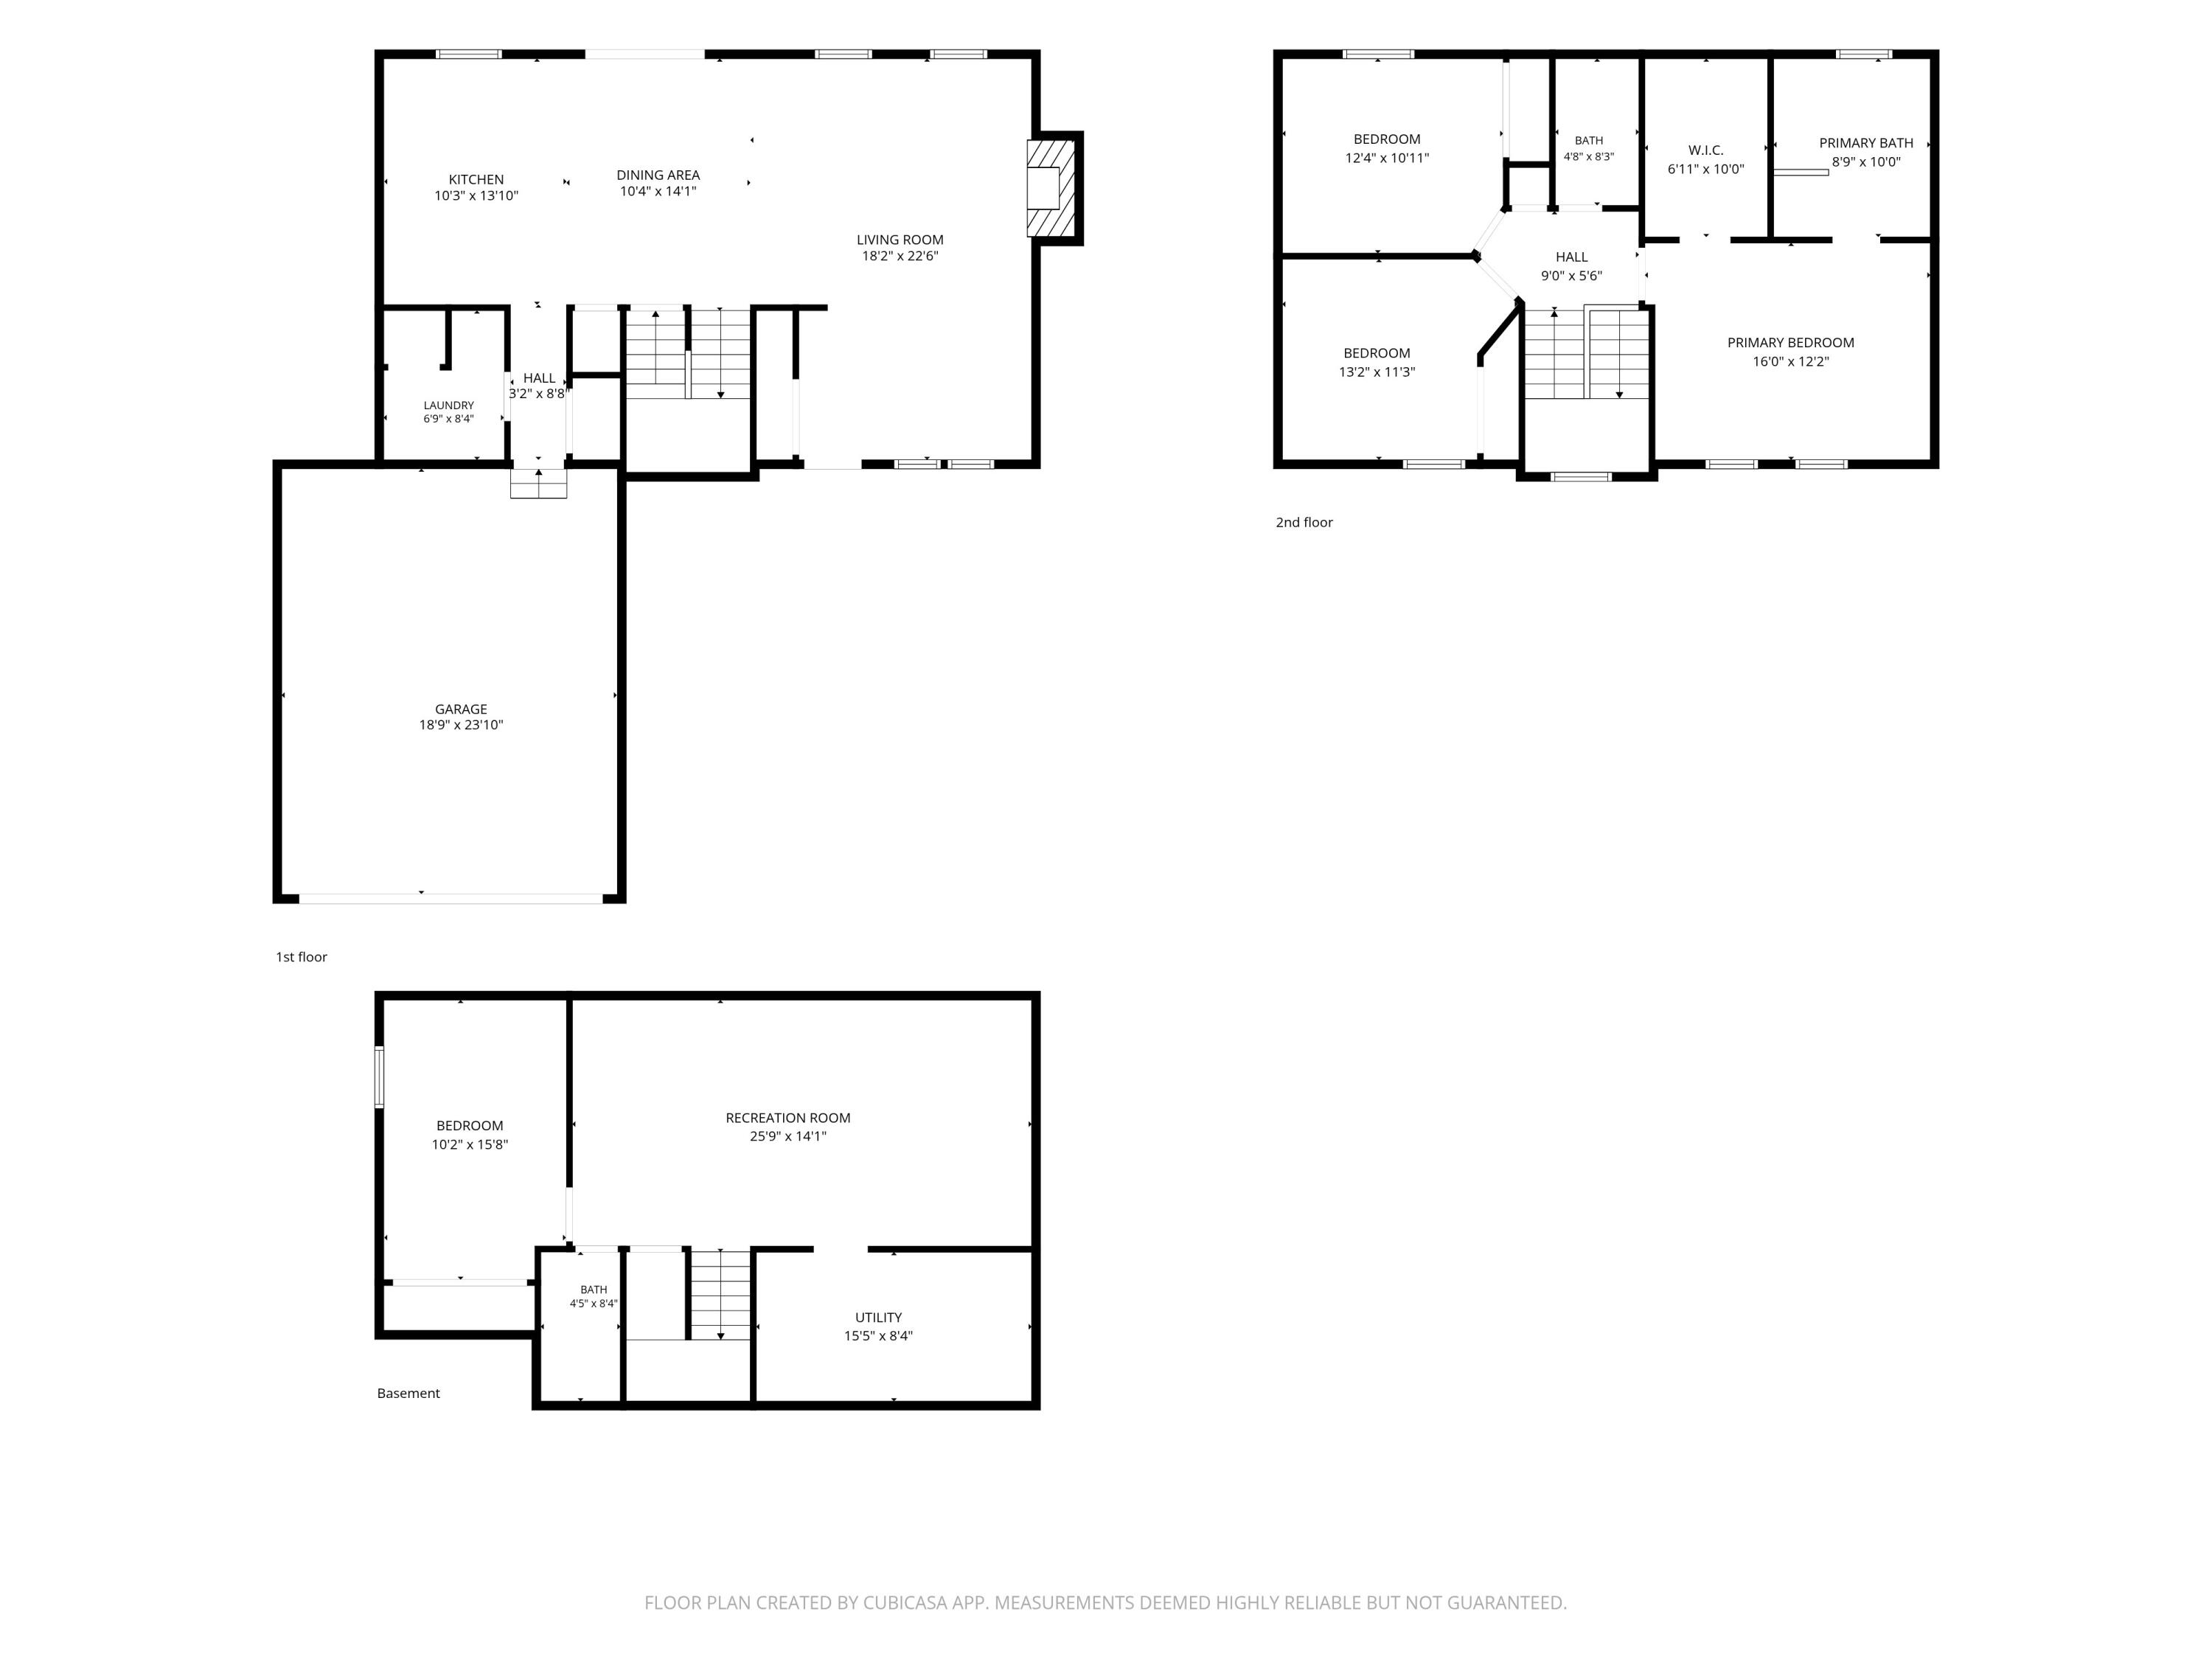
4
bedrooms
3.5
baths
2,724
sq ft
$135
price per sf
Single Family
property type
1 Day
time on site
2019
yr. built
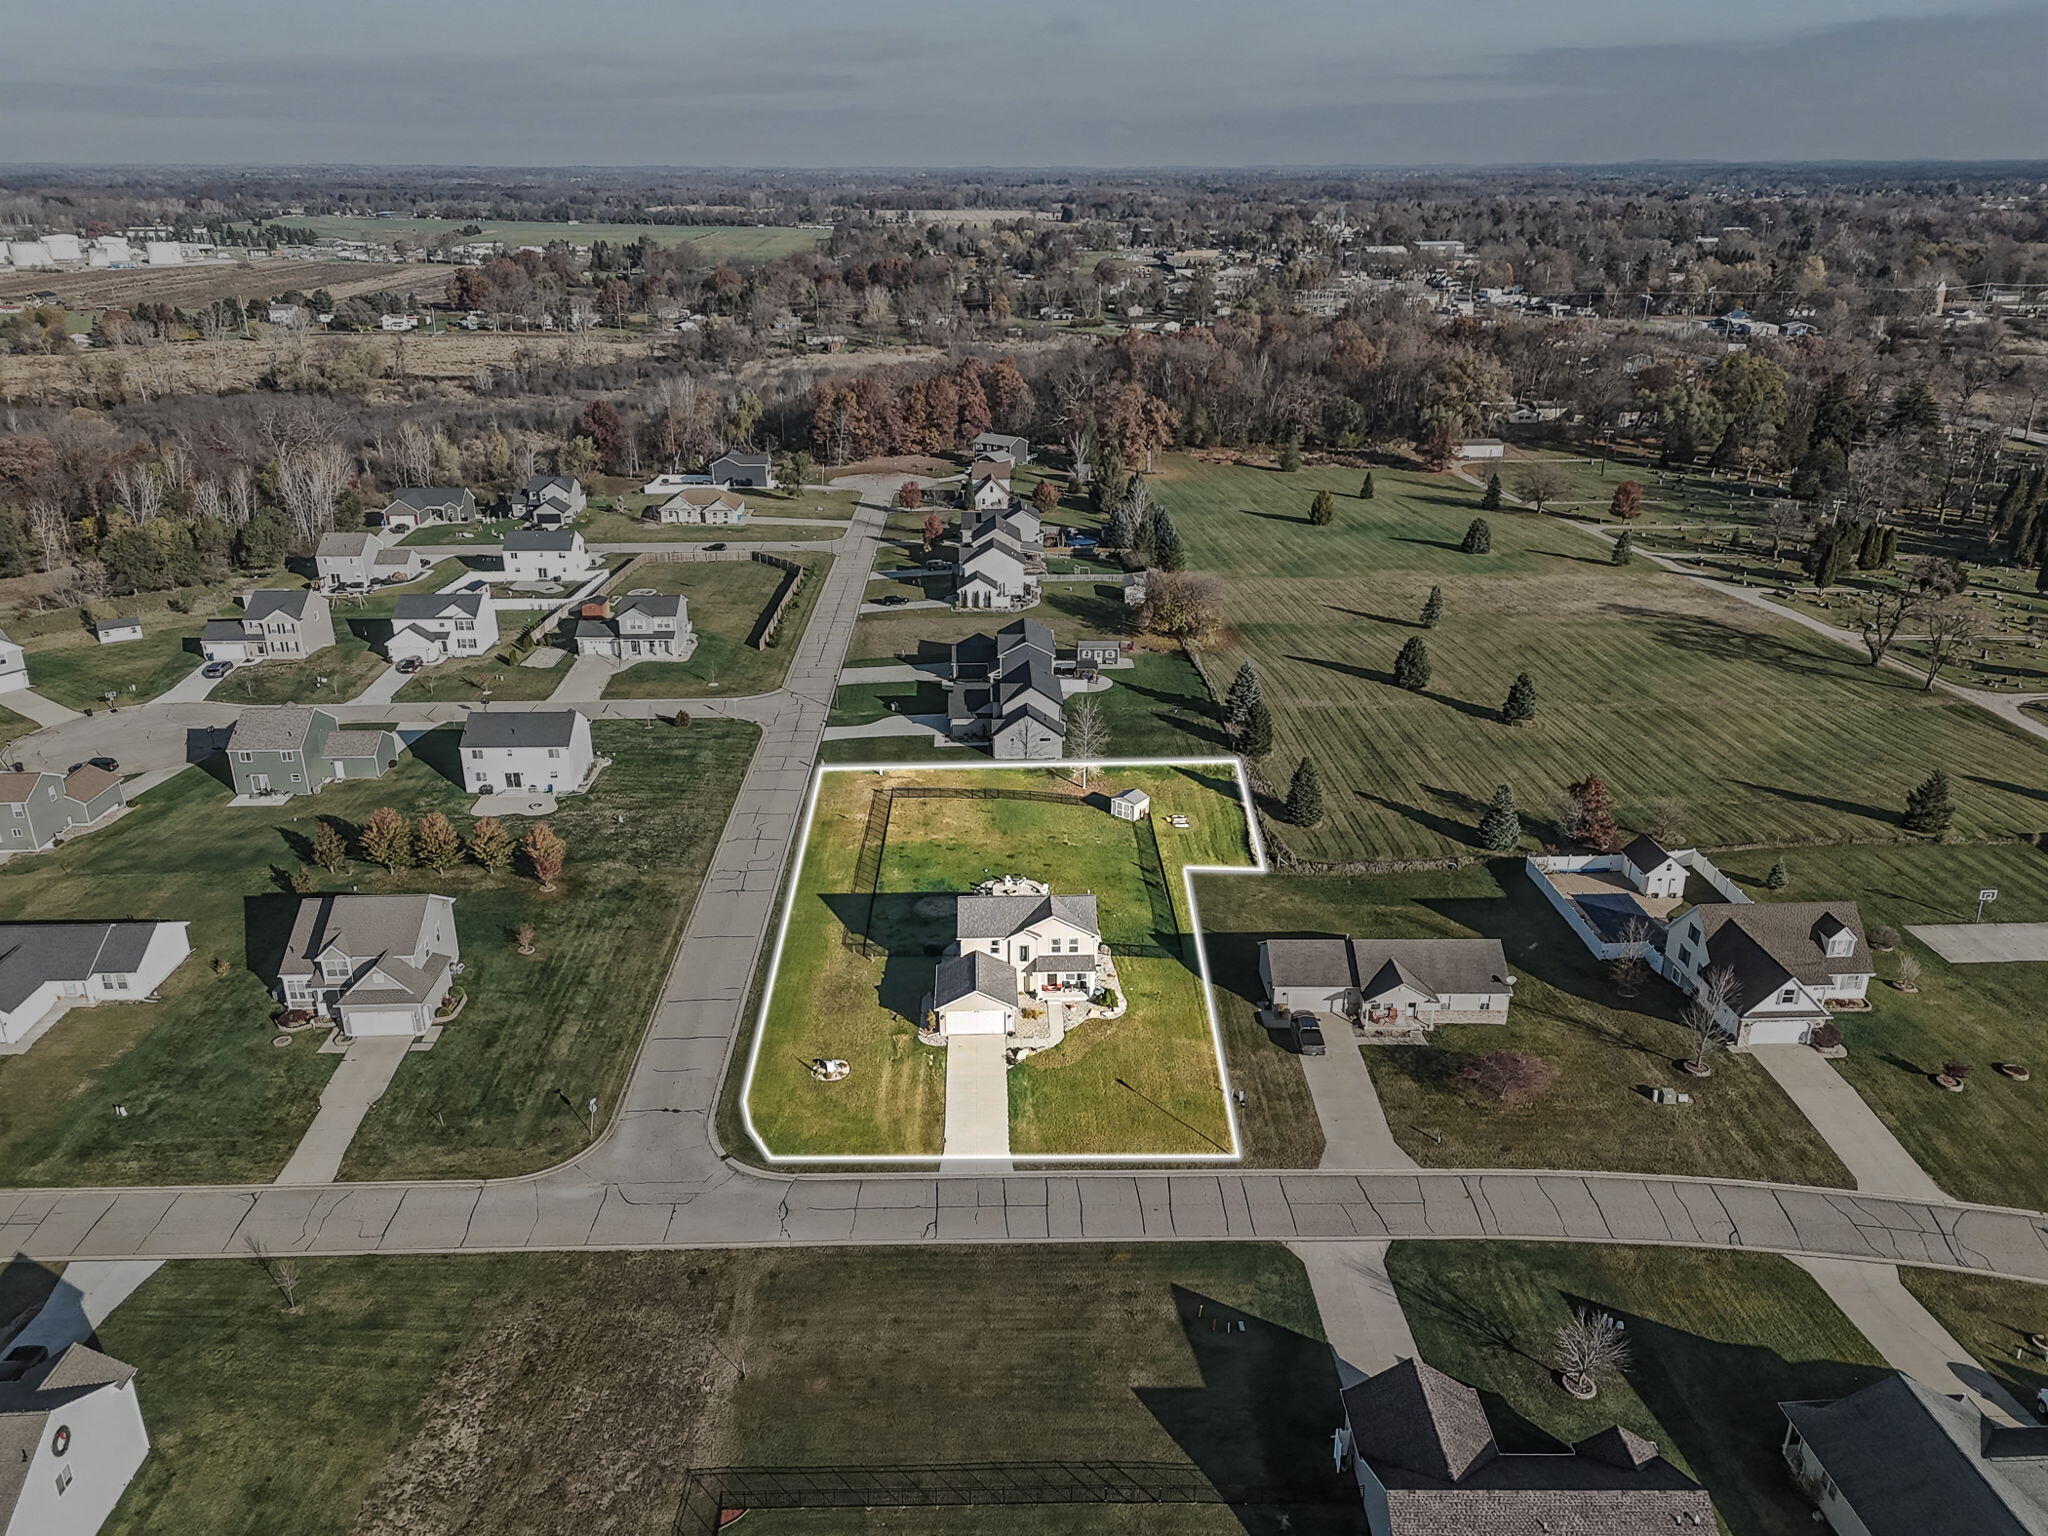
0.63 acre
lot size
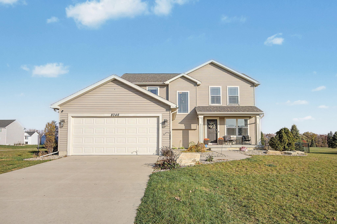
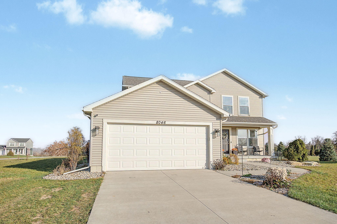
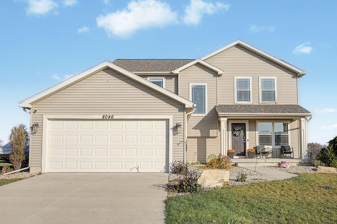
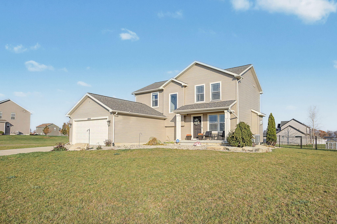
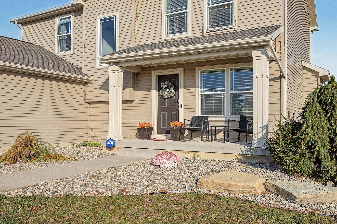
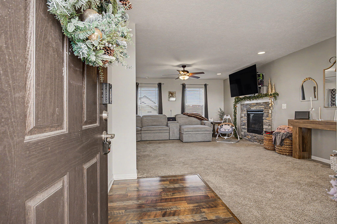
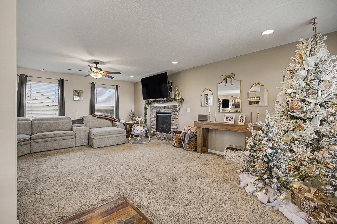
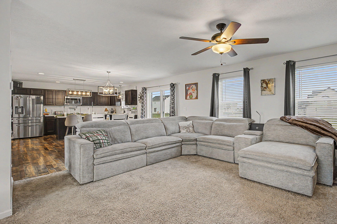
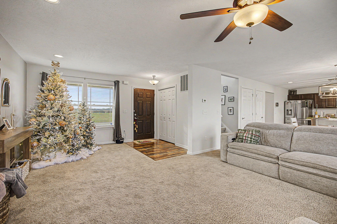
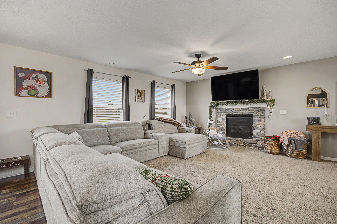
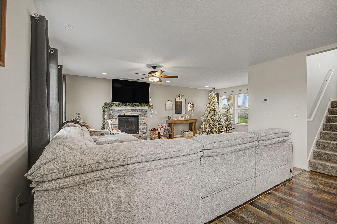
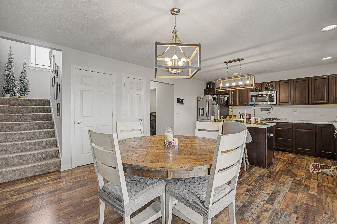
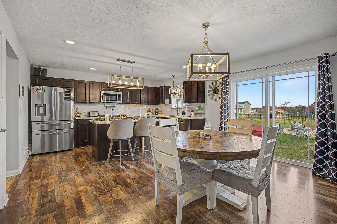
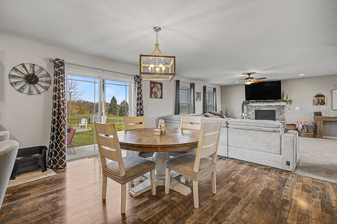
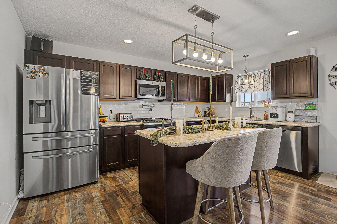
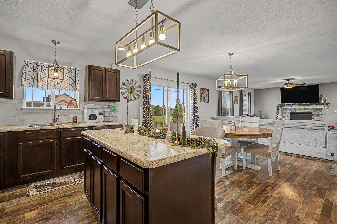
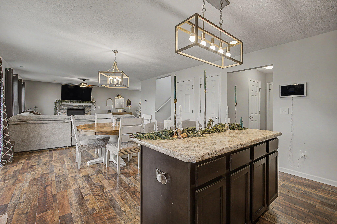
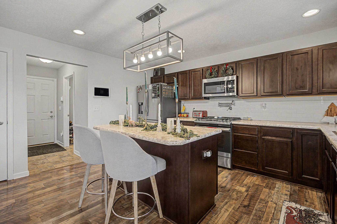
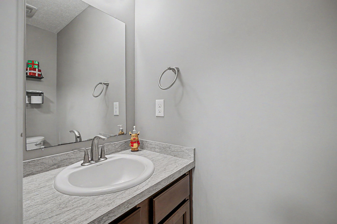
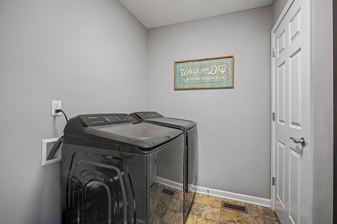
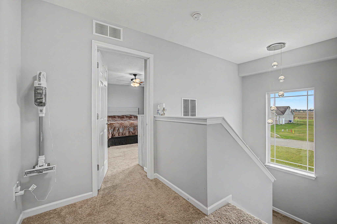
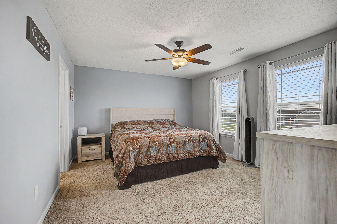
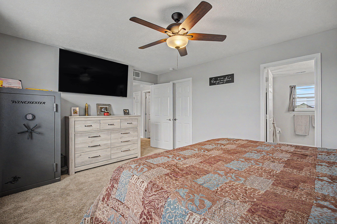
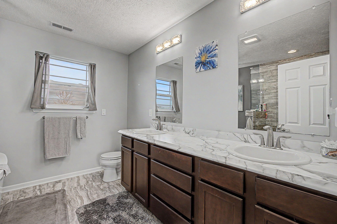
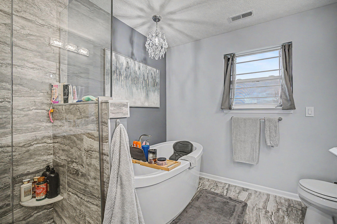
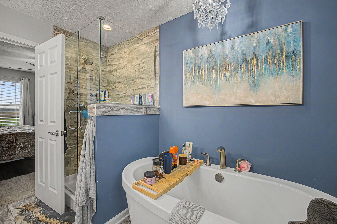
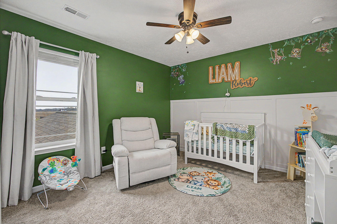
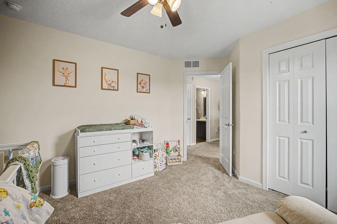
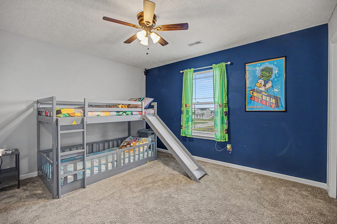
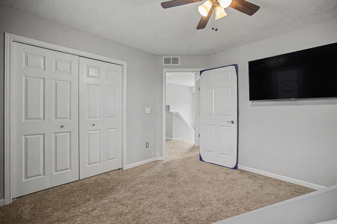
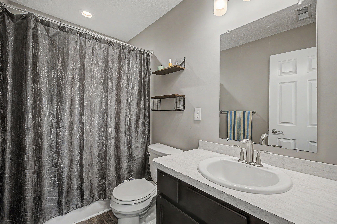
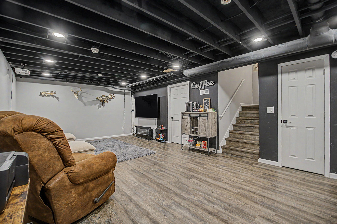
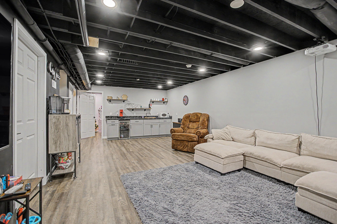
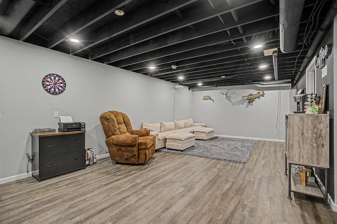
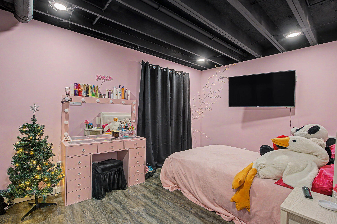
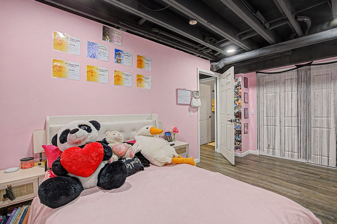
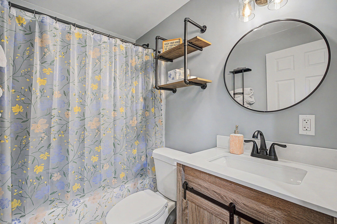
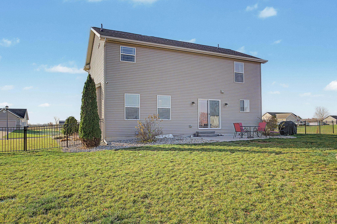
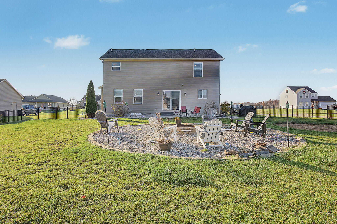
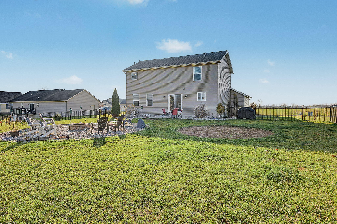
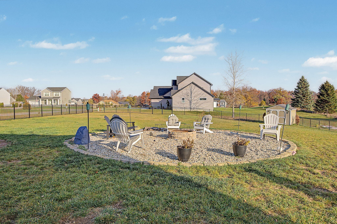
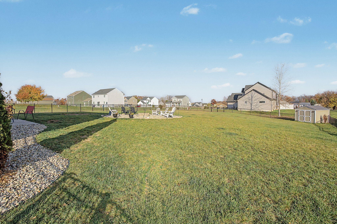
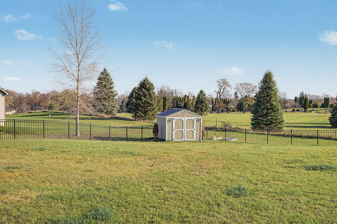
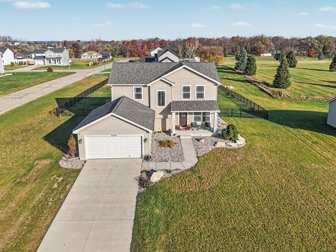
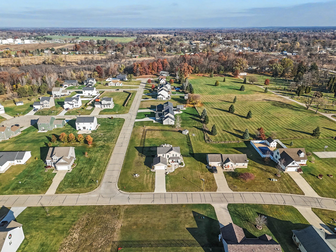
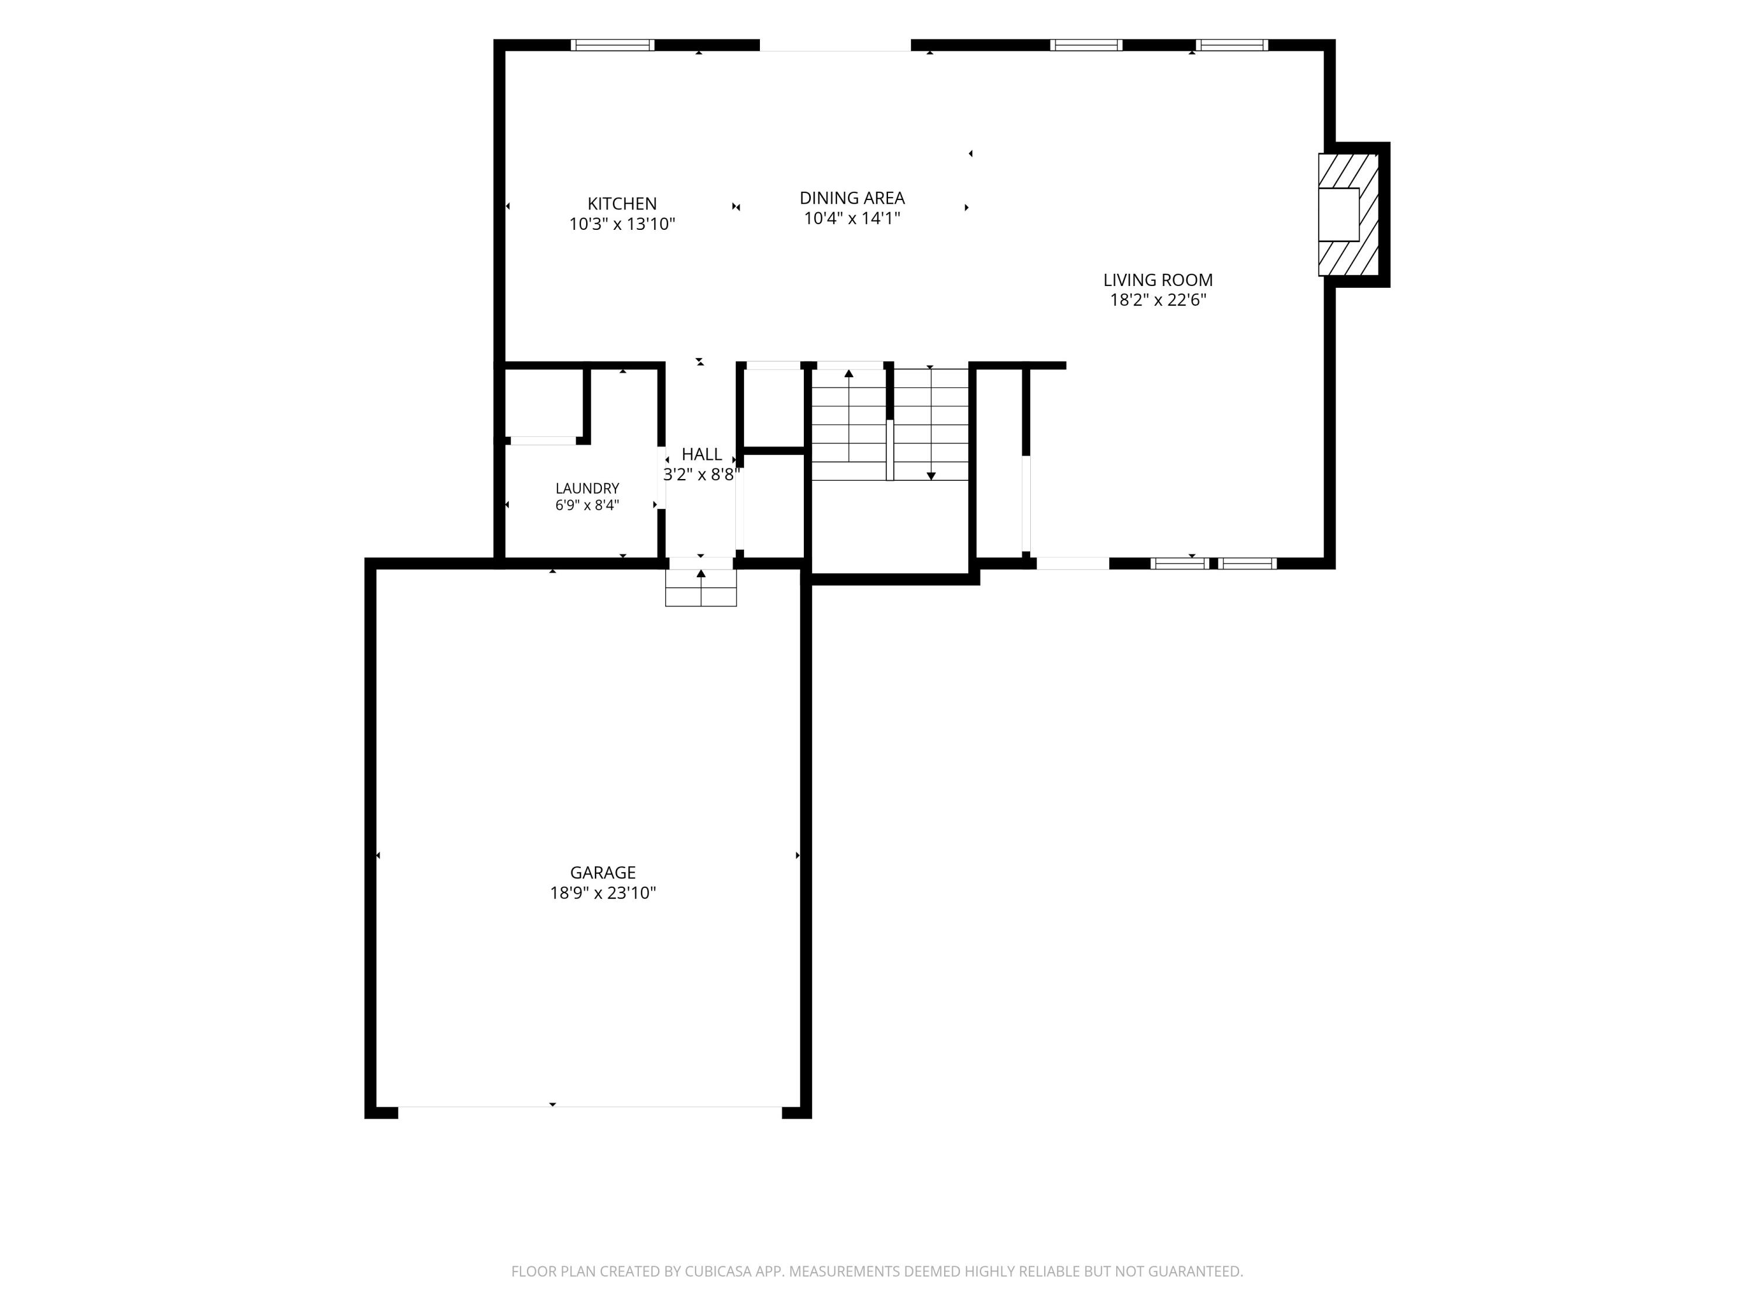
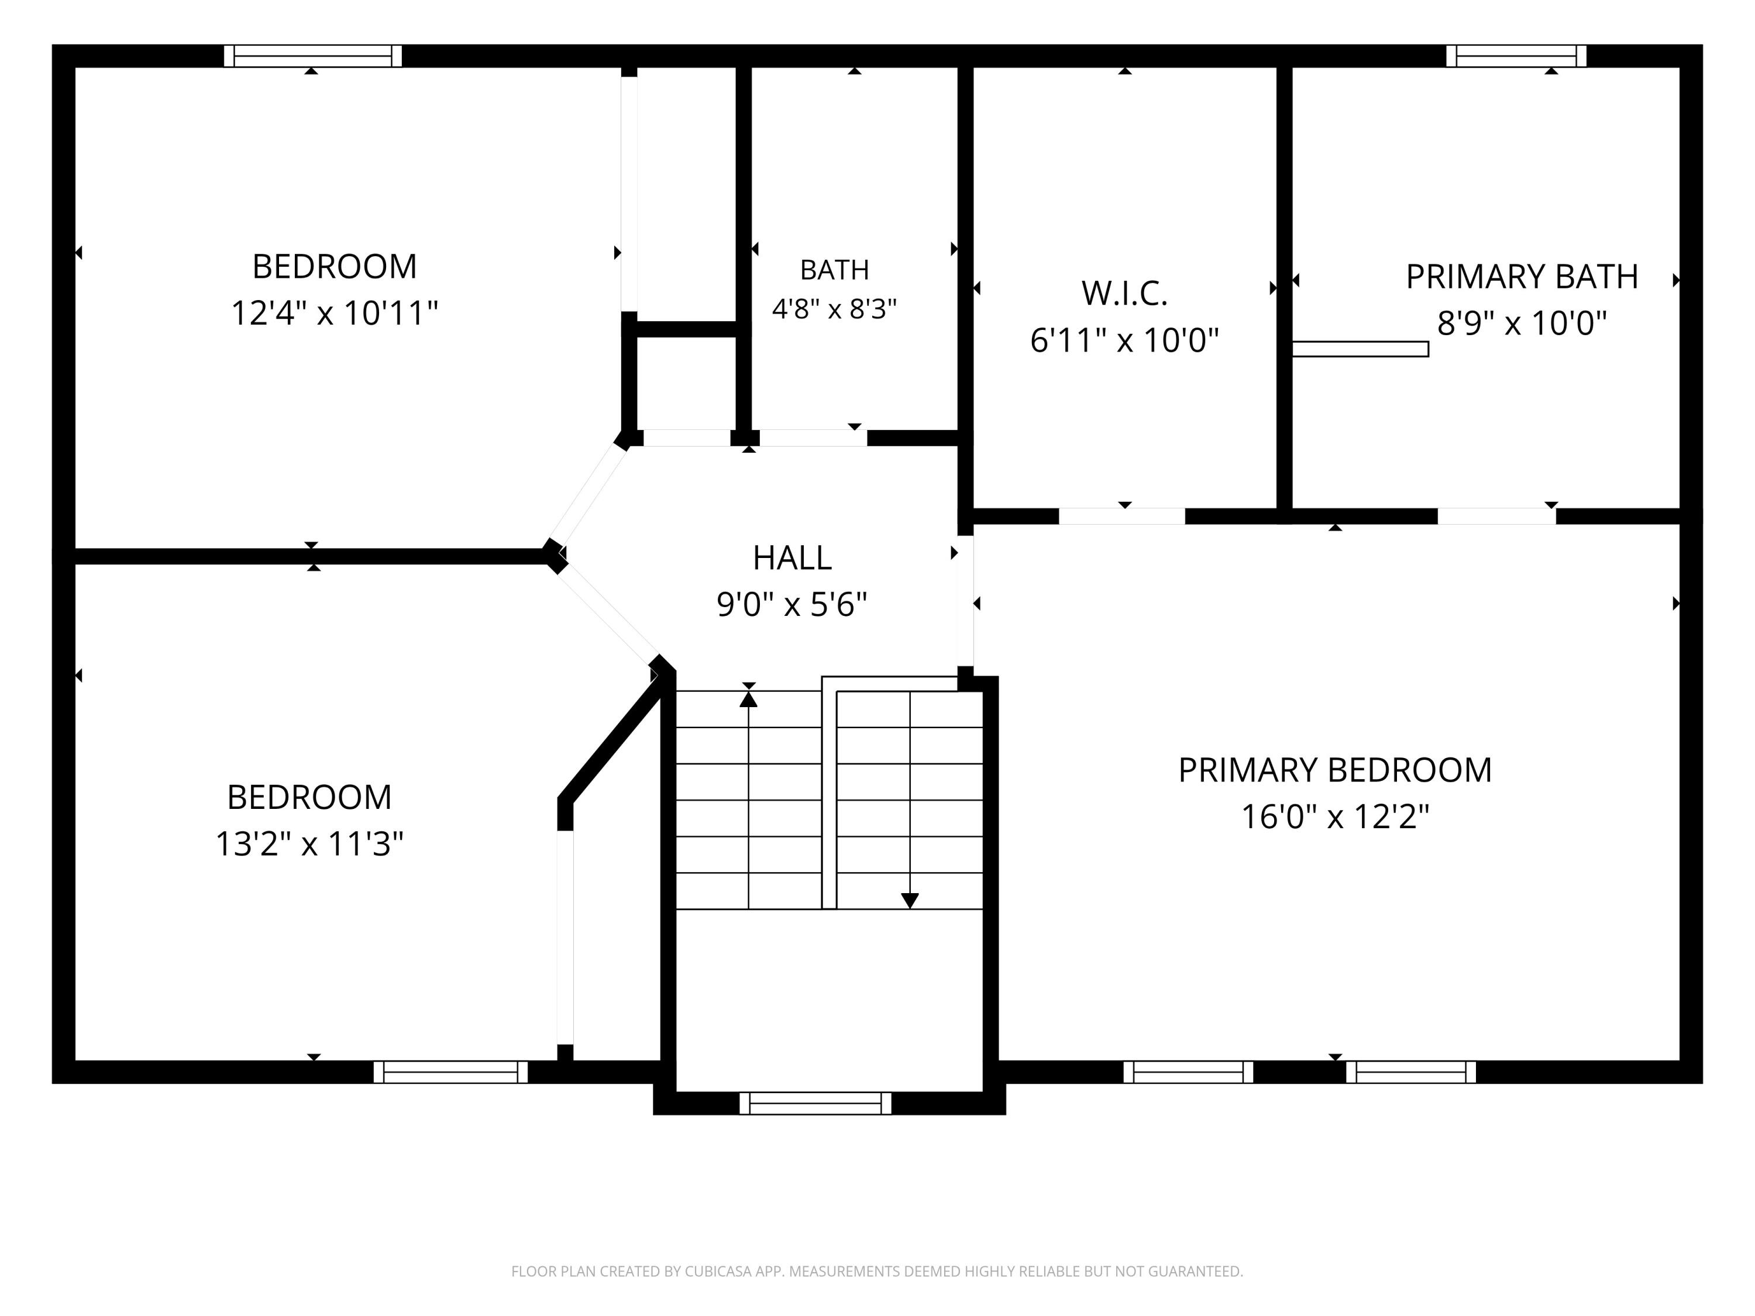
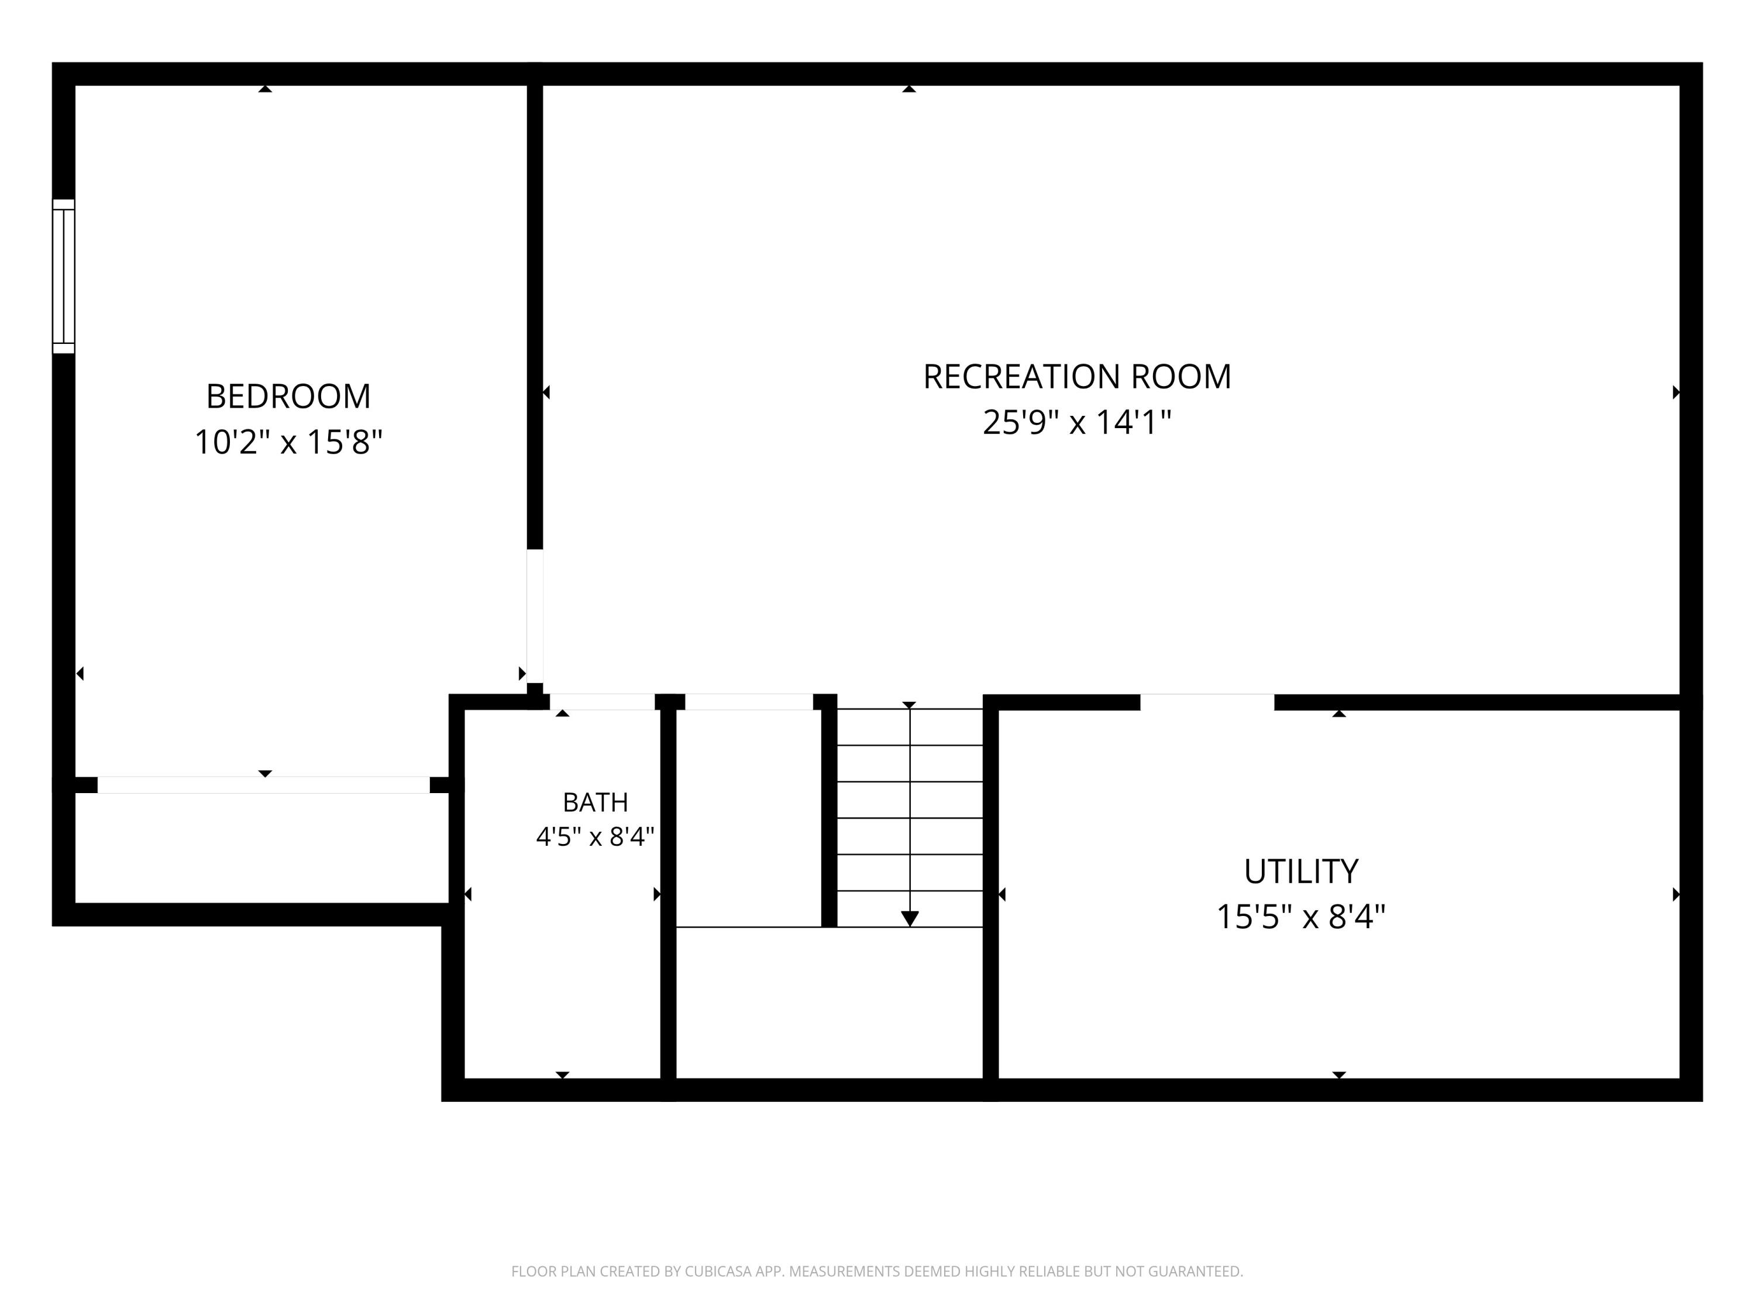
8046 JORDAN DR, NAPOLEON ,MI -- NEWER-BUILT TWO-STORY ON OVER A HALF ACRE: Welcome to 8046 Jordan Dr, a newer-built two-story home tucked away on over a half-acre in the quiet, friendly community of Napoleon, Michigan. With 4 bedrooms and 4 bathrooms spread across three finished levels, this home offers the space, comfort, and flexibility today's buyers are looking for -- all wrapped in a contemporary floorplan designed for the way families and other actually live.A MAIN LEVEL MADE FOR GATHERING:Step through the front door and into a bright, welcoming living room that flows effortlessly into the dining area and kitchen. The open, contemporary layout keeps everyone con...nected -- whether you're hosting a holiday dinner, helping with homework at the island, or simply unwinding after a long day.The kitchen is the true heart of the home. A generous island anchors the space, offering extra seating, prep room, and a natural gathering spot for conversation. The full stainless steel appliancepackage adds a polished, modern touch, while abundant cabinetry and counter space keep everything organized and within reach. Just off the main living areas, a convenient half bath serves guests, and a dedicated main-floor laundry room makes chores easy to stay on top of. OUTDOOR LIVING, FULLY FENCED: Open the door and step onto the patio, where your private backyard retreat awaits. The fully fenced yard offers peace of mind for kids and pets, room for gardens, games, and cookouts, and plenty of space to spread out on your over half-acre lot. A shed provides handy storage for tools, lawn equipment, and outdoor gear ??? keeping the garage free for what matters. UPSTAIRS COMFORT AND PRIVACY: Head up the stairs to find a serene primary bedroom complete with its own ensuite bathroom ??? a private space to begin and end each day. Two additional well-sized bedrooms share a second full bathroom, making this level ideal for children, guests, or a home office setup. The thoughtful layout gives everyone their own space to retreat to at the end o

No upcoming open house dates. Check back later.
Bedrooms
- Total Bedrooms: 4
Bathrooms
- Full bathrooms: 3
- Half bathrooms: 1
Appliances
- Dishwasher
- Dryer
- Microwave
- Oven
- Refrigerator
- Range
- Washer
- Water Softener Rented
Architectural Style
- Contemporary
- Traditional
Association
- Association Fee: $175
- Association Fee Frequency: Annually
Association Fee Includes
- Other
Basement
- Bath Stubbed
- Full
Construction Materials
- Vinyl Siding
Cooling
- Ceiling Fans
- Central Air
- ENERGYSTAR Qualified AC Equipment
Fencing
- Back Yard
- Wrought Iron
- Decorative Fence
Fireplace Features
- Living Room
Flooring
- Carpet
- Vinyl
Foundation Details
- Basement
Green Energy Efficient
- Appliances
- Windows
Heating
- Energy Star Qualified Equipment
- Forced Air
- Natural Gas
Interior Features
- Programmable Thermostat
- Window Treatments
Laundry Features
- Main Level
Lot Features
- Corner Lot
- Cul De Sac
- Level
- Sprinklers
Other Structures
- Sheds
Parking Features
- Attached
- Concrete
- Garage Faces Front
- Garage Door Opener
Patio and Porch Features
- Patio
Property Condition
- Site Condo
Road Frontage Type
- Private Road
Roof
- Shingle
Security Features
- Security System
- Smoke Detectors
Sewer
- Public Sewer
Utilities
- Cable Connected
- Natural Gas Connected
WaterSource
- Well
Window Features
- Insulated Windows
- Screens

Coldwell Banker Beiswanger Realty Group
Doug Beiswanger
Data Source: RealComp
MLS#: 55026060595
Data Source Copyright: © 2026 RealComp All rights reserved.
This property was listed on 11/17/2026 and last updated as of 11/17/2026 7:35:40 PM. OSI IDX updated the data from RealComp on 11/17/2026 at 2:22 PM. This information is for your personal, non-commercial use and may not be used for any purpose other than to identify prospective properties you may be interested in purchasing. Display of MLS data is usually deemed reliable but is NOT guaranteed accurate by the MLS. Buyers are responsible for verifying the accuracy of all information and should investigate the data themselves or retain appropriate professionals. Information from sources other than the Listing Agent may have been included in the MLS data. Unless otherwise specified in writing, Broker/Agent has not and will not verify any information obtained from other sources. The Broker/Agent providing the information contained herein may or may not have been the Listing and/or Selling Agent.
Your Search Results
© 2026 RE/MAX Select Group
Terms & Services | Privacy Policy | DMCA Notice | Accessibility Statement
EQUAL HOUSING OPPORTUNITY


RE/MAX Select Group
900 East Atlantic Ave, Suite 10, Delray Beach, FL 33483
Mobile: (561) 350-0154
freeman3225@gmail.com

