1267 Yorkshire Court
Davenport, FL 33896
For Sale - Active
offered at $400,000
4
bedrooms
2
baths
2,058
sq ft
$194
price per sf
Single Family
property type
1 Day
time on site
2019
yr. built
5,763 sq ft
lot size
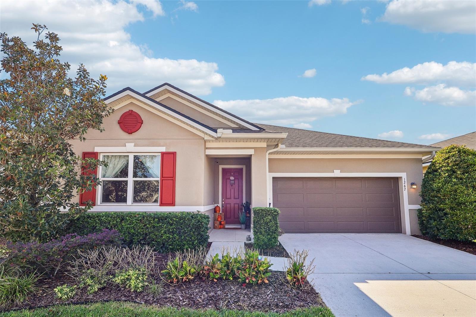
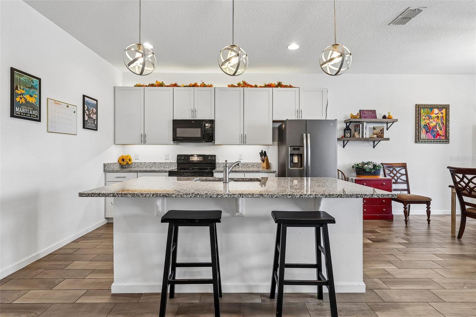
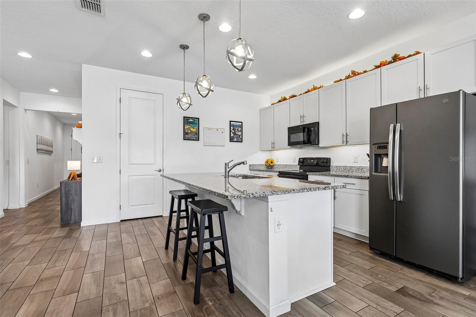
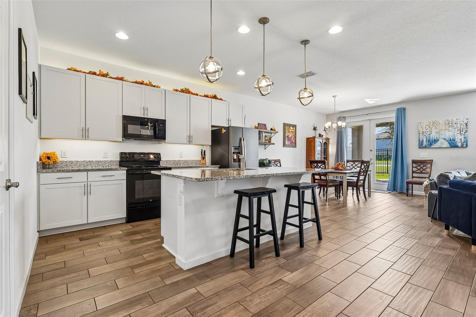
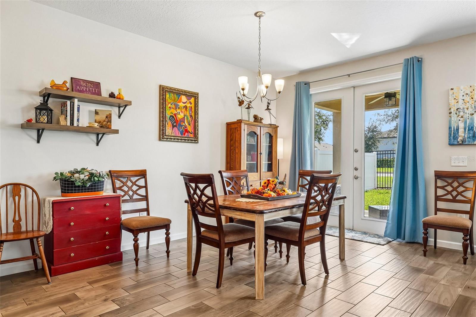
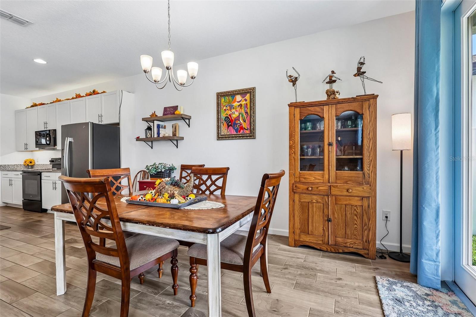
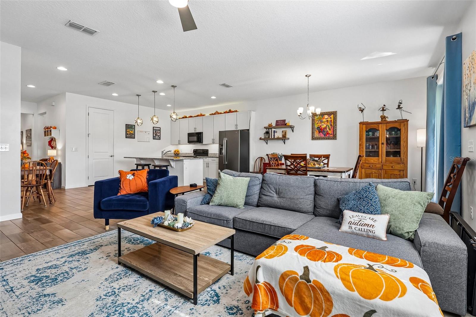
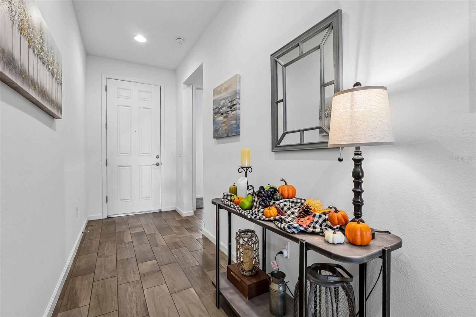
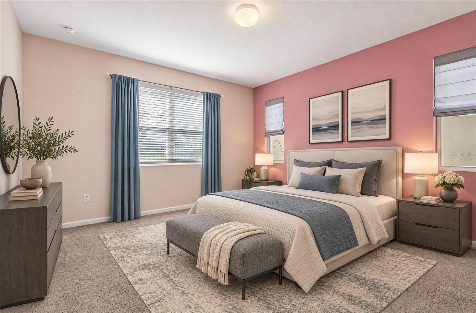
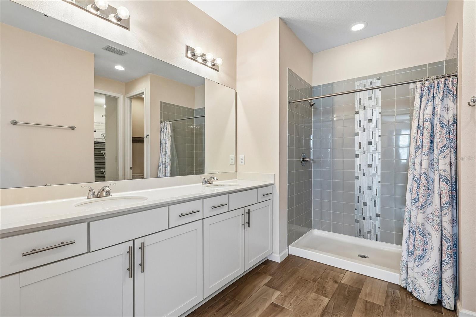
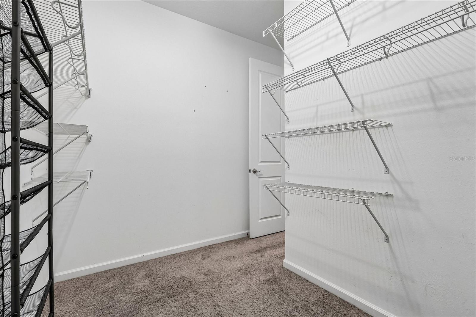
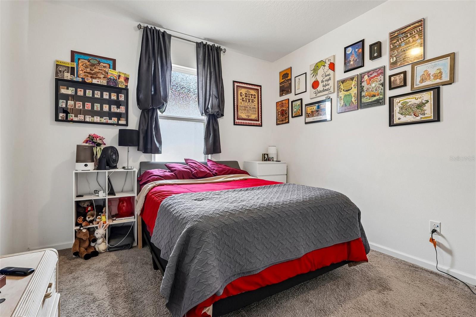
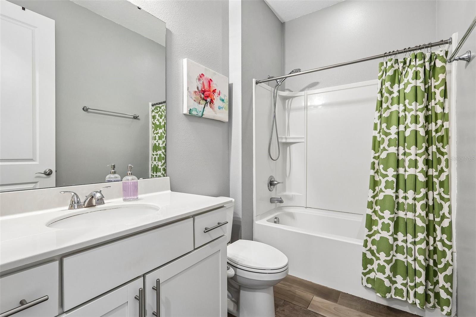
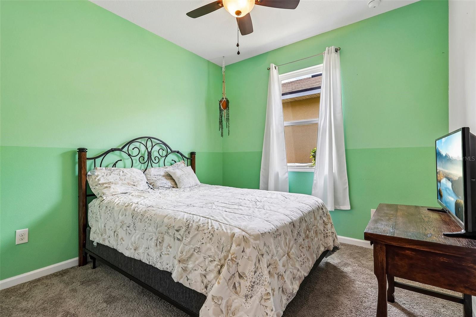
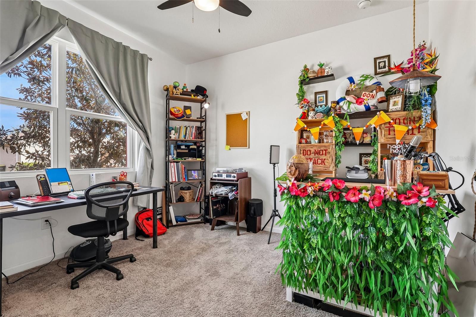
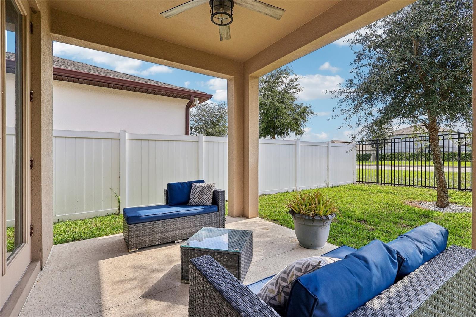
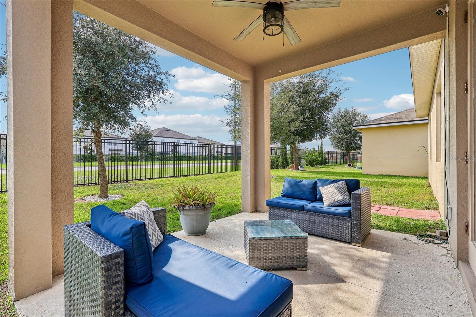
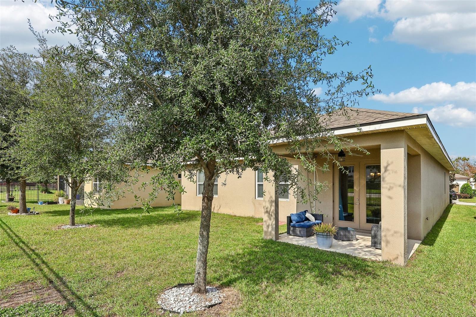
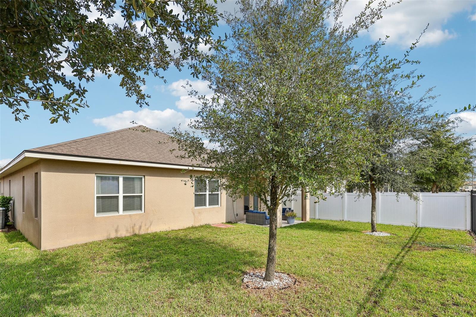
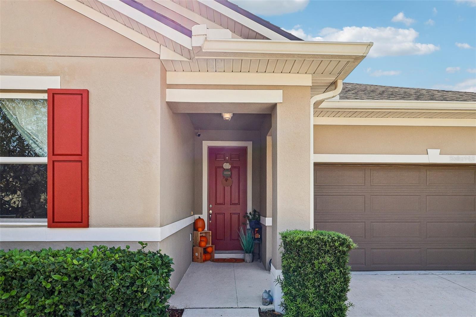
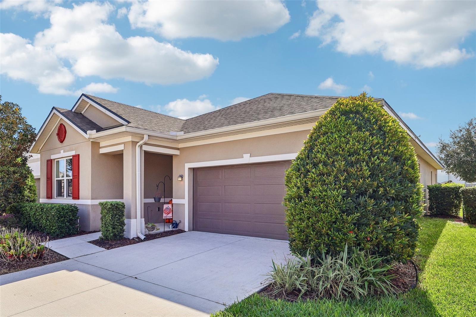
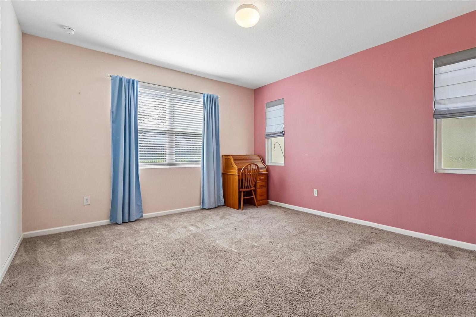
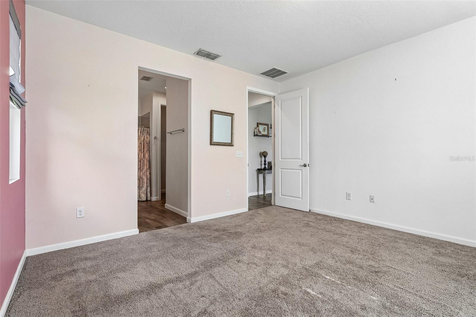
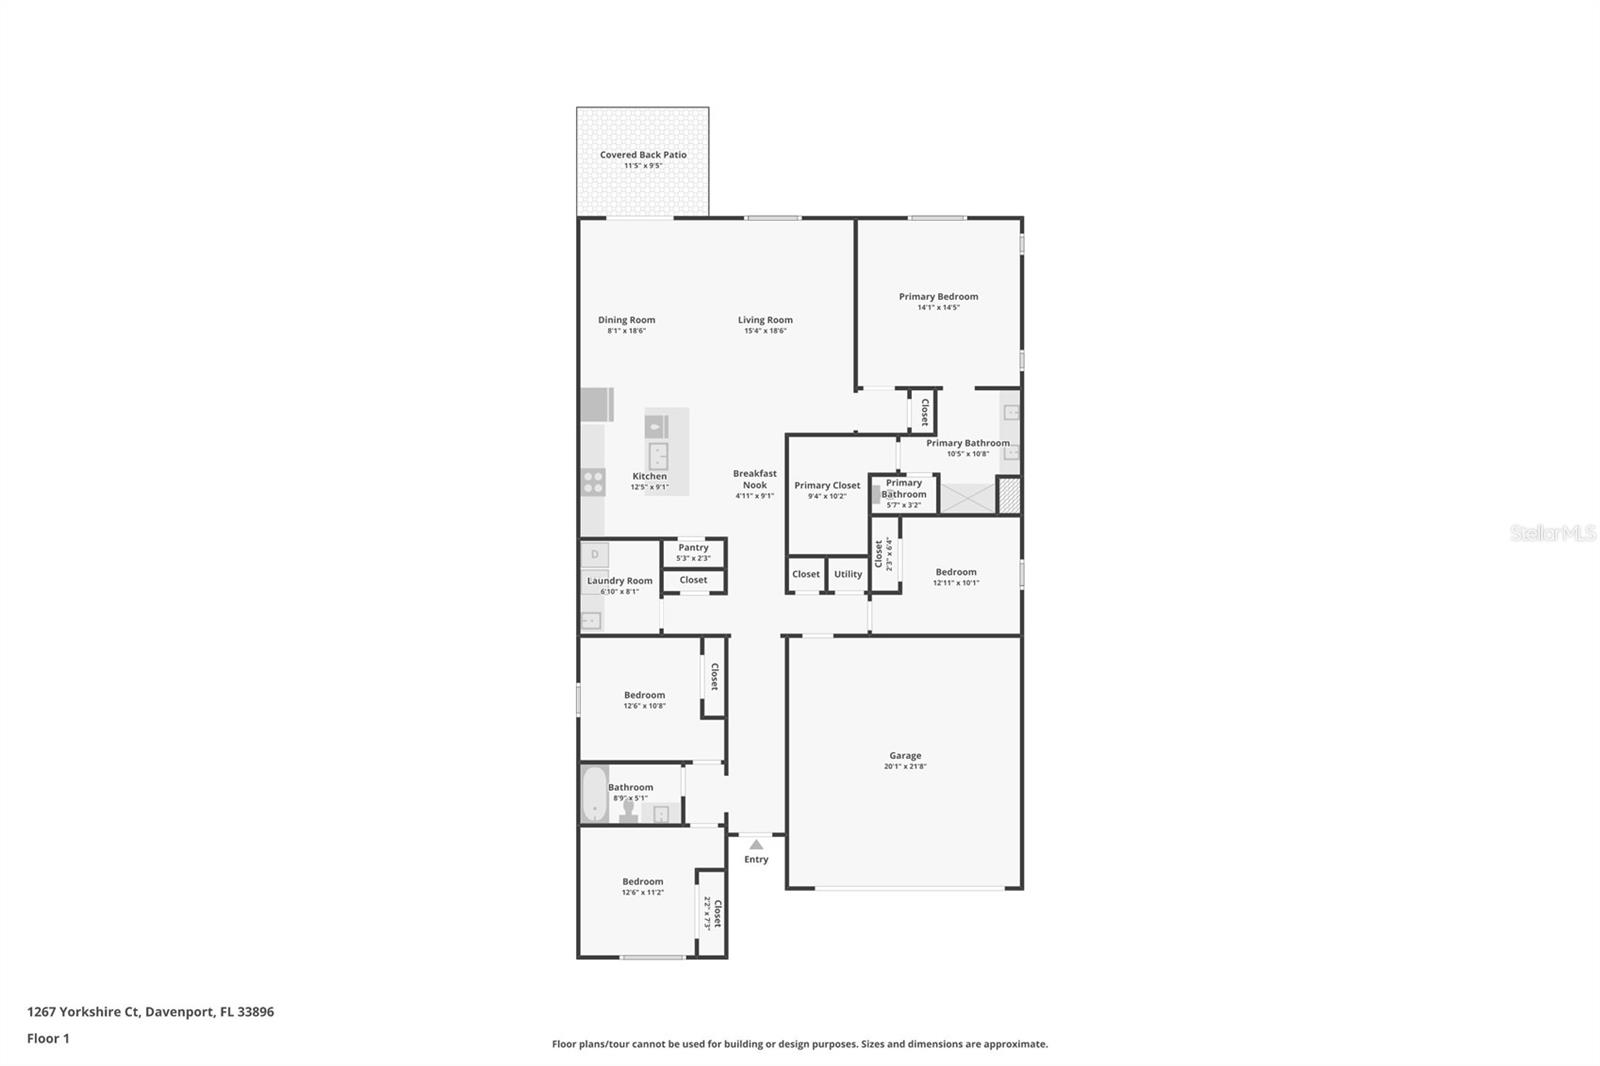
Virtually Staged. Built in 2019 with thoughtful BUILDER UPGRADES and a versatile floor plan, this spacious single-story home in the gated Dales at West Haven community of Davenport offers an excellent opportunity for a primary residence, vacation getaway, or investment property! SHORT-TERM AND LONG-TERM RENTALS ALLOWED! Upgrades made during construction include WOOD LOOK TILE FLOORING, enhanced interior doors, and UPGRADED BATHROOMS. Inside, a desirable 3-WAY SPLIT BEDROOM layout provides added privacy, while the OPEN CONCEPT living and dining areas create a comfortable space for everyday living and entertaining. The well-appointed kitchen features shaker-style cabine...try, GRANITE COUNTERTOPS, quality appliances, and plenty of room to gather. FRENCH DOORS off the dining area fill the space with natural light and open to a COVERED LANAI, extending your living space outdoors. Tucked away at the back of the home, the generous PRIMARY SUITE offers a private en-suite bath and large WALK-IN CLOSET. Residents also enjoy access to the main West Haven clubhouse off Buckingham Drive, featuring a COMMUNITY POOL, fitness center, and tennis courts. Conveniently located just minutes from I-4 and US-27, with easy access to shopping, dining, golf courses, resorts, Disney theme parks, and Central Florida's most popular attractions. Whether you are looking for a place to call home, a vacation retreat, or an income-producing investment, this Davenport property offers the location, flexibility, and amenities to make it happen. Call today to schedule a tour!

Co-listed By: Joseph Jones, jjones@wemertgrouprealty.com
No upcoming open house dates. Check back later.
Bedrooms
- Total Bedrooms: 4
Bathrooms
- Full bathrooms: 2
Appliances
- Dishwasher
- Disposal
- Electric Water Heater
- Exhaust Fan
- Microwave
- Range
- Refrigerator
Association
- Association Fee: $915
- Association Fee Frequency: Quarterly
- Association Name: Leland Management
- Association Phone: 407-472-3919
Association Fee Includes
- Cable TV
- Internet
Community Features
- Clubhouse
- Fitness Center
- Pool
- Tennis Court(s)
- Street Lights
Construction Materials
- Block
- Stucco
Cooling
- Central Air
Exterior Features
- Lighting
- Sidewalk
Flooring
- Carpet
- Tile
Foundation Details
- Slab
Heating
- Central
- Electric
Interior Features
- Ceiling Fans(s)
- Eat-in Kitchen
- High Ceilings
- Living Room/Dining Room Combo
- Open Floorplan
- Primary Bedroom Main Floor
- Solid Surface Counters
- Stone Counters
- Thermostat
- Walk-In Closet(s)
- Window Treatments
Laundry Features
- Laundry Room
Levels
- One
Lot Features
- Landscaped
- Sidewalk
- Paved
Parking Features
- Driveway
- On Street
- Open
Patio and Porch Features
- Covered
- Rear Porch
Pets Allowed
- Yes
Road Responsibility
- Private Maintained Road
Road Surface Type
- Asphalt
- Paved
Roof
- Shingle
Security Features
- Gated Community
Sewer
- Public Sewer
Utilities
- BB/HS Internet Available
- Cable Available
- Electricity Connected
- Public
- Sewer Connected
- Water Connected
Vegetation
- Mature Landscaping
- Trees/Landscaped
WaterSource
- Public
Window Features
- Blinds
Rooms
- Kitchen
- Dining Room
- Living Room
- Primary Bedroom
- Primary Bathroom
- Bedroom 2
- Bedroom 3
- Bedroom 4
- Laundry
- Balcony/Porch/Lanai

WEMERT GROUP REALTY LLC
407-214-3967
Joseph Jones, jjones@wemertgrouprealty.com
Data Source: Stellar MLS
MLS#: O6457727
Data Source Copyright: © 2026 Stellar MLS All rights reserved.
This property was listed on 11/17/2026 and last updated as of 11/18/2026 11:52:22 AM. OSI IDX updated the data from Stellar MLS on 11/18/2026 at 1:57 AM. This information is for your personal, non-commercial use and may not be used for any purpose other than to identify prospective properties you may be interested in purchasing. Display of MLS data is usually deemed reliable but is NOT guaranteed accurate by the MLS. Buyers are responsible for verifying the accuracy of all information and should investigate the data themselves or retain appropriate professionals. Information from sources other than the Listing Agent may have been included in the MLS data. Unless otherwise specified in writing, Broker/Agent has not and will not verify any information obtained from other sources. The Broker/Agent providing the information contained herein may or may not have been the Listing and/or Selling Agent.
Your Search Results
© 2026 RE/MAX Select Group
Terms & Services | Privacy Policy | DMCA Notice | Accessibility Statement
EQUAL HOUSING OPPORTUNITY


RE/MAX Select Group
900 East Atlantic Ave, Suite 10, Delray Beach, FL 33483
Mobile: (561) 350-0154
freeman3225@gmail.com

