300 S Pineapple Avenue, 302
Sarasota, FL 34236
For Sale - Active
offered at $1,495,000
3
bedrooms
3
baths
2,291
sq ft
$653
price per sf
Condo/Townhouse
property type
Today
time on site
2016
yr. built
--
lot size
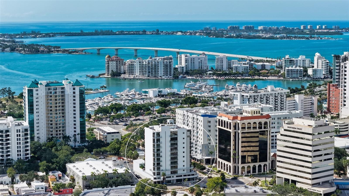
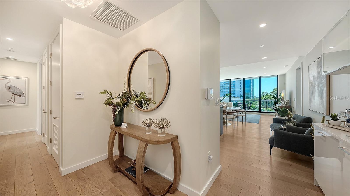
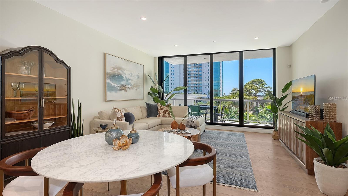
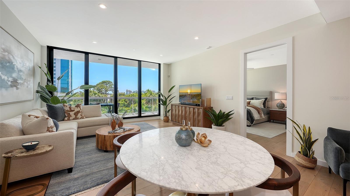
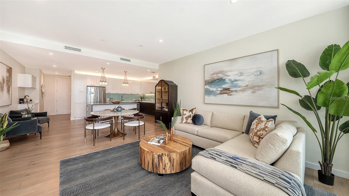
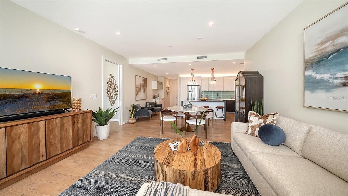
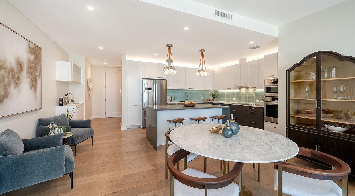
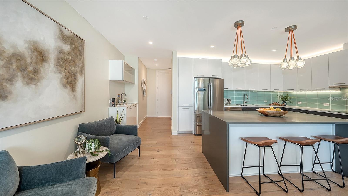
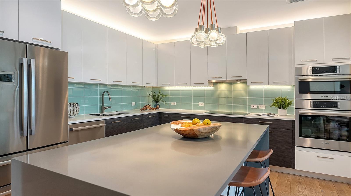
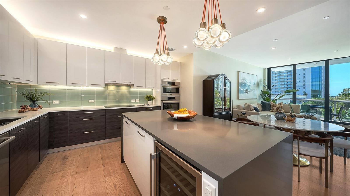
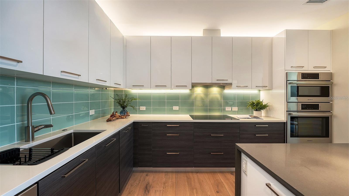
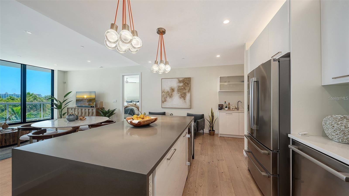
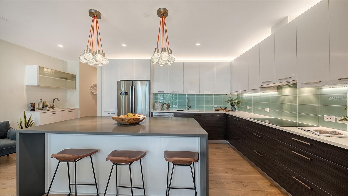
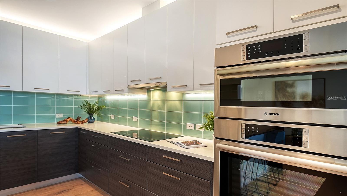
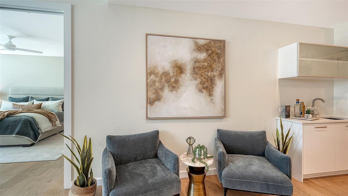
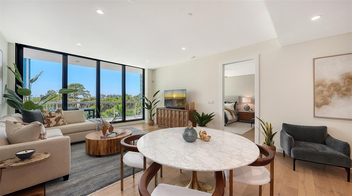
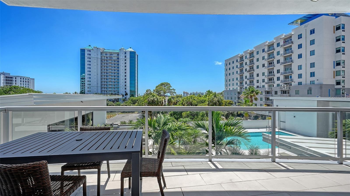
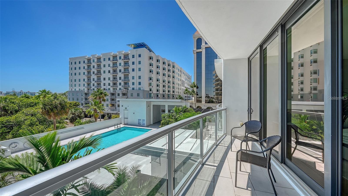
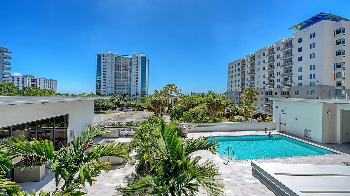
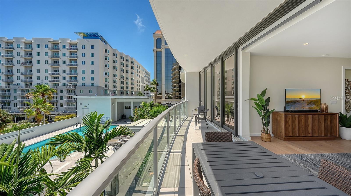
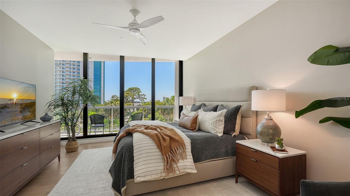
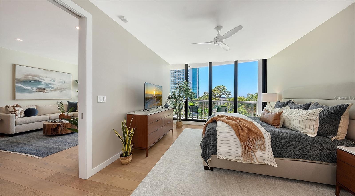
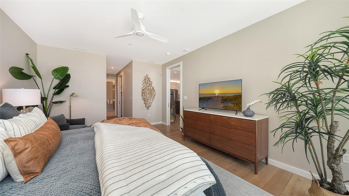
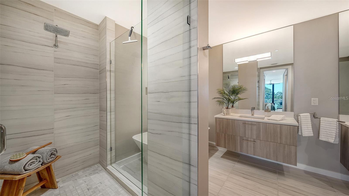
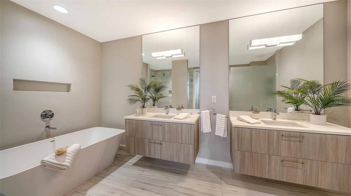
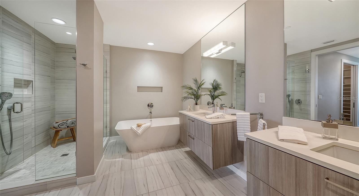
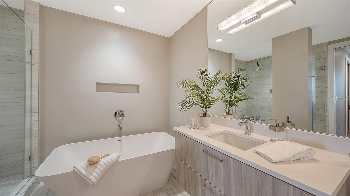
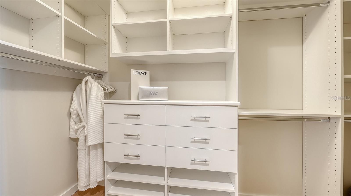
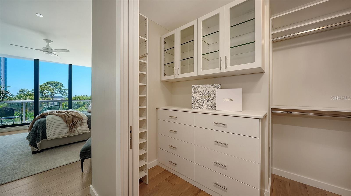
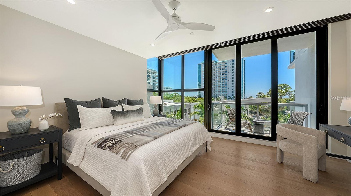
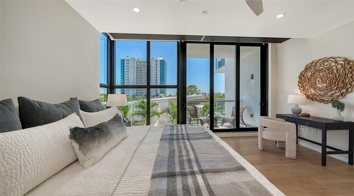
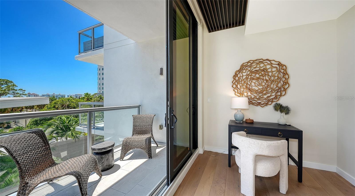
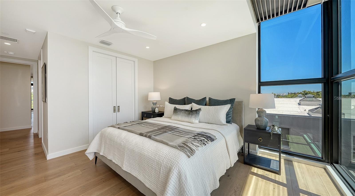
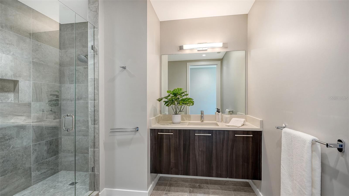
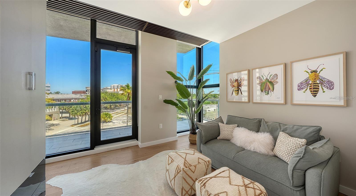
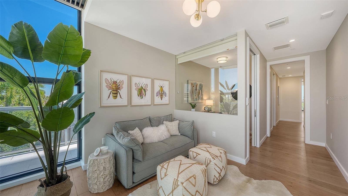
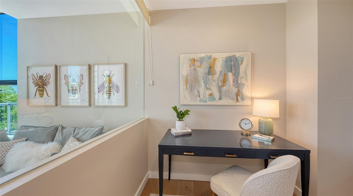
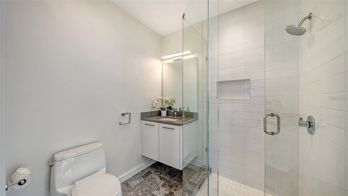
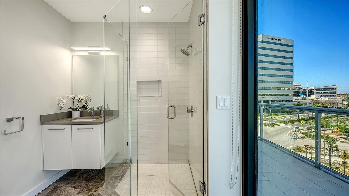
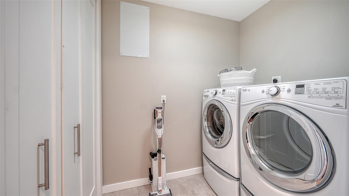
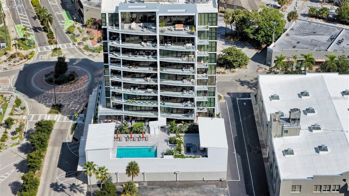
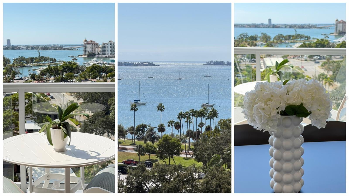
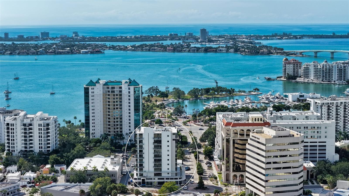
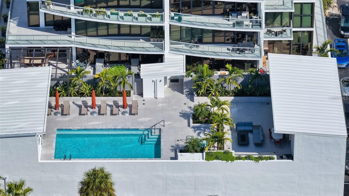
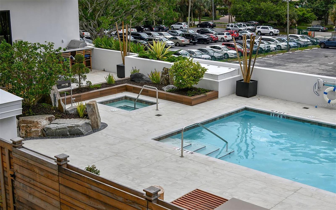
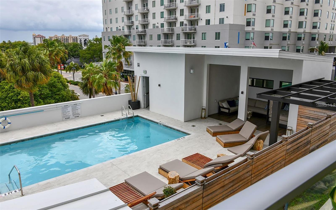
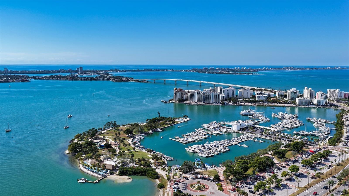
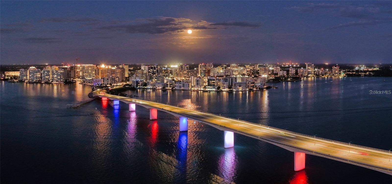
One of the best values for boutique luxury living in downtown Sarasota, Sansara offers an exceptional opportunity to enjoy an upscale lifestyle in one of the city’s most desirable and walkable locations. This exclusive 10-story building features just 17 private residences, creating an intimate residential setting just moments from Burns Court’s cafés, eclectic boutiques, galleries, and the Sarasota Bayfront. Residence 302 captures a peaceful, elevated perspective with views of tropical greenery, the glistening pool, and the city skyline beyond. Encompassing nearly 2,300 SF, the home is thoughtfully designed with expansive walls of glass that invite in abundant natural... light, rich hardwood flooring, tailored cabinetry, elevated lighting selections, and automated window treatments. The kitchen serves as a stylish centerpiece, appointed with sleek European cabinetry, quartz countertops, premium Bosch appliances plus wine refrigerator, and a spacious island ideal for gathering. The open-concept living area extends effortlessly to a private terrace; an inviting space to start the day or relax in the evening while overlooking the pool below. A well-designed split floor plan provides both comfort and privacy. The primary suite is a serene escape with terrace access, custom walk-in closet, and a spa-like bath featuring dual vanities and a walk-in shower. Two additional guest suites, one perfectly suited for a home office or den, offer versatility for a variety of lifestyles. Additional highlights include impact-rated windows and 10-foot disappearing sliders, multiple outdoor spaces, custom dry bar for effortless entertaining, generously sized laundry room with storage, customized closets, and secure elevator access. Residents of Sansara enjoy a collection of boutique amenities, including a heated saltwater pool and spa, cabana areas, fire pit lounge, outdoor kitchen and grill, a fitness studio, and secure building access. All designed to complement a relaxed yet refined downtown lifestyle.

No upcoming open house dates. Check back later.
Bedrooms
- Total Bedrooms: 3
Bathrooms
- Full bathrooms: 3
Appliances
- Bar Fridge
- Built-In Oven
- Convection Oven
- Cooktop
- Dishwasher
- Disposal
- Dryer
- Electric Water Heater
- Exhaust Fan
- Microwave
- Range Hood
- Refrigerator
- Washer
Architectural Style
- Contemporary
Association
- Association Name: Mitchell Associatin Mgmt Group - Paula & Mike
- Association Phone: 941-870-2300
Association Amenities
- Elevators
- Fitness Center
- Lobby Key Required
- Pool
- Spa/Hot Tub
Association Fee Includes
- Common Area Taxes
- Pool
- Escrow Reserves Fund
- Insurance
- Maintenance Structure
- Maintenance Grounds
- Management
- Pest Control
- Security
Community Features
- Buyer Approval Required
- Community Mailbox
- Deed Restrictions
- Fitness Center
- Pool
- Street Lights
Construction Materials
- Block
- Concrete
Cooling
- Central Air
Exterior Features
- Balcony
- Lighting
Flooring
- Hardwood
- Tile
Foundation Details
- Block
Heating
- Central
Interior Features
- Built-in Features
- Ceiling Fans(s)
- High Ceilings
- Living Room/Dining Room Combo
- Open Floorplan
- Primary Bedroom Main Floor
- Split Bedroom
- Stone Counters
- Thermostat
- Walk-In Closet(s)
- Wet Bar
Laundry Features
- Electric Dryer Hookup
- Inside
- Laundry Room
- Washer Hookup
Levels
- One
Lot Features
- City Limits
- Level
- Near Marina
- Sidewalk
- Paved
Parking Features
- Deeded
- Garage Door Opener
- Ground Level
- Basement
Patio and Porch Features
- Covered
- Patio
Pets Allowed
- Yes
Property Condition
- Completed
Road Surface Type
- Paved
Roof
- Concrete
- Membrane
Security Features
- Fire Sprinkler System
- Key Card Entry
- Security Gate
- Smoke Detector(s)
Sewer
- Public Sewer
Utilities
- BB/HS Internet Available
- Cable Available
- Electricity Connected
- Fiber Optics
- Natural Gas Connected
- Public
- Sewer Connected
- Underground Utilities
- Water Connected
Vegetation
- Trees/Landscaped
View
- City
WaterSource
- Public
Window Features
- ENERGY STAR Qualified Windows
- Insulated Windows
- Storm Window(s)
Rooms
- Great Room
- Kitchen
- Primary Bedroom
- Primary Bathroom
- Bedroom 2
- Bathroom 2
- Bedroom 3
- Bathroom 3

MICHAEL SAUNDERS & COMPANY
941-951-6660
Data Source: Stellar MLS
MLS#: A4713440
Data Source Copyright: © 2026 Stellar MLS All rights reserved.
This property was listed on 11/17/2026 and last updated as of 11/17/2026 10:07:10 PM. OSI IDX updated the data from Stellar MLS on 11/17/2026 at 1:22 PM. This information is for your personal, non-commercial use and may not be used for any purpose other than to identify prospective properties you may be interested in purchasing. Display of MLS data is usually deemed reliable but is NOT guaranteed accurate by the MLS. Buyers are responsible for verifying the accuracy of all information and should investigate the data themselves or retain appropriate professionals. Information from sources other than the Listing Agent may have been included in the MLS data. Unless otherwise specified in writing, Broker/Agent has not and will not verify any information obtained from other sources. The Broker/Agent providing the information contained herein may or may not have been the Listing and/or Selling Agent.
Your Search Results
© 2026 RE/MAX Select Group
Terms & Services | Privacy Policy | DMCA Notice | Accessibility Statement
EQUAL HOUSING OPPORTUNITY


RE/MAX Select Group
900 East Atlantic Ave, Suite 10, Delray Beach, FL 33483
Mobile: (561) 350-0154
freeman3225@gmail.com

