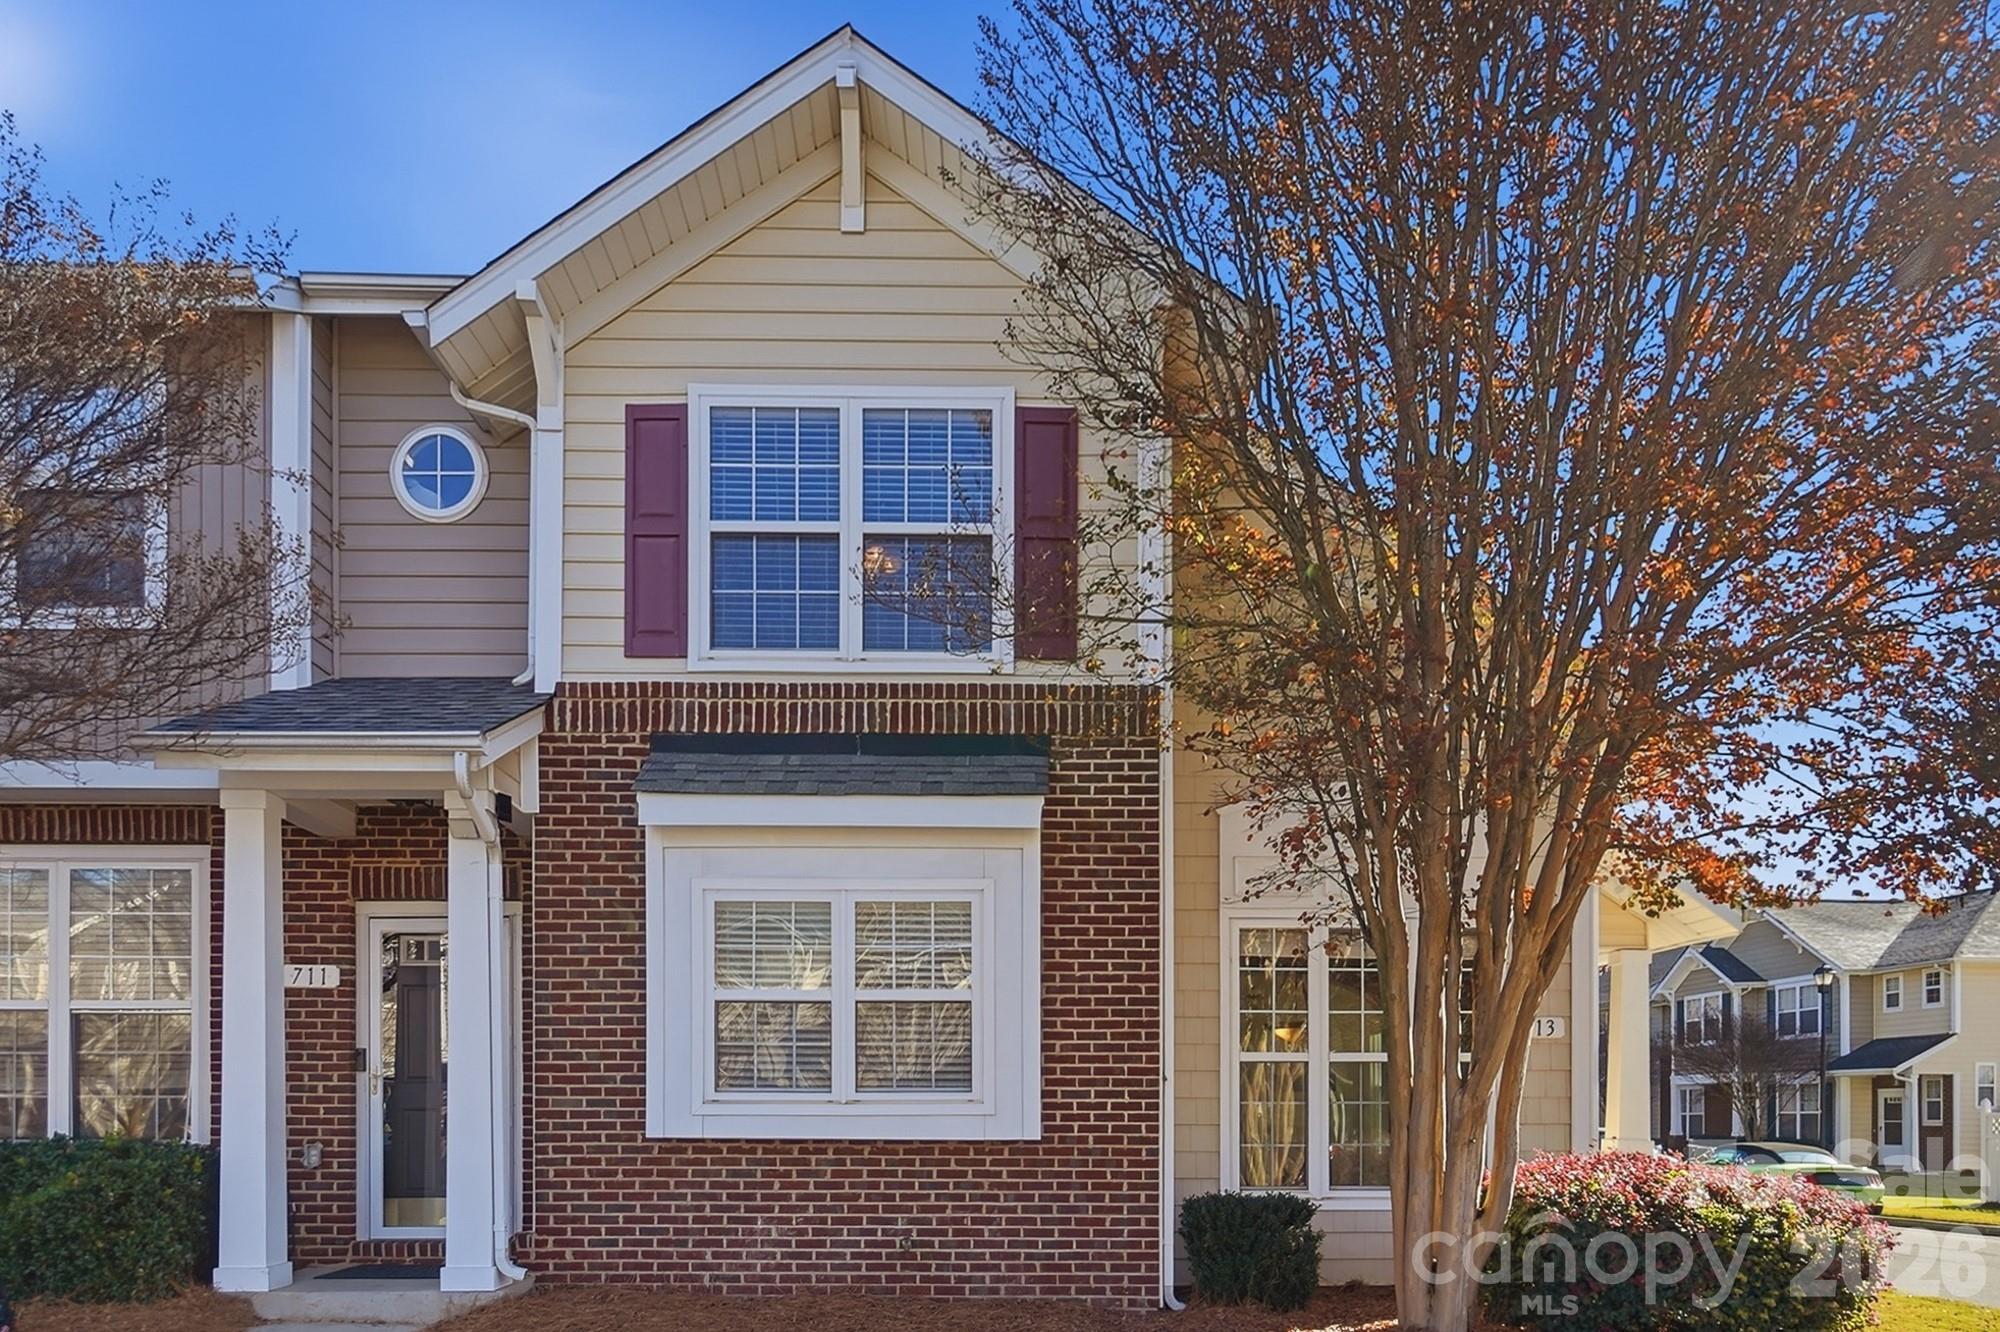
713 Shellstone Place
Fort Mill, SC 29708
For Sale - Active
offered at $250,000
3
bedrooms
2.5
baths
1,300
sq ft
$192
price per sf
Condo/Townhouse
property type
Today
time on site
2002
yr. built
--
lot size
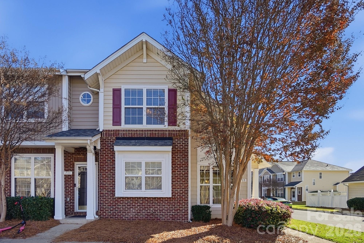
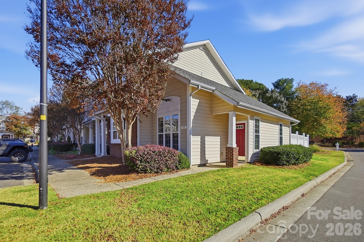
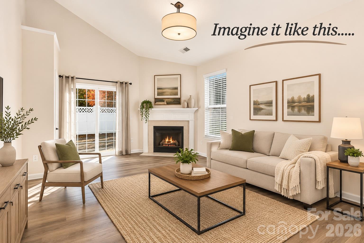
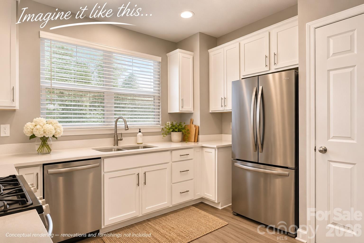
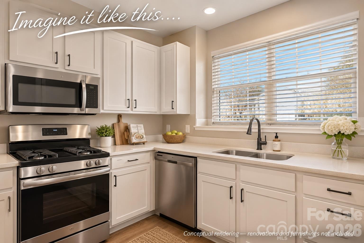
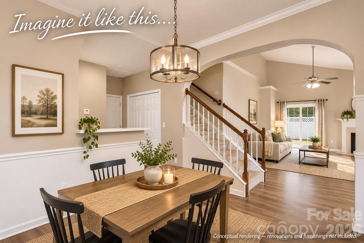
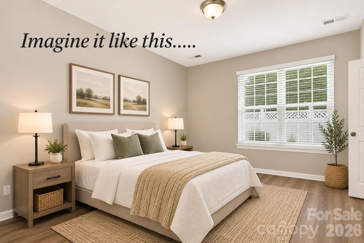
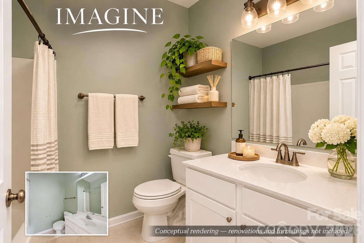
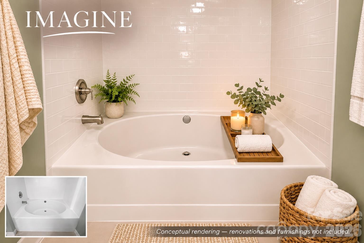
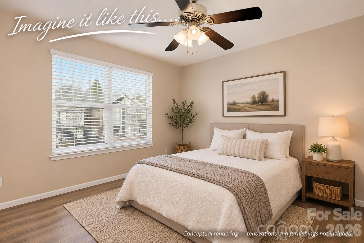
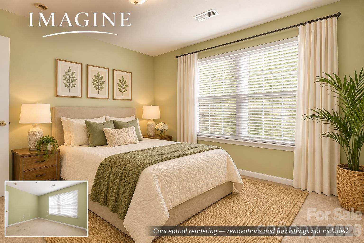
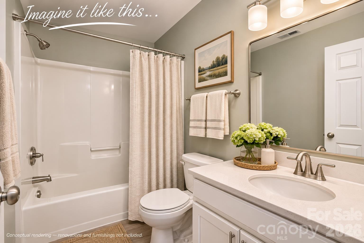
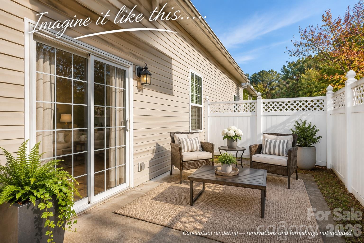
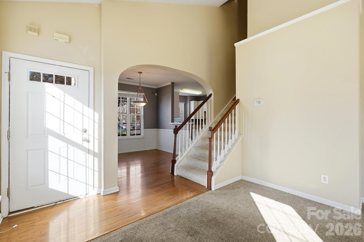
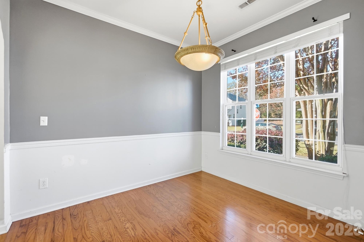
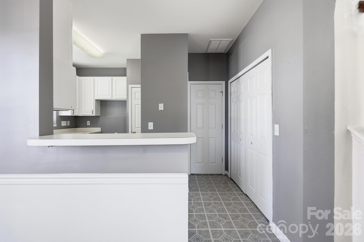
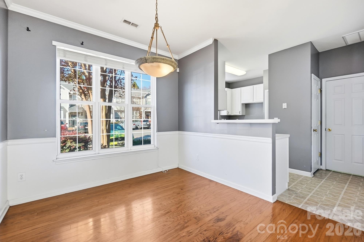
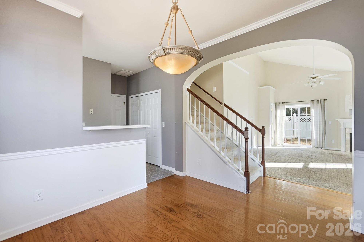
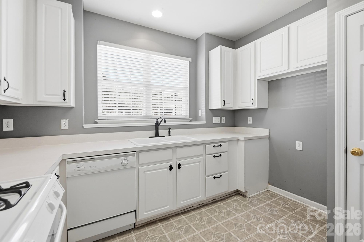
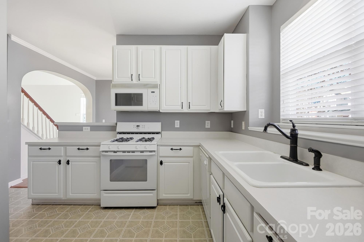
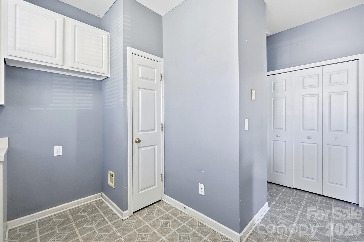
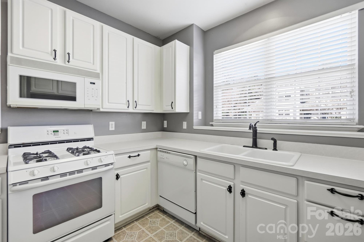
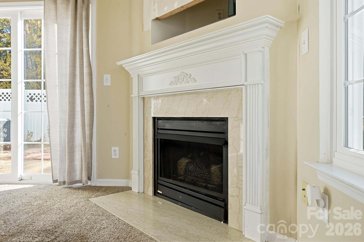
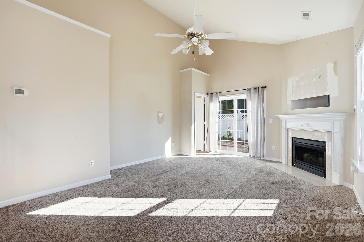
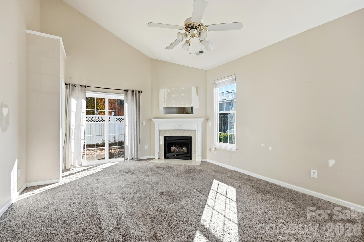
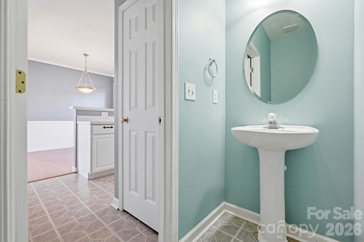
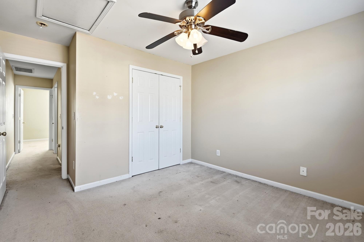
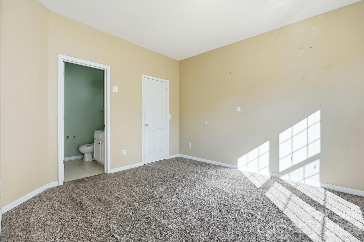
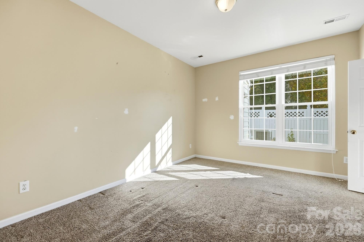
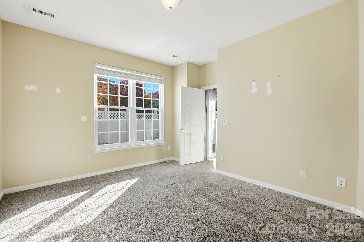
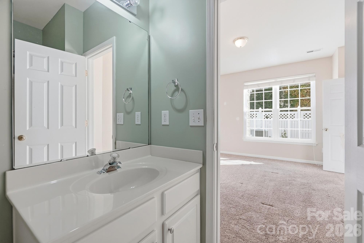
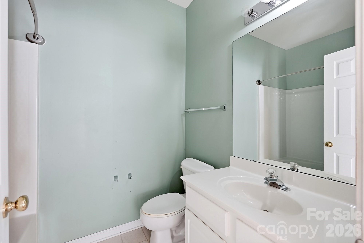
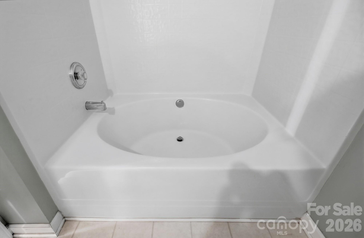
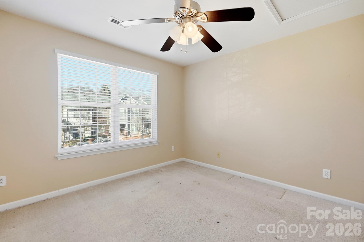
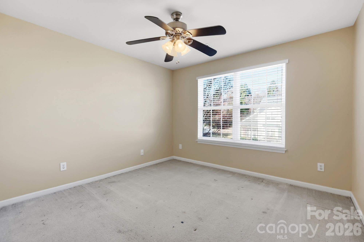
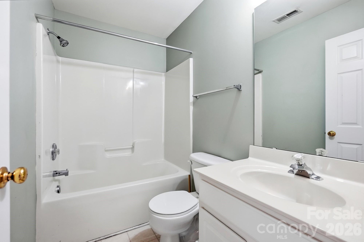
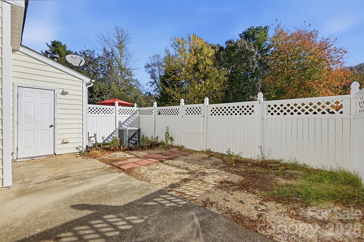
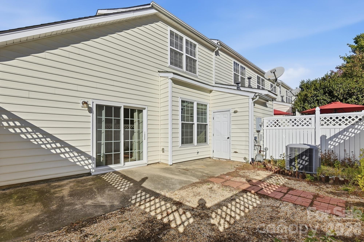
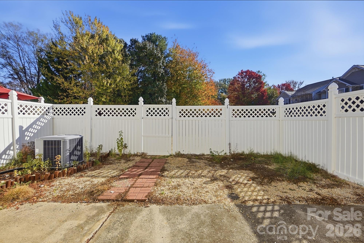
Opportunity awaits in sought-after Waterstone! This 3-bedroom end-unit townhome offers a spacious, functional layout and plenty of potential for a buyer with vision! The sunny main level features a pretty dining room, an open-concept family room, and the convenience of a main-level primary bedroom and laundry. Step outside to enjoy a larger enclosed patio, perfect for creating your own private outdoor retreat, plus additional exterior storage. Located just a short distance from the community pool, this home offers easy access to shopping, dining, and major commuter routes, all within the award-winning Fort Mill School District. Whether you're a savvy buyer looking t...o make a home your own while building equity or an investor looking to expand your portfolio, this property presents an exciting opportunity. The home needs some TLC and is priced accordingly, leaving room for creativity and thoughtful improvements. Need a little inspiration? Take a look at the AI-generated "IMAGINE" photos to envision what this home could become! Estate Sale: Property is part of an estate, and the sale is subject to court approval. Please allow additional time when planning closing dates. AI-generated images are conceptual renderings only and do not reflect the property's current condition. Renovations and furnishings shown are not included.

Saturday, November 21, 2026
from 12:00 PM to 2:00 PMBedrooms
- Total Bedrooms: 3
Bathrooms
- Full bathrooms: 2
- Half bathrooms: 1
Appliances
- Dishwasher
- Washer/Dryer
Association
- Association Fee2: $209
- Association Fee2 Frequency: Quarterly
- Association Name: Cusick
- Association Phone: 704-554-7779
Community Features
- Outdoor Pool
- Playground
Construction Materials
- Stone Veneer
- Vinyl
Cooling
- Central Air
- Electric
Exterior Features
- Lawn Maintenance
- Storage
Fencing
- Back Yard
- Fenced
Fireplace Features
- Family Room
- Gas
Foundation Details
- Slab
Heating
- Central
- Natural Gas
Interior Features
- Attic Stairs Pulldown
- Breakfast Bar
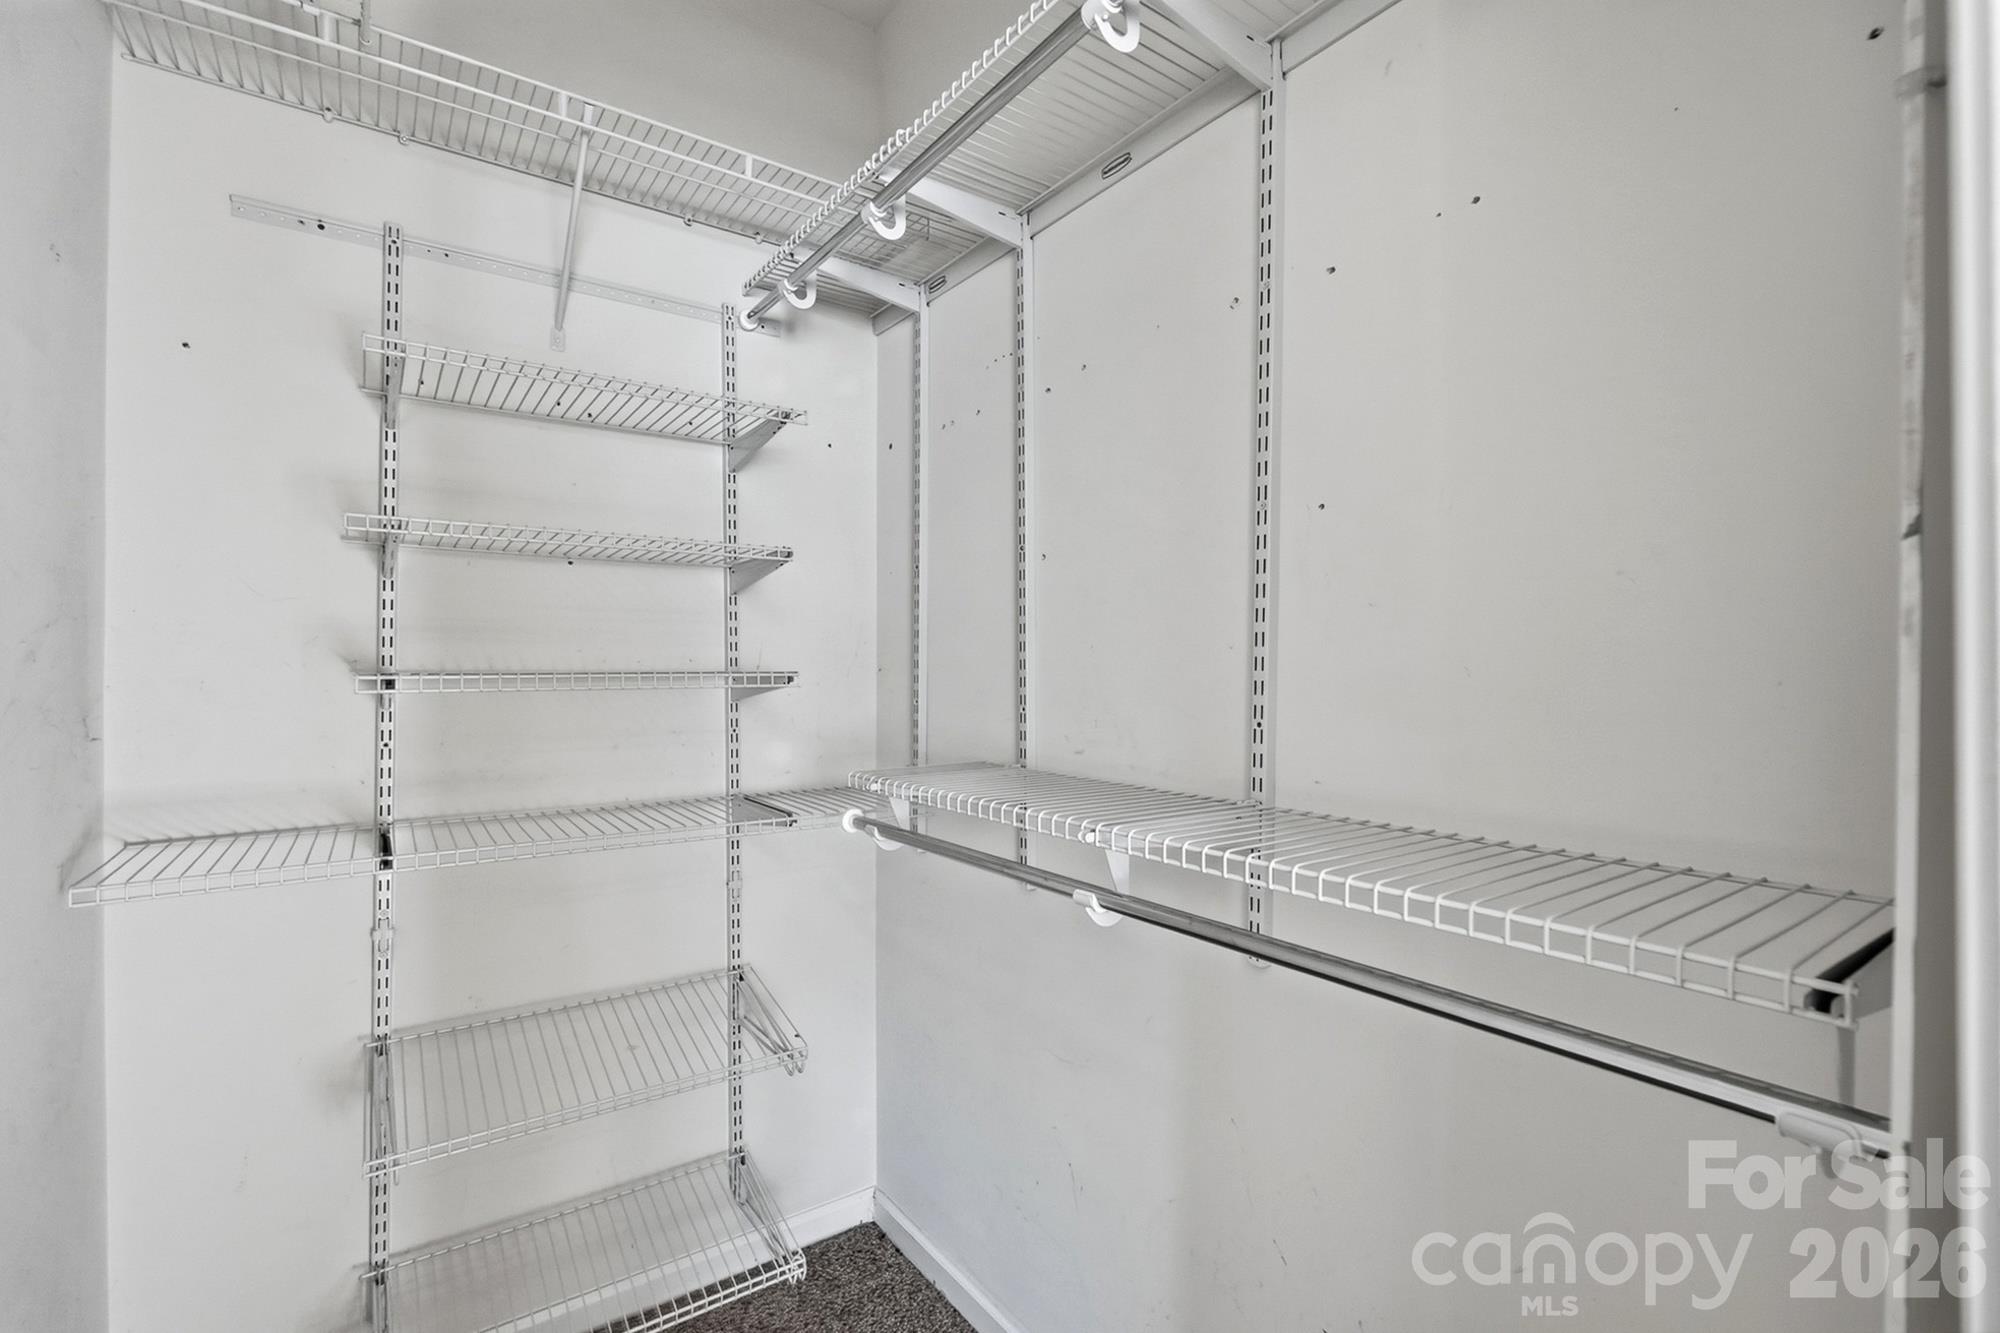
- Walk-In Closet(s)
Laundry Features
- Inside
- Laundry Closet
- Main Level
Levels
- Two
Parking Features
- Assigned
- Parking Space(s)
Patio and Porch Features
- Patio
Road Responsibility
- Private Maintained Road
Road Surface Type
- Paved
Roof
- Architectural Shingle
Sewer
- Public Sewer
WaterSource
- Public
Rooms

LPT Realty, LLC
carmen@carmensmiller.com
Data Source: Canopy MLS
MLS#: 4443536
Data Source Copyright: © 2026 Canopy MLS All rights reserved.
This property was listed on 11/17/2026 and last updated as of 11/17/2026 6:43:05 PM. OSI IDX updated the data from Canopy MLS on 11/17/2026 at 10:01 AM. This information is for your personal, non-commercial use and may not be used for any purpose other than to identify prospective properties you may be interested in purchasing. Display of MLS data is usually deemed reliable but is NOT guaranteed accurate by the MLS. Buyers are responsible for verifying the accuracy of all information and should investigate the data themselves or retain appropriate professionals. Information from sources other than the Listing Agent may have been included in the MLS data. Unless otherwise specified in writing, Broker/Agent has not and will not verify any information obtained from other sources. The Broker/Agent providing the information contained herein may or may not have been the Listing and/or Selling Agent.
Your Search Results
© 2026 RE/MAX Select Group
Terms & Services | Privacy Policy | DMCA Notice | Accessibility Statement
EQUAL HOUSING OPPORTUNITY


RE/MAX Select Group
900 East Atlantic Ave, Suite 10, Delray Beach, FL 33483
Mobile: (561) 350-0154
freeman3225@gmail.com

