4080 Chimney Rock Drive
Prosper, TX 75078
For Sale - Active
offered at $1,150,000
5
bedrooms
5.5
baths
5,193
sq ft
$221
price per sf
Single Family
property type
Today
time on site
2009
yr. built
0.29 acre
lot size
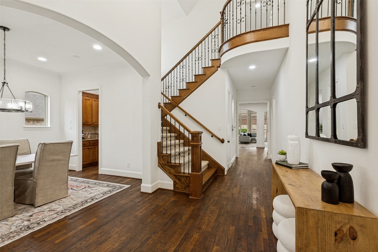
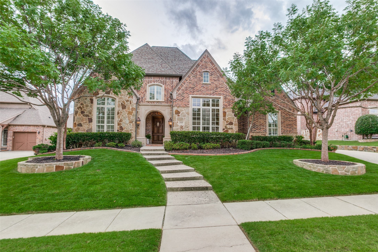
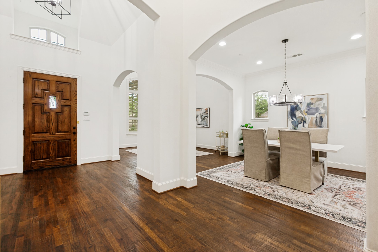
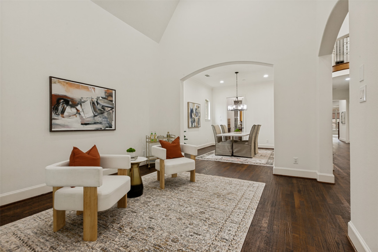
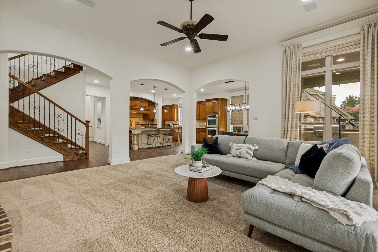
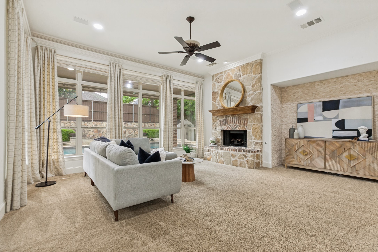
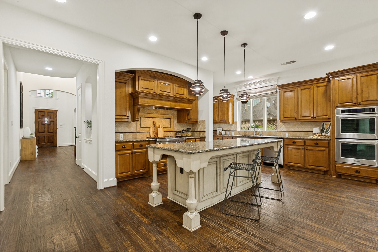
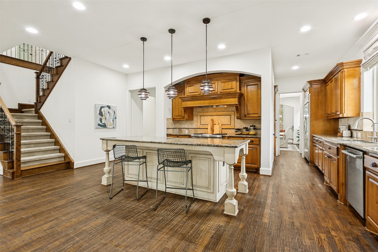
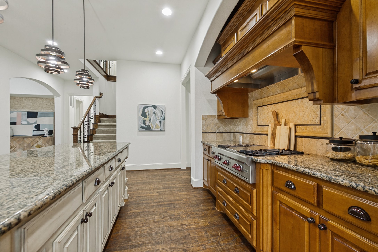
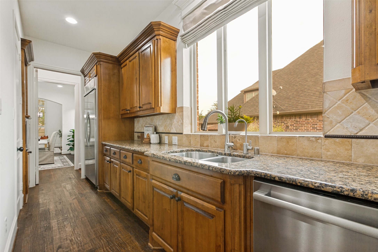
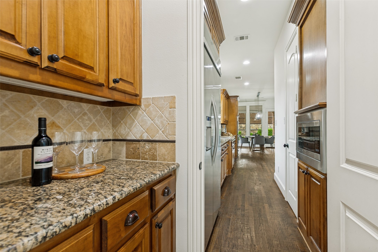
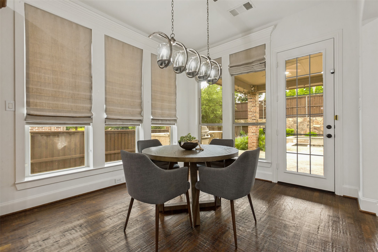
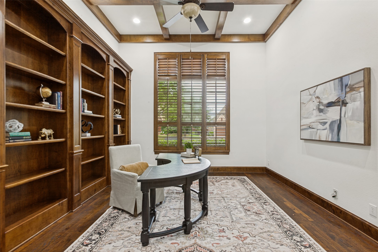
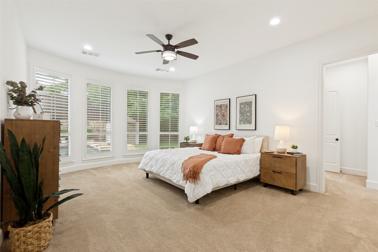
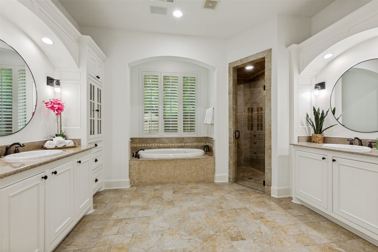
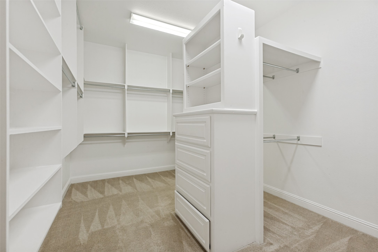
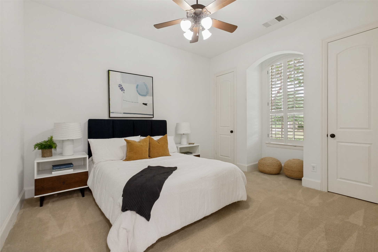
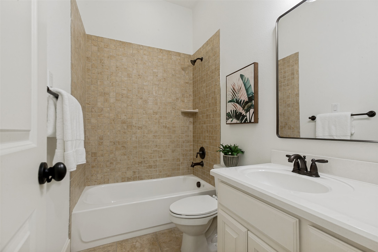
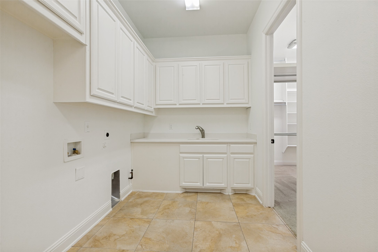
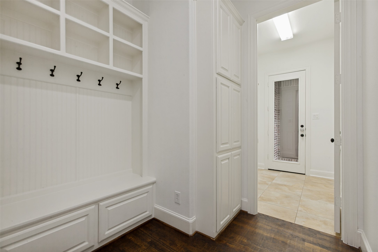
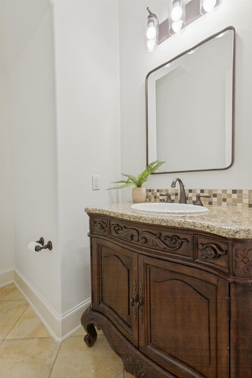
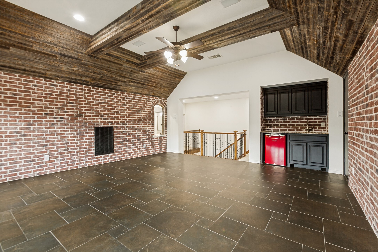
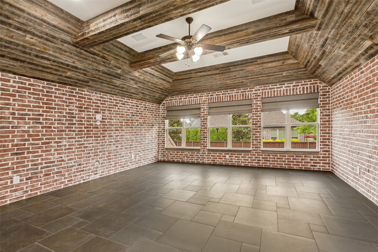
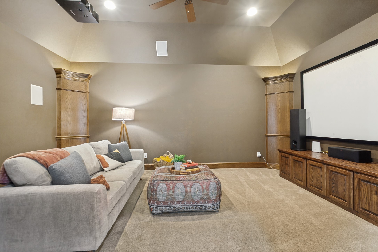
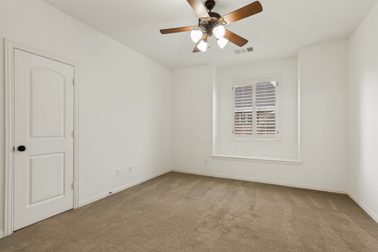
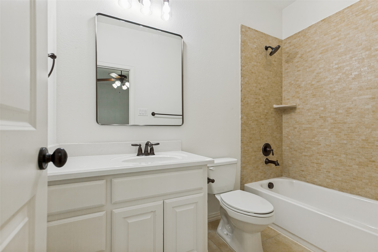
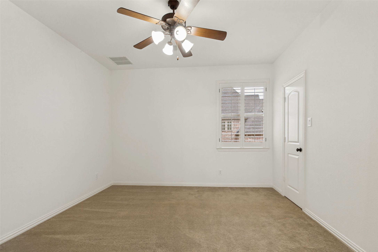
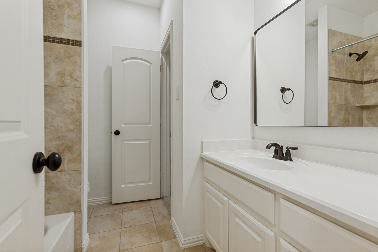
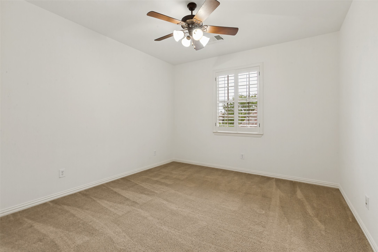
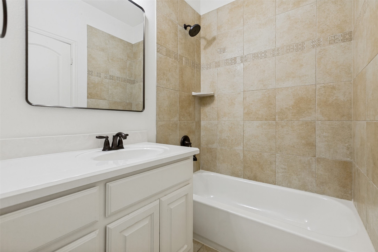
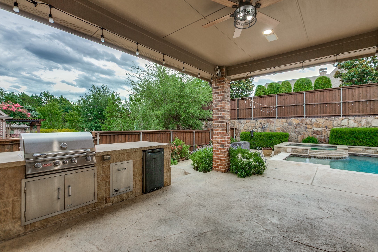
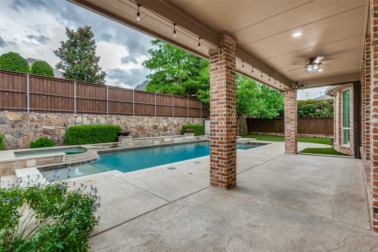
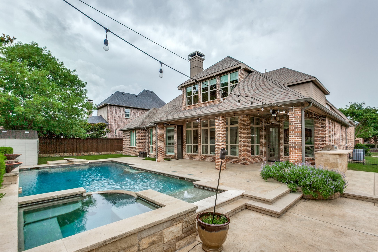
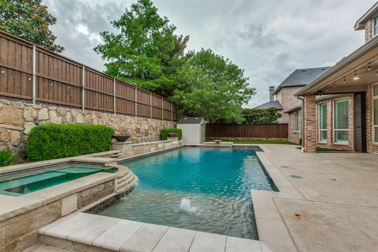
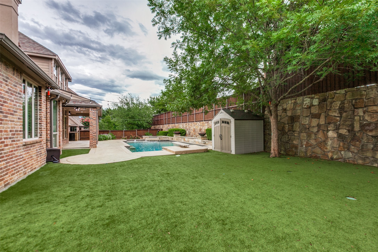
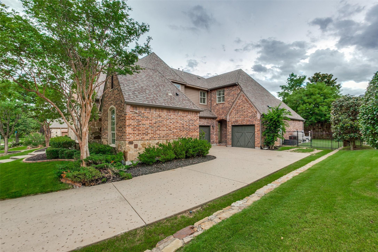
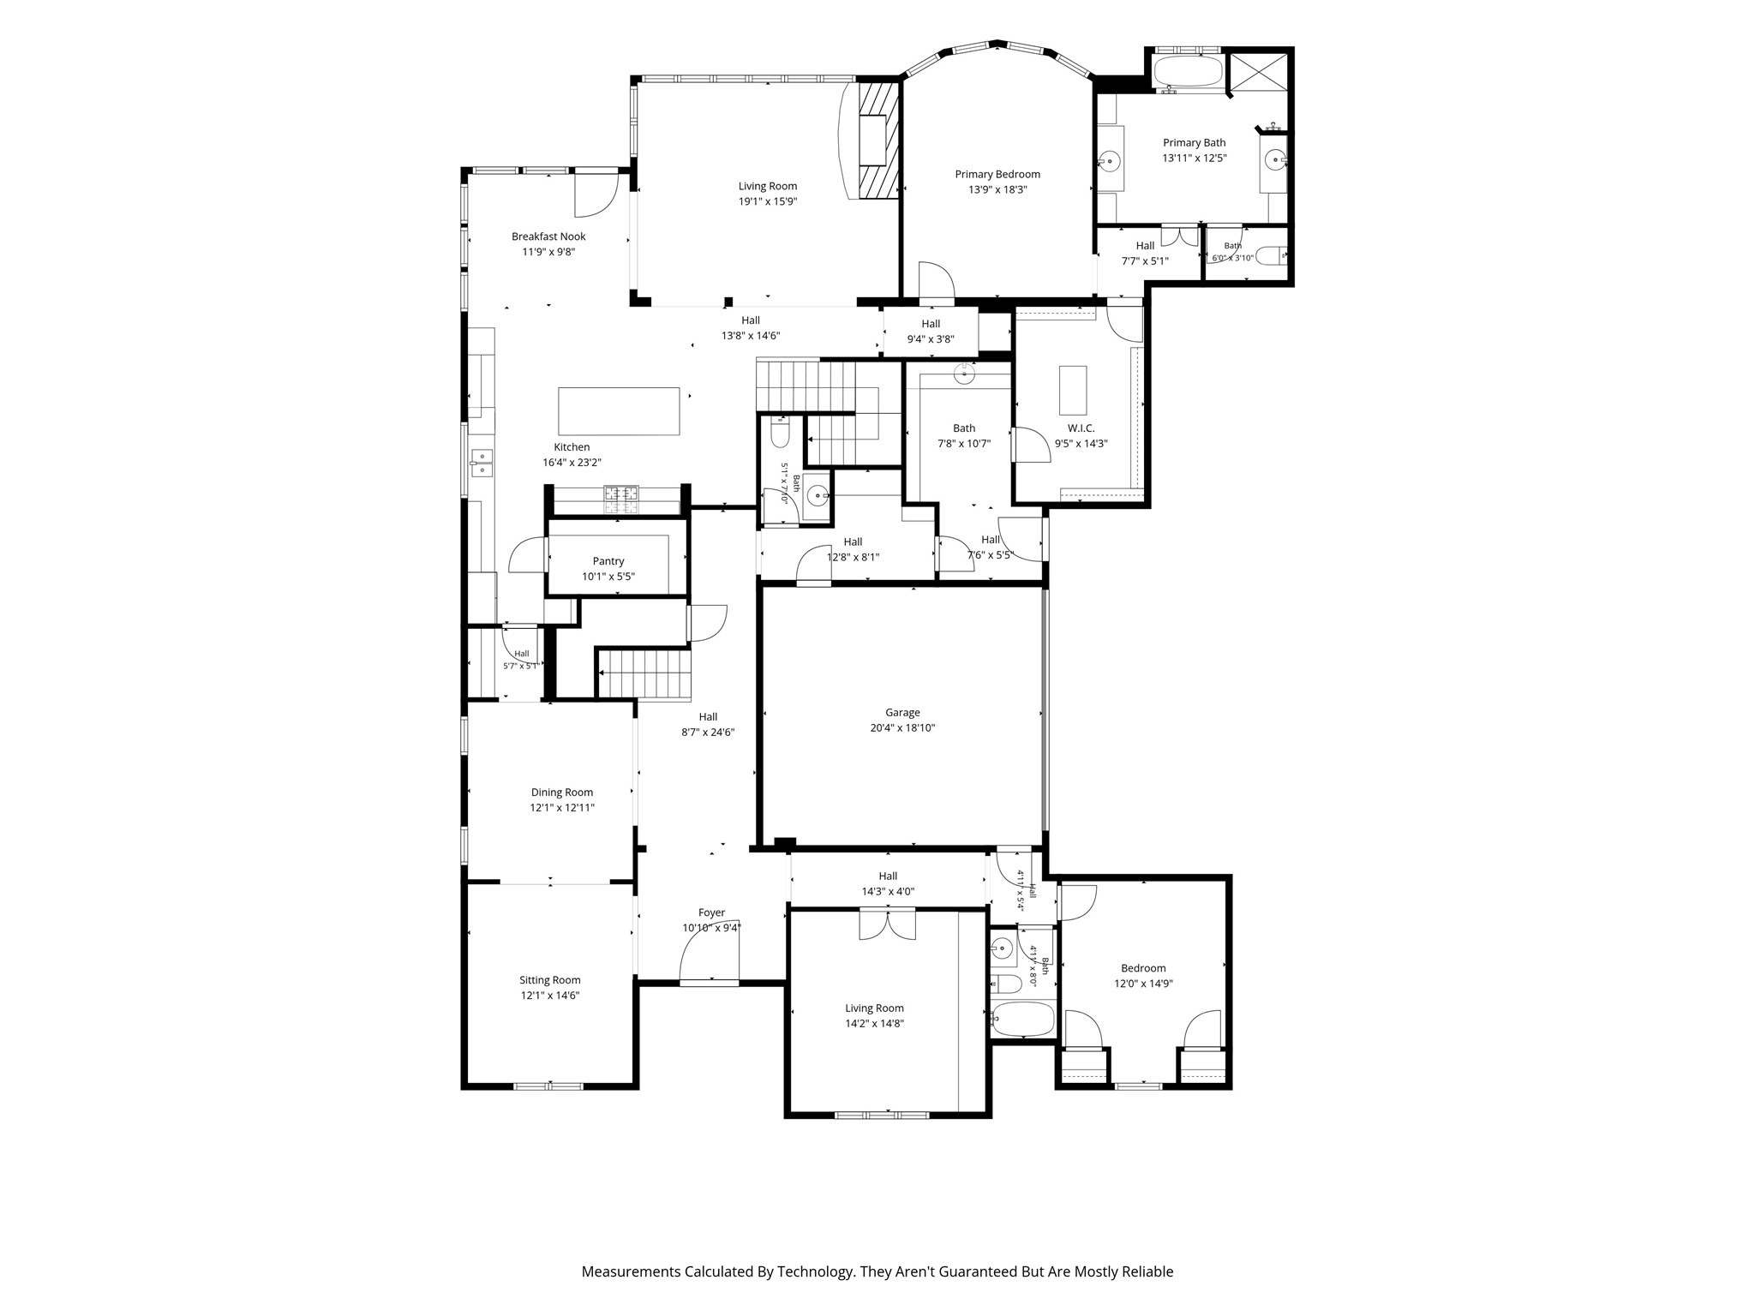
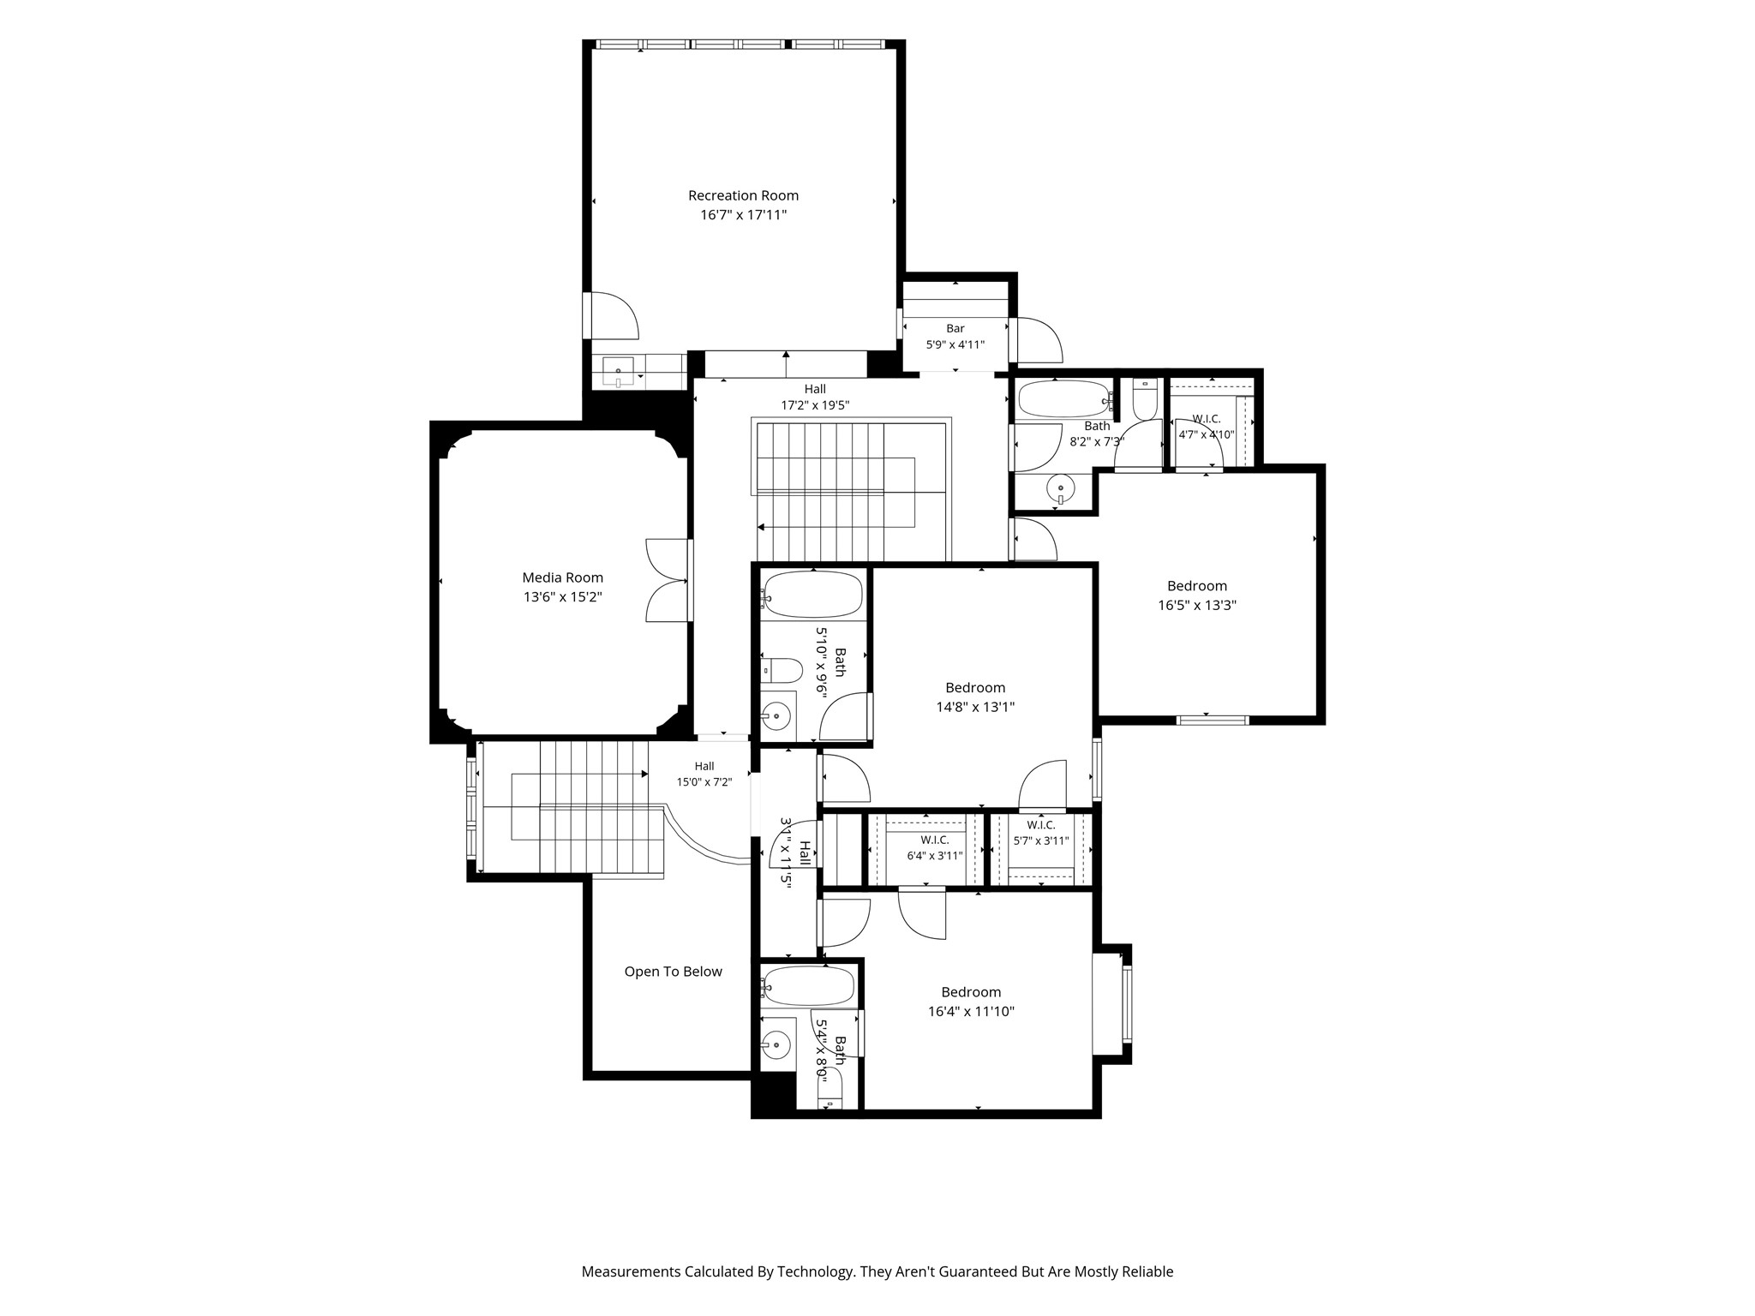
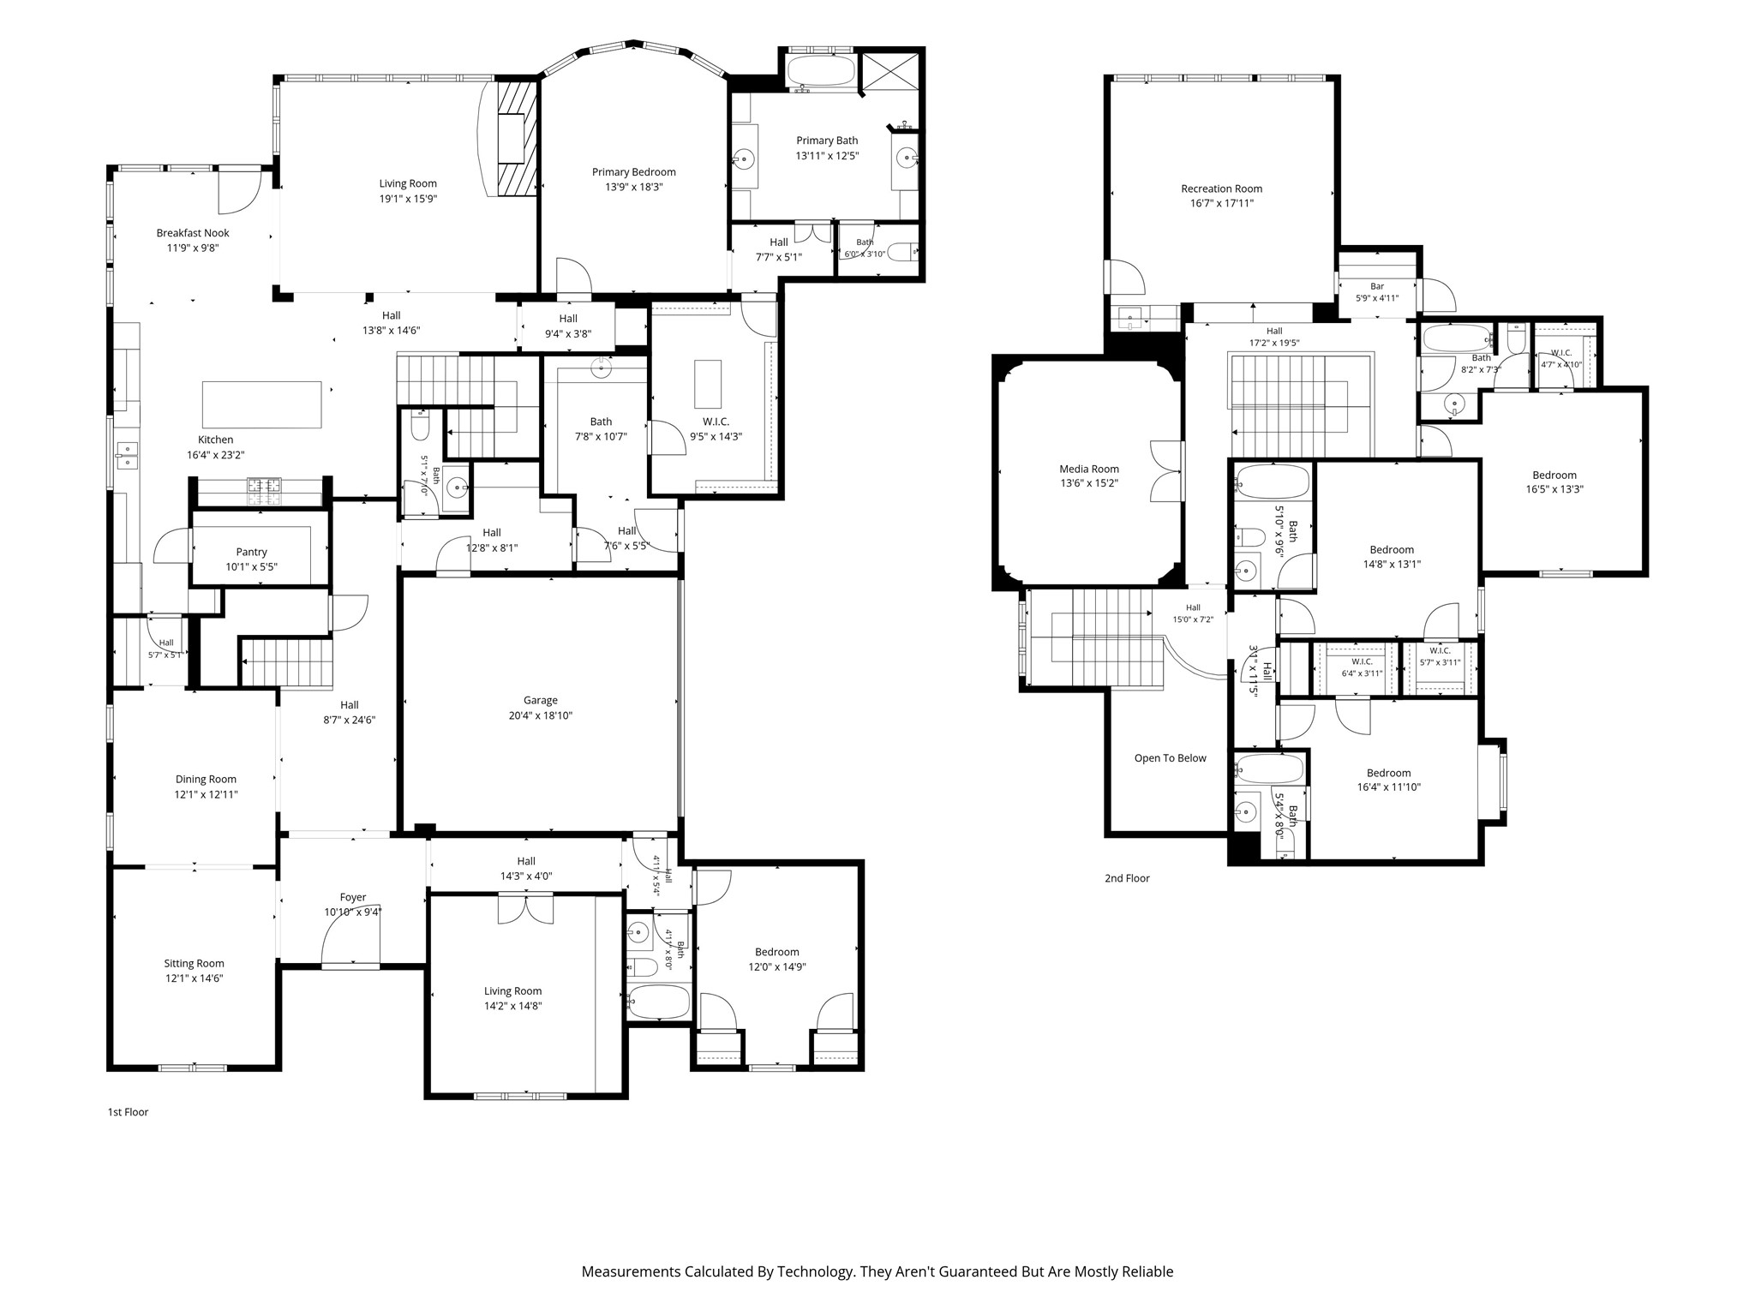
HOME FOR THE HOLIDAYS with a reduced price! Discover this stunning custom Sanders home - absolutely the best value in Whitley Place! Recently refreshed with fresh paint inside and out, lighting, bathroom updates, and more, it's elegant yet warm and inviting. The fantastic floor plan is genuinely special. The primary bedroom features a huge closet and direct access to the laundry room. Each bedroom has its own bathroom, providing ample space for every family member and guests. You'll also find a media room, game room, office, and multiple living areas. The generous kitchen and breakfast area overlook the spacious family room anchored by a striking stone fireplace. The ...kitchen is equipped with a commercial-grade range, a built-in refrigerator, a large pantry, and a butler's pantry. Recent updates include HVAC units, landscaping improvements, windows, pool enhancements, and water heaters—an impressive list! Outside, your personal resort includes a spacious covered patio with new ceiling fans, a built-in grill, and a mini-fridge. The pool offers exciting features, including a chiller and a resistance swim feature. The private backyard includes low-maintenance turf and a storage shed. The three garage bays offer plenty of room for all your toys. The neighborhood boasts sprawling lakes, picturesque parks, winding trails, and inviting pool areas. Residents enjoy a wide range of exceptional amenities that support an active, luxurious lifestyle. Top-rated Prosper ISD schools include an elementary school within the neighborhood and the new Walnut Grove High School nearby. This is a relocation listing - inspections were performed and any repairs were completed. Ready for a QUICK CLOSE!

No upcoming open house dates. Check back later.
Bedrooms
- Total Bedrooms: 5
Bathrooms
- Full bathrooms: 5
- Half bathrooms: 1
Appliances
- Double Oven
- Dishwasher
- Disposal
- Gas Range
- Gas Water Heater
- Microwave
- Range
- Refrigerator
- Some Commercial Grade
Architectural Style
- Traditional
- Detached
Association
- Association Fee: $1,460
- Association Fee Frequency: Annually
- Association Name: First Residential Services
- Association Phone: 214-871-9700
Association Fee Includes
- All Facilities
- Association Management
- Maintenance Grounds
Community Features
- Curbs
- Sidewalks
Construction Materials
- Brick
- Stone Veneer
Cooling
- Central Air
- Ceiling Fans
- Electric
Exterior Features
- Lighting
- Outdoor Grill
- Rain Gutters
Fencing
- Back Yard
- Wood
- Wrought Iron
Fireplace Features
- Family Room
- Gas
- Gas Log
- Gas Starter
- Raised Hearth
- Stone
Flooring
- Carpet
- Ceramic Tile
- Hardwood
Foundation Details
- Slab
Heating
- Central
- Natural Gas
Interior Features
- Built In Features
- Chandelier
- Decorative Designer Lighting Fixtures
- Eat In Kitchen
- Granite Counters
- Kitchen Island
- Open Floorplan
- Pantry
- Vaulted Ceilings
- Walk In Closets
Levels
- Two
Lot Features
- Interior Lot
- Landscaped
Other Equipment
- Home Theater
Parking Features
- Door Multi
- Door Single
- Driveway
- Garage Faces Front
- Garage
- Garage Door Opener
- Inside Entrance
- Garage Faces Side
Pool Features
- Diving Board
- Gunite
- Heated
- In Ground
- Pool
- Pool Sweep
- Pool Spa Combo
- Waterfall
- Water Feature
Property Condition
- Resale
Roof
- Composition
Security Features
- Security System
- Smoke Detectors
Sewer
- Public Sewer
Structure Type
- House
Utilities
- Sewer Available
- Water Available
WaterSource
- Public
Rooms
- Office
- Living Room
- Family Room
- Kitchen
- Media Room
- Bedroom
- Bedroom
- Dining Room
- Game Room
- Bedroom
- Bedroom
- Primary Bedroom

Ebby Halliday, REALTORS
Anne Westphal
Data Source: North Texas Real Estate Information Systems
MLS#: 21437738
Data Source Copyright: © 2026 North Texas Real Estate Information Systems All rights reserved.
This property was listed on 11/17/2026 and last updated as of 11/17/2026 6:05:38 PM. OSI IDX updated the data from North Texas Real Estate Information Systems on 11/17/2026 at 10:03 AM. This information is for your personal, non-commercial use and may not be used for any purpose other than to identify prospective properties you may be interested in purchasing. Display of MLS data is usually deemed reliable but is NOT guaranteed accurate by the MLS. Buyers are responsible for verifying the accuracy of all information and should investigate the data themselves or retain appropriate professionals. Information from sources other than the Listing Agent may have been included in the MLS data. Unless otherwise specified in writing, Broker/Agent has not and will not verify any information obtained from other sources. The Broker/Agent providing the information contained herein may or may not have been the Listing and/or Selling Agent.
Your Search Results
© 2026 RE/MAX Select Group
Terms & Services | Privacy Policy | DMCA Notice | Accessibility Statement
EQUAL HOUSING OPPORTUNITY


RE/MAX Select Group
900 East Atlantic Ave, Suite 10, Delray Beach, FL 33483
Mobile: (561) 350-0154
freeman3225@gmail.com

