3
bedrooms
1.5
baths
1,871
sq ft
$374
price per sf
Single Family
property type
1 Day
time on site
1963
yr. built
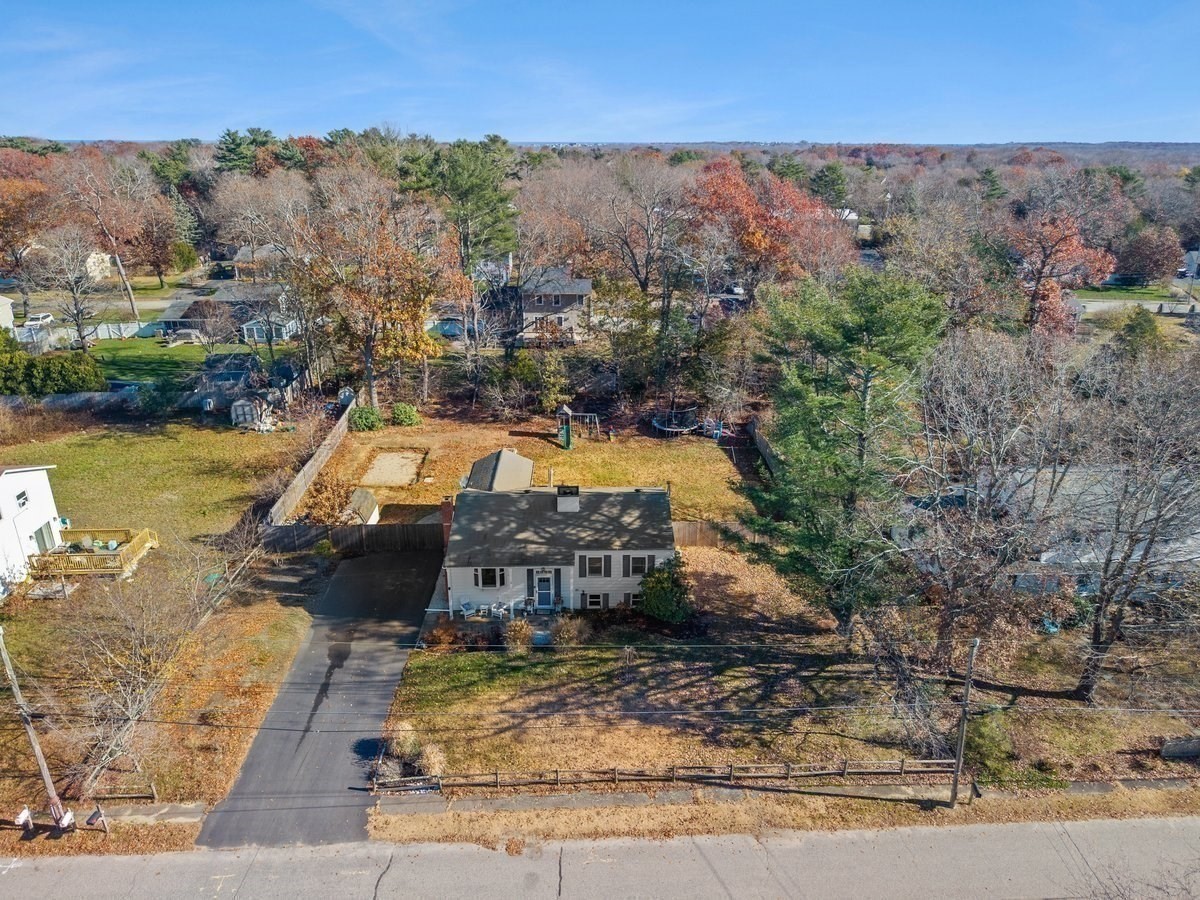
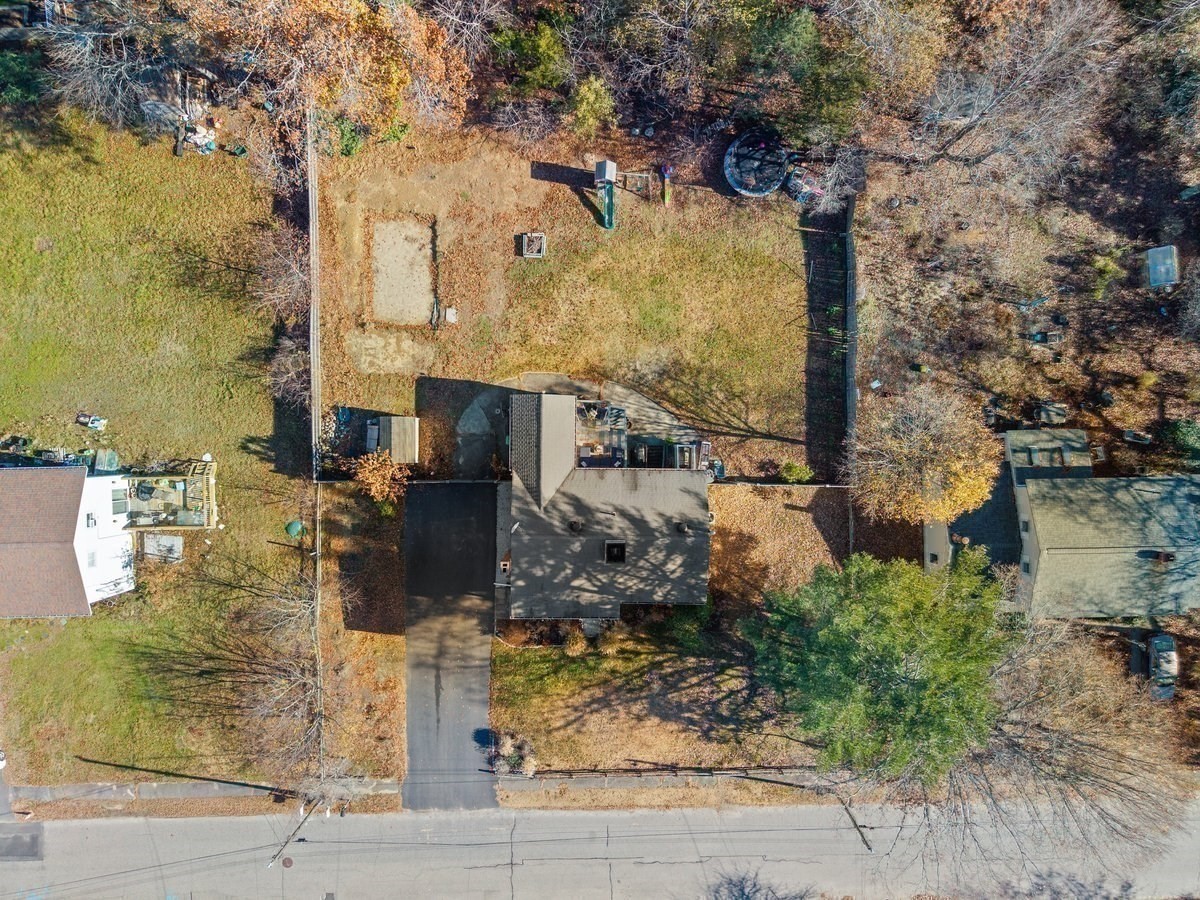
0.46 acre
lot size
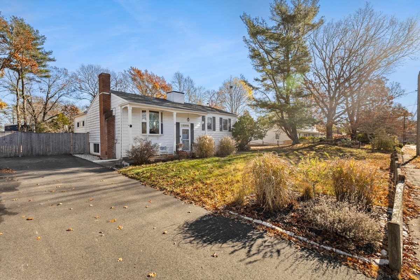
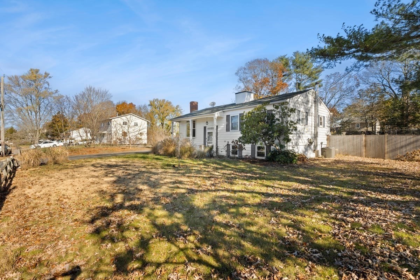
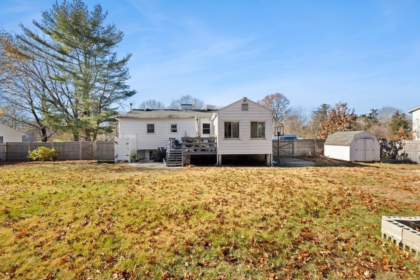
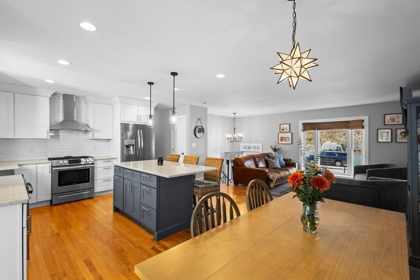
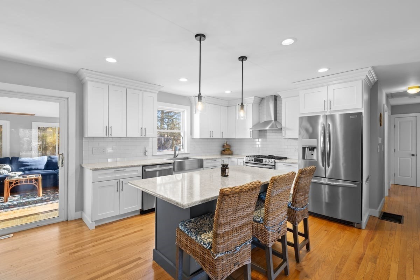
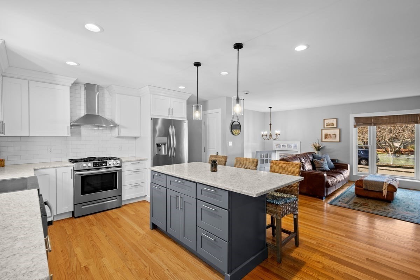
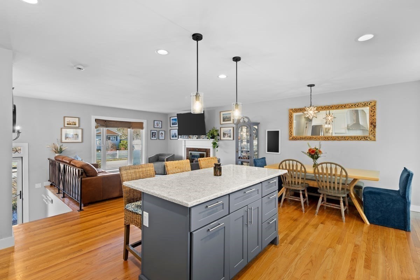
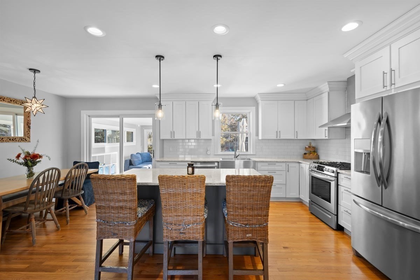
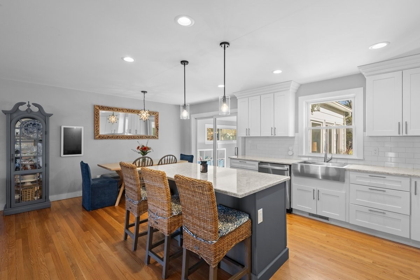
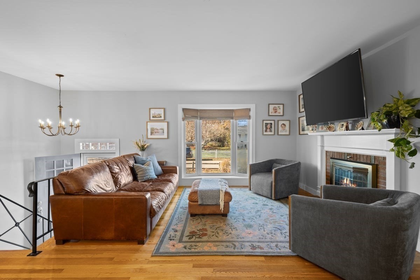
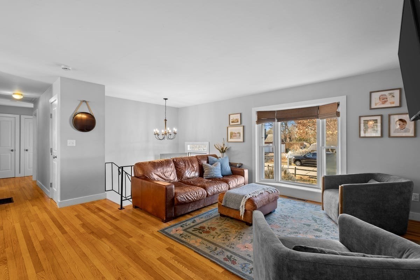
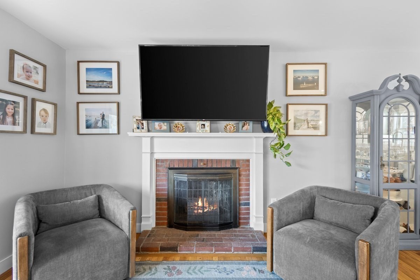
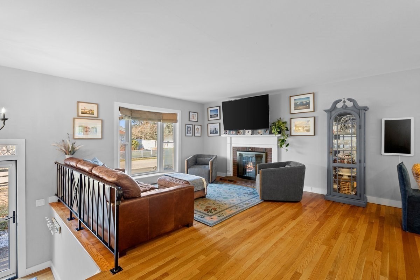
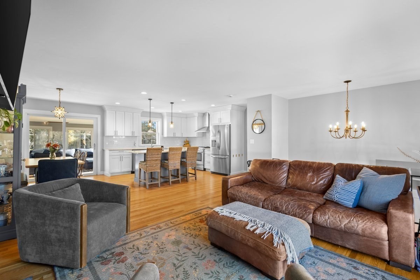
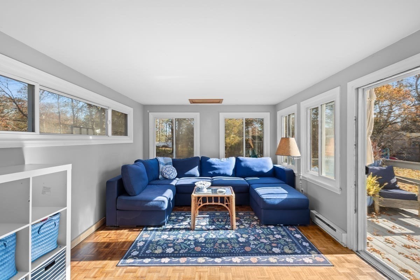
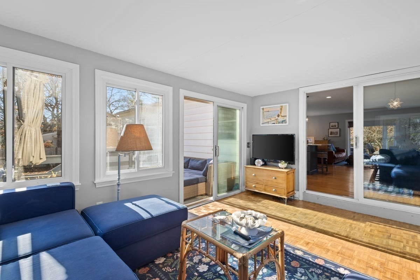
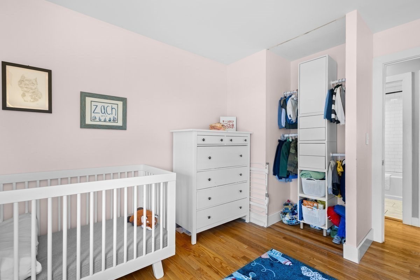
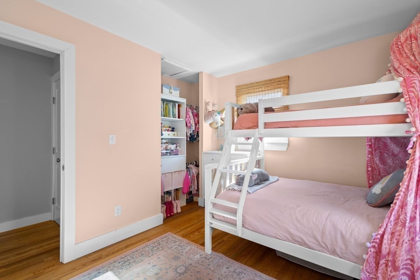
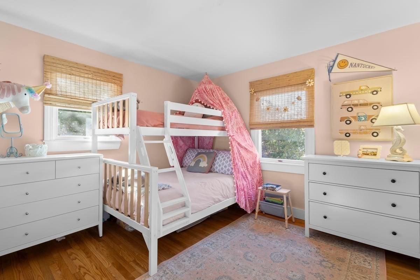
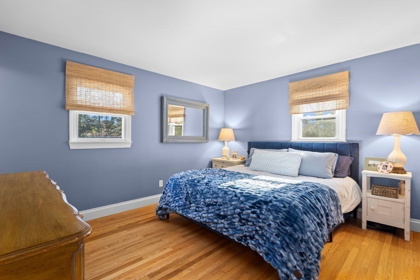
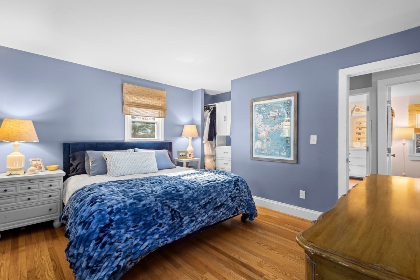
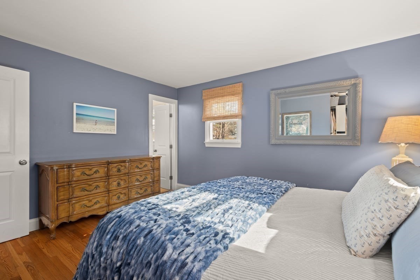
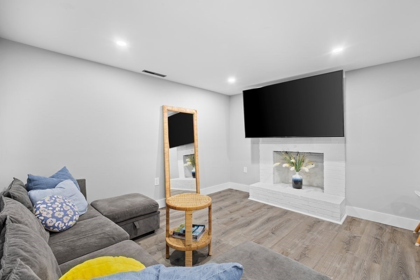
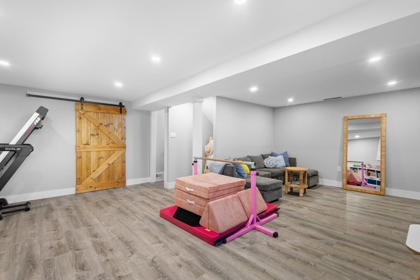
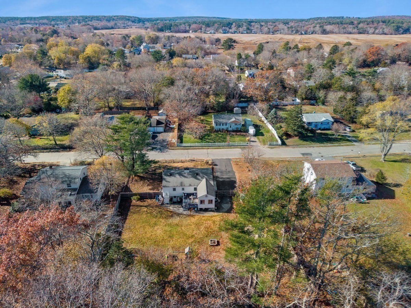
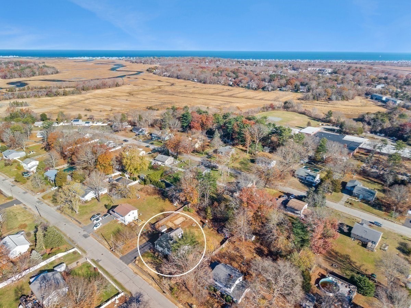
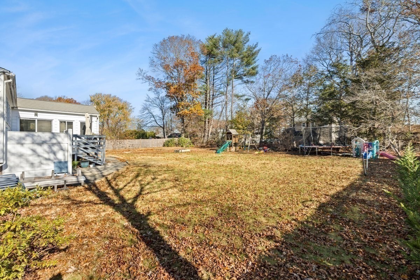
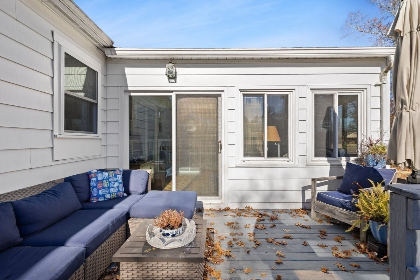
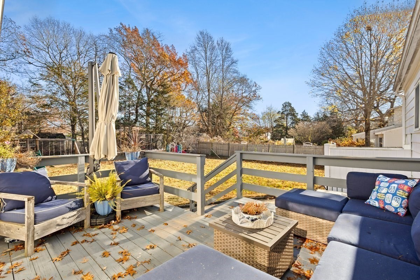
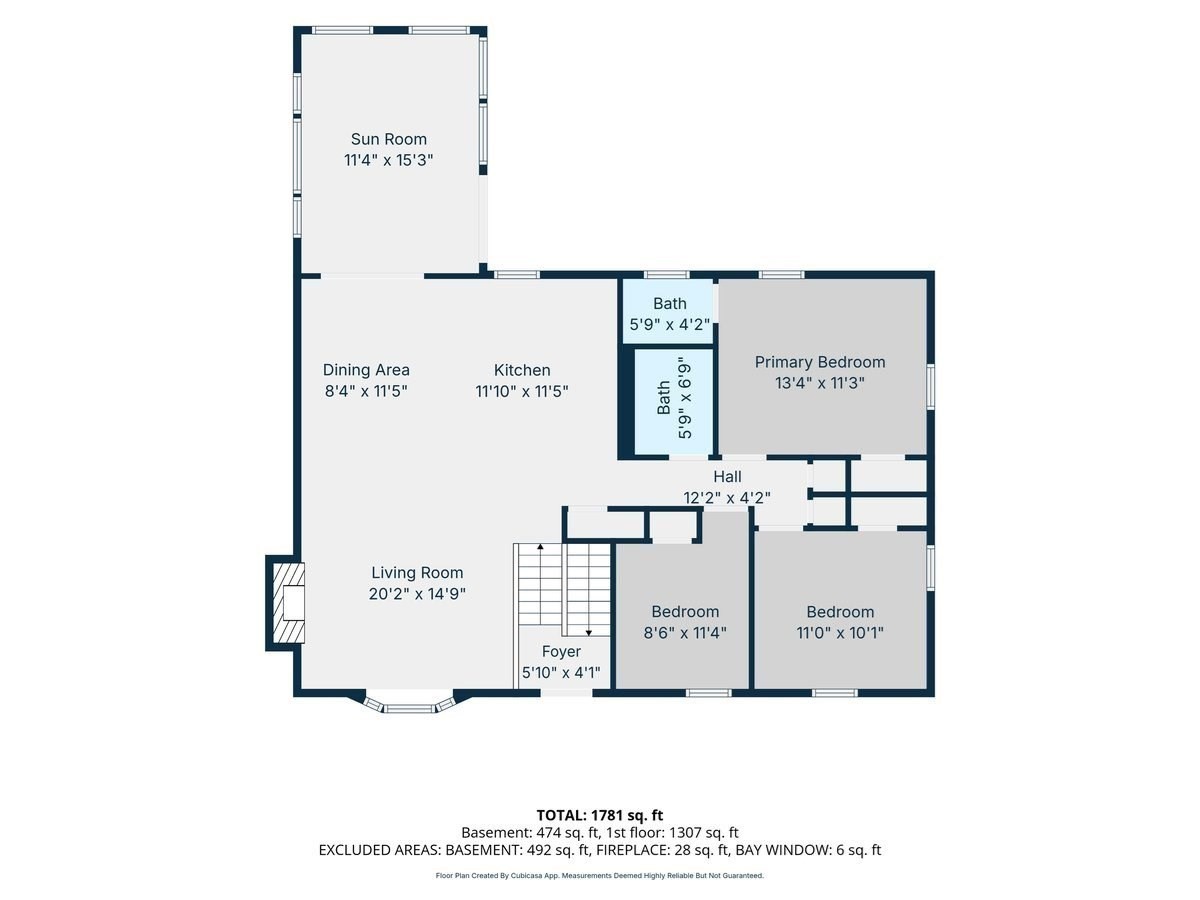
Discover the charm of 8 Gates Rd in Marshfield, MA, a single-family residence built in 1963. Offering 1,871 square feet of living space, this attractive property stands as a testament to thoughtful design and is maintained in great condition, providing a welcoming atmosphere from the moment you step through the door. The heart of the home is an open-plan kitchen designed for seamless interaction. It serves as a central hub, featuring a functional island, sleek stone counters, and stainless-steel appliances that cater to modern culinary needs while maintaining a clean, cohesive look. Adjacent to the kitchen, the living room serves as a sophisticated anchor for the home.... The space is grounded by beautiful hardwood flooring, creating a rich textural foundation. A fireplace completes the room, offering a focal point that brings warmth and character to the entire living area, as well as the bright cozy sunroom. Beyond the interior, the property extends its reach through a private yard and dedicated outdoor living space with relaxing deck and an outdoor shower. These areas provide a quiet transition between the indoors and the surrounding landscape, ideal for enjoying the outdoors in a setting that offers personal space and privacy. With its blend of classic style and practical, well-maintained living areas, 8 Gates Rd is ready to welcome its next owner! Very convient to the center of town, beaches, pub transportation and schools! Don't miss out on this on!

Saturday, November 21, 2026
from 11:00 AM to 1:00 PMSunday, November 22, 2026
from 12:00 PM to 2:00 PMBedrooms
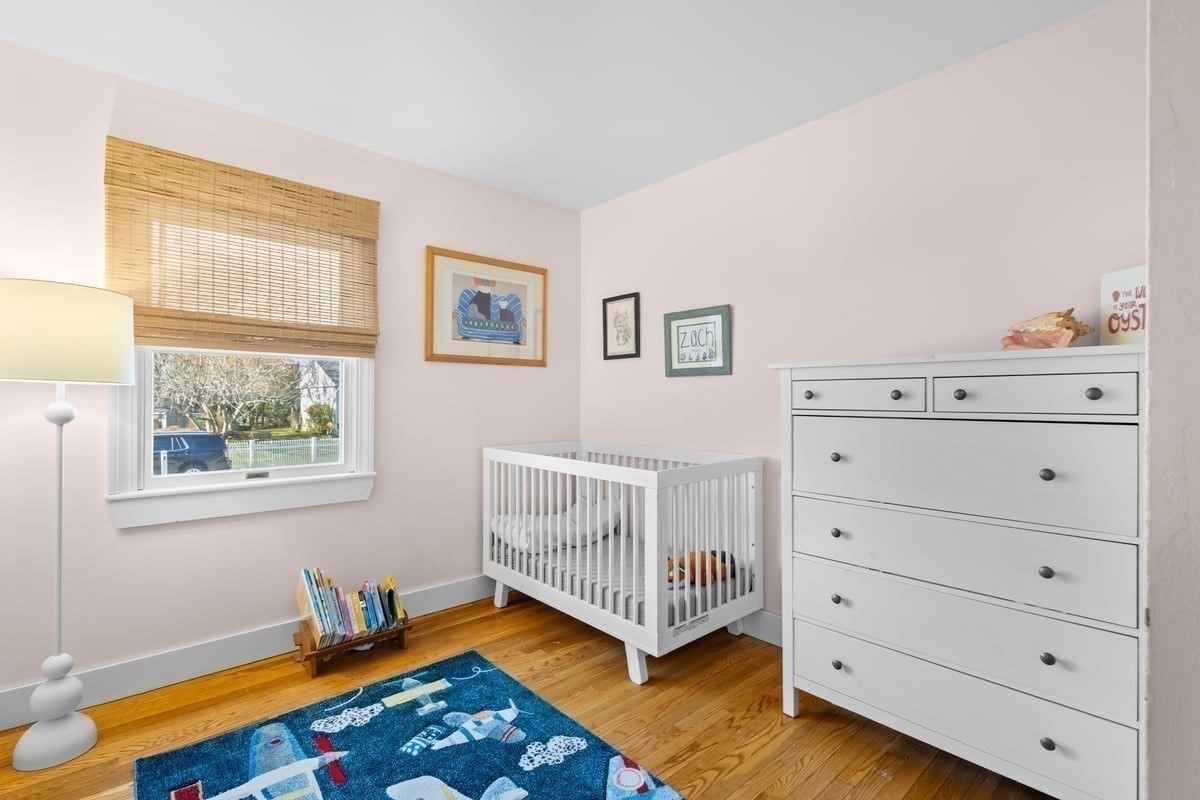
- Total Bedrooms: 3
Bathrooms
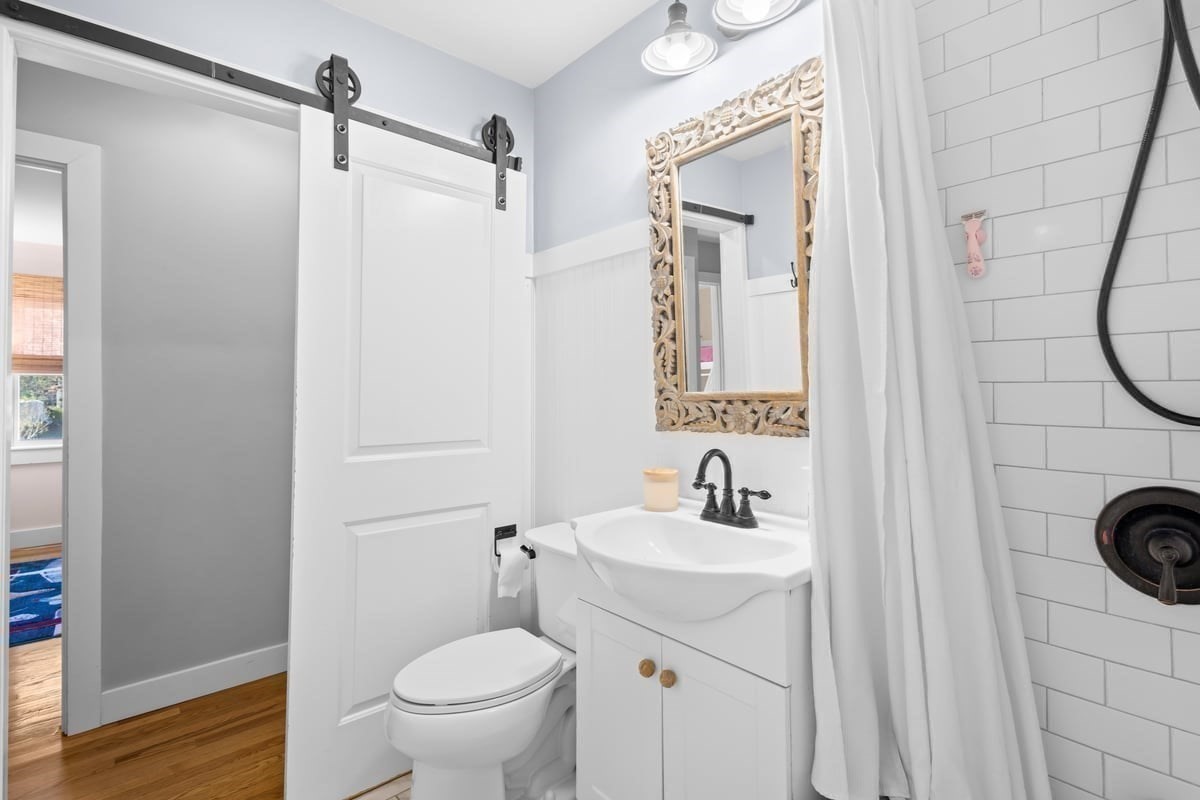
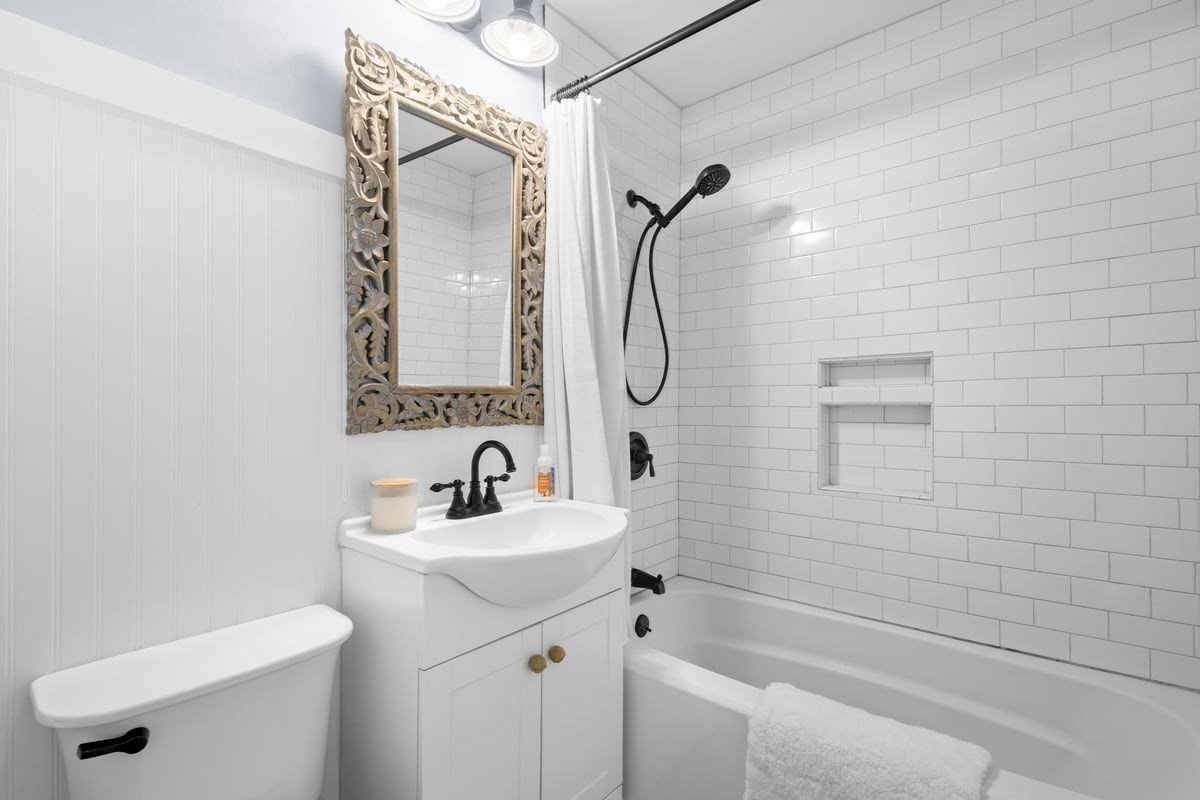
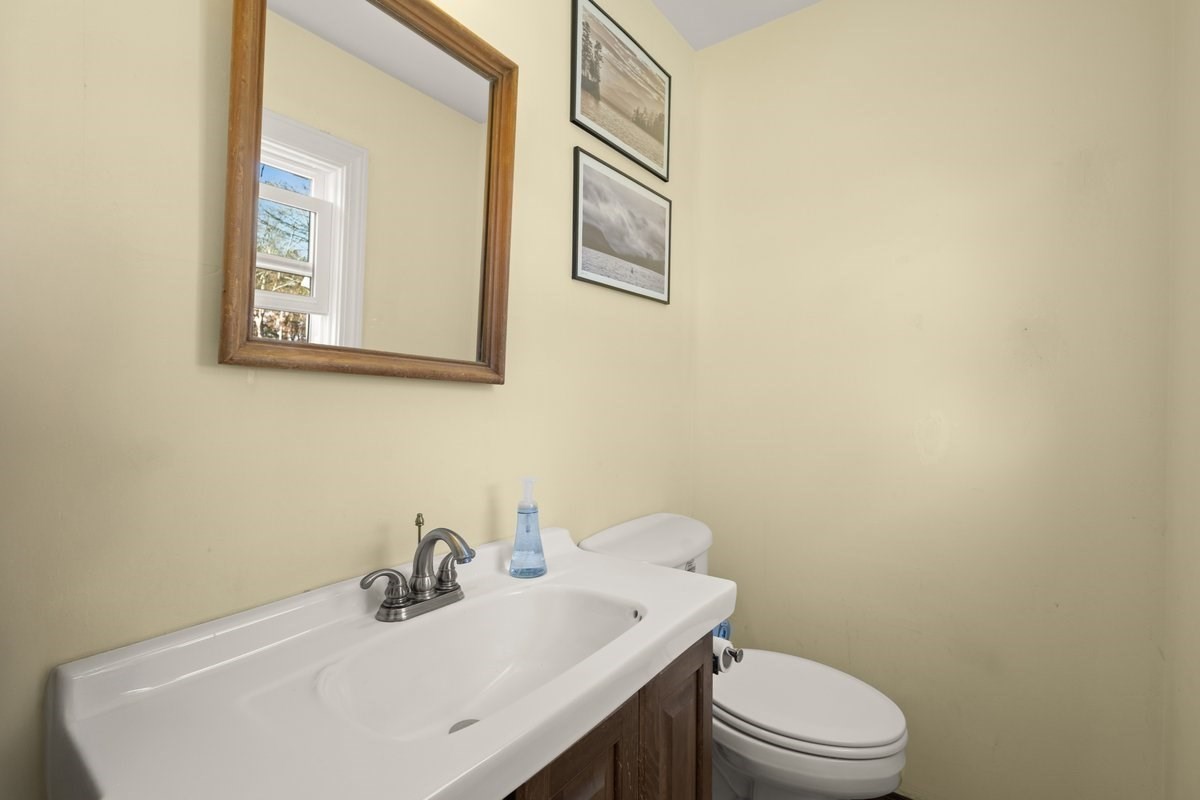
- Full bathrooms: 1
- Half bathrooms: 1
Appliances
- Gas Water Heater
- Range
- Dishwasher
- Refrigerator
Architectural Style
- Raised Ranch
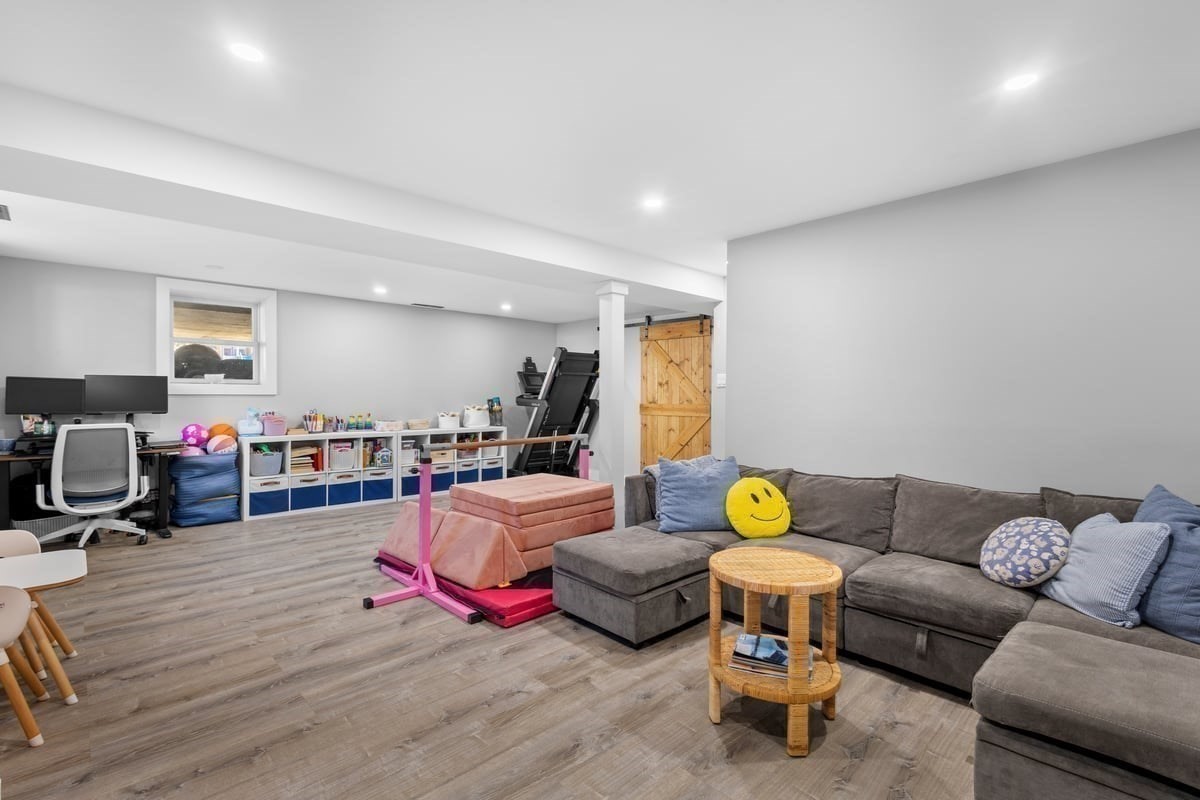
Basement
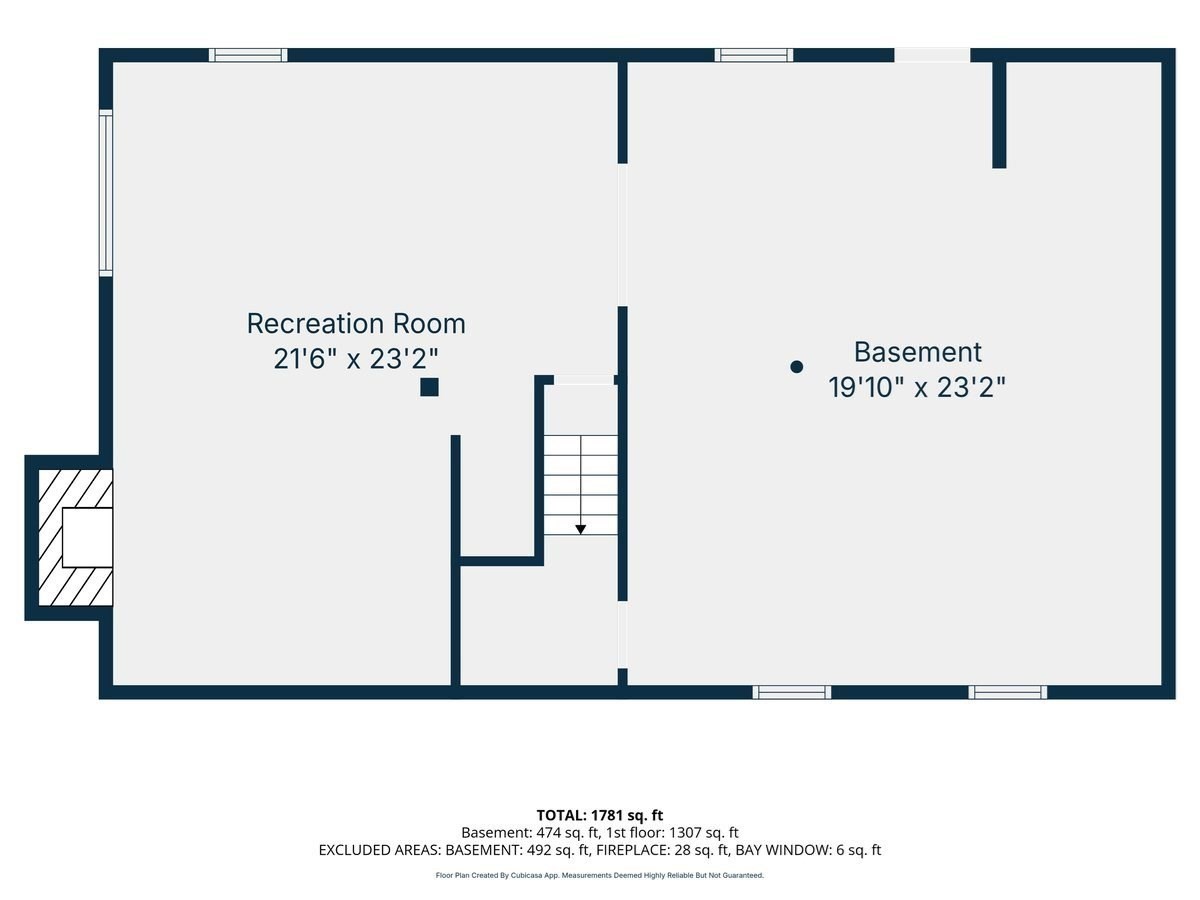
- Full
Construction Materials
- Frame
Cooling
- Central Air
Electric
- 110 Volts
Exterior Features
- Deck - Wood
- Rain Gutters
- Storage
- Screens
- Fenced Yard
- Outdoor Shower
Fencing
- Fenced
Fireplace Features
- Family Room
- Living Room
Flooring
- Wood
- Tile
- Vinyl
- Hardwood
- Flooring - Wood
Foundation Details
- Concrete Perimeter
Green Energy Efficient
- Thermostat
Heating
- Forced Air
- Natural Gas
Interior Features
- Slider
- Sun Room
- Finish - Sheetrock
- Internet Available - Unknown
Laundry Features
- In Basement
Lot Features
- Cleared
Parking Features
- Off Street
- Paved
Patio and Porch Features
- Deck - Exterior
- Deck - Wood
Road Frontage Type
- Public
Roof
- Shingle
Sewer
- Public Sewer
Utilities
- for Gas Range
Waterfront Features
- Ocean
- 1 to 2 Mile To Beach
- Beach Ownership(Public)
WaterSource
- Public
Window Features
- Insulated Windows
- Screens

The Firm
Trinka Trubia
Data Source: MLS Property Information Network (MLS PIN)
MLS#: 73602848
Data Source Copyright: © 2026 MLS Property Information Network (MLS PIN) All rights reserved.
This property was listed on 11/17/2026 and last updated as of 11/17/2026 5:42:28 PM. OSI IDX updated the data from MLS Property Information Network (MLS PIN) on 11/17/2026 at 10:38 PM. This information is for your personal, non-commercial use and may not be used for any purpose other than to identify prospective properties you may be interested in purchasing. Display of MLS data is usually deemed reliable but is NOT guaranteed accurate by the MLS. Buyers are responsible for verifying the accuracy of all information and should investigate the data themselves or retain appropriate professionals. Information from sources other than the Listing Agent may have been included in the MLS data. Unless otherwise specified in writing, Broker/Agent has not and will not verify any information obtained from other sources. The Broker/Agent providing the information contained herein may or may not have been the Listing and/or Selling Agent.
Your Search Results
© 2026 RE/MAX Select Group
Terms & Services | Privacy Policy | DMCA Notice | Accessibility Statement
EQUAL HOUSING OPPORTUNITY


RE/MAX Select Group
900 East Atlantic Ave, Suite 10, Delray Beach, FL 33483
Mobile: (561) 350-0154
freeman3225@gmail.com

