3
bedrooms
2
baths
1,936
sq ft
$142
price per sf
Single Family
property type
Today
time on site
2026
yr. built
5,706 sq ft
lot size
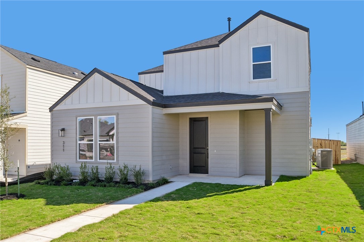
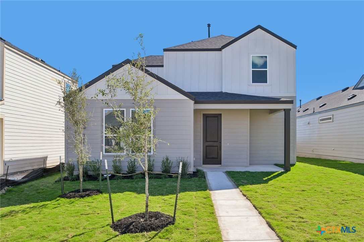
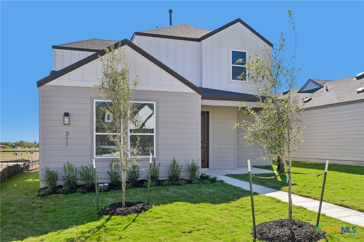
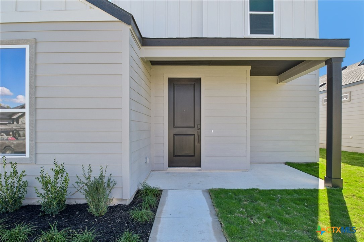
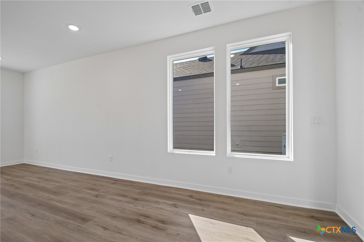
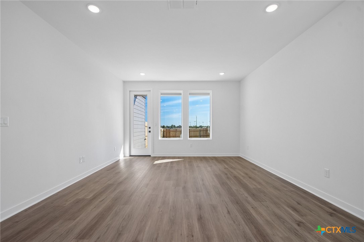
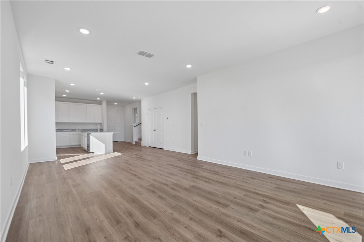
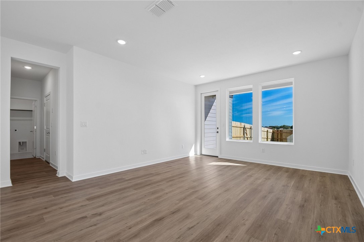
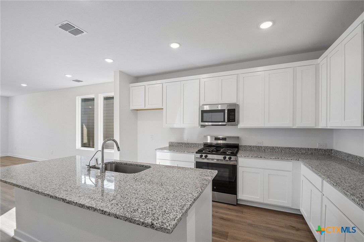
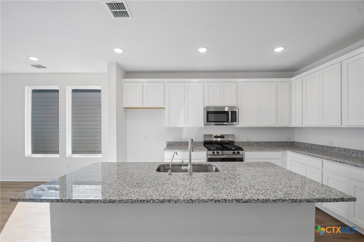
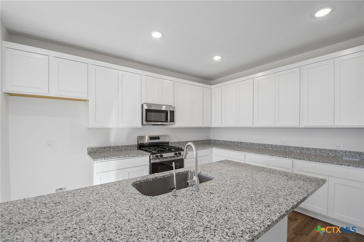
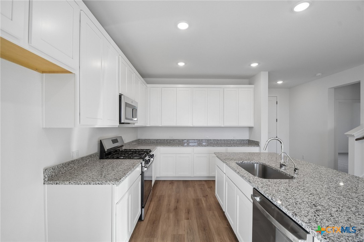
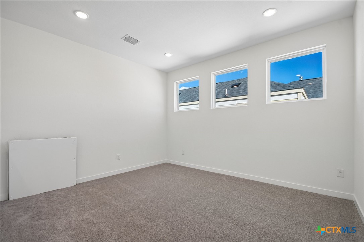
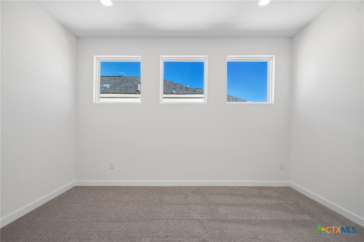
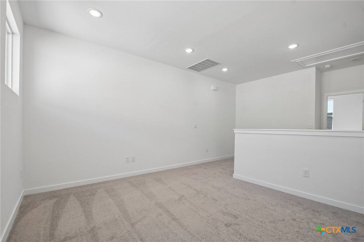
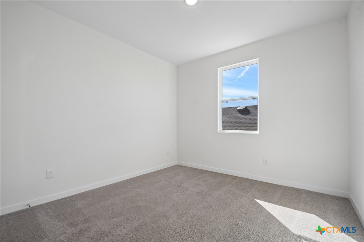
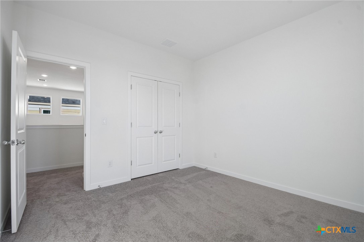
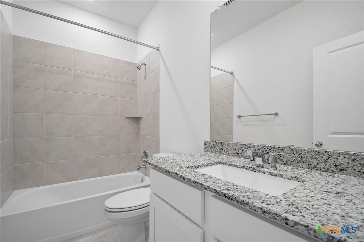
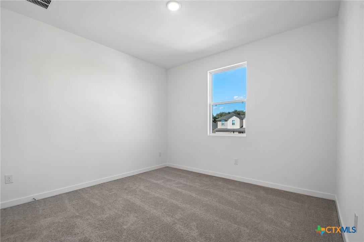
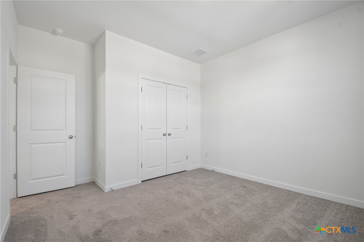
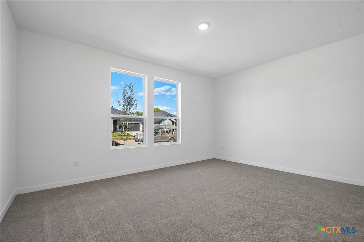
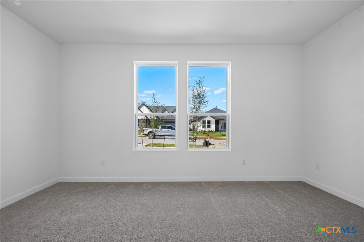
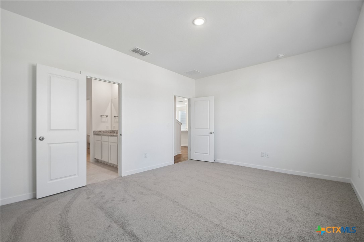
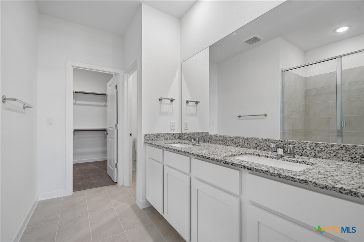
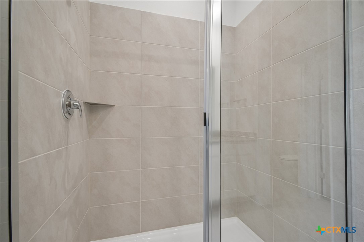
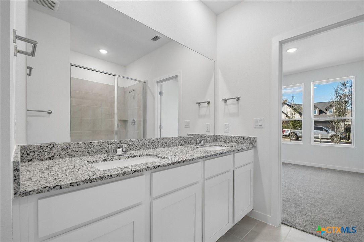
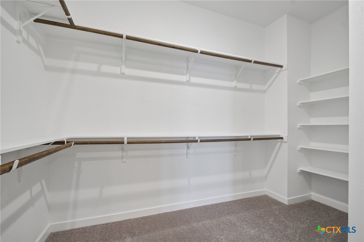
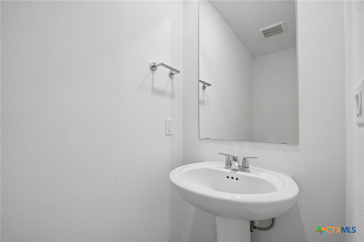
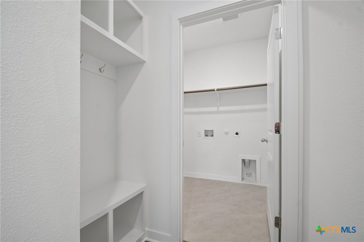
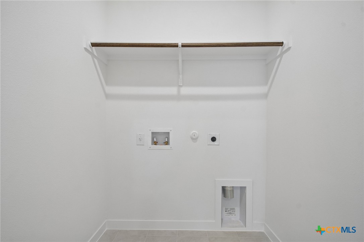
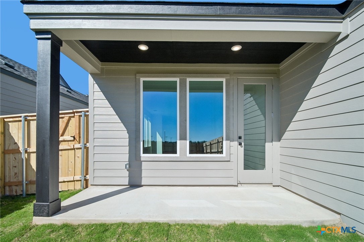
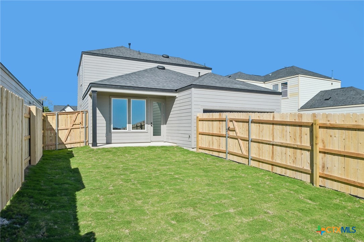
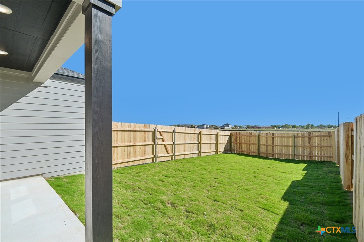
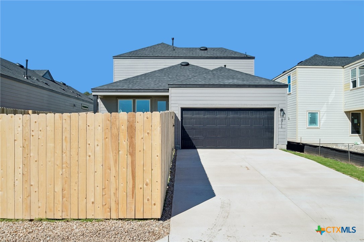
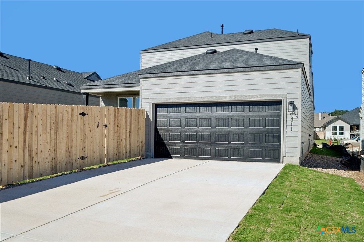
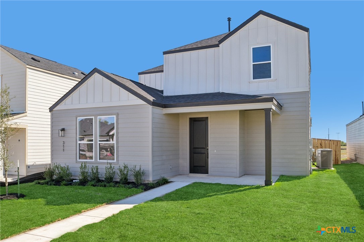
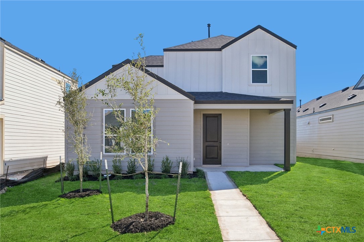
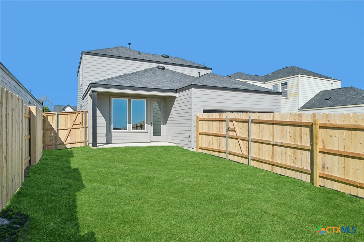
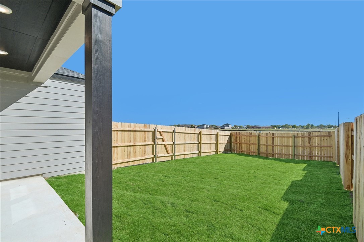
YEAR-END PRICE: CASH PURCHASE TERMS; MARKET-RATE FINANCING AVAILABLE Plan 3551 is a versatile two-story home designed to balance open living with private retreats. With approximately 1,936 square feet of living space, the main floor features a seamless flow between the kitchen, dining, and living areas—creating an inviting space for both everyday living and entertaining. A centrally located kitchen with island and pantry anchors the home, while the private primary suite on the first floor offers a quiet escape with a spacious bath and walk-in closet. Upstairs, you’ll find two secondary bedrooms, a full bath, and a flexible loft space—perfect for a game room, home offi...ce, or additional living area. Thoughtful touches like a drop zone, dedicated laundry room, and covered patio enhance the home’s functionality, making it as practical as it is comfortable. Parkton Square is an exciting new addition to the heart of downtown Kyle, offering a vibrant and connected lifestyle in one of the area’s most desirable locations. Residents enjoy the convenience of being within walking distance to Wallace Middle School, as well as easy access to a variety of local eateries, shops, and entertainment options that give the neighborhood its unique charm. Directly across the street, you’ll find an abundance of park amenities, perfect for outdoor activities, relaxation, and community gatherings. Whether it’s a morning walk, an afternoon at the playground, or enjoying open green space, the location truly enhances everyday living. With its prime positioning, Parkton Square also offers an easy commute to nearby cities and major employers, making it ideal for those seeking both convenience and connectivity. As a newly introduced community, Parkton Square brings fresh opportunities for homebuyers to be part of something special from the very beginning. We are now open for tours daily and invite you to come experience firsthand what makes this community such a standout place to call home.

No upcoming open house dates. Check back later.
Bedrooms
- Total Bedrooms: 3
Bathrooms
- Full bathrooms: 2
Appliances
- Dishwasher
- Disposal
- Microwave
- Oven
Architectural Style
- Traditional
Association
- Association Fee: $800
- Association Fee Frequency: Annually
- Association Name: 6 Creeks HOA
Community Features
- Other
- See Remarks
Construction Materials
- Brick
Cooling
- Central Air
Exterior Features
- None
Fencing
- Back Yard
Fireplace Features
- None
Flooring
- Carpet
- Tile
- Vinyl
Foundation Details
- Slab
Heating
- Central
Interior Features
- Ceiling Fans
- Double Vanity
- See Remarks
- Smart Home
- Vanity
- Walk In Closets
- Kitchen Island
- Kitchen Family Room Combo
- Kitchen Dining Combo
- Pantry
- Walk In Pantry
Laundry Features
- Laundry Room
Levels
- Two
Pool Features
- None
Property Condition
- Under Construction
Road Surface Type
- Other
- See Remarks
Roof
- Composition
- Shingle
Sewer
- Public Sewer
Utilities
- Other
- See Remarks
View
- None
Rooms

First Texas Brokerage-Temple
Kathryn Pipes
Data Source: Central Texas MLS
MLS#: 630211
Data Source Copyright: © 2026 Central Texas MLS All rights reserved.
This property was listed on 11/17/2026 and last updated as of 11/17/2026 10:19:32 PM. OSI IDX updated the data from Central Texas MLS on 11/17/2026 at 1:20 PM. This information is for your personal, non-commercial use and may not be used for any purpose other than to identify prospective properties you may be interested in purchasing. Display of MLS data is usually deemed reliable but is NOT guaranteed accurate by the MLS. Buyers are responsible for verifying the accuracy of all information and should investigate the data themselves or retain appropriate professionals. Information from sources other than the Listing Agent may have been included in the MLS data. Unless otherwise specified in writing, Broker/Agent has not and will not verify any information obtained from other sources. The Broker/Agent providing the information contained herein may or may not have been the Listing and/or Selling Agent.
Your Search Results
© 2026 RE/MAX Select Group
Terms & Services | Privacy Policy | DMCA Notice | Accessibility Statement
EQUAL HOUSING OPPORTUNITY


RE/MAX Select Group
900 East Atlantic Ave, Suite 10, Delray Beach, FL 33483
Mobile: (561) 350-0154
freeman3225@gmail.com

