367 Round Hill Road
Kalamazoo, Michigan 49009
For Sale - Active
offered at $419,900
3
bedrooms
3
baths
2,122
sq ft
$198
price per sf
Condo/Townhouse
property type
1 Day
time on site
2026
yr. built
--
lot size
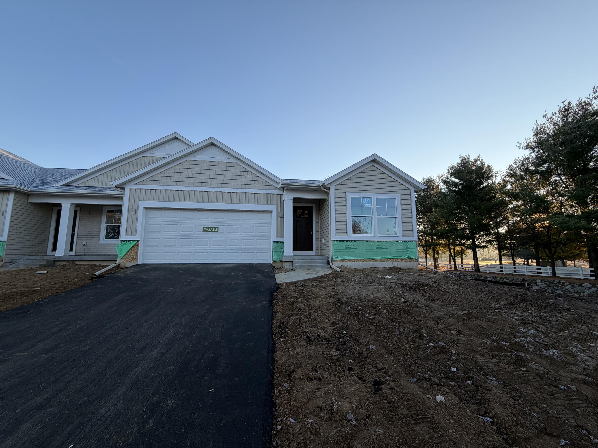
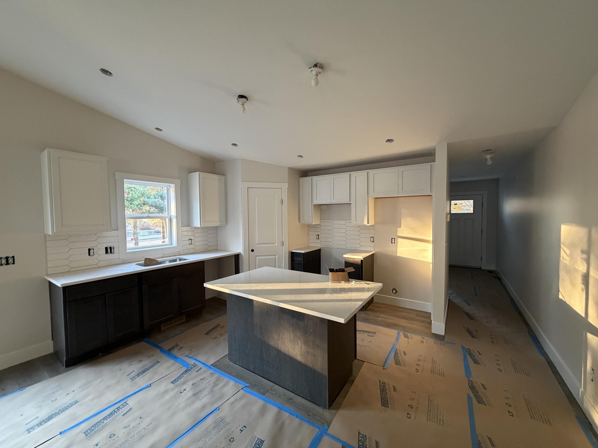
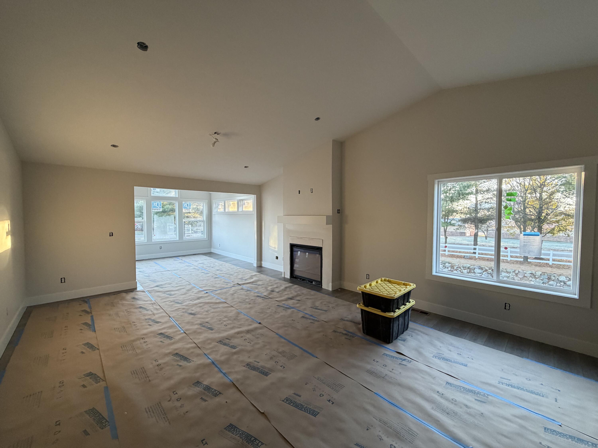
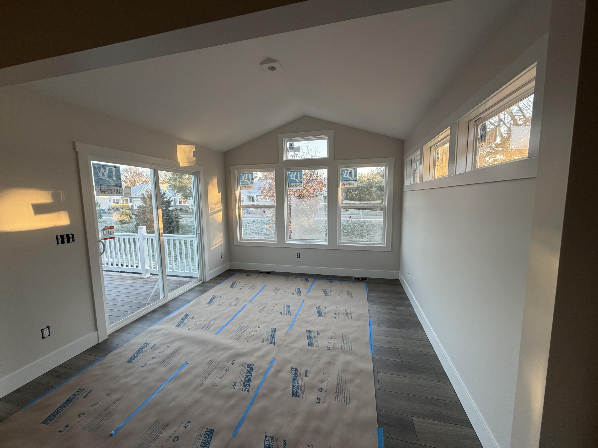
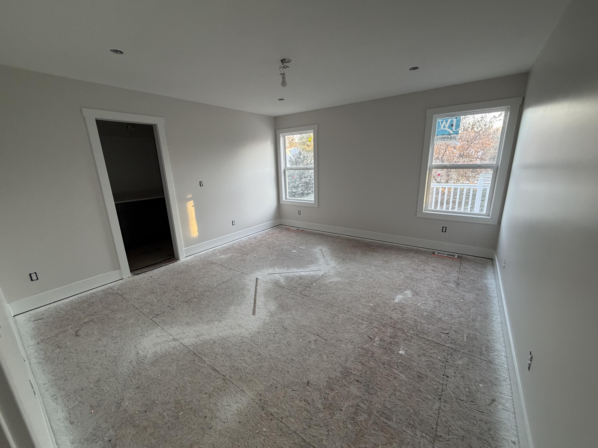
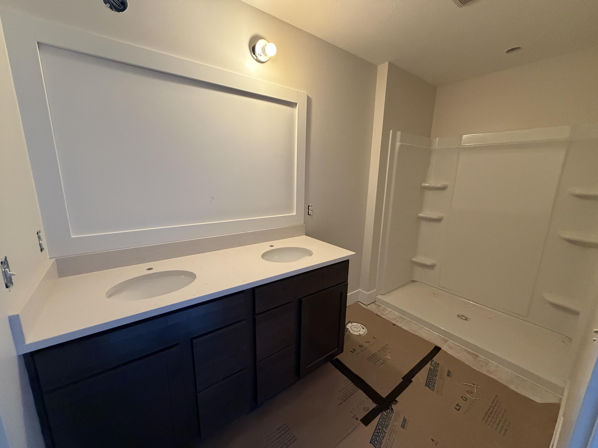
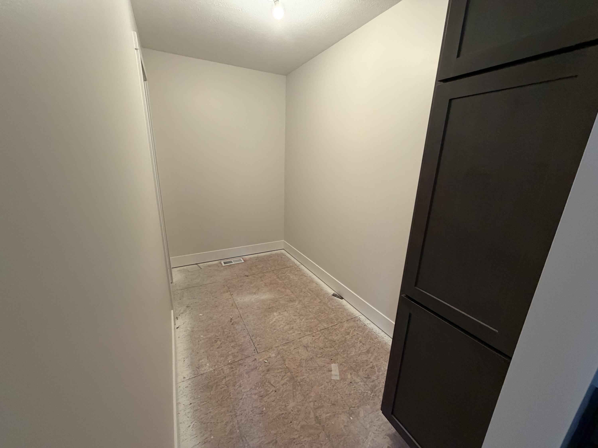
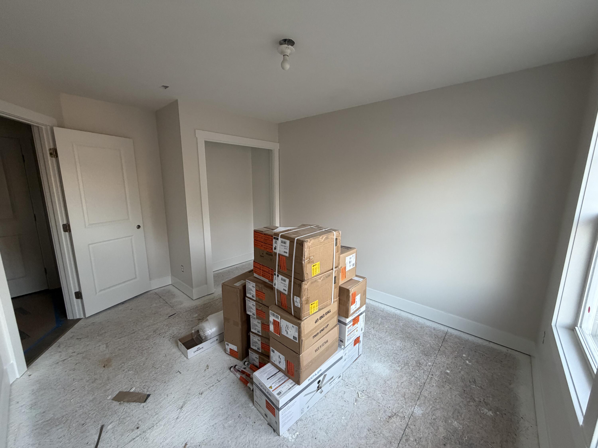
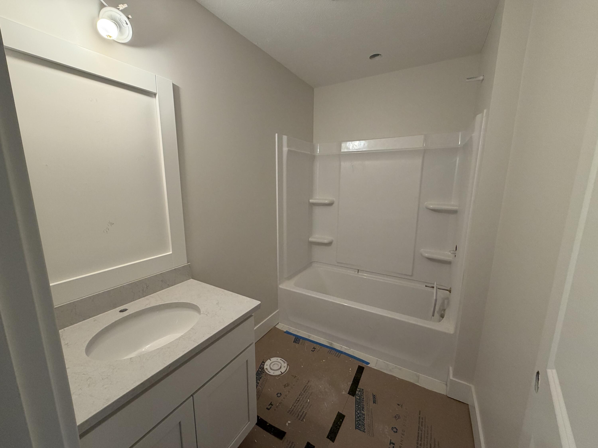
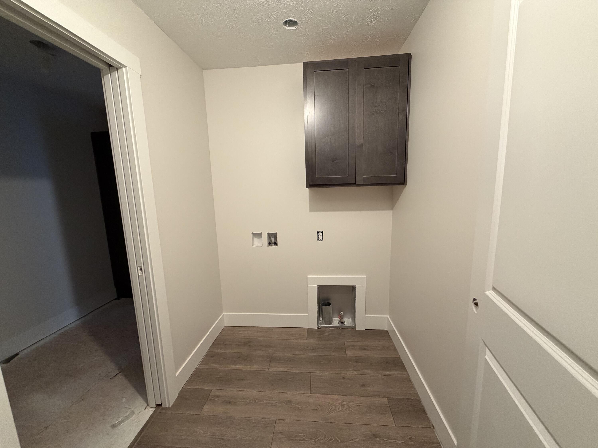
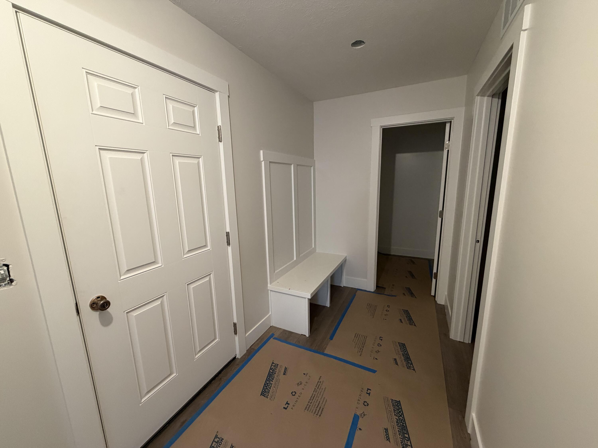
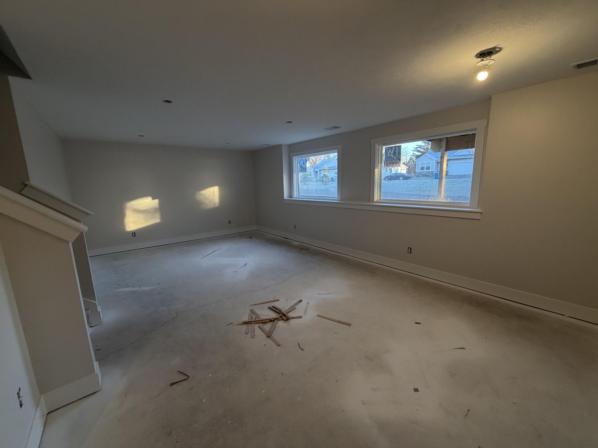
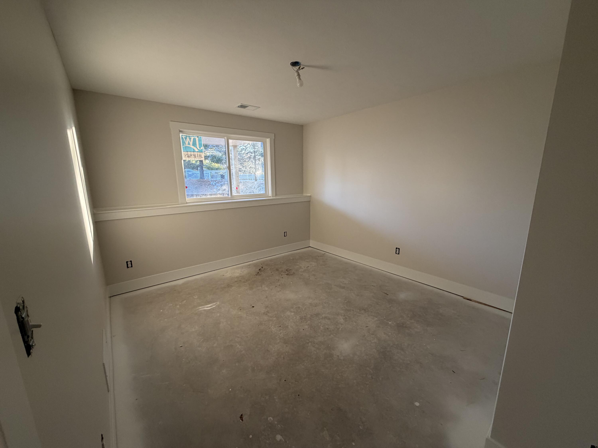
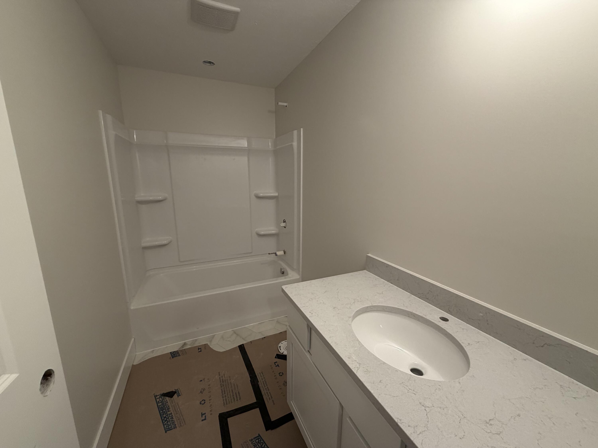
Interra Homes presents the Ashford floor plan, offering over 2,100 finished square feet with 3 bedrooms and 3 full bathrooms. The thoughtfully designed main level features an open-concept layout with vaulted ceilings, a cozy gas-log fireplace, and an abundance of natural light flowing in from the inviting four-season Michigan Room. The beautifully appointed kitchen showcases solid surface countertops, stainless steel appliances, and a stylish tile backsplash. The spacious primary suite includes a private bath and generous walk-in closet with convenient access to the main-floor laundry. A second main-level bedroom offers flexibility for guests or a home office. Enjoy e...veryday convenience with a spacious mudroom featuring a built-in bench and access to the attached 2-car garage. Step outside to the 10x10 deck or head downstairs to the finished daylight lower level, complete with a large recreation room, third bedroom, and full bathroom.Ideally located near shopping, dining, and entertainment, this home offers the perfect combination of comfort, style, and functionality!

Co-listed By: Matthew Hadden, mhadden@jaquarealtors.com
Thursday, November 19, 2026
from 12:00 PM to 2:00 PMSaturday, November 21, 2026
from 10:30 AM to 12:00 PMBedrooms
- Total Bedrooms: 3
Bathrooms
- Full bathrooms: 3
Appliances
- Dishwasher
- Disposal
- Humidifier
- Microwave
- Refrigerator
- Range
- Water Softener Owned
Architectural Style
- End Unit
- Ranch
Association
- Association Fee: $350
- Association Fee Frequency: Monthly
Association Fee Includes
- Maintenance Grounds
- Sewer
- Snow Removal
- Trash
- Water
Basement
- Daylight
- Finished
- Full
- Sump Pump
Community Features
- Gated
- Sidewalks
Construction Materials
- Brick
- Vinyl Siding
Cooling
- Ceiling Fans
- Central Air
Fireplace Features
- Gas Log
- Living Room
Flooring
- Carpet
- Laminate
- Vinyl
Heating
- Forced Air
- Natural Gas
Interior Features
- Vaulted Ceilings
Laundry Features
- Gas Dryer Hookup
- Laundry Room
- Main Level
- Washer Hookup
Lot Features
- Sprinklers
Parking Features
- Asphalt
- Attached
- Garage Faces Front
- Garage Door Opener
- Paved
Patio and Porch Features
- Deck
Pets Allowed
- Yes
Property Condition
- New Construction
- Under Construction
Road Frontage Type
- Private Road
Roof
- Composition
- Shingle
Security Features
- Carbon Monoxide Detectors
- Gated Community
- Smoke Detectors
Sewer
- Public Sewer
Utilities
- Natural Gas Connected
- Phone Available
WaterSource
- Public
Window Features
- Insulated Windows
- Screens

Chuck Jaqua, REALTOR
Dan Berryman
Matthew Hadden, mhadden@jaquarealtors.com
Data Source: RealComp
MLS#: 66026060579
Data Source Copyright: © 2026 RealComp All rights reserved.
This property was listed on 11/17/2026 and last updated as of 11/17/2026 5:37:59 PM. OSI IDX updated the data from RealComp on 11/17/2026 at 9:50 PM. This information is for your personal, non-commercial use and may not be used for any purpose other than to identify prospective properties you may be interested in purchasing. Display of MLS data is usually deemed reliable but is NOT guaranteed accurate by the MLS. Buyers are responsible for verifying the accuracy of all information and should investigate the data themselves or retain appropriate professionals. Information from sources other than the Listing Agent may have been included in the MLS data. Unless otherwise specified in writing, Broker/Agent has not and will not verify any information obtained from other sources. The Broker/Agent providing the information contained herein may or may not have been the Listing and/or Selling Agent.
Your Search Results
© 2026 RE/MAX Select Group
Terms & Services | Privacy Policy | DMCA Notice | Accessibility Statement
EQUAL HOUSING OPPORTUNITY


RE/MAX Select Group
900 East Atlantic Ave, Suite 10, Delray Beach, FL 33483
Mobile: (561) 350-0154
freeman3225@gmail.com

