108 Vickers Point Drive
Fairburn, GA 30213
For Sale - Active
offered at $370,900
4
bedrooms
2.5
baths
--
sq ft
--
price per sf
Single Family
property type
Today
time on site
2026
yr. built
--
lot size
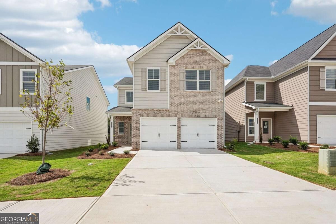
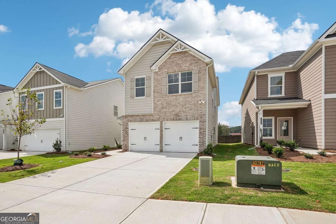
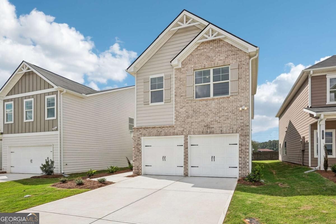
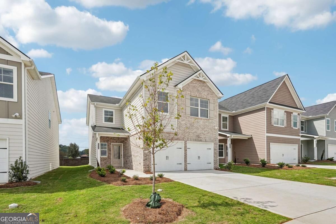
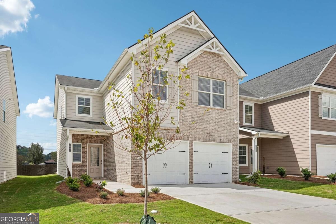
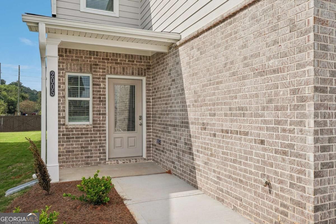
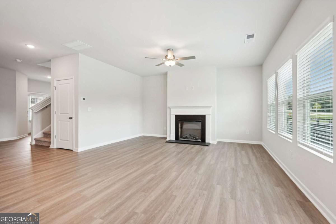
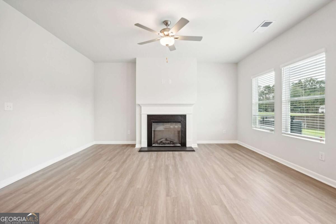
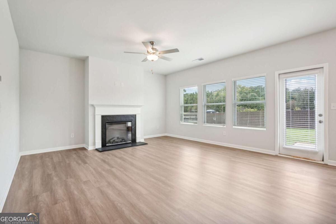
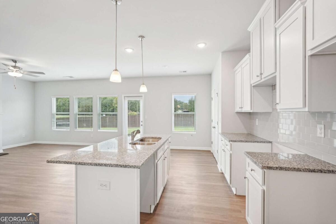
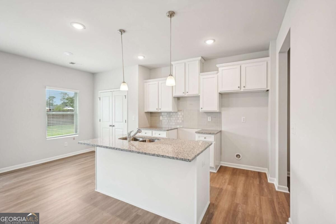
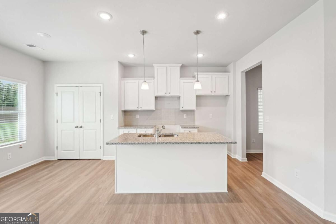
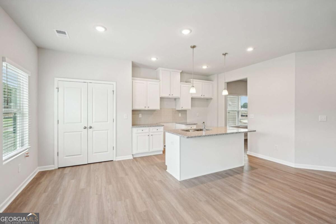
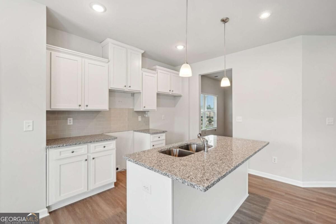
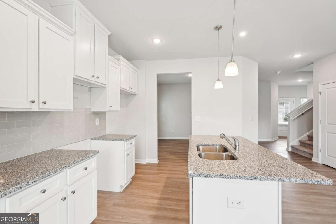
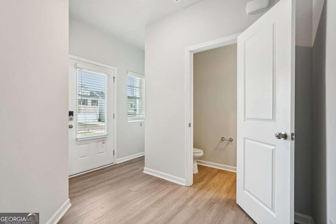
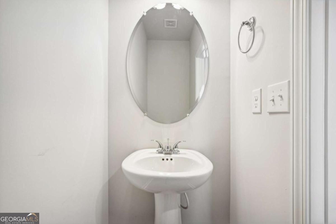
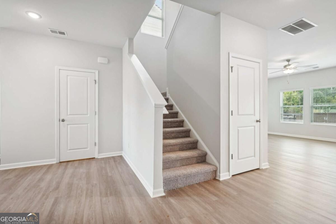
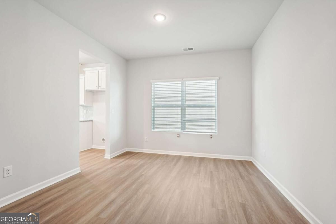
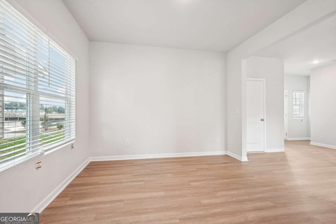
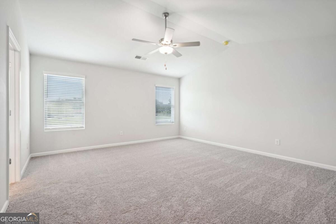
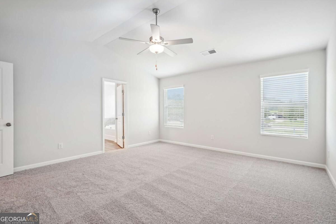
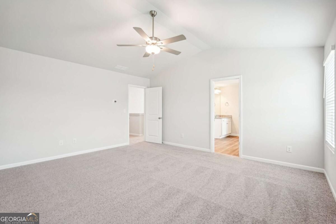
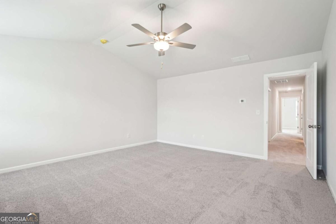
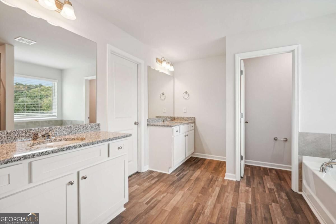
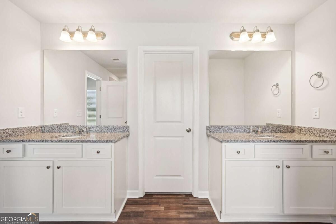
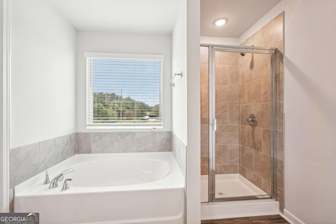
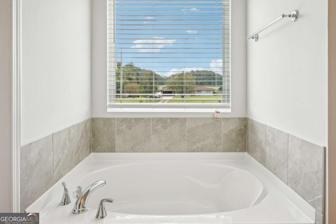
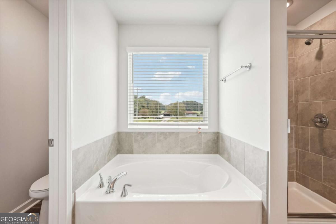
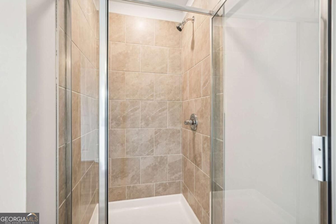
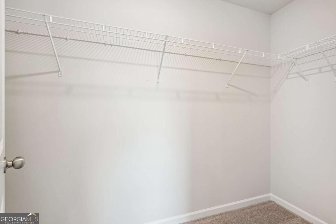
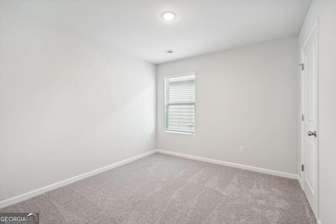
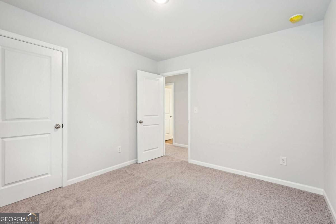
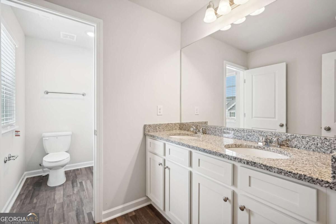
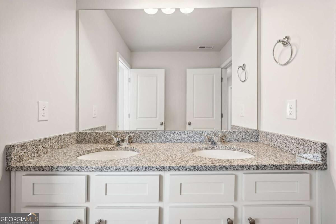
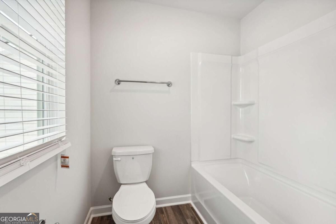
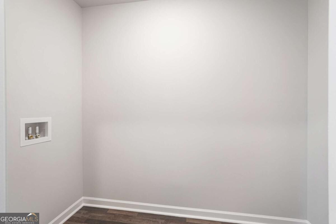
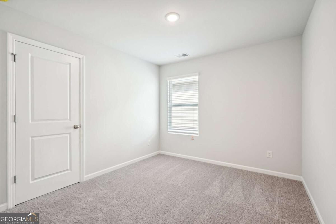
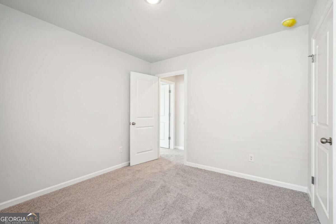
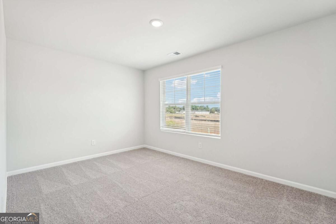
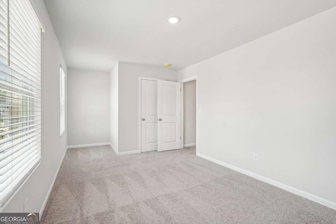
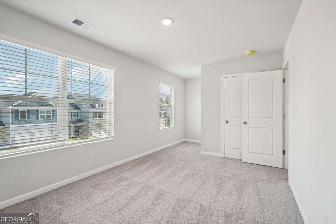
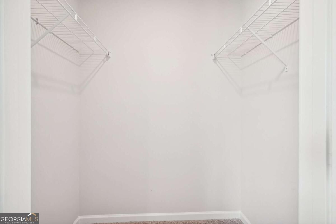
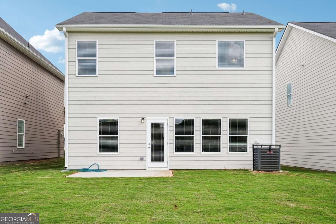
Welcome to the Westfield plan by Direct Residential Communities in Vickers Point. Thoughtful design meets everyday comfort in this inviting 4-bedroom, 2.5-bath home with a 2-car garage. A welcoming foyer opens to a spacious, open-concept layout with effortless flow for everyday living and entertaining. A versatile flex room on the main level offers the perfect space for a formal dining room or home office, allowing you to tailor the layout to your lifestyle. The family room features a striking linear electric fireplace, creating a warm focal point for gathering and relaxing. Energy-efficient LED lighting brightens the home throughout. At the heart of the home..., the kitchen features an expansive island with bar seating, granite countertops, an undermount stainless steel sink, stainless steel appliances, a pantry, and abundant cabinet space. Whether preparing a quiet dinner or hosting guests, this kitchen keeps you connected to it all. Upstairs, generously sized secondary bedrooms with walk-in closets provide plenty of space, with a full hall bath nearby. The spacious ownerCOs suite offers a relaxing retreat, complete with a luxurious bath featuring a separate shower with a glass door and a separate tub with tile surround. A conveniently located upstairs laundry room makes daily routines easier. Enjoy a community playground, dog park, and walking trail, plus the convenience of HOA-maintained lawn care. *******NOW SELLING!******** Ask about available incentives and opportunities to close with little out of pocket. Discover the Westfield at Vickers Point, where your next chapter begins!

No upcoming open house dates. Check back later.
Bedrooms
- Total Bedrooms: 4
Bathrooms
- Full bathrooms: 2
- Half bathrooms: 1
Appliances
- Dishwasher
- Disposal
- Microwave
Architectural Style
- A-Frame
Association
- Association Fee: $1,140
Association Fee Includes
- Maintenance Grounds
Basement
- None
Common Walls
- No Common Walls
Community Features
- Sidewalks
- Street Lights
- Walk To Schools
- Near Shopping
Construction Materials
- Concrete
Cooling
- Central Air
Flooring
- Carpet
- Vinyl
Foundation Details
- Slab
Green Energy Efficient
- Appliances
Heating
- Central
Interior Features
- Double Vanity
Laundry Features
- In Hall
- Upper Level
Levels
- Two
Lock Box Type
- None
Lot Features
- Level
Parking Features
- Garage
- Attached
Patio and Porch Features
- Patio
Property Condition
- New Construction
Roof
- Composition
Security Features
- Carbon Monoxide Detector(s)
- Smoke Detector(s)
Sewer
- Public Sewer
Structure Type
- House
Utilities
- Cable Available
- Electricity Available
- Sewer Available
- Underground Utilities
Waterfront Features
- No Dock Or Boathouse
WaterSource
- Public
Window Features
- Double Pane Windows

Direct Residential Realty
Bonji Hopson
Data Source: Georgia MLS
MLS#: 10891840
Data Source Copyright: © 2026 Georgia MLS All rights reserved.
This property was listed on 11/17/2026 and last updated as of 11/17/2026 5:46:54 PM. OSI IDX updated the data from Georgia MLS on 11/17/2026 at 10:37 AM. This information is for your personal, non-commercial use and may not be used for any purpose other than to identify prospective properties you may be interested in purchasing. Display of MLS data is usually deemed reliable but is NOT guaranteed accurate by the MLS. Buyers are responsible for verifying the accuracy of all information and should investigate the data themselves or retain appropriate professionals. Information from sources other than the Listing Agent may have been included in the MLS data. Unless otherwise specified in writing, Broker/Agent has not and will not verify any information obtained from other sources. The Broker/Agent providing the information contained herein may or may not have been the Listing and/or Selling Agent.
Your Search Results
© 2026 RE/MAX Select Group
Terms & Services | Privacy Policy | DMCA Notice | Accessibility Statement
EQUAL HOUSING OPPORTUNITY


RE/MAX Select Group
900 East Atlantic Ave, Suite 10, Delray Beach, FL 33483
Mobile: (561) 350-0154
freeman3225@gmail.com

