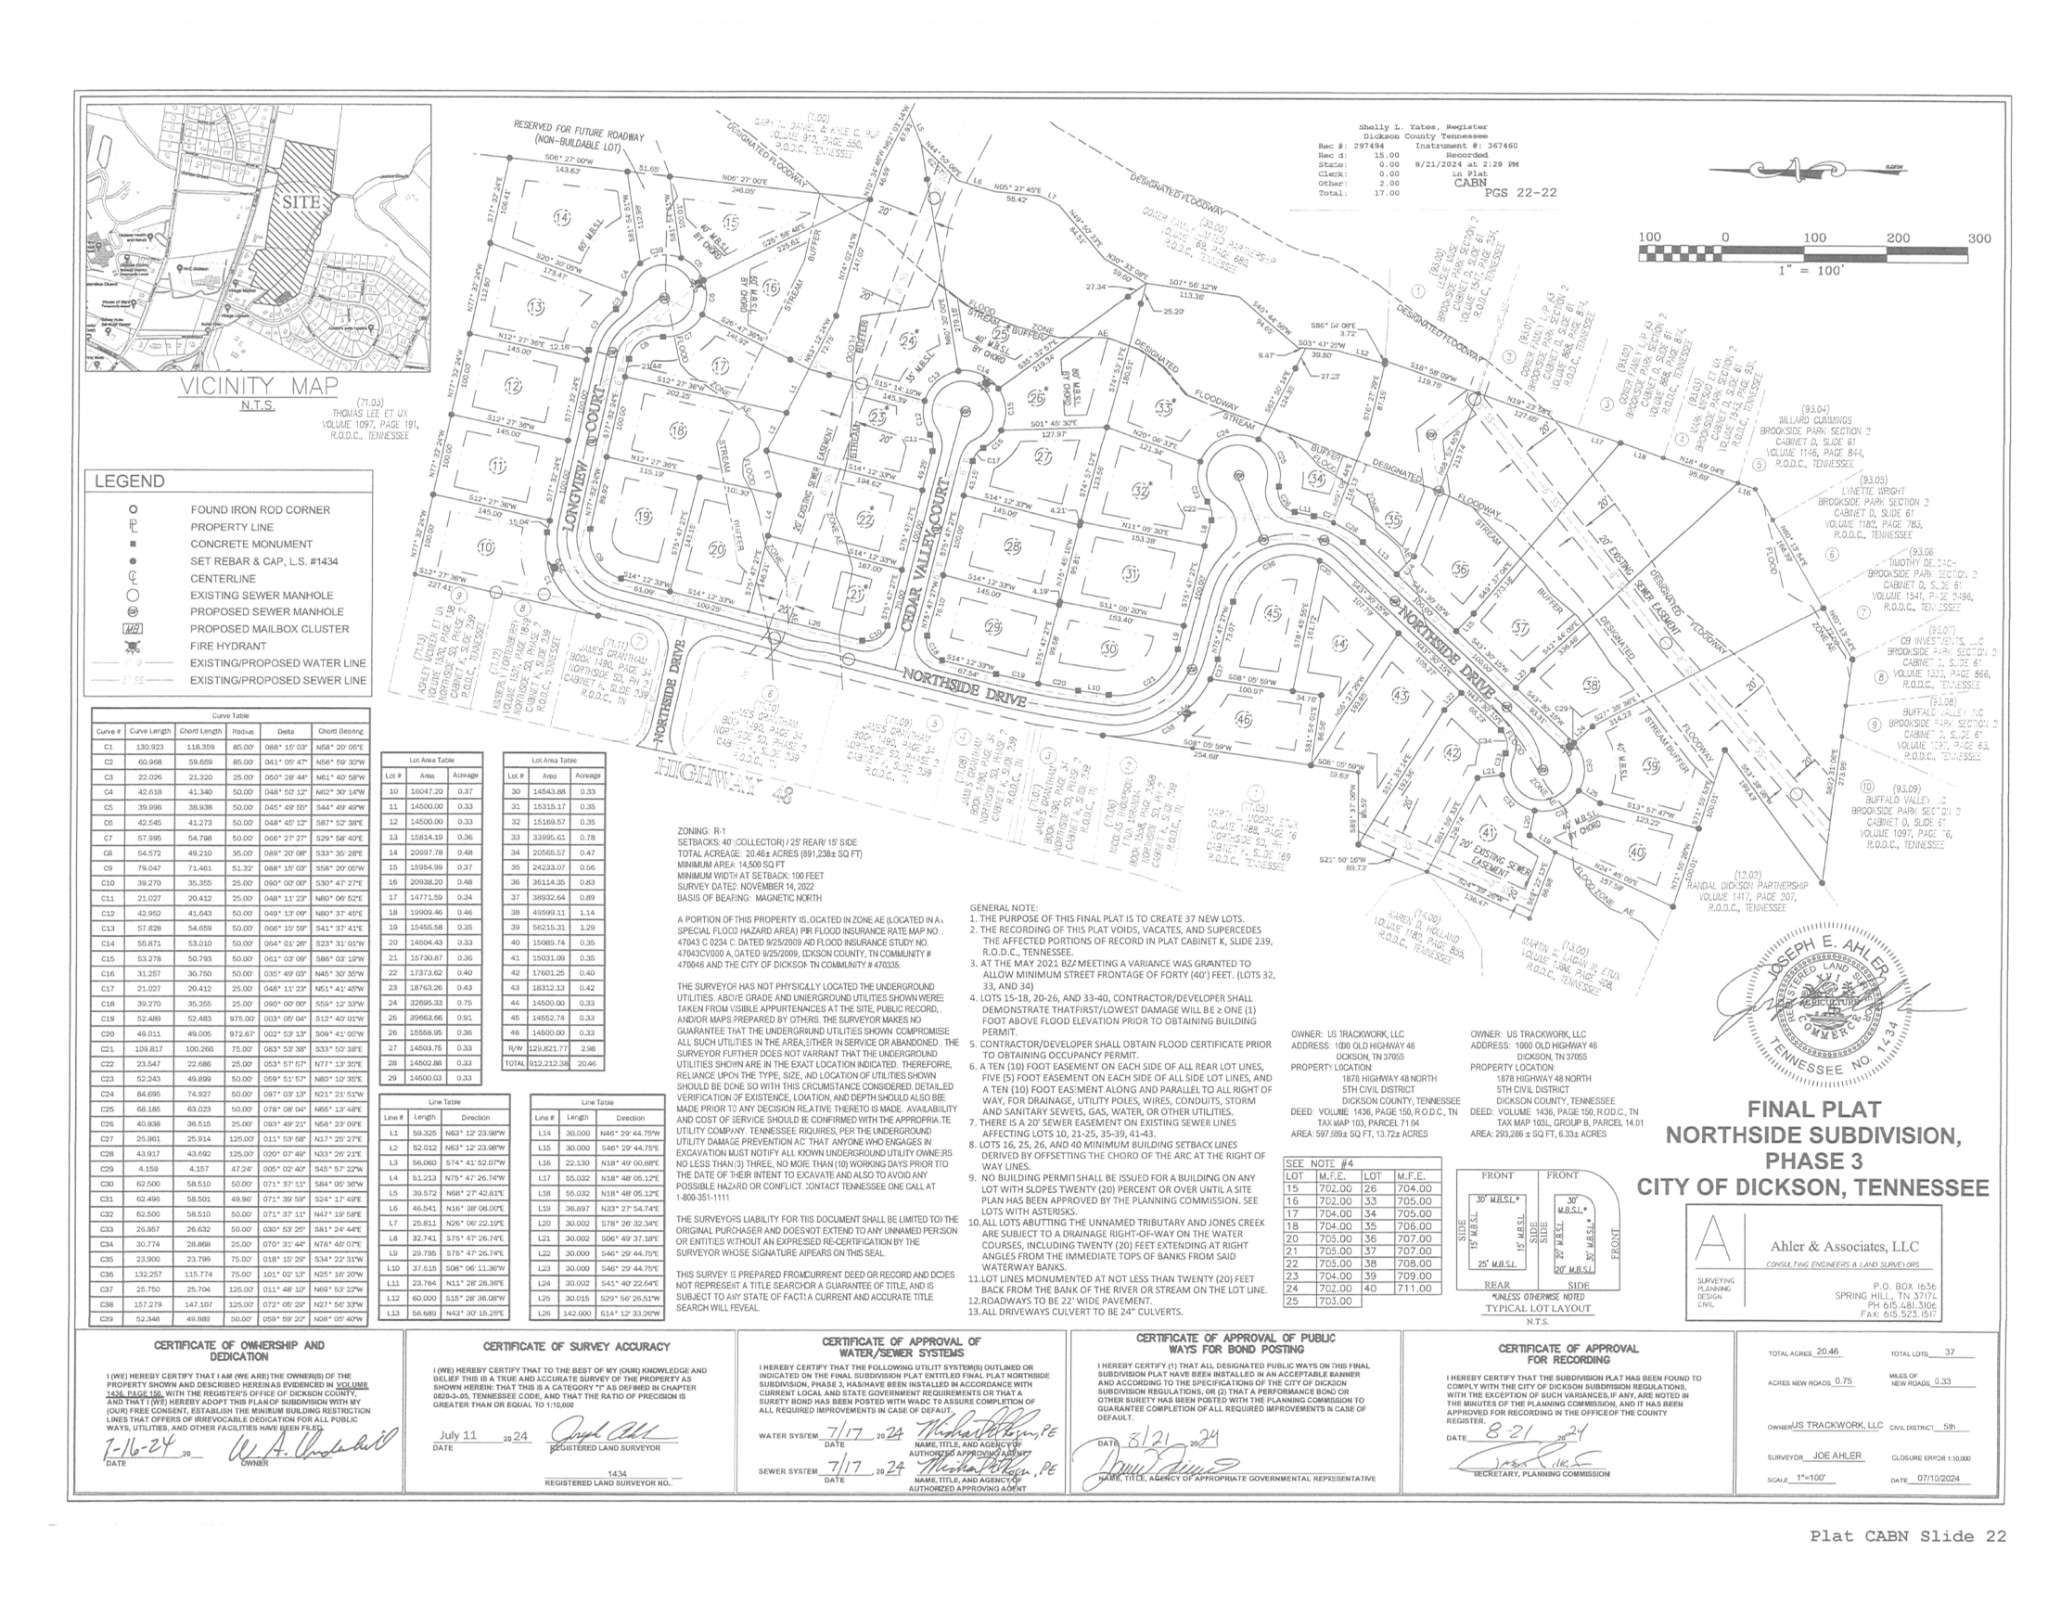
1027 Northside Drive
Dickson, TN 37055
For Sale - Active
offered at $379,900
4
bedrooms
2.5
baths
1,835
sq ft
$207
price per sf
Single Family
property type
Today
time on site
2026
yr. built
0.47 acre
lot size
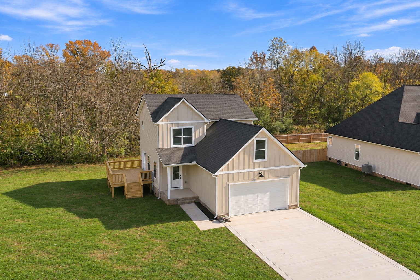
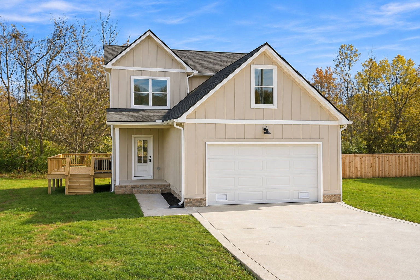
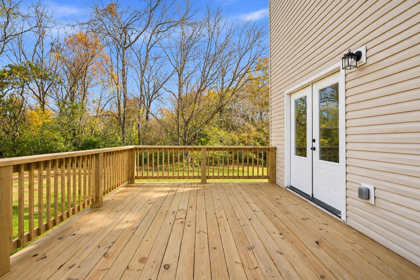
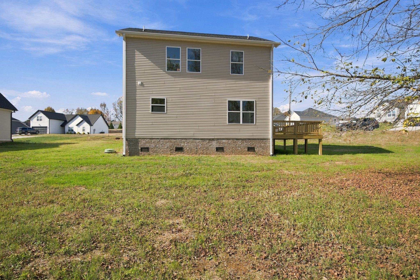
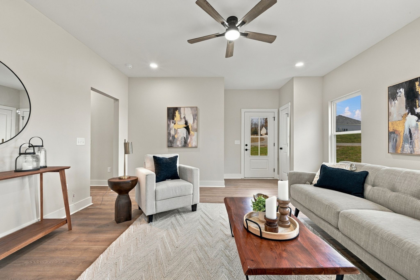
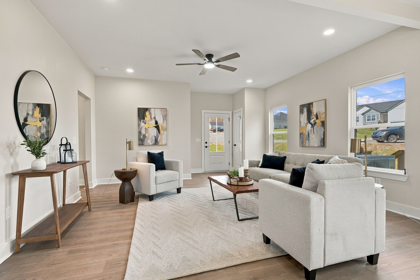
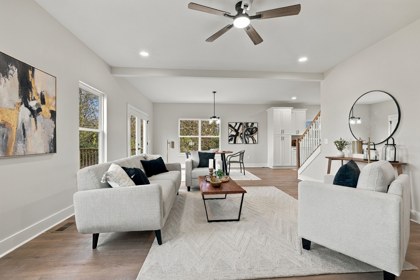
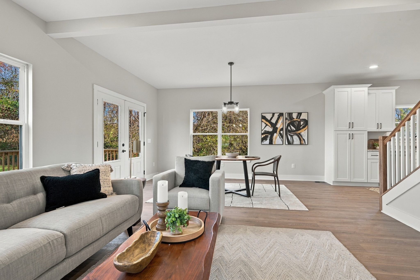
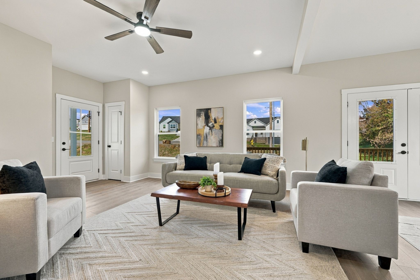
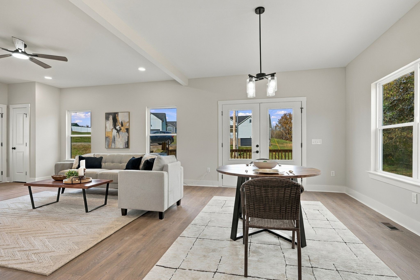
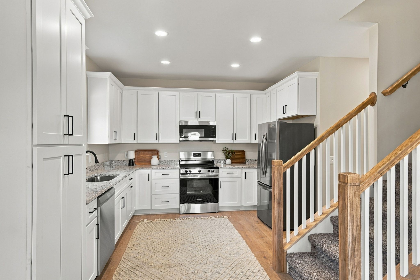
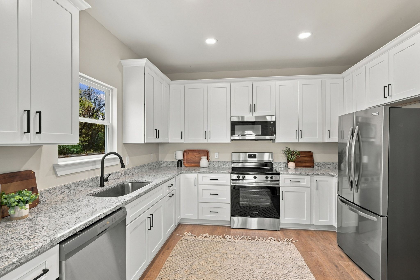
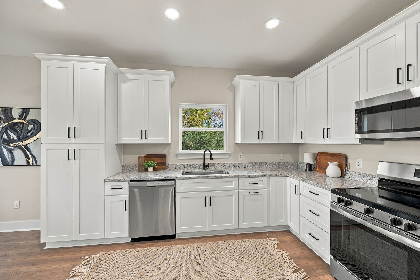
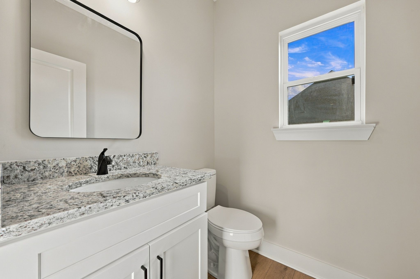
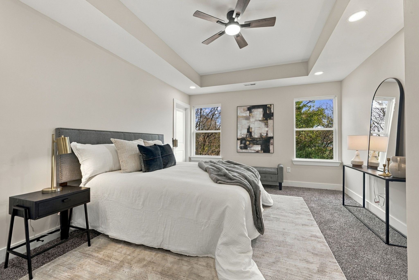
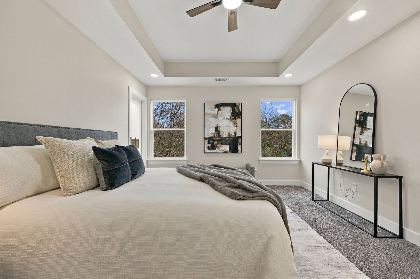
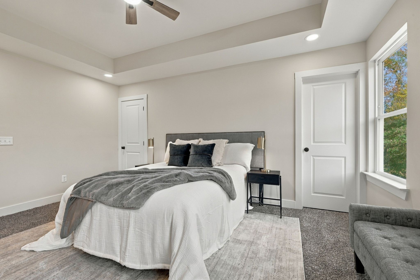
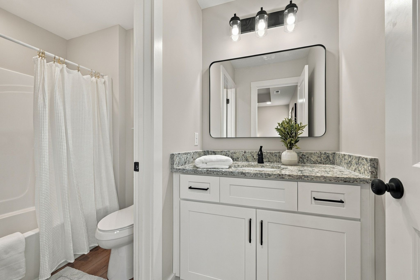
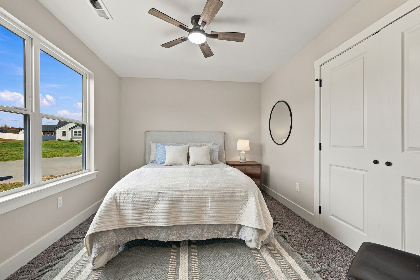
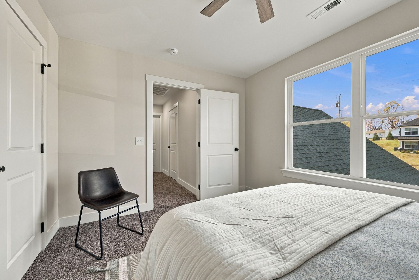
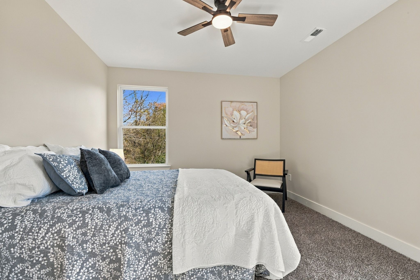
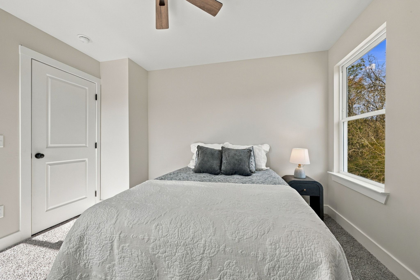
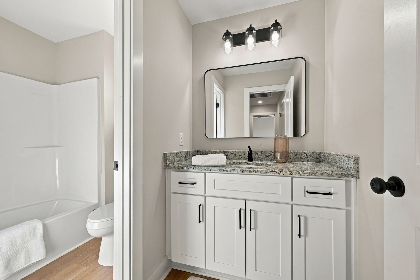
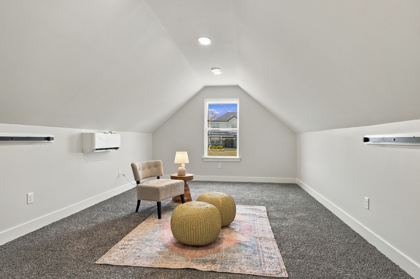
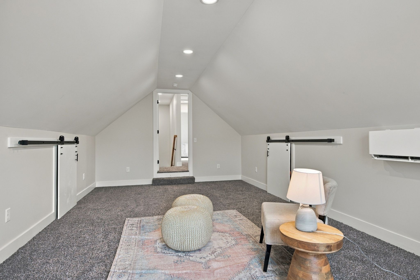
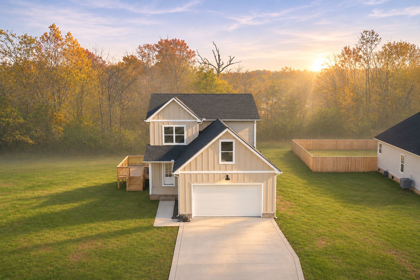
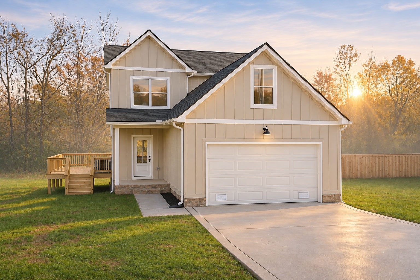
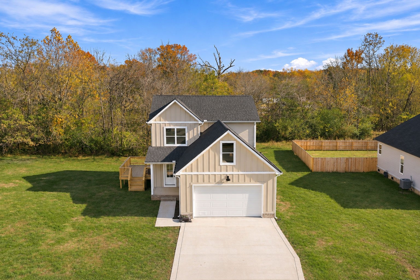
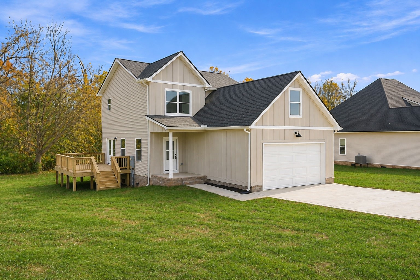
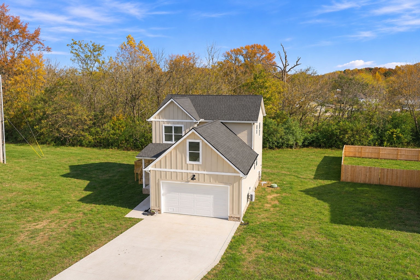
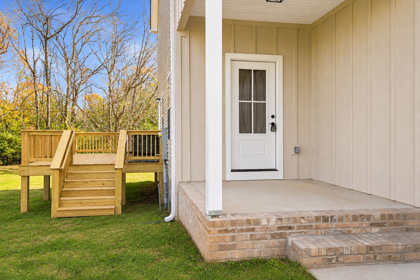
ABSOLUTELY ADORABLE NEW HOME!!! ****LOTS OF SQUARE FOOTAGE + LARGE 2 CAR GARAGE****Hot Selling Location that is NEARLY SOLD OUT****Spacious 1835 Square Feet+/- Floorplan that Does Not Disappoint****Fabulous Open Concept Design with HUGE MEDIA ROOM/Optional 4th Bedroom*Professionally Staged + Shows Like a Model Home*Loaded w/ Upgrades like Wide Concrete Driveway + French Doors to the Outdoor Entertainment Area*Incredible Curb Appeal w/ Vertical Board + Batten Style Exterior*Impressive Great Room w/ High Ceilings*Luxe Kitchen w/ Beautifully Upgraded Cabinetry*Full Granite Package*Upgraded Stainless Steel Appliances including Side by Side Refrigerator*High End Finishes*...Completely ON TREND Colors + Selections*Upgraded/Luxury Vinyl Plank Flooring*1 Year New Home Warranty for Peace of Mind*100% Loans Available on this Brand New Home*Energy Efficient Upgrades*Primary Suite of Your Dreams w/ Spa Worthy Bathroom*Huge Walk-In Closet*Large Deck/Outdoor Entertainment Area*This Builder is Well Known for Quality*Small Monthly HOA Fee/$10 Month*Covered Front Porch*100% Complete + Ready for a Quick Closing*Perfect for Nashville Commuters*NEED BIGGER CITY LIFE??? Approx. 1 Hour to Downtown Nashville w/ World Class Entertainment, Restaurants, Shopping, International Airport + More*No Tennessee State Income Tax*THE ULTIMATE IN CONVENIENCE****On Sewer*Approx. 5 Minutes to Charming + Historic Downtown Dickson****Walkable to Coffee Shops, Shopping, Restaurants, Downtown Boutiques, YMCA, Holland Park*LOCATION, LOCATION, LOCATION!!!!

No upcoming open house dates. Check back later.
Bedrooms
- Total Bedrooms: 4
Bathrooms
- Full bathrooms: 2
- Half bathrooms: 1
Appliances
- Electric Oven
- Electric Range
- Dishwasher
- Microwave
- Refrigerator
- Stainless Steel Appliance(s)
Architectural Style
- Traditional
Association
- Association Fee: $10
- Association Fee Frequency: Monthly
Basement
- Crawl Space
- None
Construction Materials
- Vinyl Siding
- Wood Siding
Cooling
- Central Air
- Electric
Flooring
- Carpet
- Luxury Vinyl
Foundation Details
- Brick/Mortar
Green Energy Efficient
- Windows
- Thermostat
Heating
- Central
- Electric
Interior Features
- Ceiling Fan(s)
- Extra Closets
- High Ceilings
- Open Floorplan
- Walk-In Closet(s)
- High Speed Internet
Laundry Features
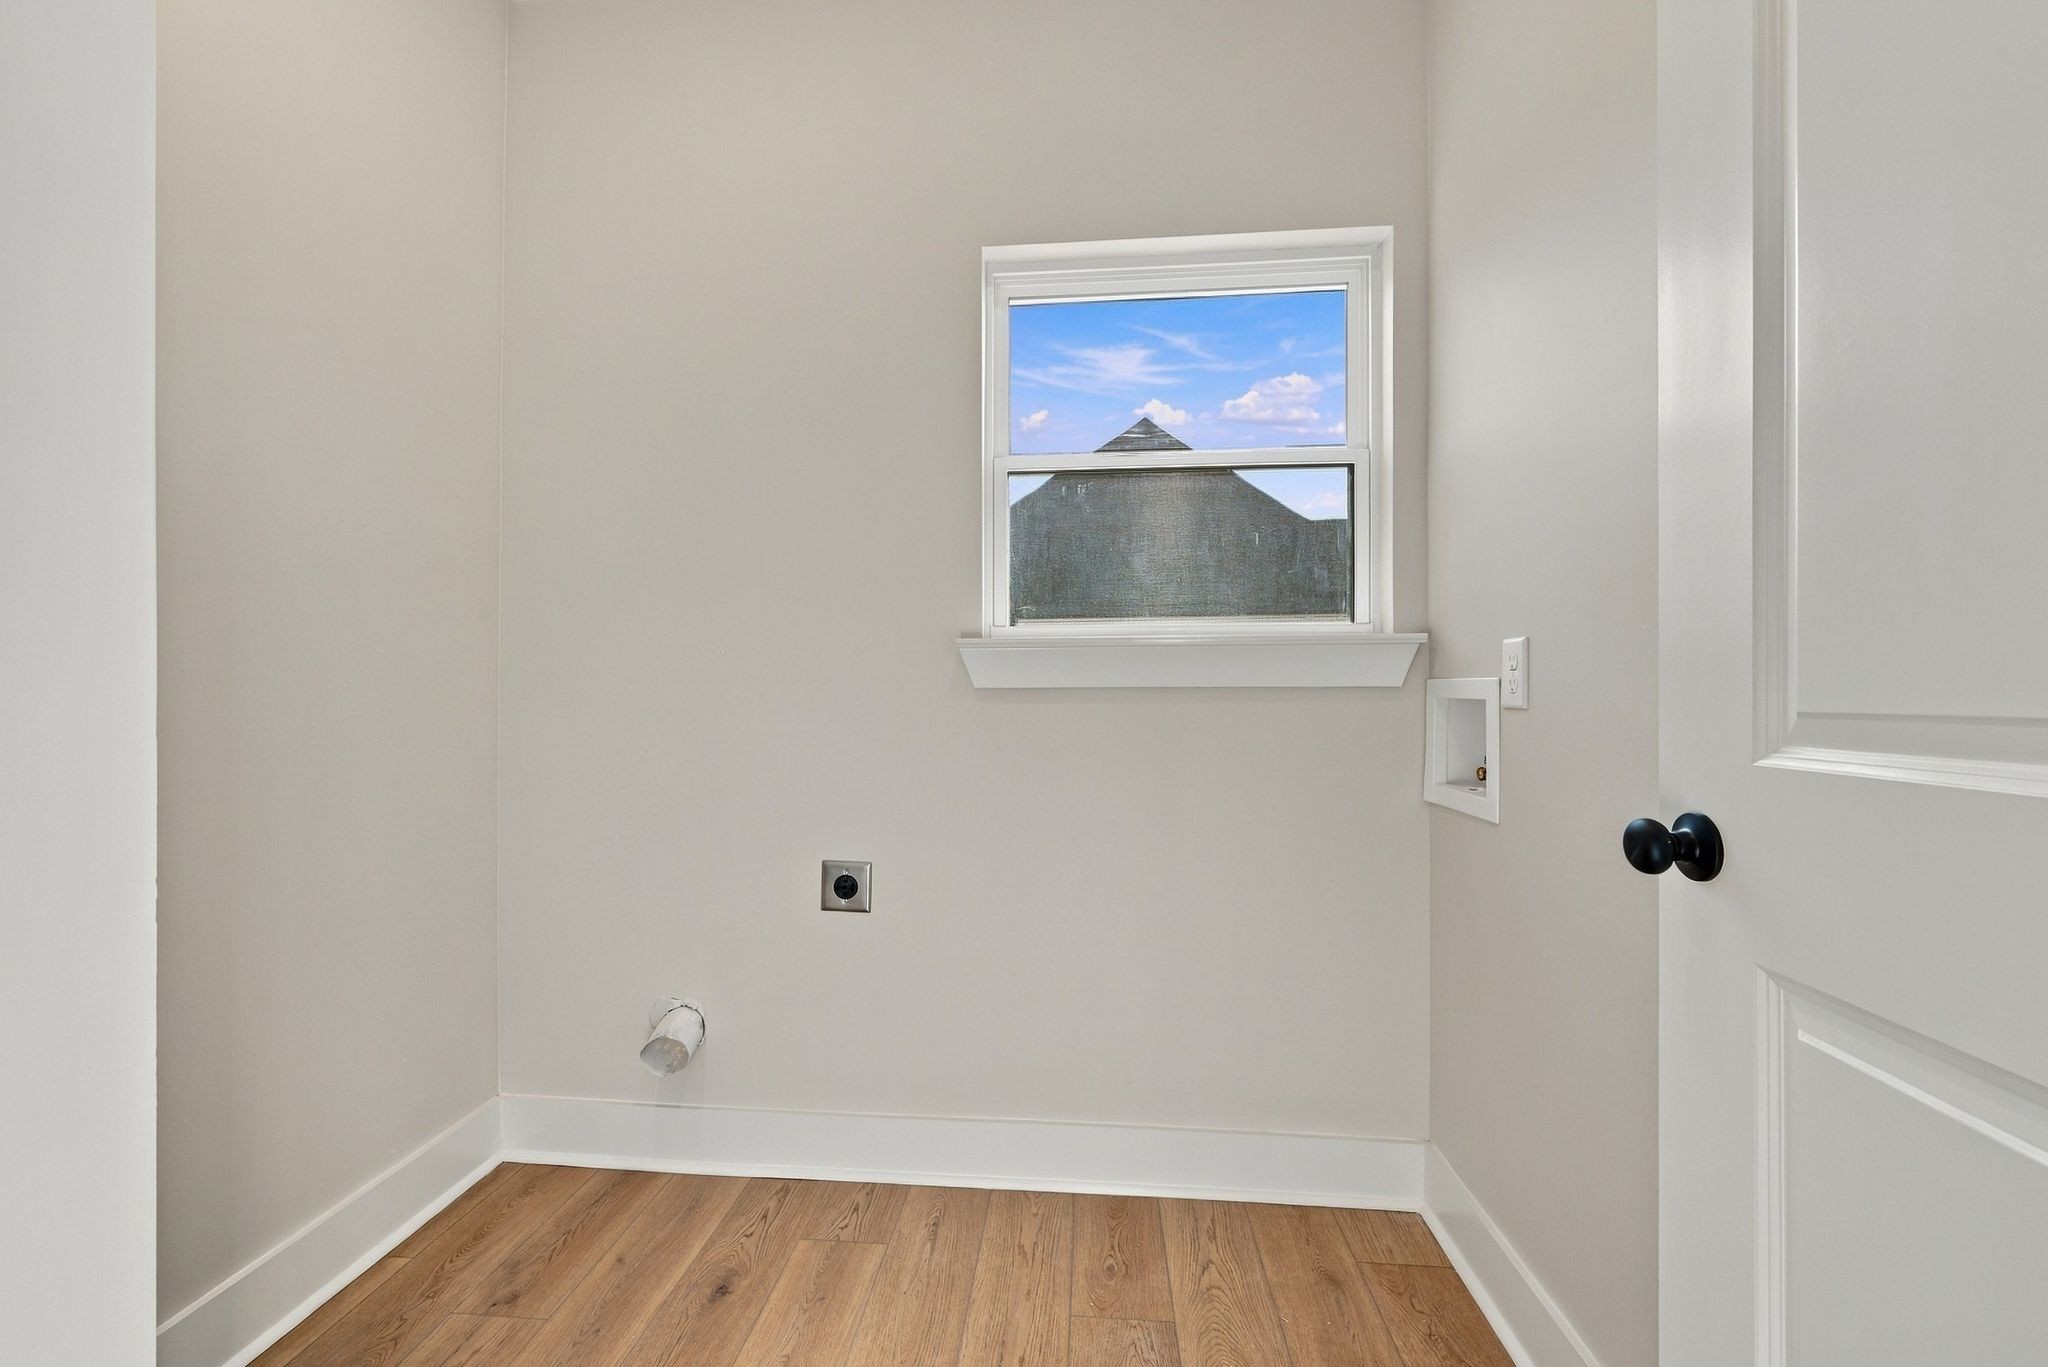
- Electric Dryer Hookup
- Washer Hookup
Levels
- Two
Parking Features
- Garage Door Opener
- Garage Faces Front
- Concrete
- Driveway
Patio and Porch Features
- Porch
- Covered
- Deck
Roof
- Asphalt
Security Features
- Smoke Detector(s)
Sewer
- Public Sewer
Utilities
- Electricity Available
- Water Available
WaterSource
- Public
Rooms
- Bedroom 1
- Bedroom 2
- Bedroom 3
- Master Bathroom
- Dining Room
- Kitchen
- Living Room
- Other Room
- Other Room 2

Parker Peery Properties
Missy Chandler
Data Source: RealTracs Solutions®
MLS#: 3637546
Data Source Copyright: © 2026 RealTracs Solutions® All rights reserved.
This property was listed on 11/17/2026 and last updated as of 11/17/2026 5:31:00 PM. OSI IDX updated the data from RealTracs Solutions® on 11/17/2026 at 12:30 PM. This information is for your personal, non-commercial use and may not be used for any purpose other than to identify prospective properties you may be interested in purchasing. Display of MLS data is usually deemed reliable but is NOT guaranteed accurate by the MLS. Buyers are responsible for verifying the accuracy of all information and should investigate the data themselves or retain appropriate professionals. Information from sources other than the Listing Agent may have been included in the MLS data. Unless otherwise specified in writing, Broker/Agent has not and will not verify any information obtained from other sources. The Broker/Agent providing the information contained herein may or may not have been the Listing and/or Selling Agent.
Your Search Results
© 2026 RE/MAX Select Group
Terms & Services | Privacy Policy | DMCA Notice | Accessibility Statement
EQUAL HOUSING OPPORTUNITY


RE/MAX Select Group
900 East Atlantic Ave, Suite 10, Delray Beach, FL 33483
Mobile: (561) 350-0154
freeman3225@gmail.com

