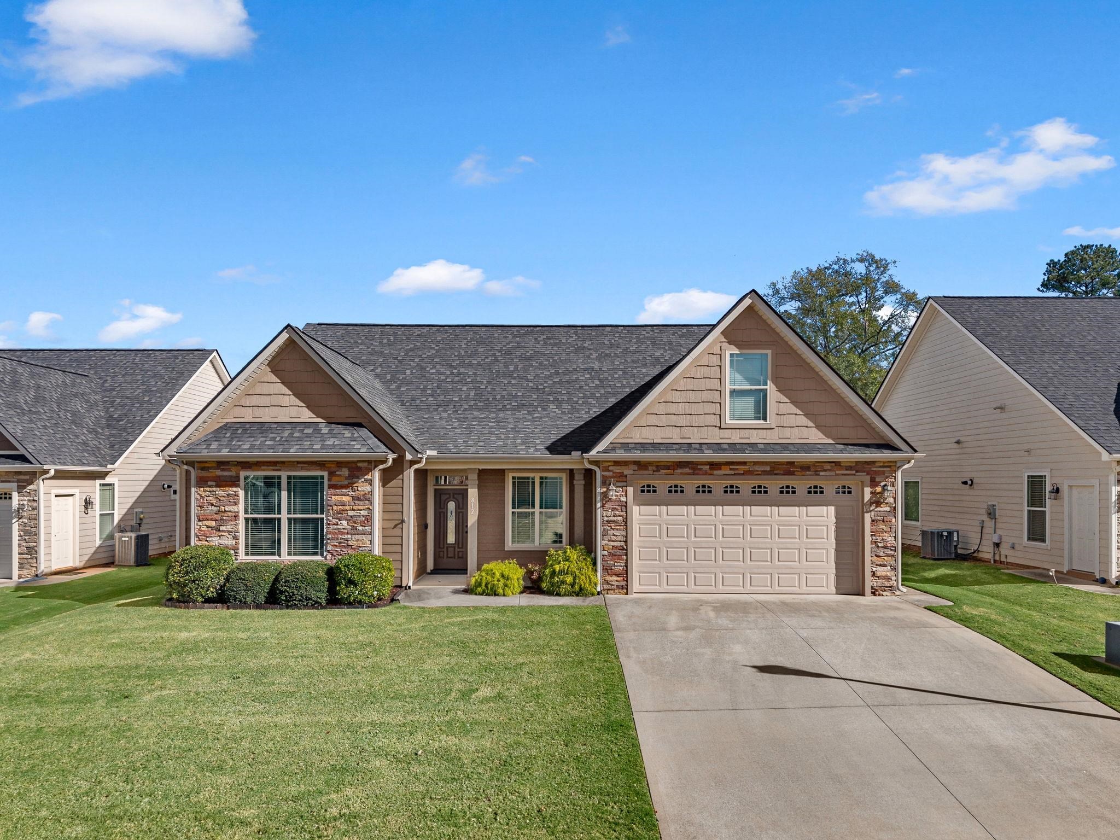
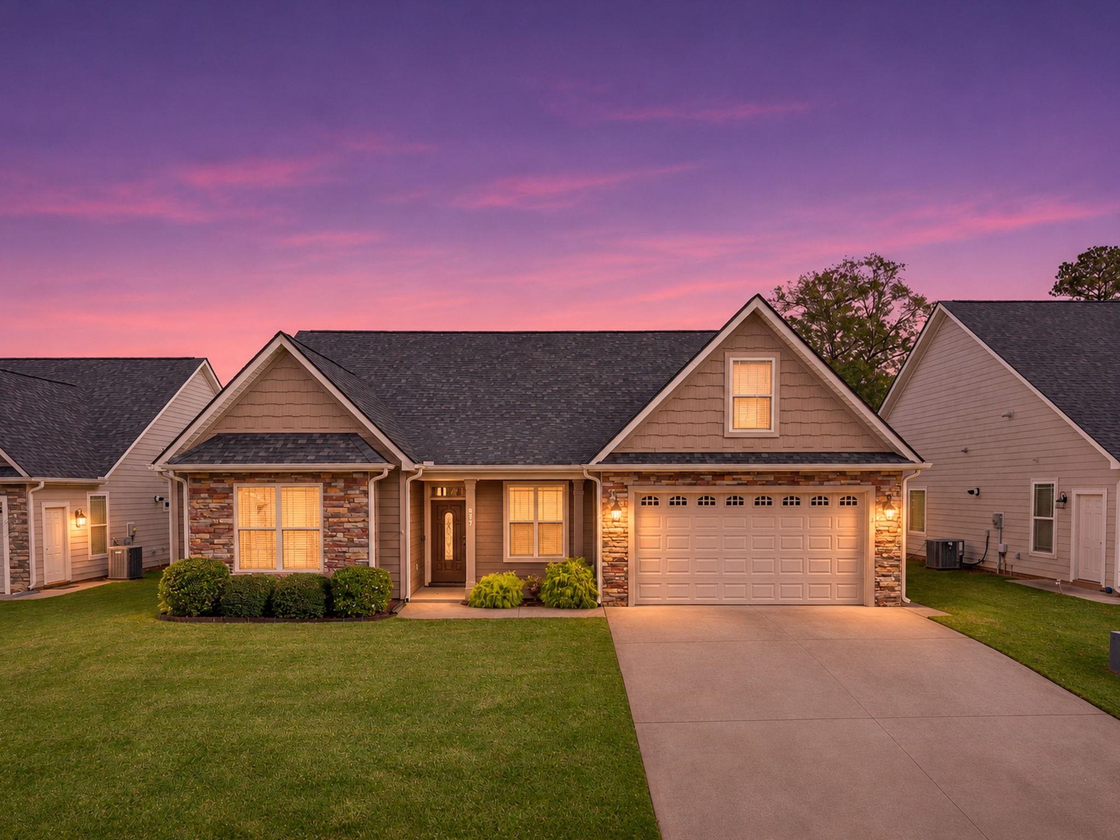
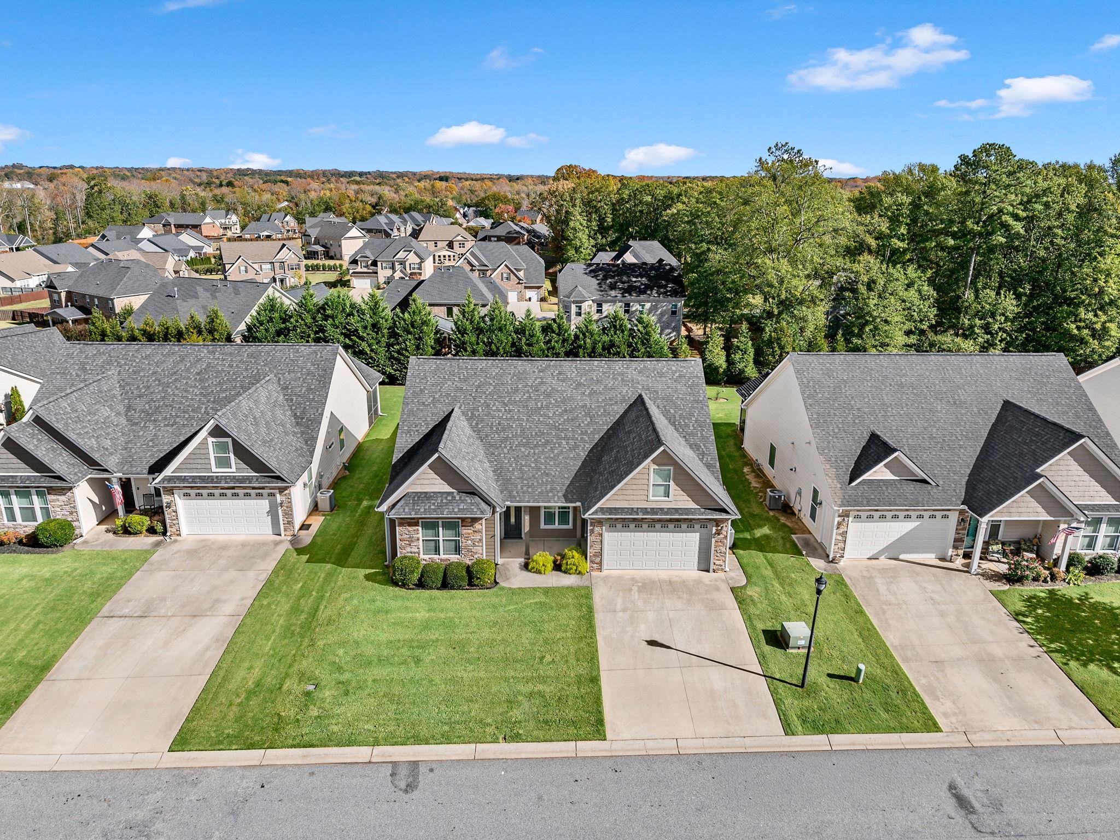
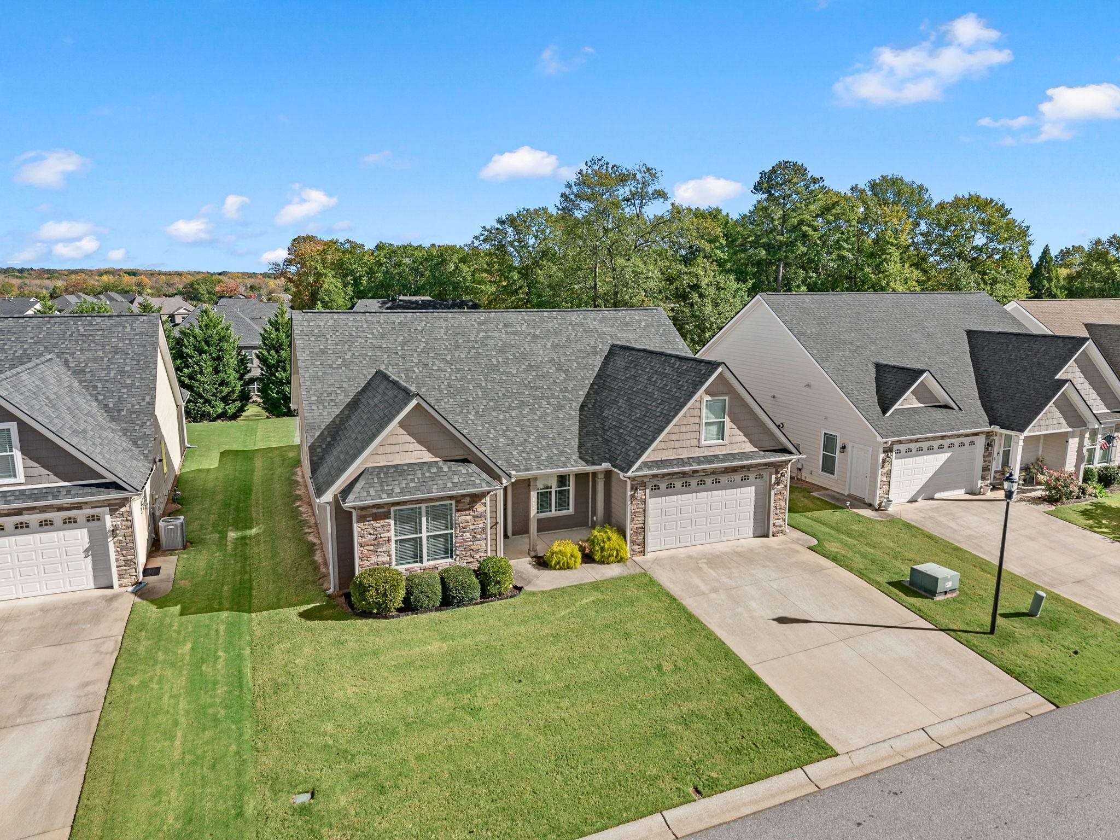
812 Sterling Drive
Boiling Springs, SC 29316
For Sale - Active
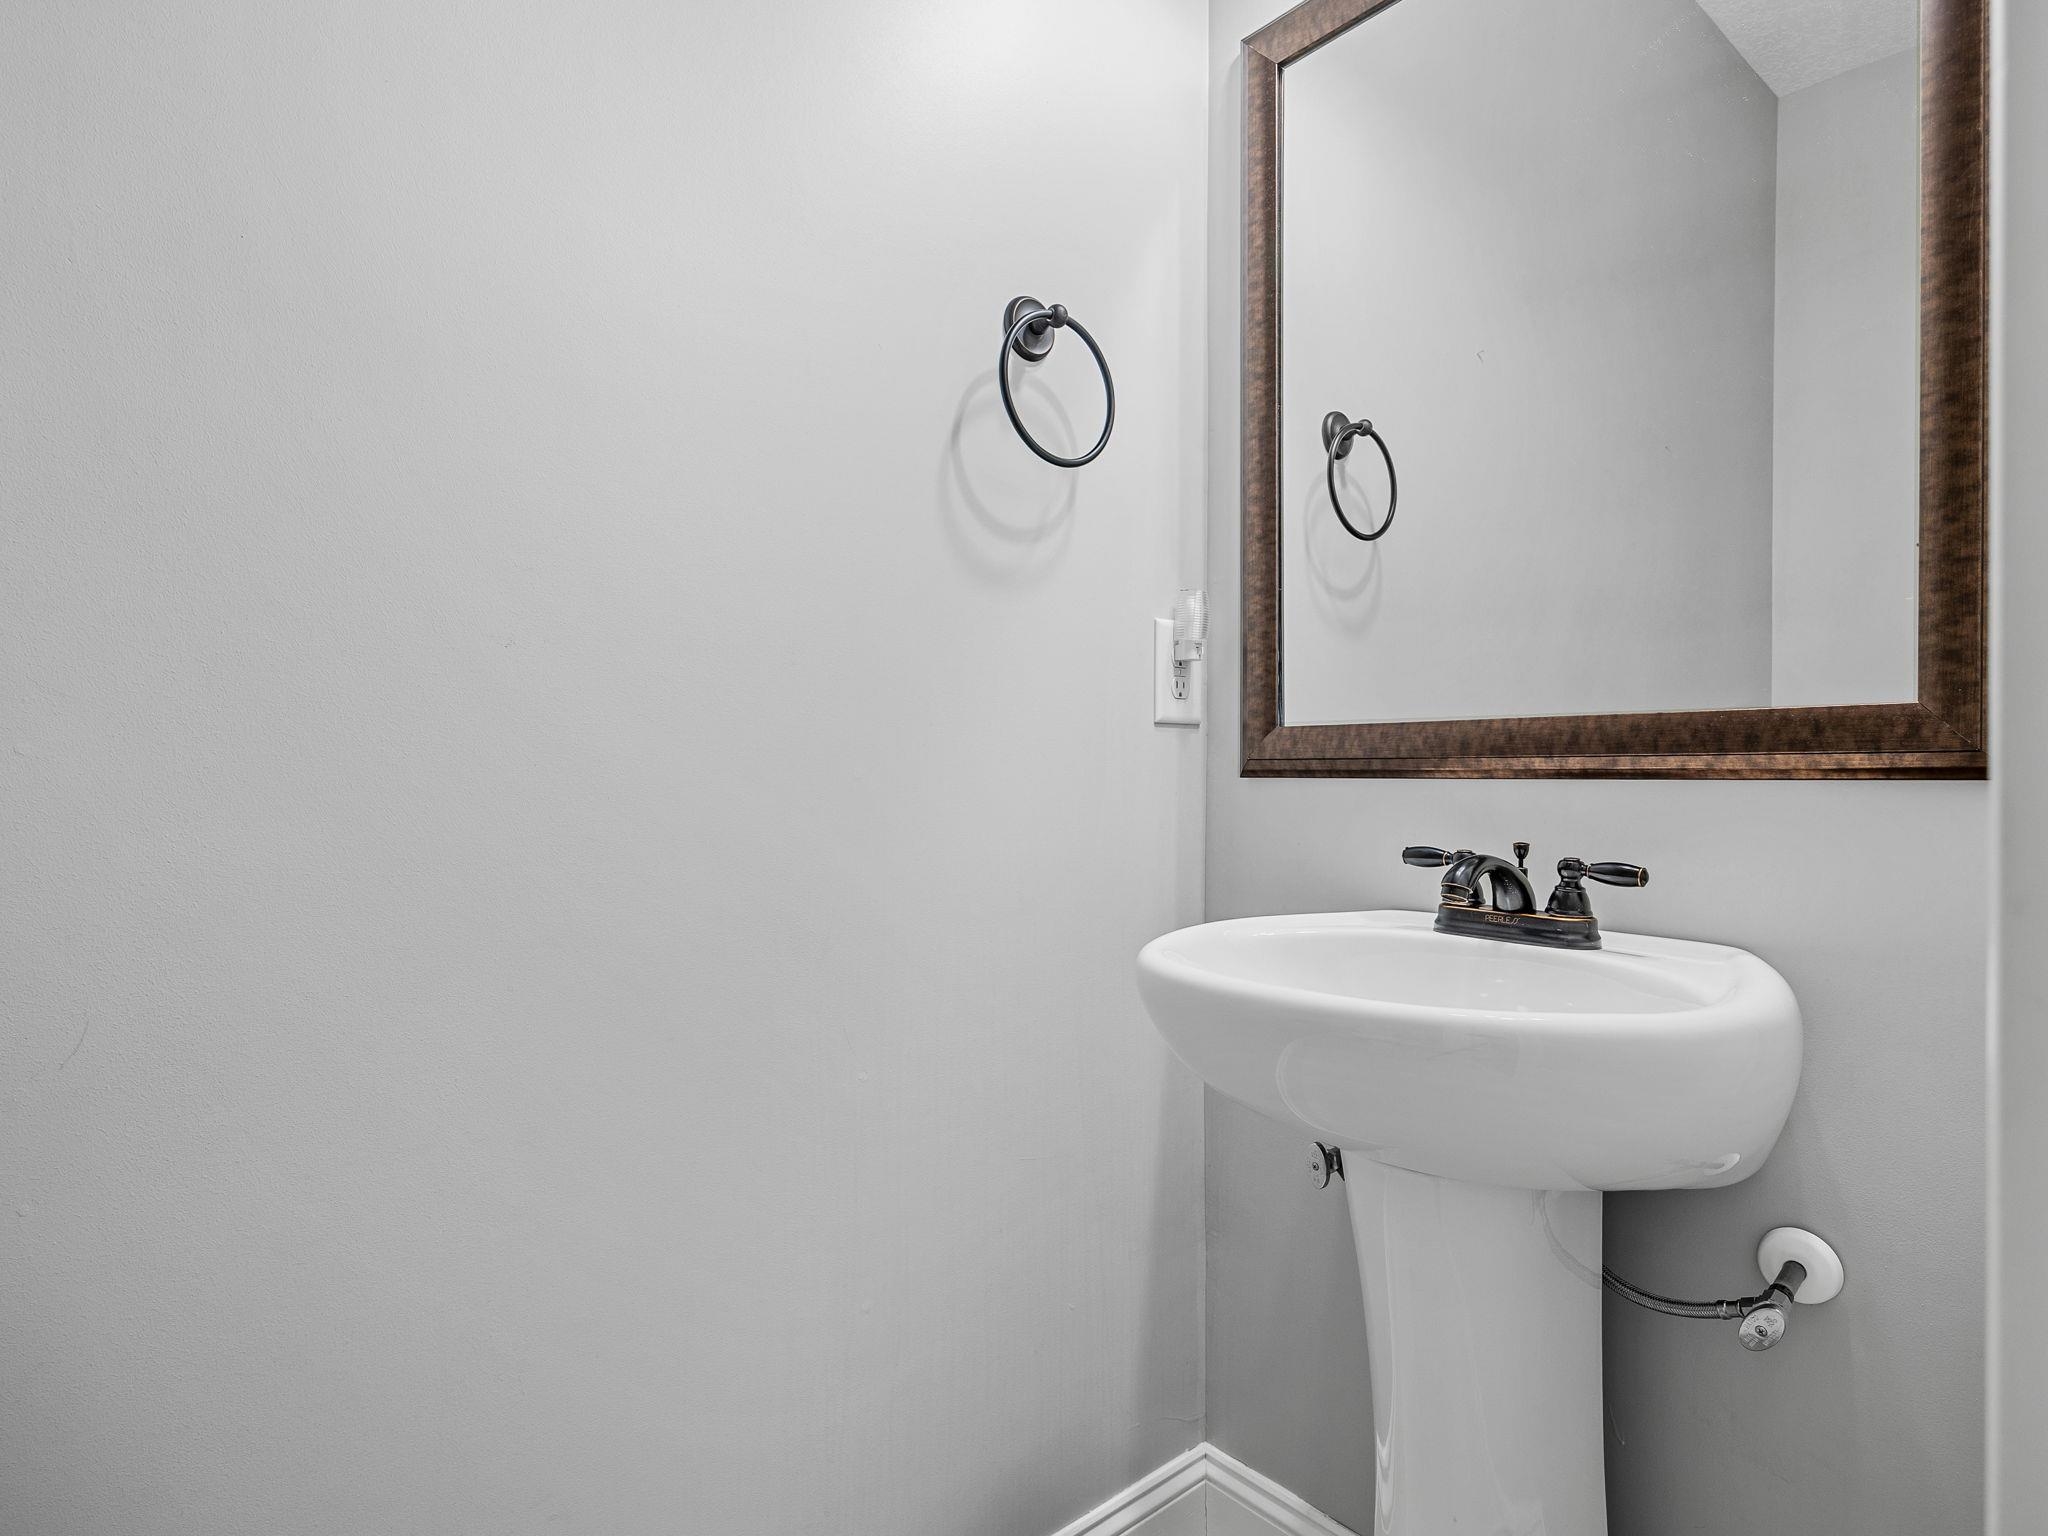
offered at $375,000
3
bedrooms
2.5
baths
2,152
sq ft
$174
price per sf
Single Family
property type
Today
time on site
2018
yr. built
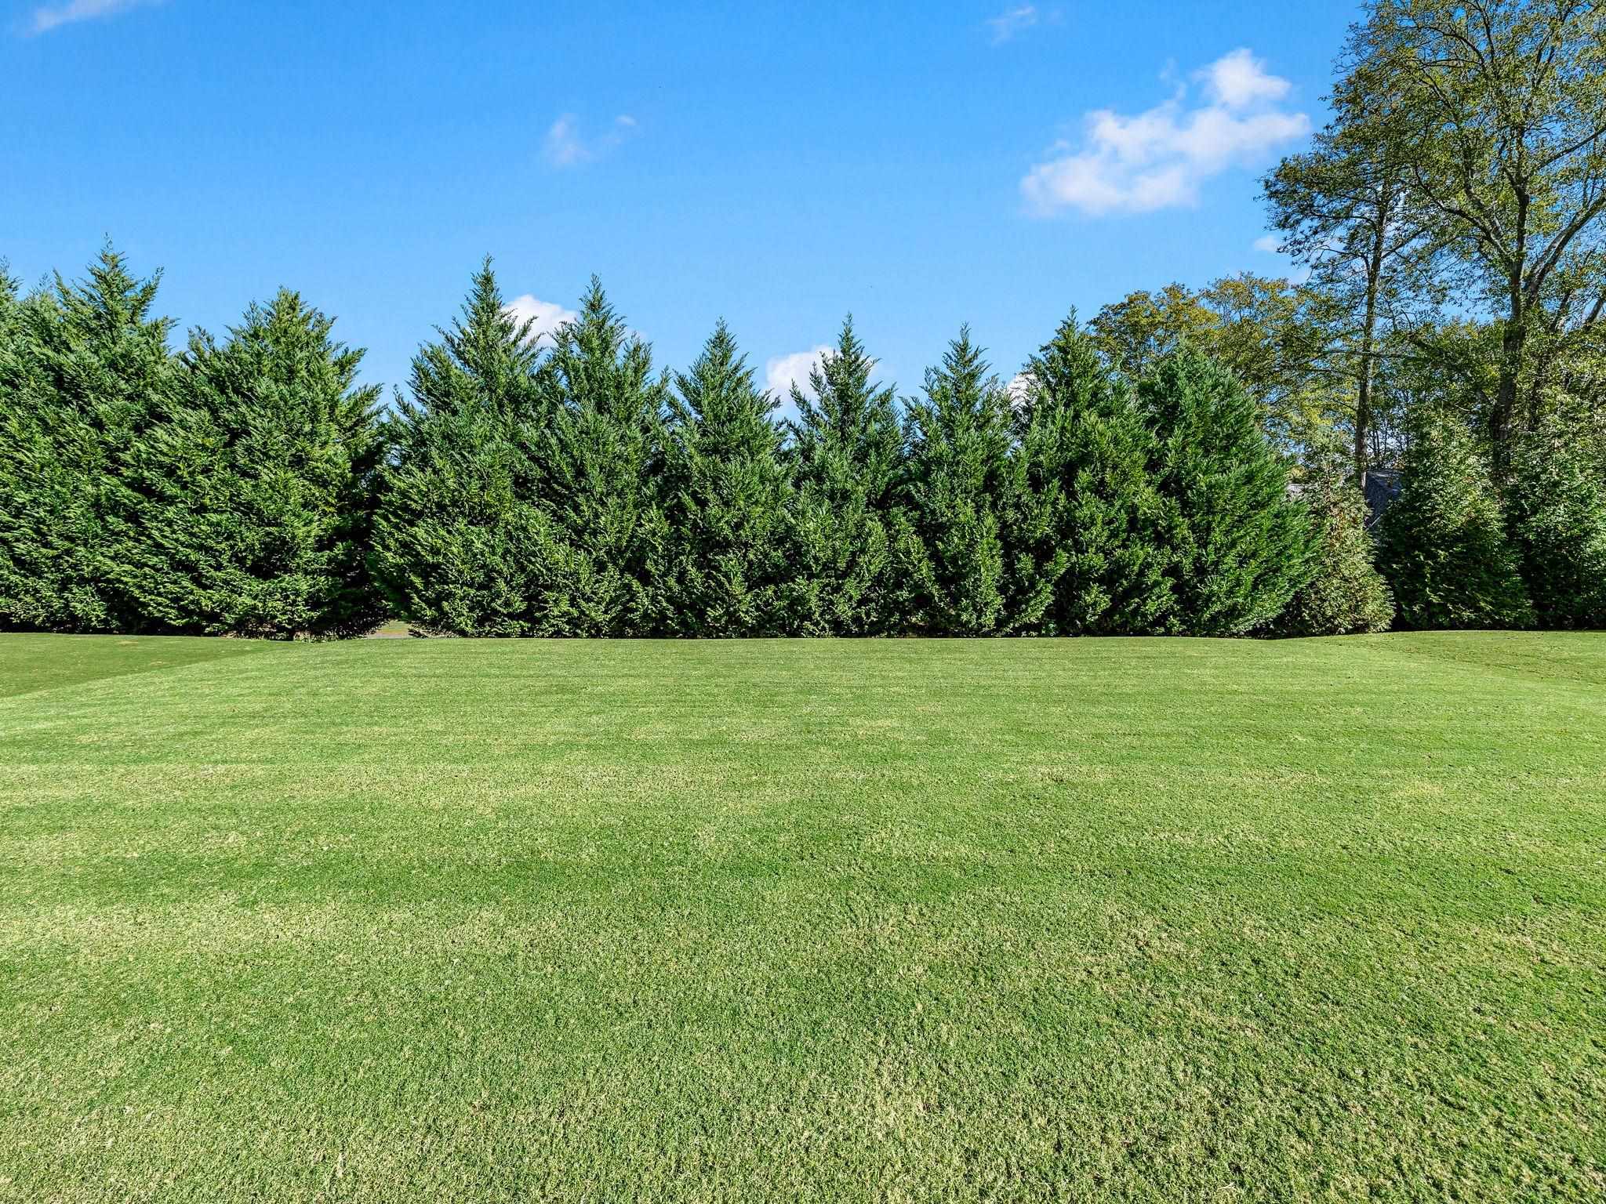
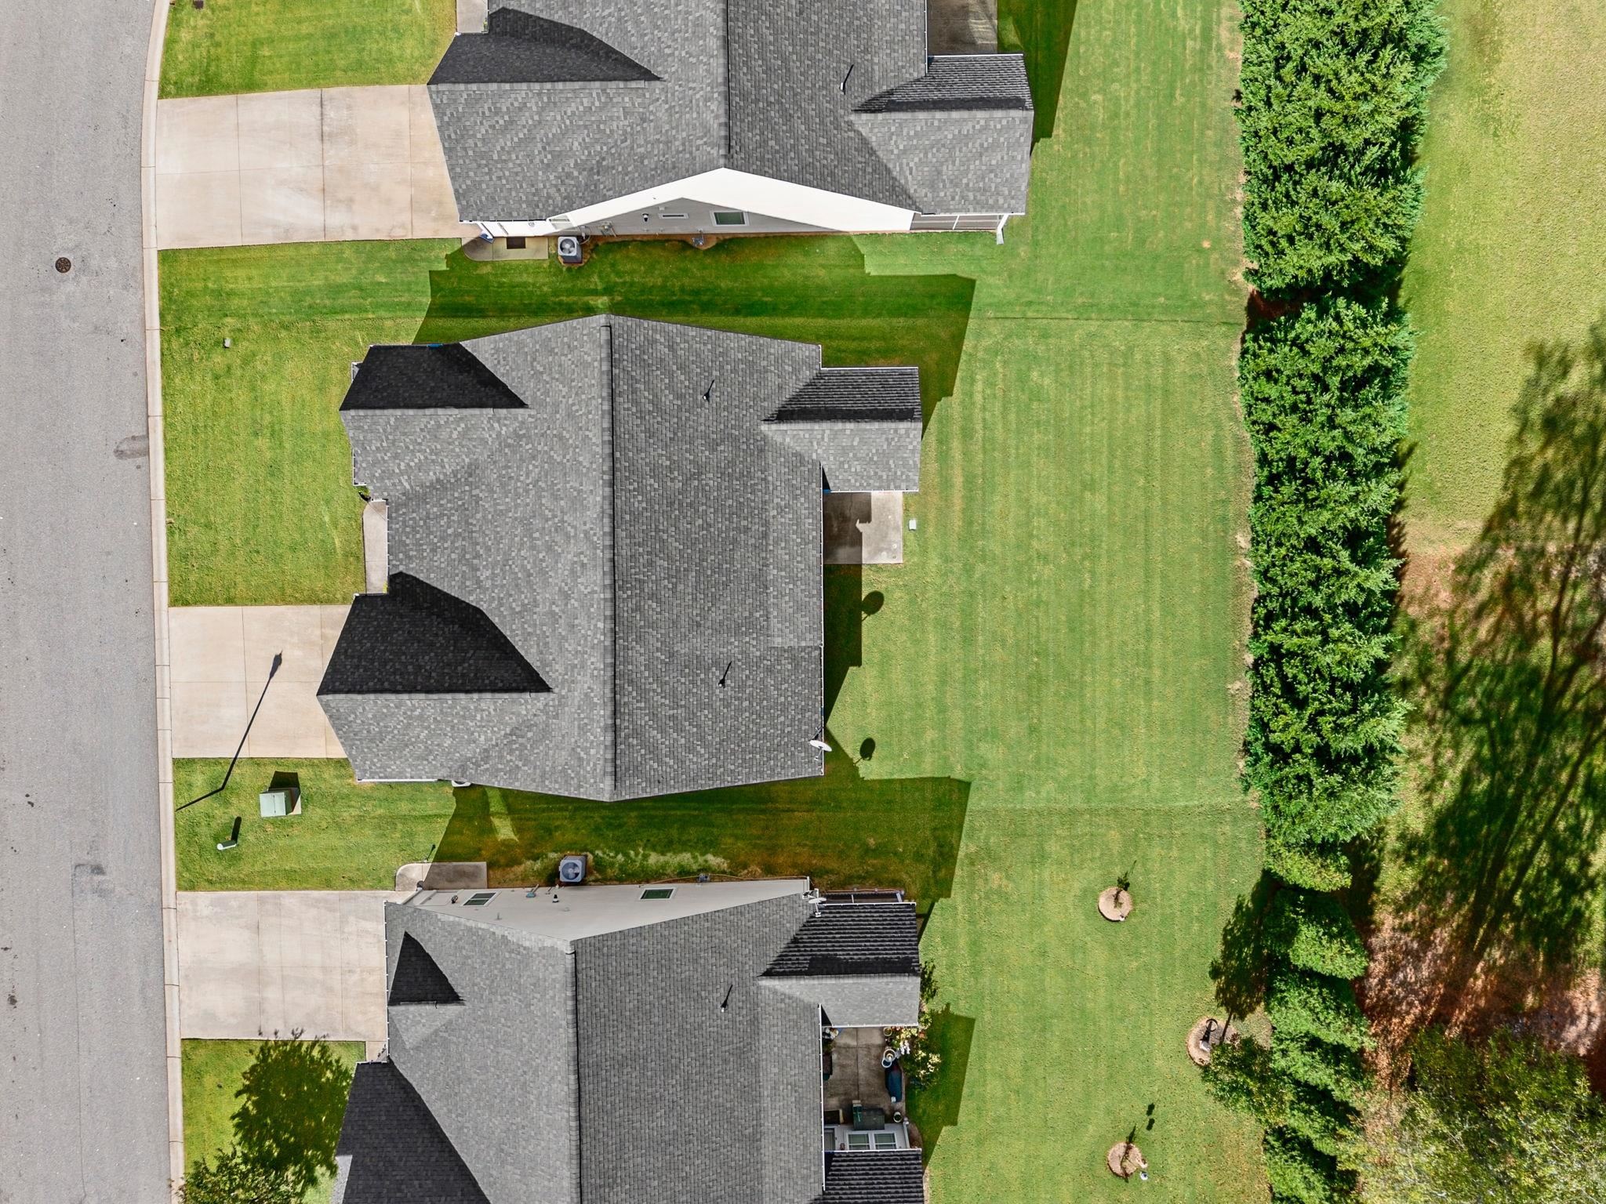
9,583 sq ft
lot size
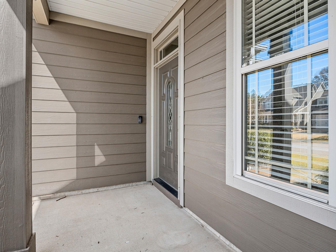
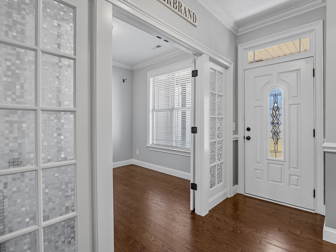
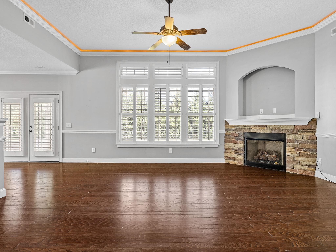
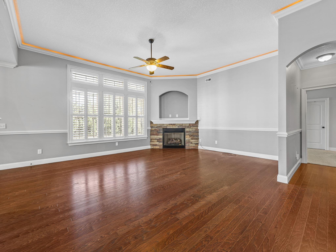
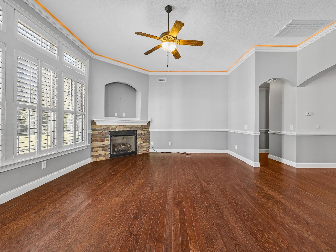
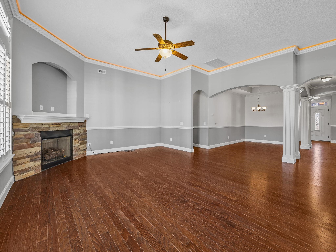
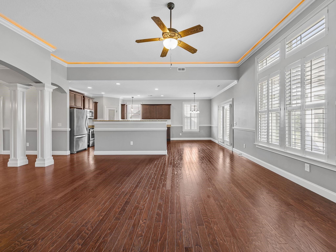
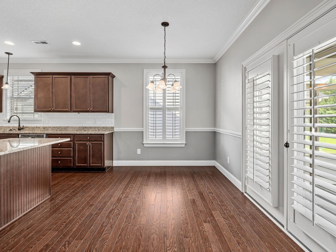
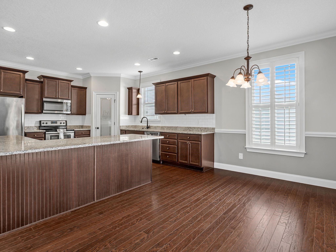
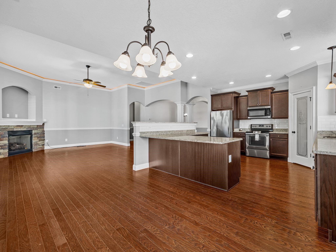
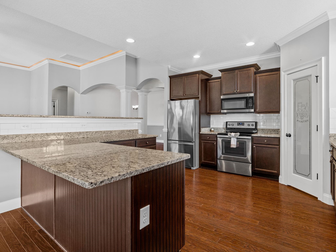
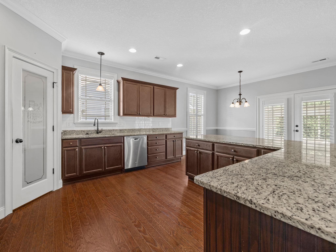
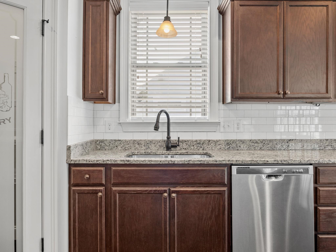
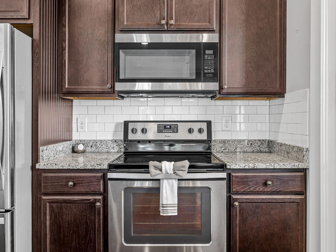
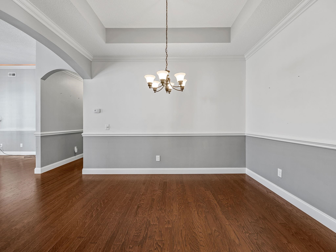
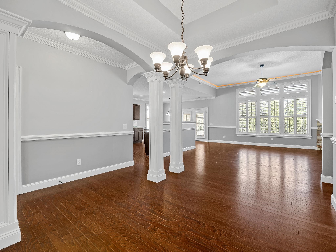
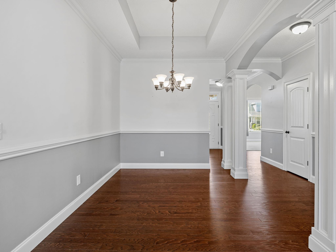
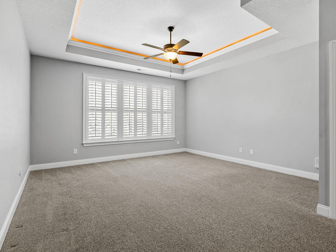
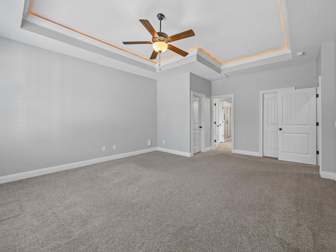
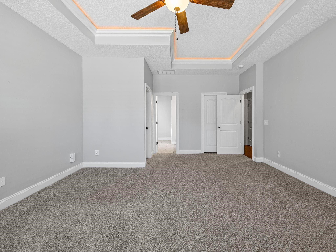
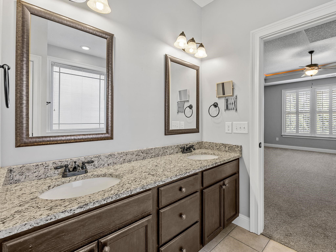
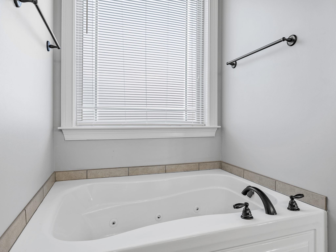
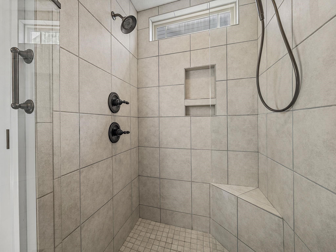
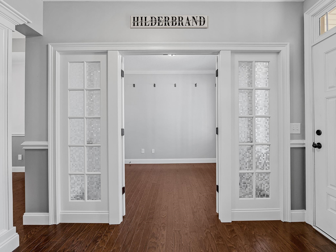
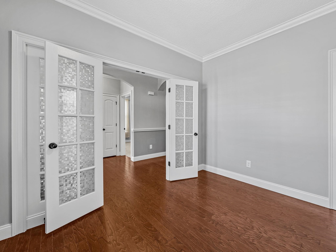
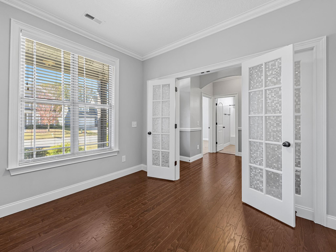
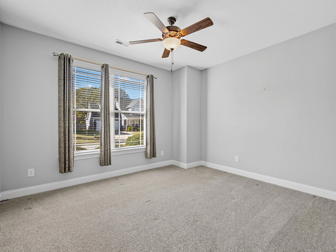
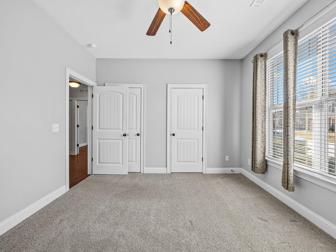
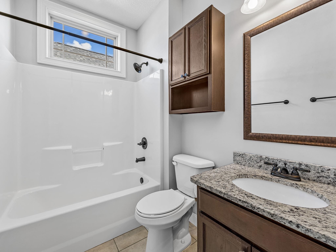
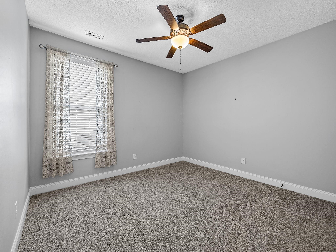
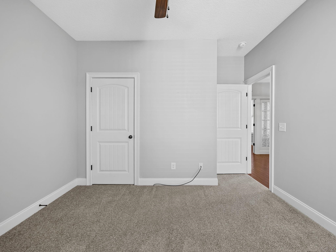
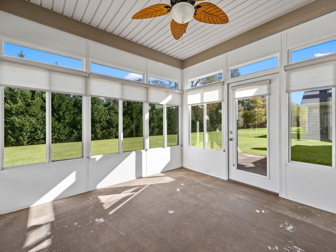
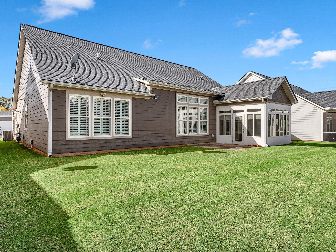
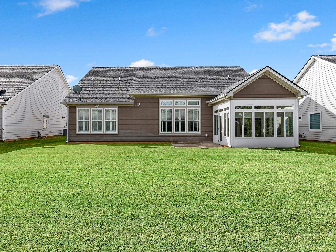
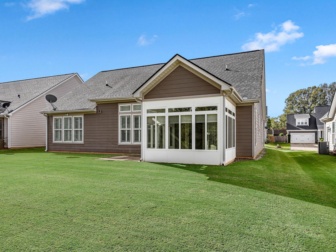
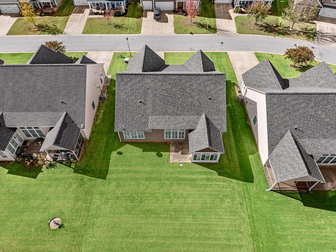
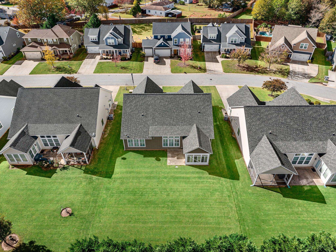
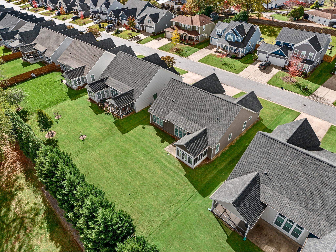
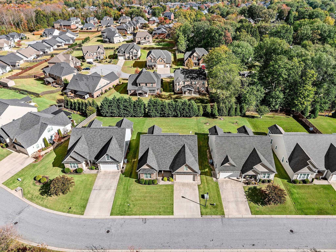
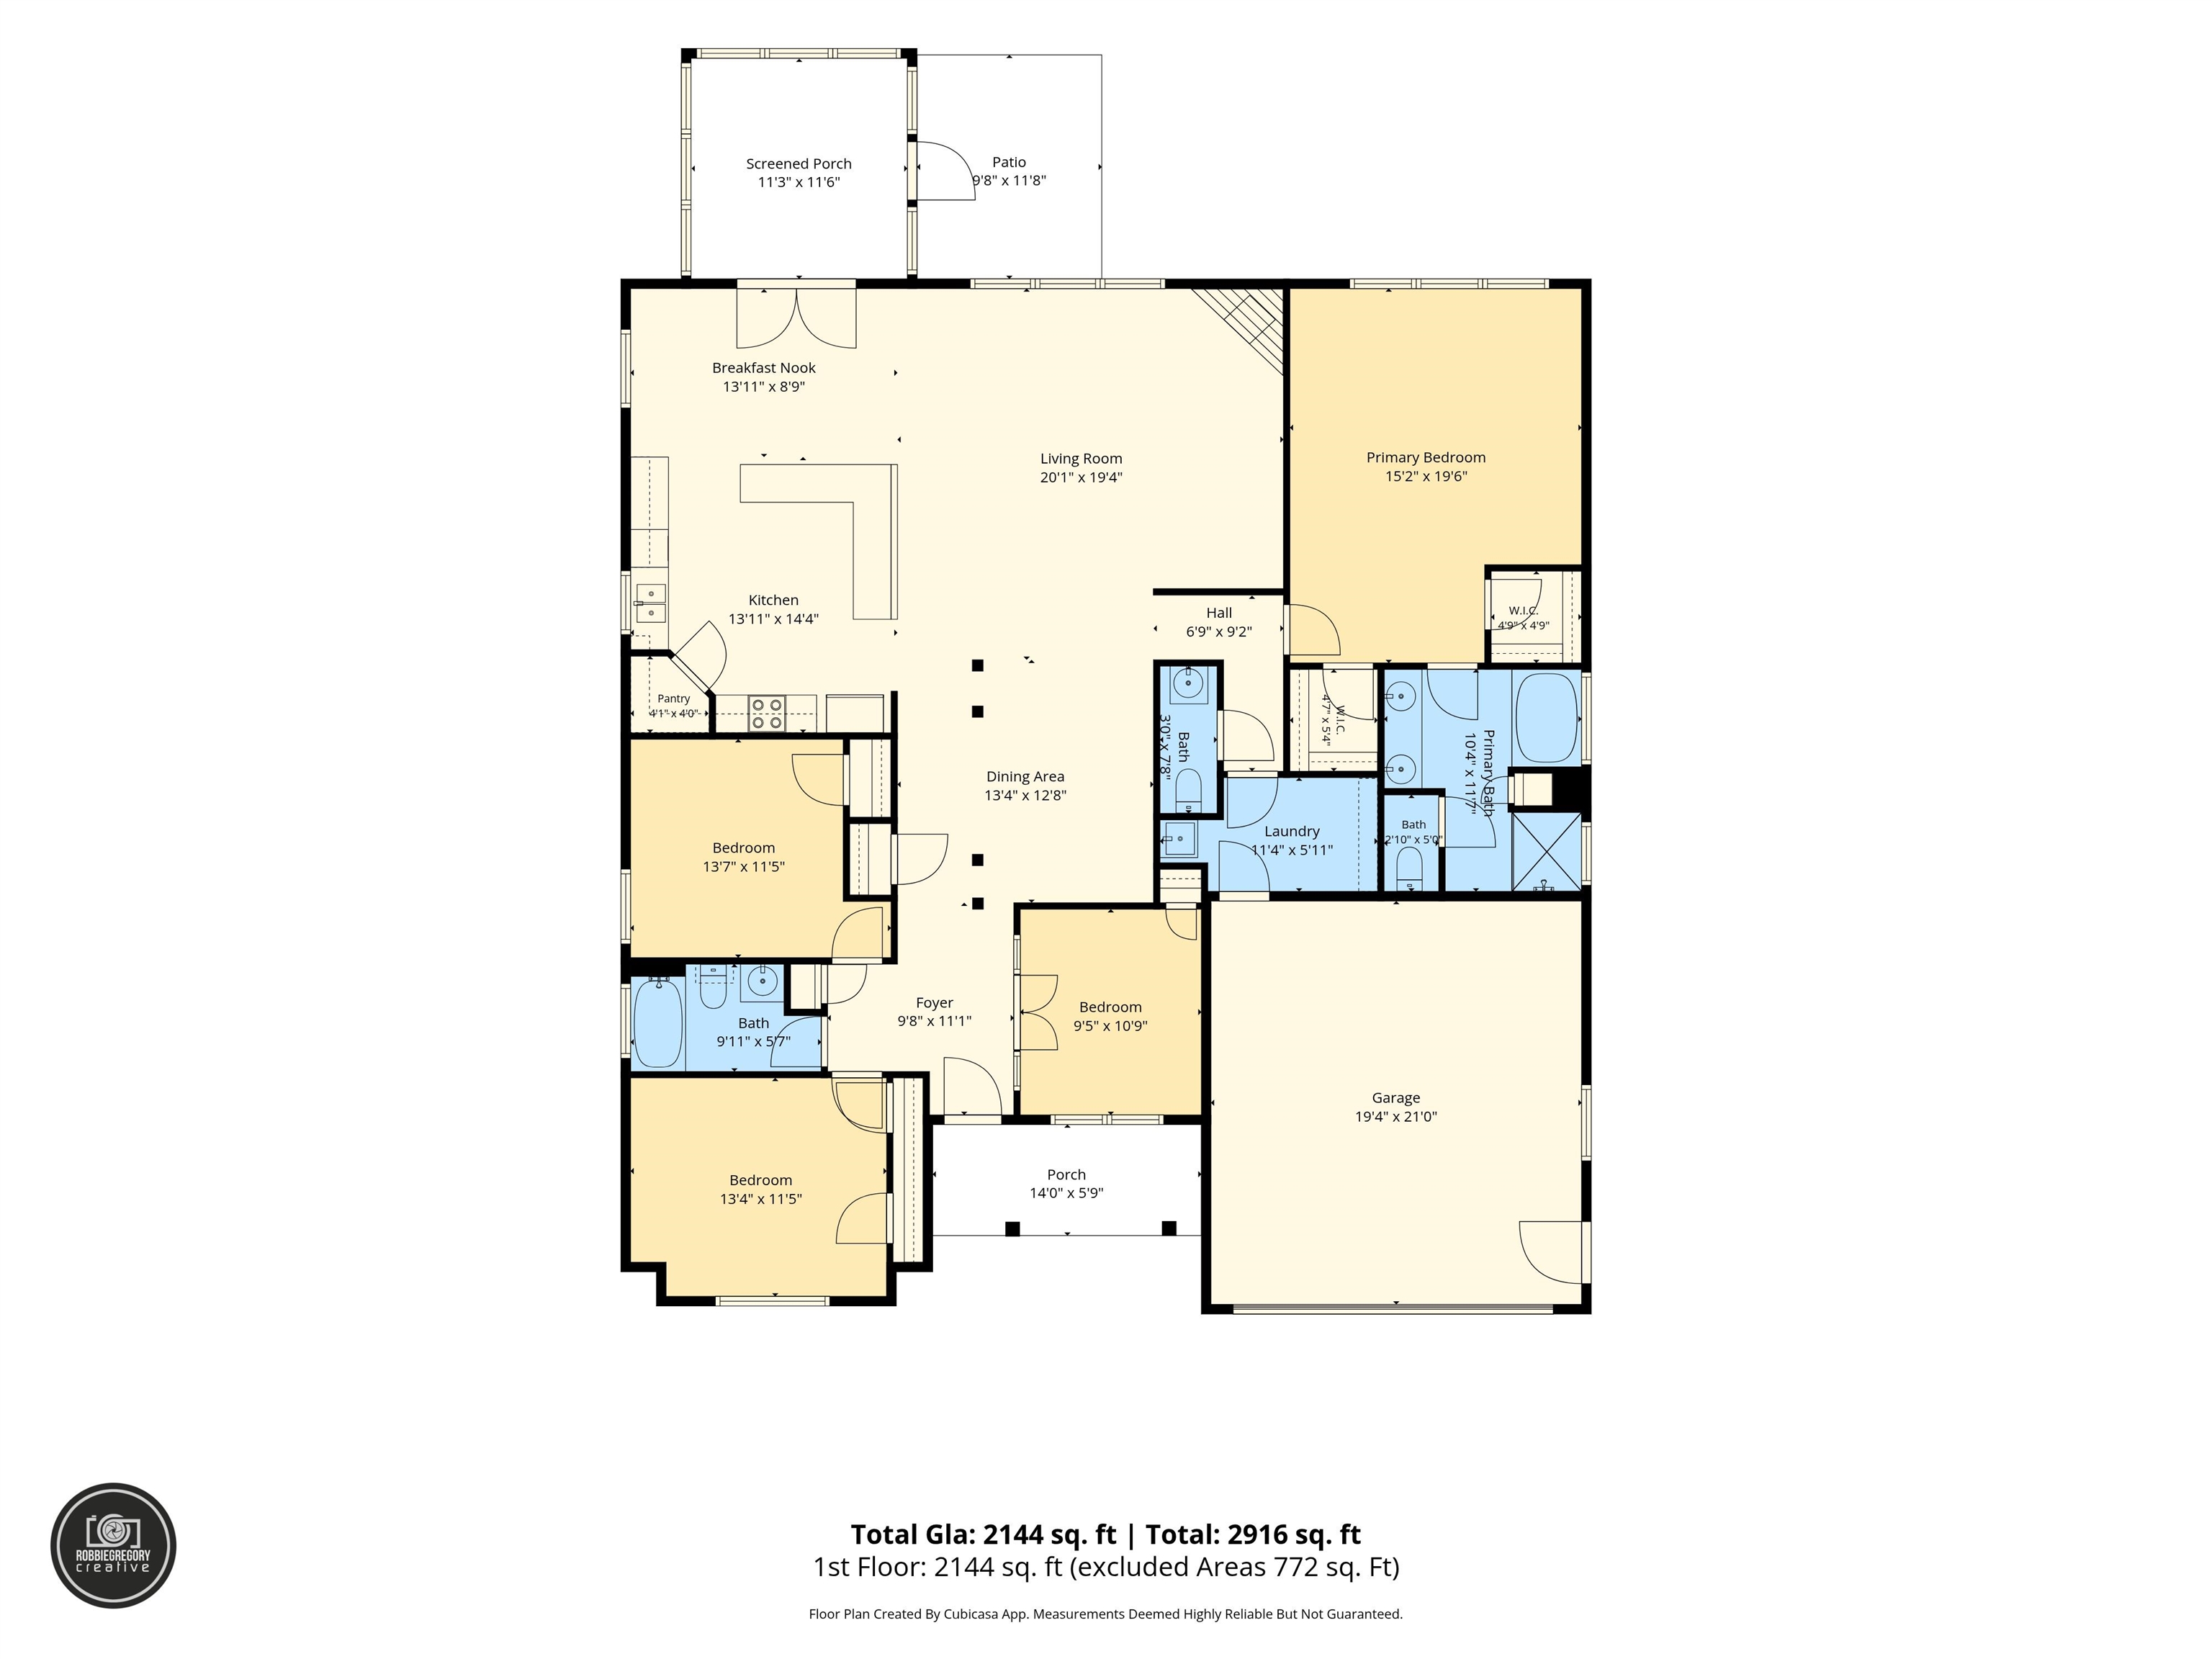
Welcome to Sterling Estates, one of Boiling Springs’ highly sought-after communities! This beautifully maintained, like-new 3-bedroom, 2.5-bath home offers the perfect blend of comfort, style, and functionality, all conveniently located near the shopping, dining, and amenities Boiling Springs has to offer. Thoughtfully designed with a desirable split-bedroom floor plan, this home features inviting living spaces and a cook’s dream kitchen that is sure to impress. The enclosed back patio provides a peaceful, private retreat—perfect for enjoying your morning coffee or unwinding at the end of the day. Need a home office or additional flex space? The room featuring French ...doors offers endless possibilities as a dedicated work-from-home space, second living area, or cozy retreat. The spacious owner’s suite is a true sanctuary, complete with an ensuite bath featuring a relaxing jetted tub and abundant closet space. Meticulously cared for and truly move-in ready, this home offers the quality, convenience, and lifestyle you’ve been looking for. Homes of this caliber in such a desirable location are a rare find. Schedule your private showing today before this one is gone!

No upcoming open house dates. Check back later.
Bedrooms
- Total Bedrooms: 3
Bathrooms
- Full bathrooms: 2
- Half bathrooms: 1
Appliances
- Dishwasher
- Disposal
- Refrigerator
- Cooktop
- Electric Cooktop
- Free-Standing Range
- Self Cleaning Oven
- Microwave
Architectural Style
- Craftsman
Association
- Association Fee: $440
- Association Fee Frequency: Annually
Association Fee Includes
- Common Area
- Pool
- Street Lights
Basement
- None
Community Features
- Common Areas
- Pool
Construction Materials
- Hardi Plank Type
- Stone
Cooling
- Central Air
Exterior Features
- Windows - Tilt
- Sprinkler System
Fireplace Features
- Windows - Tilt
- Gas Log
Flooring
- Carpet
- Ceramic Tile
- Hardwood
Foundation Details
- Slab
Heating
- Forced Air
- Heat Pump
Interior Features
- Ceiling Fan(s)
- Ceilings-Some 9 Ft +
- Tray Ceiling(s)
- Attic Stairs Pulldown
- Fireplace
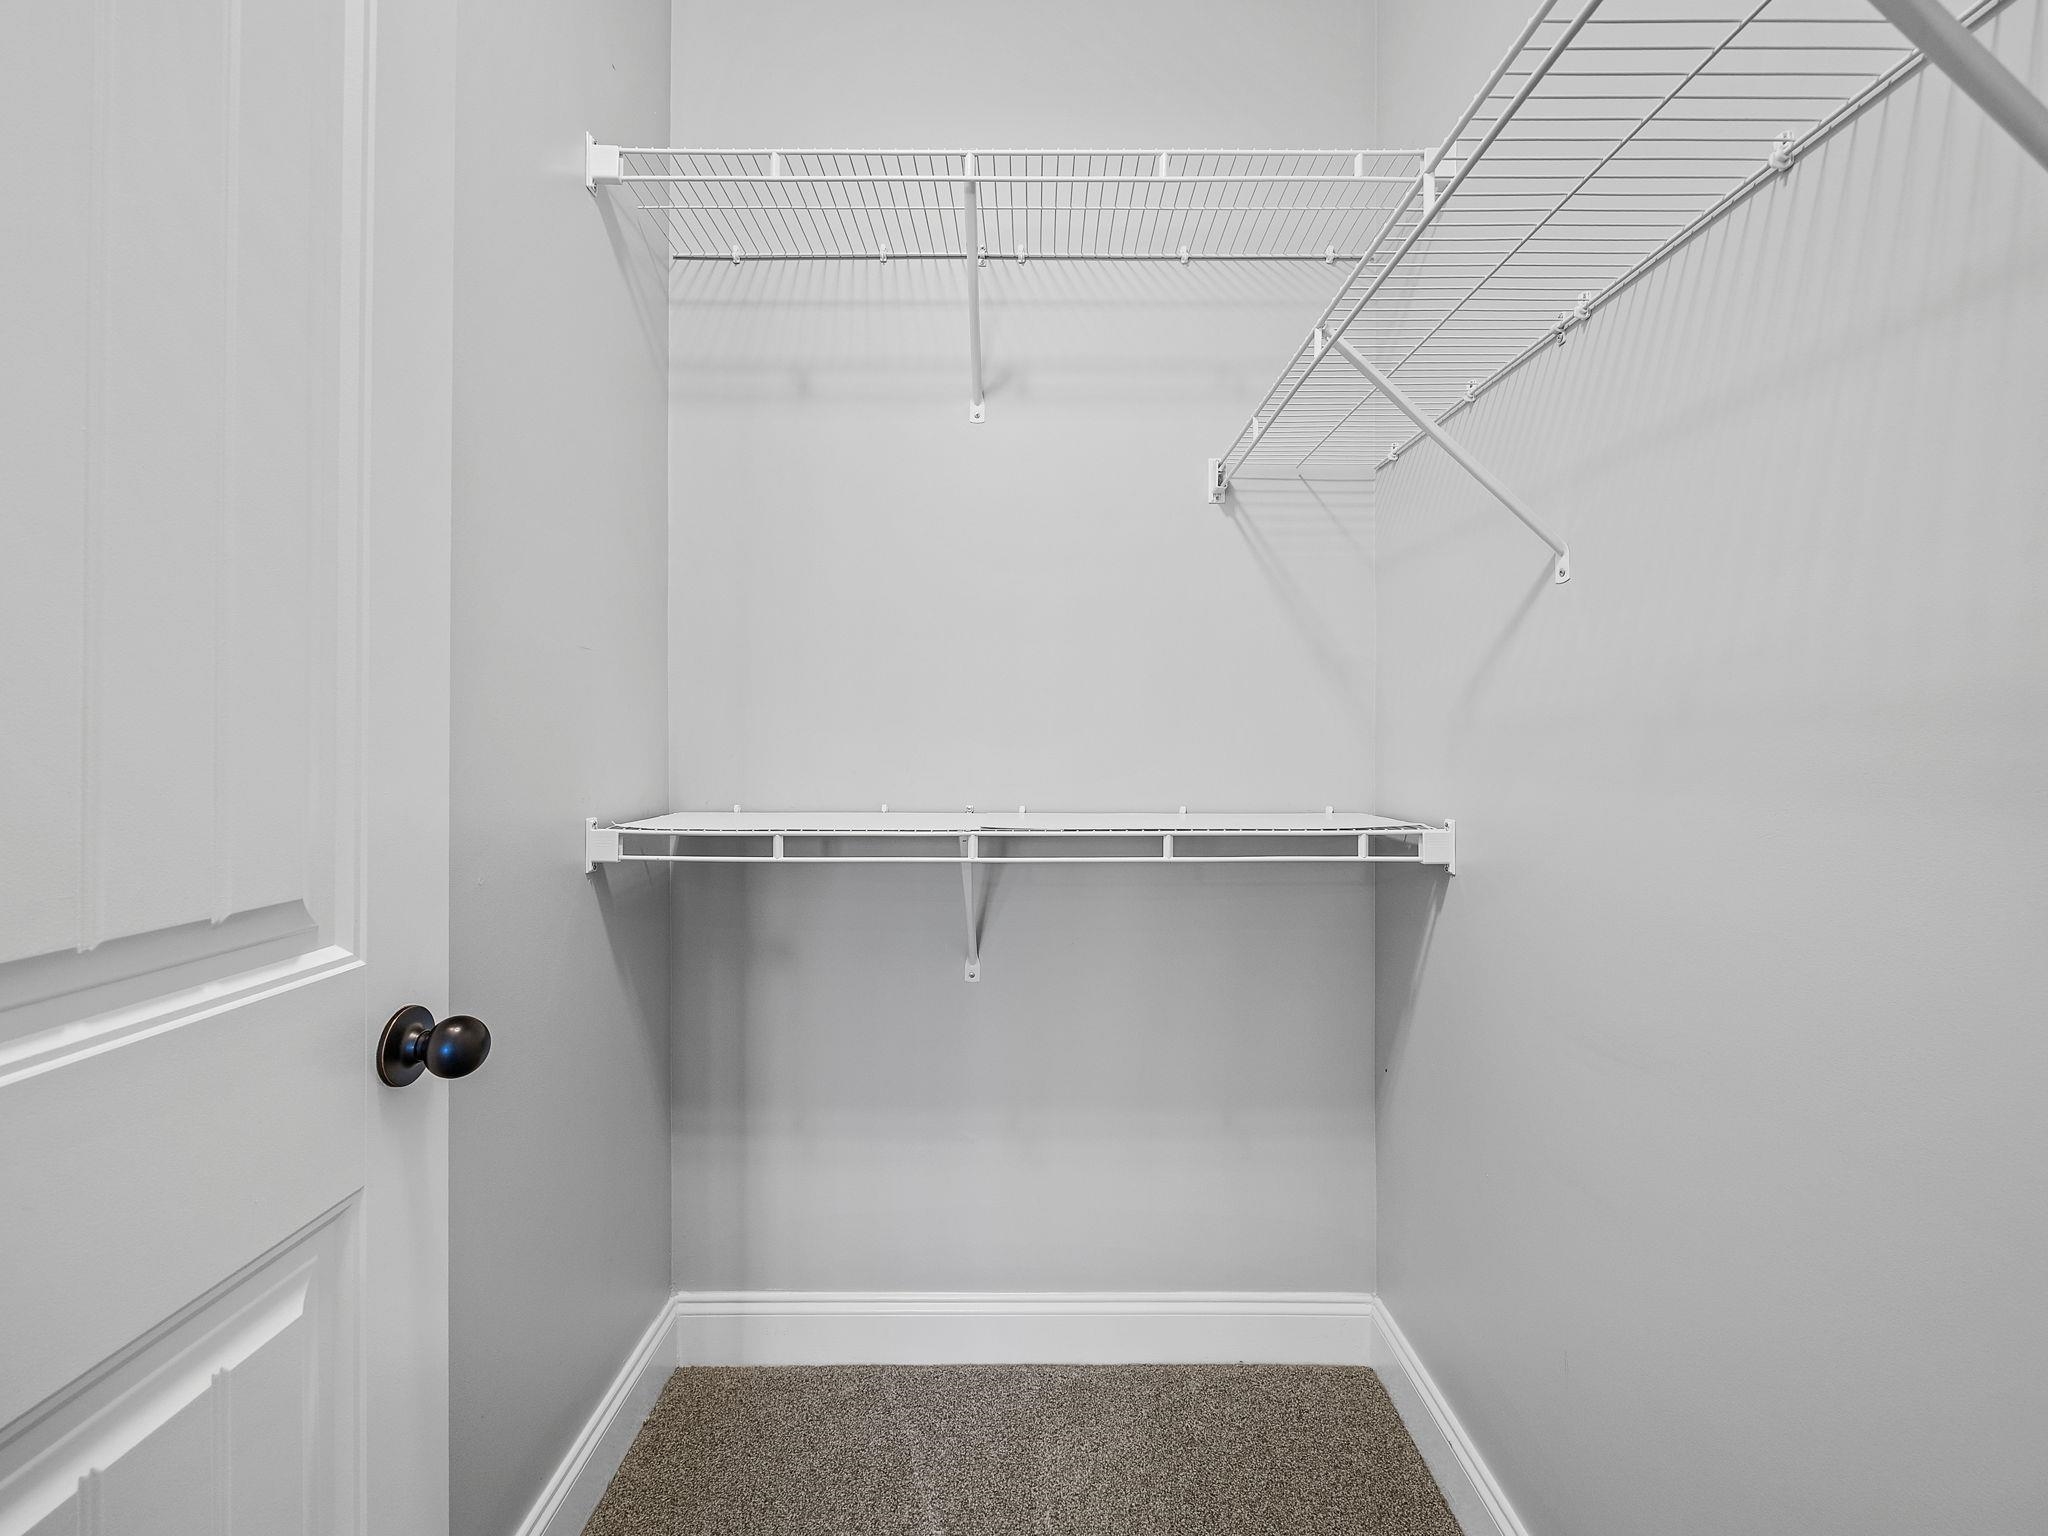
- Walk-In Closet(s)
- Solid Surface Counters
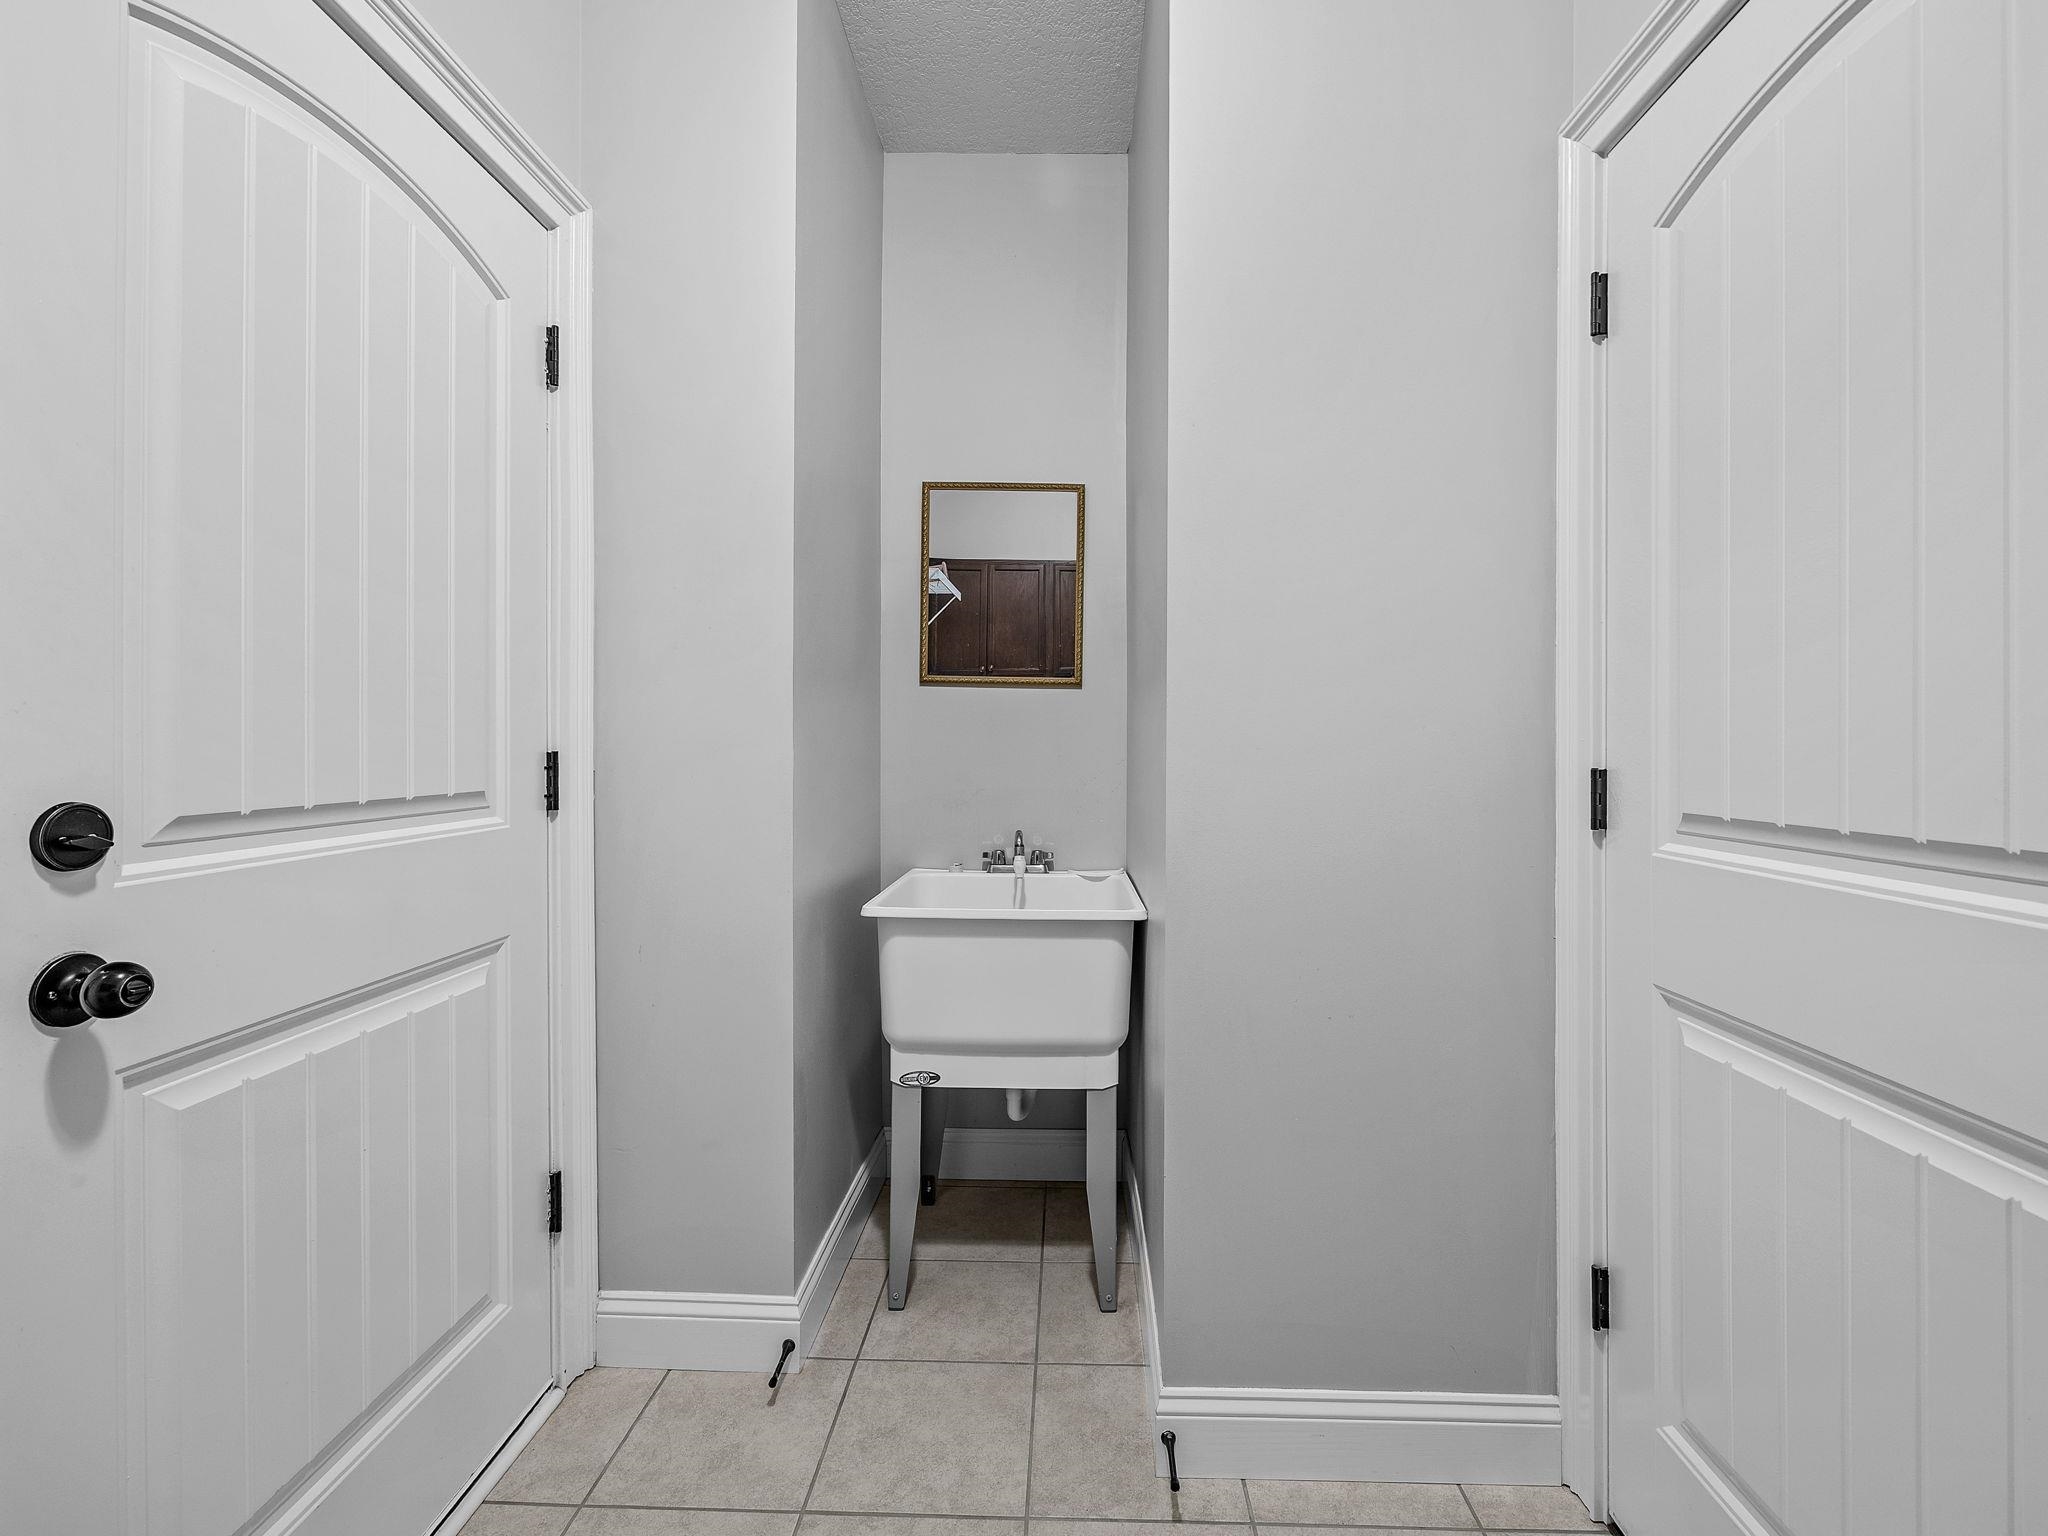
- Utility Sink
- Open Floorplan
- Split Bedroom Plan
- Walk-In Pantry
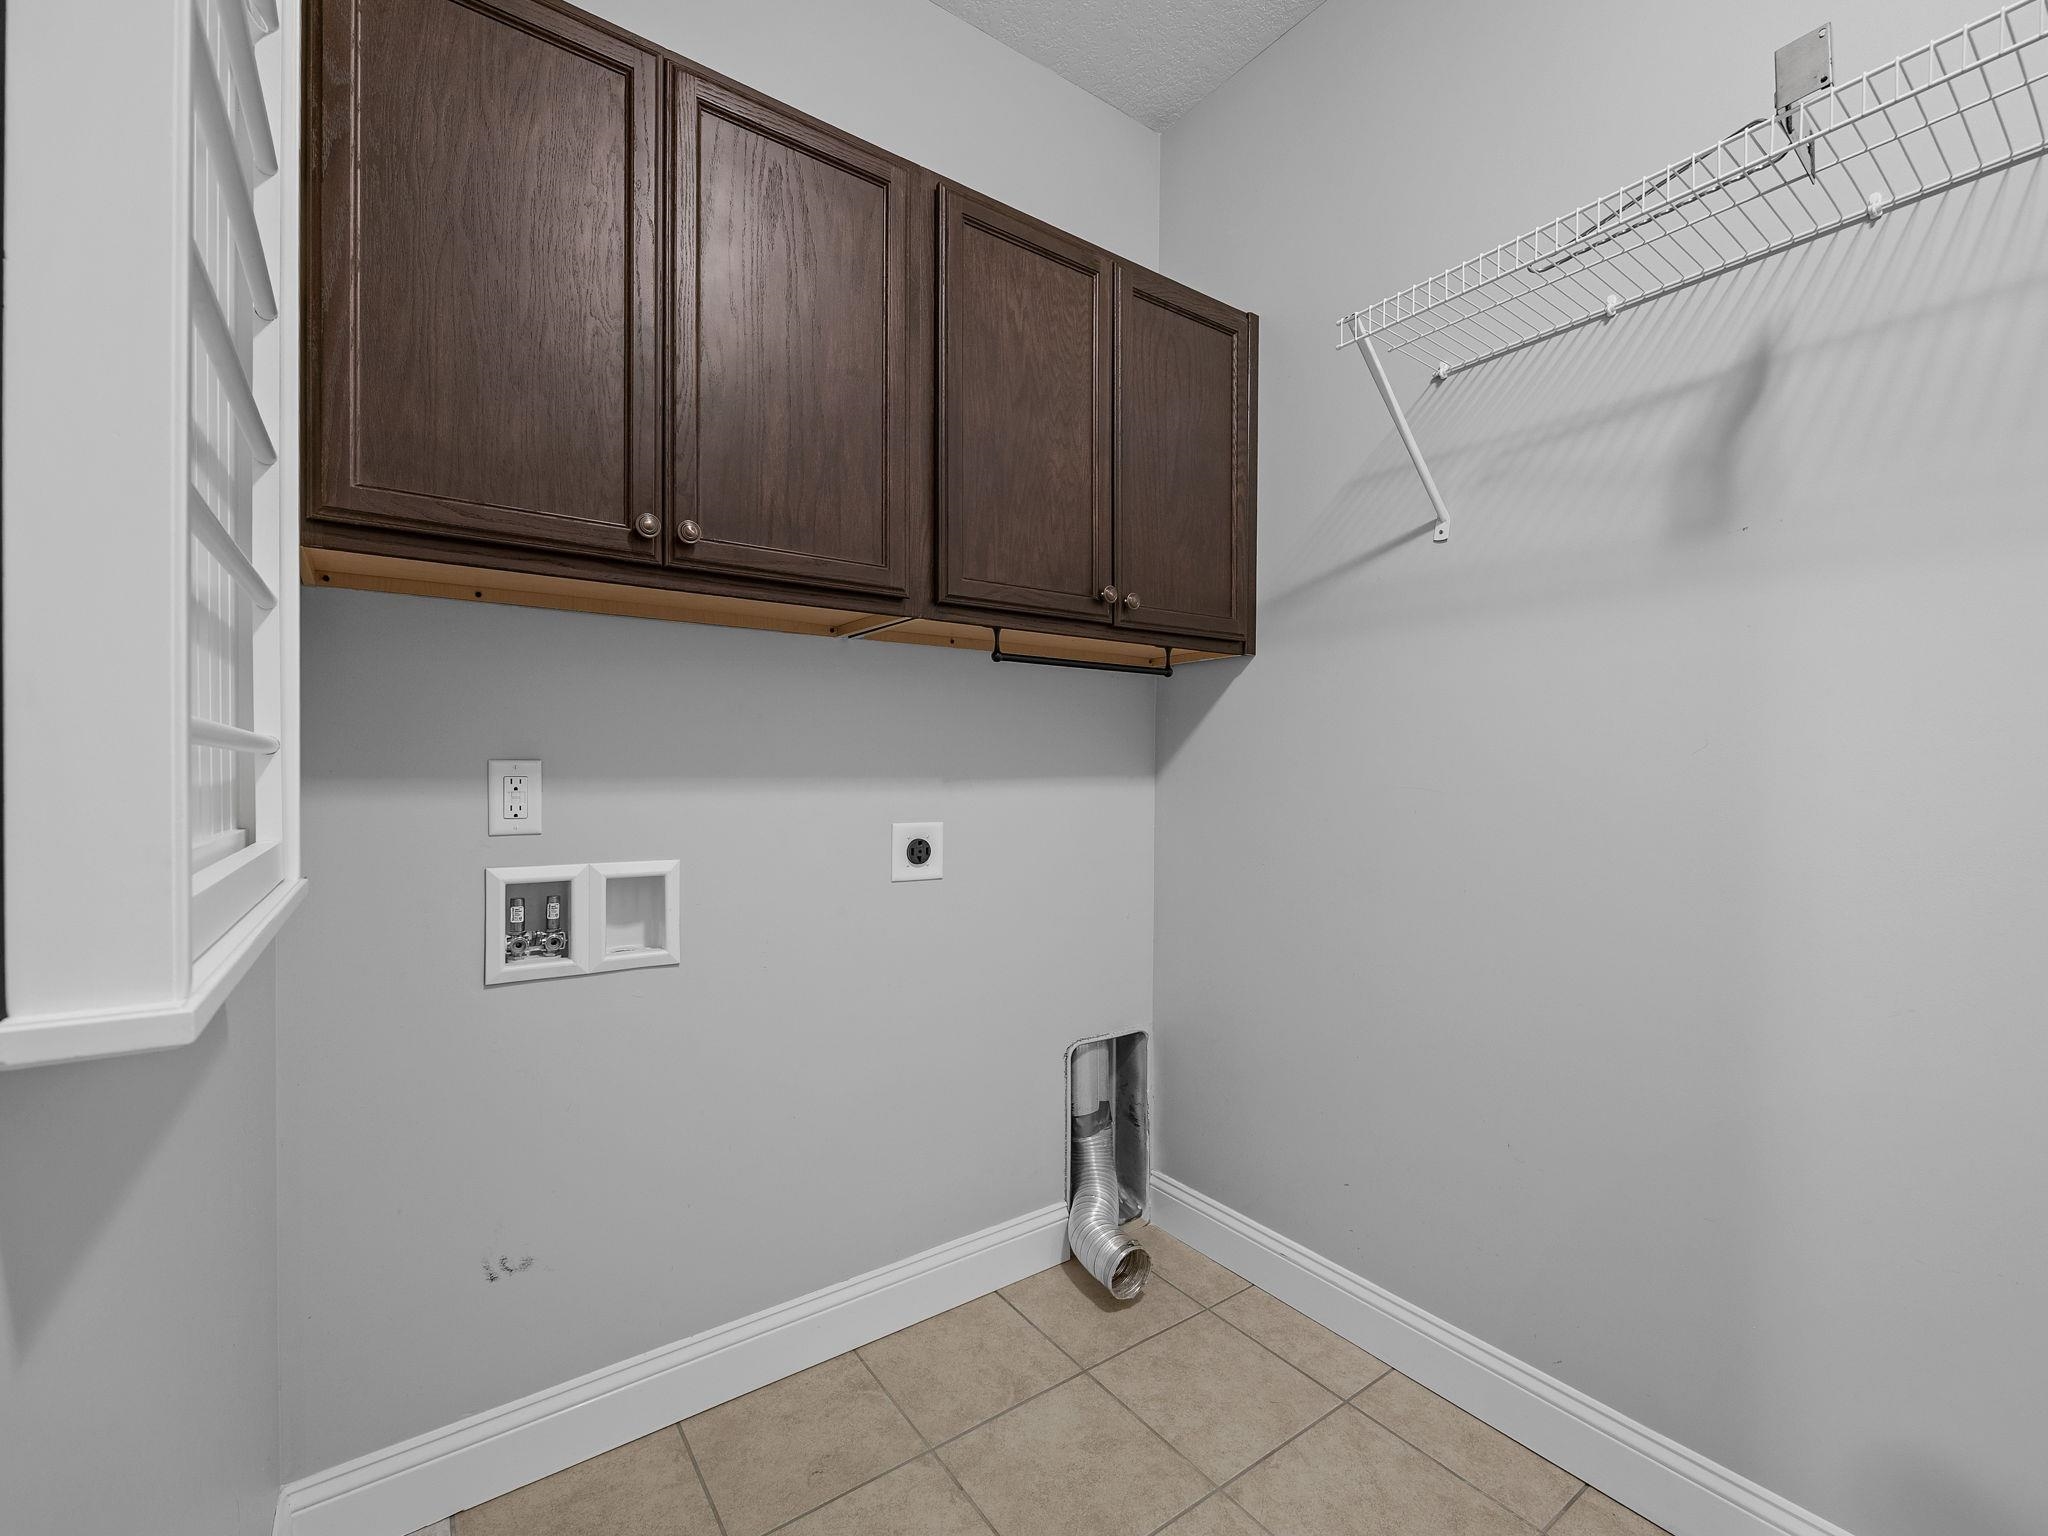
Laundry Features
- 1st Floor
- Electric Dryer Hookup
- Washer Hookup
Levels
- One
Lot Features
- Level
Other Equipment
- Windows - Tilt
Other Structures
- Windows - Tilt
Parking Features
- Attached
- Garage
- Garage Door Opener
Patio and Porch Features
- Porch
- Windows - Tilt
- Enclosed
Pool Features
- Windows - Tilt
Roof
- Architectural
Security Features
- Smoke Detector(s)
Sewer
- Public Sewer
Spa Features
- Bath
WaterSource
- Public
Window Features
- Windows - Tilt
Rooms
- Bedroom 2
- Bedroom 3
- Breakfast Room
- Dining Room
- Kitchen
- Laundry
- Living Room
- Primary Bedroom
- Other Room
- Patio
- Screened Porch

Realty One Group Freedom
Sherry Thomas
Data Source: Spartanburg MLS
MLS#: 343816
Data Source Copyright: © 2026 Spartanburg MLS All rights reserved.
This property was listed on 11/17/2026 and last updated as of 11/17/2026 6:36:33 PM. OSI IDX updated the data from Spartanburg MLS on 11/17/2026 at 8:48 AM. This information is for your personal, non-commercial use and may not be used for any purpose other than to identify prospective properties you may be interested in purchasing. Display of MLS data is usually deemed reliable but is NOT guaranteed accurate by the MLS. Buyers are responsible for verifying the accuracy of all information and should investigate the data themselves or retain appropriate professionals. Information from sources other than the Listing Agent may have been included in the MLS data. Unless otherwise specified in writing, Broker/Agent has not and will not verify any information obtained from other sources. The Broker/Agent providing the information contained herein may or may not have been the Listing and/or Selling Agent.
Your Search Results
© 2026 RE/MAX Select Group
Terms & Services | Privacy Policy | DMCA Notice | Accessibility Statement
EQUAL HOUSING OPPORTUNITY


RE/MAX Select Group
900 East Atlantic Ave, Suite 10, Delray Beach, FL 33483
Mobile: (561) 350-0154
freeman3225@gmail.com

