2113 Kristin Court
Muskegon, Michigan 49442
For Sale - Active
offered at $369,900
4
bedrooms
2
baths
2,192
sq ft
$169
price per sf
Single Family
property type
1 Day
time on site
2026
yr. built
0.29 acre
lot size
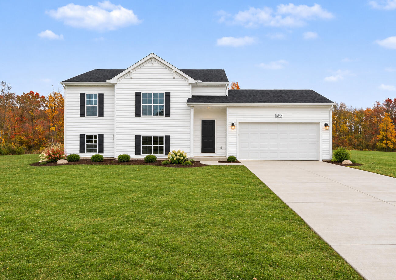
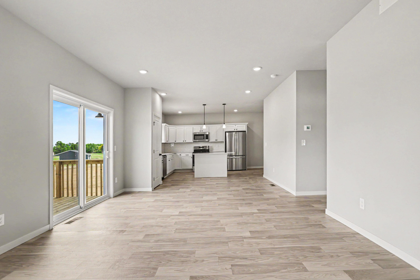
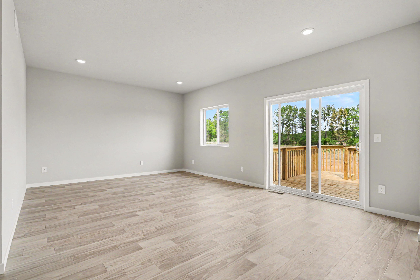
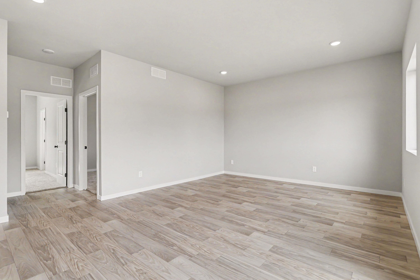
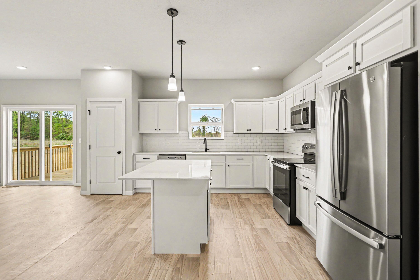
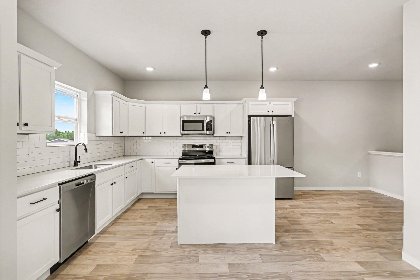
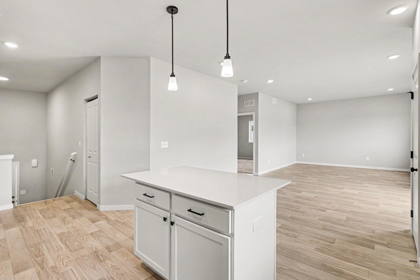
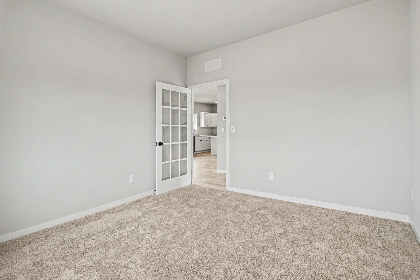
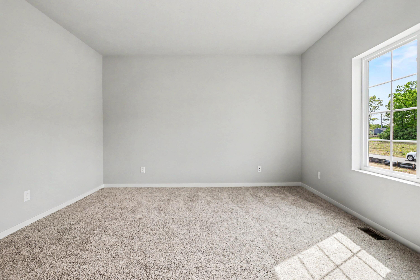
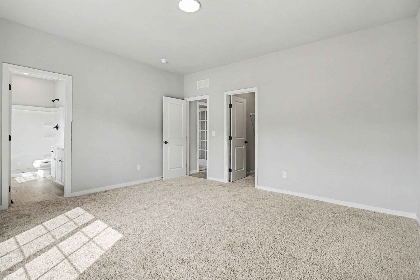
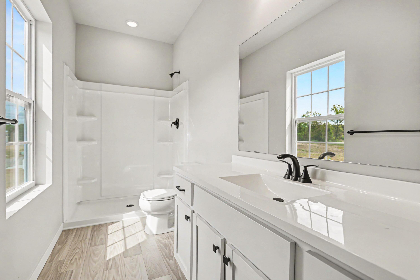
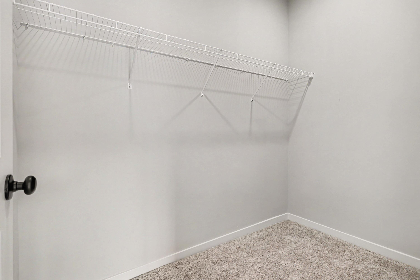
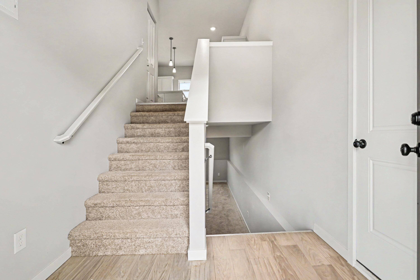
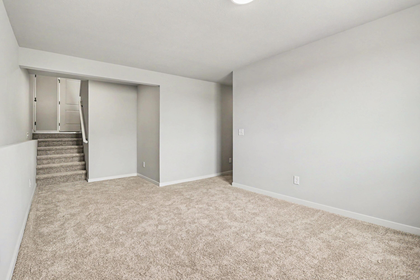
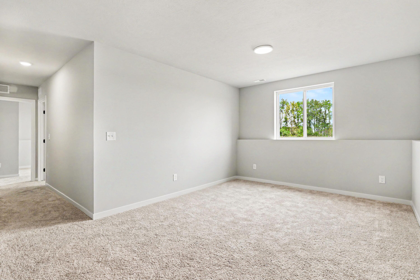
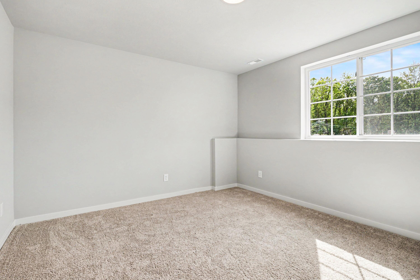
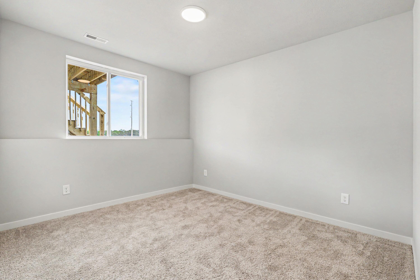
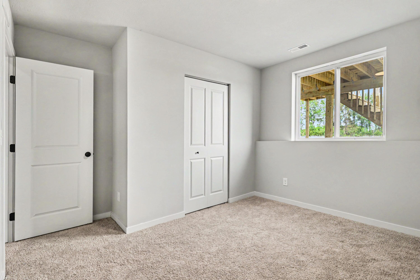
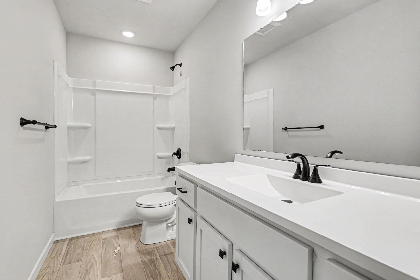
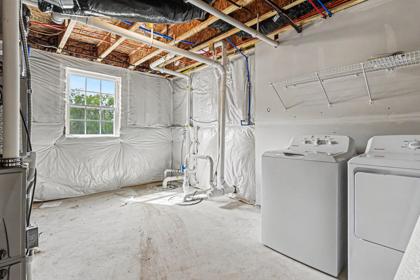
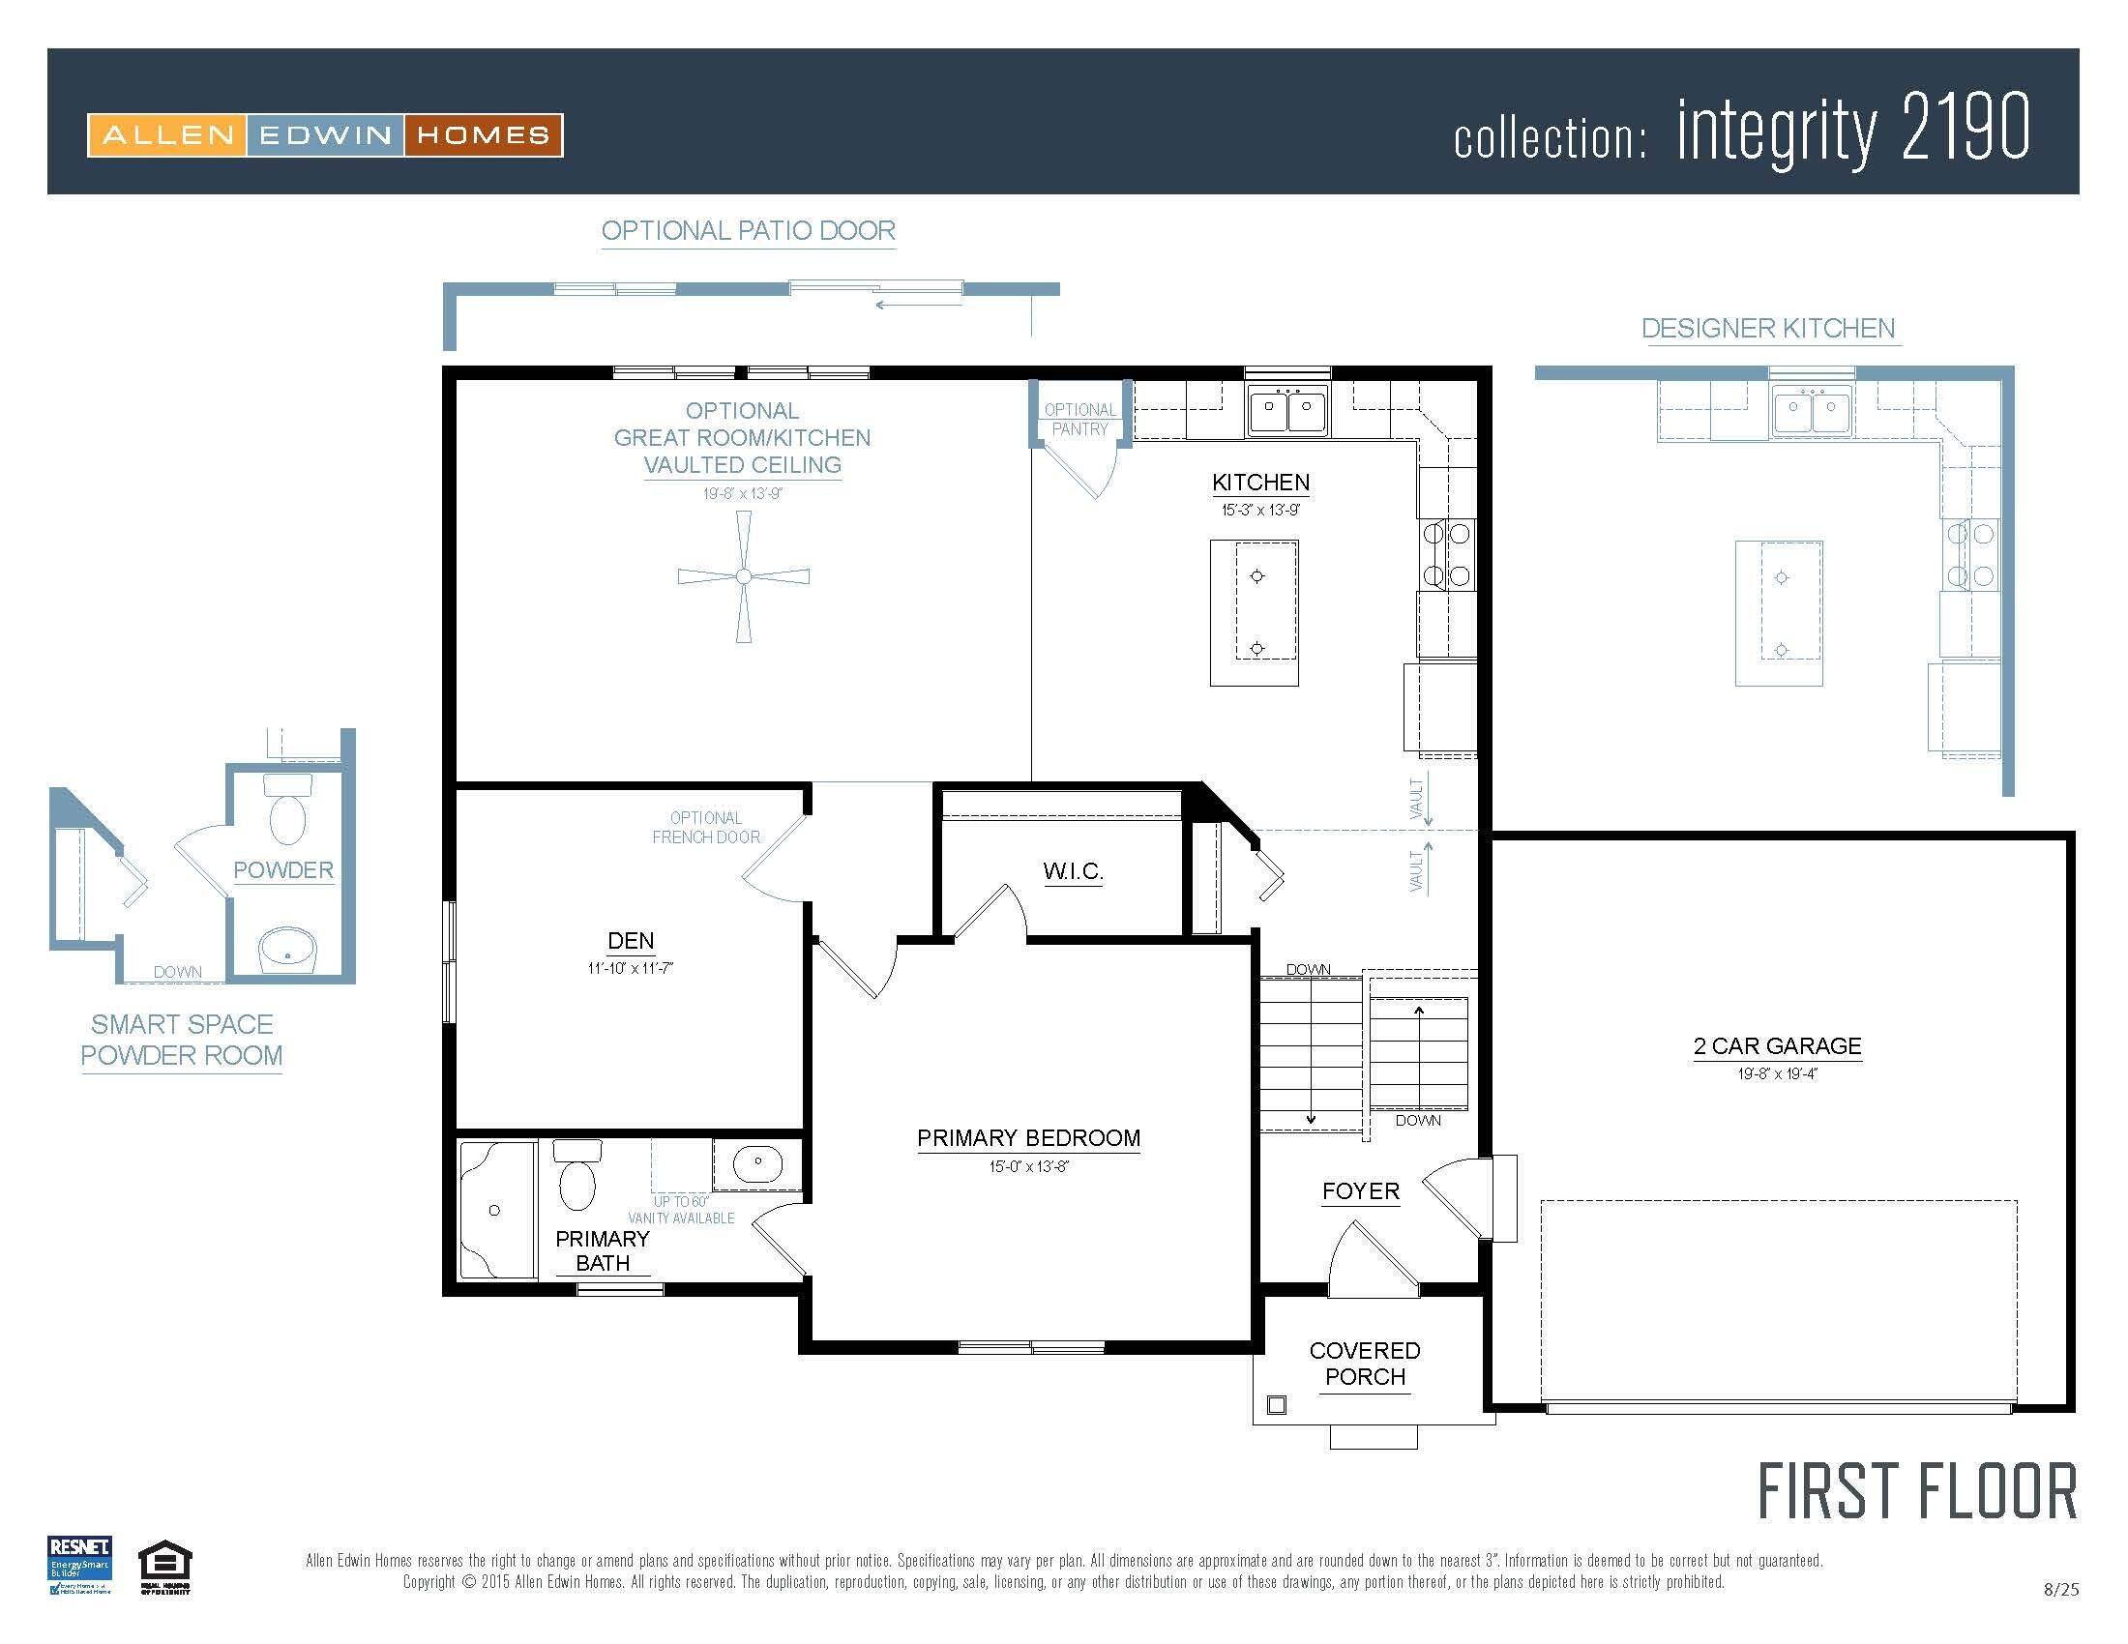
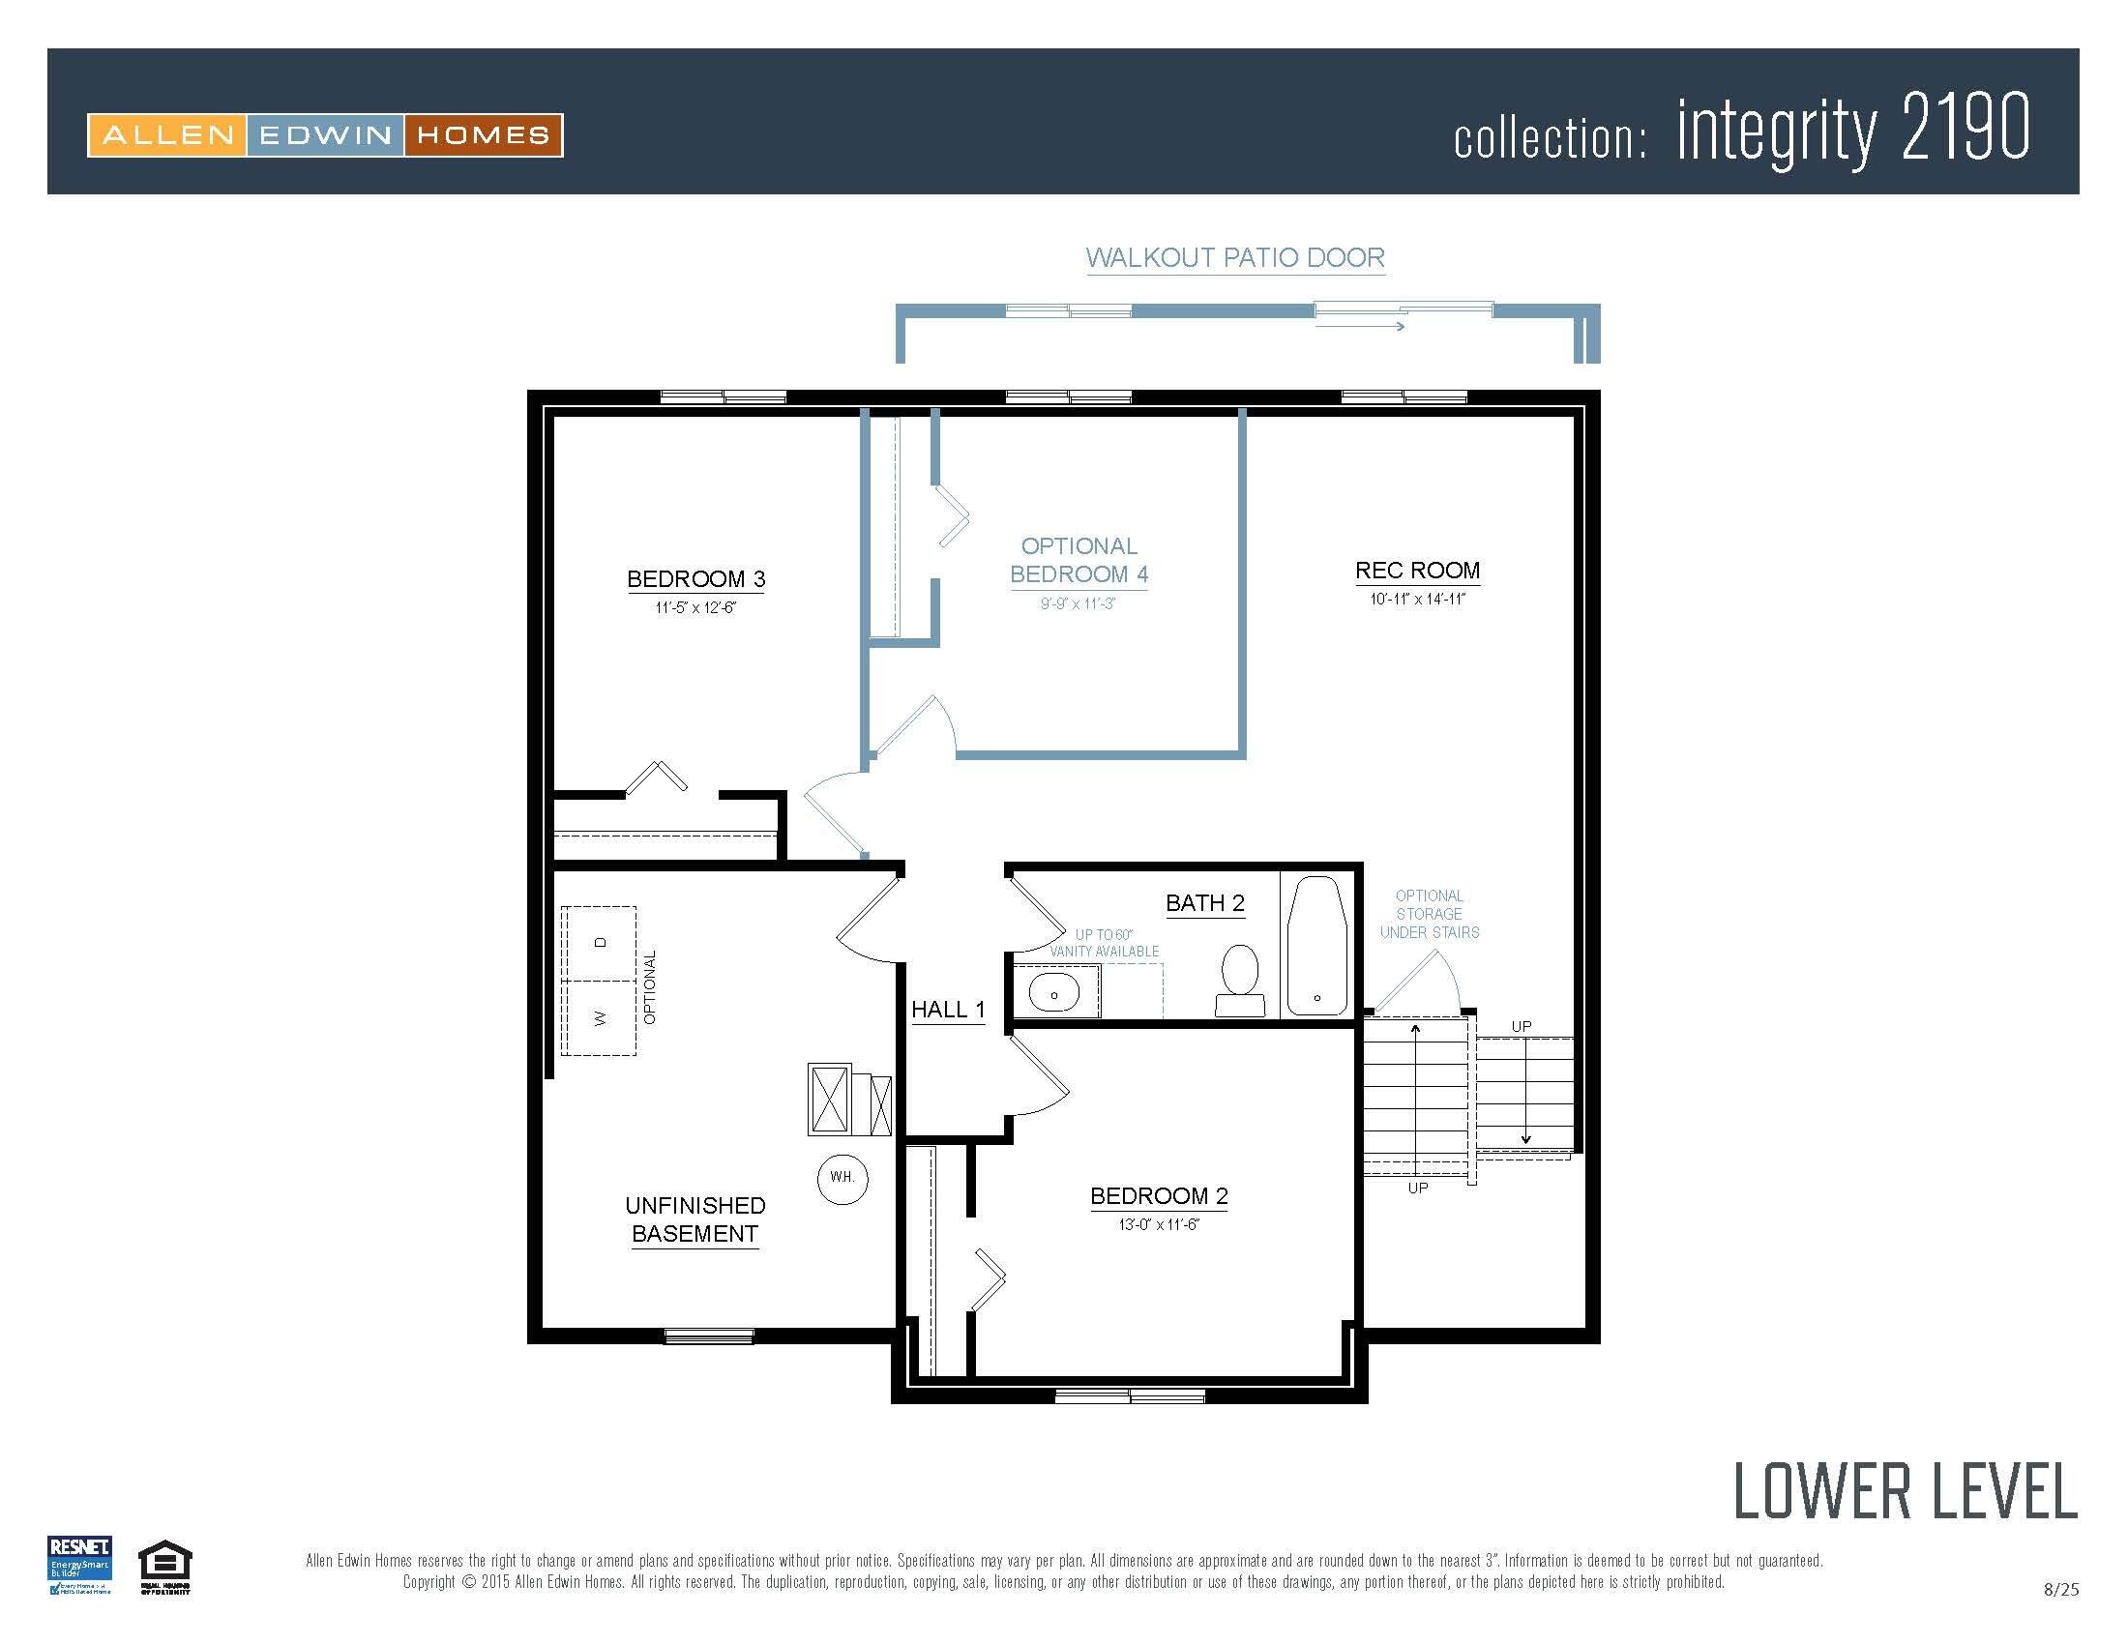
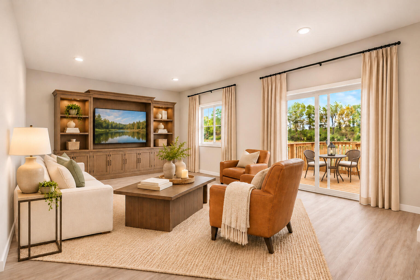
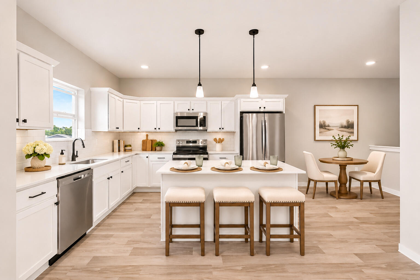
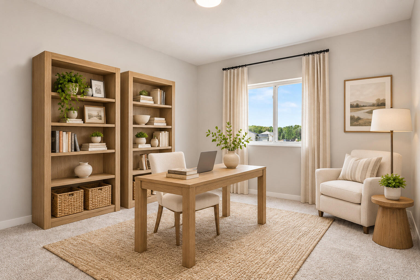
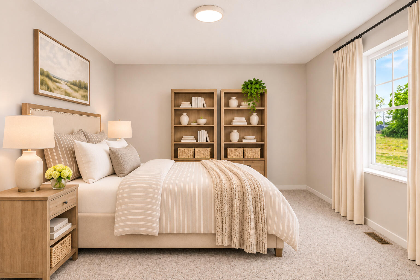
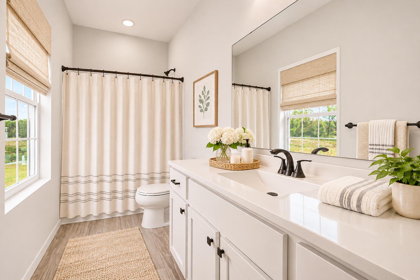
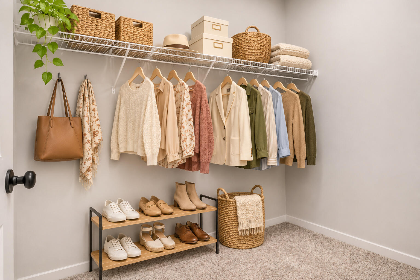
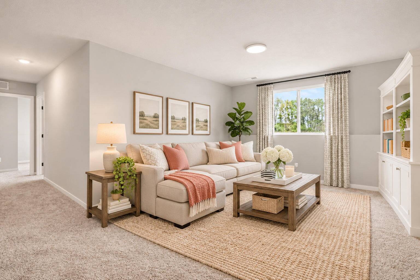
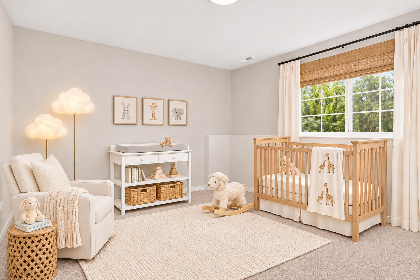
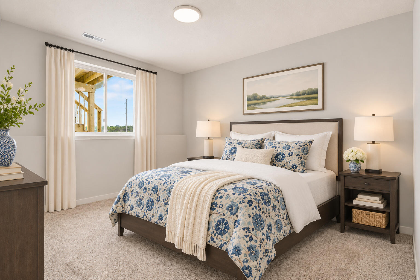
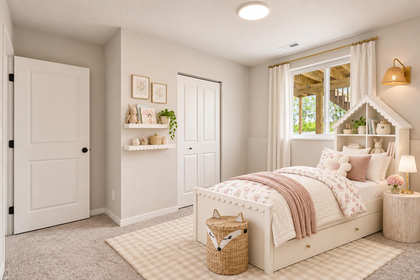
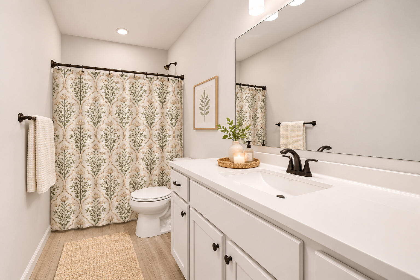
New Construction Home in Kristin Court in the Orchard View School District. Offering 2,192 square feet of flexible living space, this 4 bedroom, 2 bath split-level home is designed to give you room to live, work, and unwind with ease. From the moment you step onto the upper level, the kitchen sets the tone with a 48-inch prep island, abundant craftsman style white cabinetry, and generous storage that keeps everything within reach. Upgraded finishes including quartz countertops, a tile backsplash, and a full stainless steel appliance package with refrigerator create a clean, modern backdrop for everyday living. The kitchen transitions seamlessly into a spacious great r...oom with an abundance of natural light, creating an open and uplifting atmosphere. Sliding glass doors off the great room lead to a 10x10 deck, creating an inviting outdoor living space that extends the home for relaxing or entertaining.A dedicated upper-level den offers the perfect space for a home office, study, or creative retreat. Nearby, the primary suite provides a peaceful escape with a walk-in closet and private bath enhanced by natural light. The lower level expands the home's versatility with a large rec room, three guest bedrooms, and a full bath???ideal for gatherings, hobbies, or overnight visitors. A washer and dryer are located in the unfinished basement, which also offers extensive storage space to keep everything organized. RESNET energy smart construction will save an estimated $945 annually. Actual savings may vary; see HERS?? Rating Certificate and Energy Smart Flyer for details. Home includes a 10-year structural warranty, offering lasting peace of mind.

No upcoming open house dates. Check back later.
Bedrooms
- Total Bedrooms: 4
Bathrooms
- Full bathrooms: 2
Appliances
- Dishwasher
- Dryer
- Microwave
- Refrigerator
- Range
- Washer
Association
- Association Fee: $200
- Association Fee Frequency: Quarterly
- Association Phone: 8886930803
Association Fee Includes
- Other
Basement
- Full
Construction Materials
- Vinyl Siding
Cooling
- Central Air
Flooring
- Carpet
- Vinyl
Foundation Details
- Basement
Green Energy Efficient
- Hvac
Heating
- Forced Air
- Natural Gas
Laundry Features
- Lower Level
Levels
- Bi Level
Parking Features
- Attached
- Concrete
- Garage Faces Front
- Garage Door Opener
- Paved
Patio and Porch Features
- Deck
- Porch
Property Condition
- New Construction
- Under Construction
Roof
- Composition
- Shingle
Security Features
- Carbon Monoxide Detectors
- Smoke Detectors
Sewer
- Public Sewer
Utilities
- Natural Gas Connected
WaterSource
- Public
Window Features
- Low Emissivity Windows
- Screens

Allen Edwin Realty
Lance A Bethell
Data Source: RealComp
MLS#: 66026060578
Data Source Copyright: © 2026 RealComp All rights reserved.
This property was listed on 11/17/2026 and last updated as of 11/17/2026 5:28:01 PM. OSI IDX updated the data from RealComp on 11/18/2026 at 1:11 AM. This information is for your personal, non-commercial use and may not be used for any purpose other than to identify prospective properties you may be interested in purchasing. Display of MLS data is usually deemed reliable but is NOT guaranteed accurate by the MLS. Buyers are responsible for verifying the accuracy of all information and should investigate the data themselves or retain appropriate professionals. Information from sources other than the Listing Agent may have been included in the MLS data. Unless otherwise specified in writing, Broker/Agent has not and will not verify any information obtained from other sources. The Broker/Agent providing the information contained herein may or may not have been the Listing and/or Selling Agent.
Your Search Results
© 2026 RE/MAX Select Group
Terms & Services | Privacy Policy | DMCA Notice | Accessibility Statement
EQUAL HOUSING OPPORTUNITY


RE/MAX Select Group
900 East Atlantic Ave, Suite 10, Delray Beach, FL 33483
Mobile: (561) 350-0154
freeman3225@gmail.com

