4 Milan Estates
Houston, TX 77056
For Sale - Active
offered at $665,000
3
bedrooms
2.5
baths
2,696
sq ft
$247
price per sf
Condo/Townhouse
property type
Today
time on site
1998
yr. built
2,123 sq ft
lot size
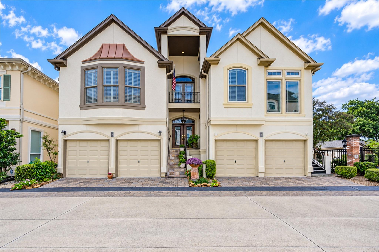
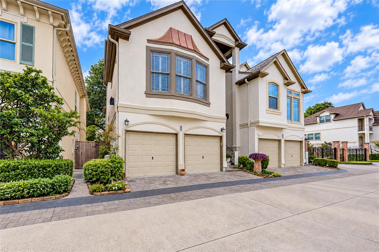
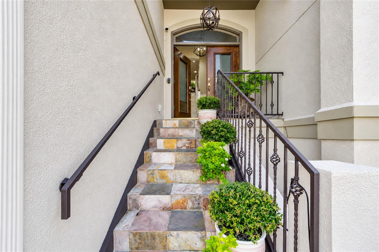
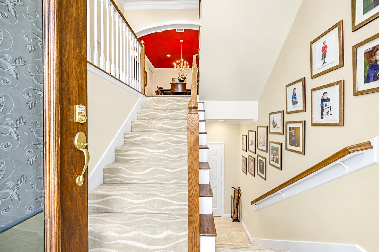
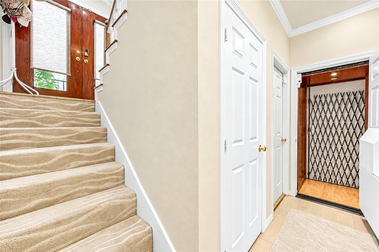
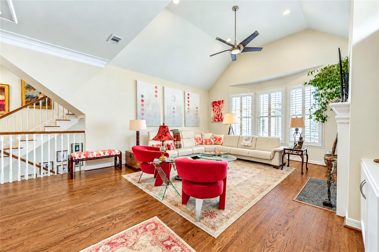
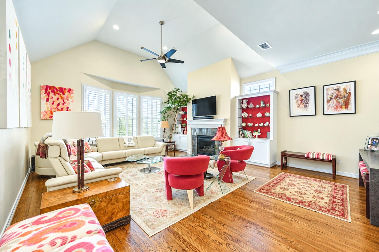
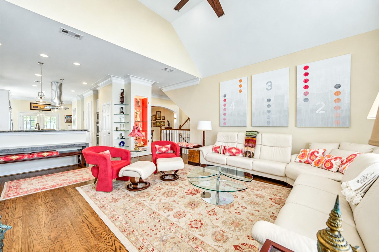
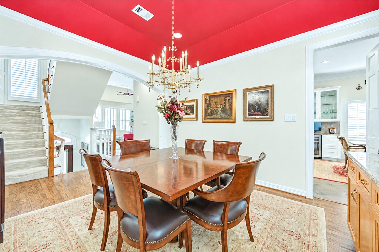
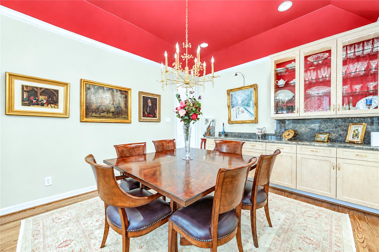
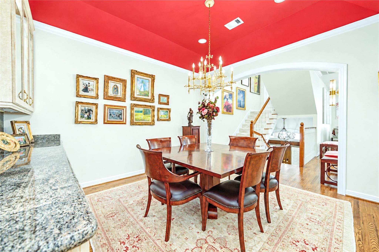
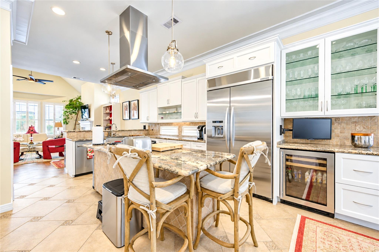
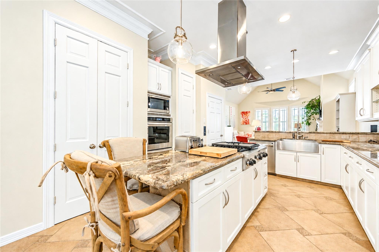
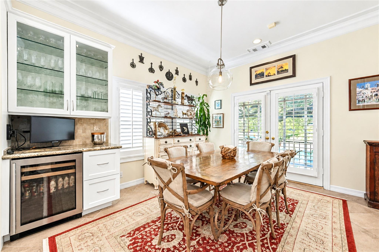
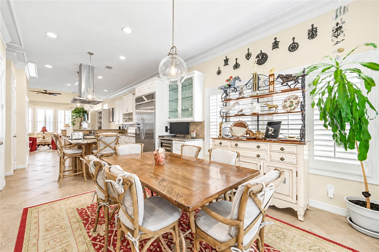
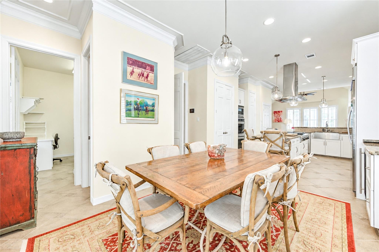
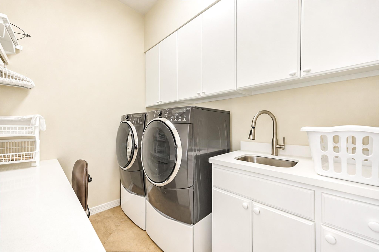
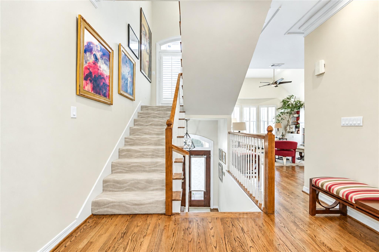
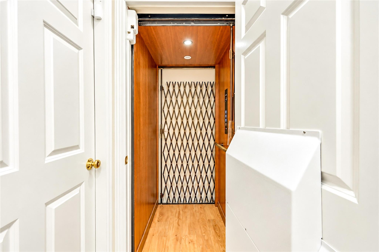
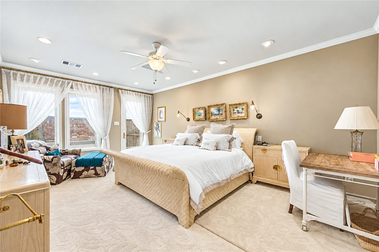
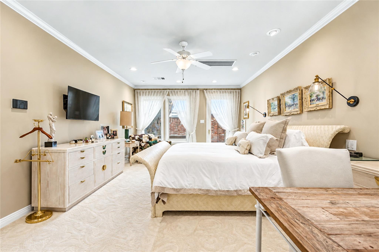
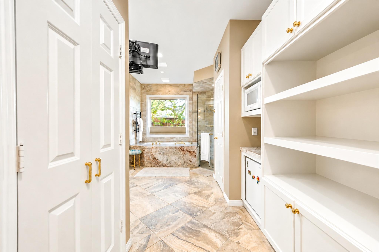
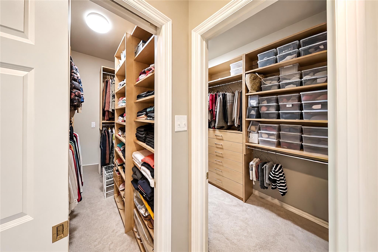
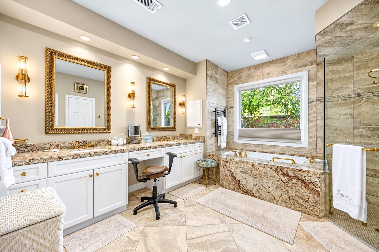
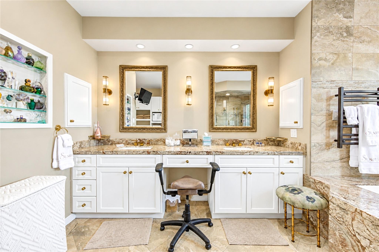
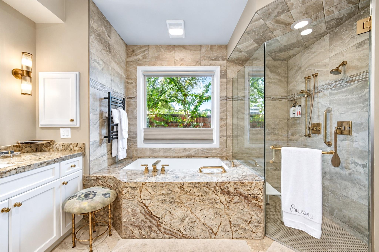
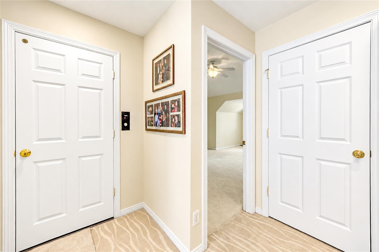
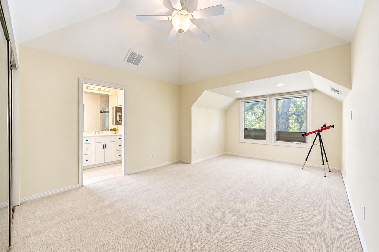
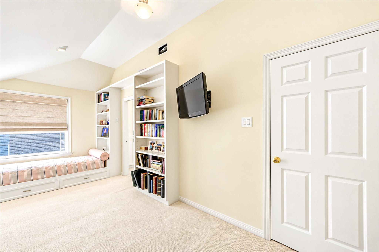
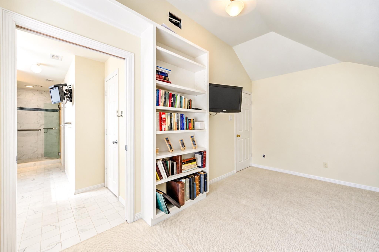
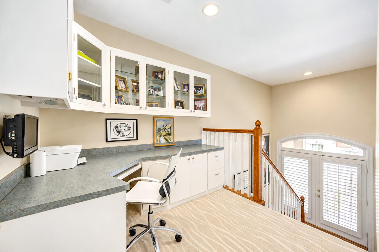
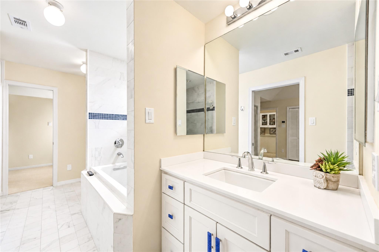
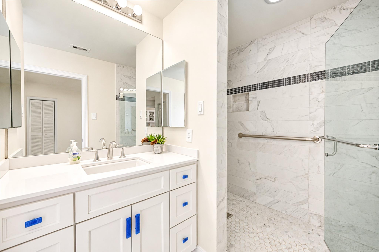
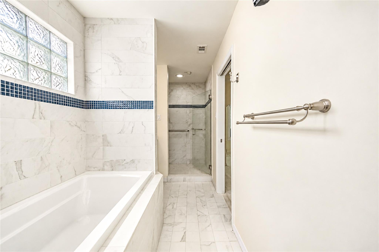
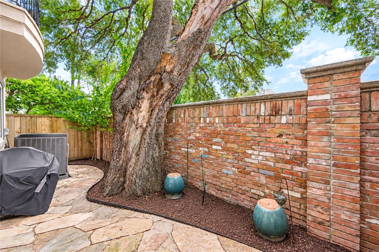
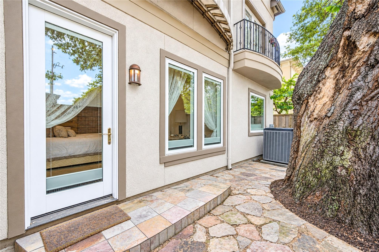
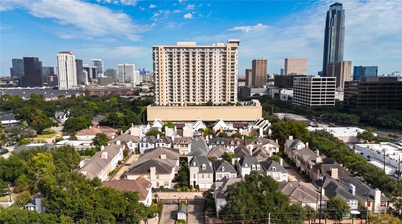
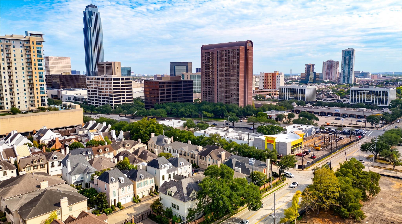
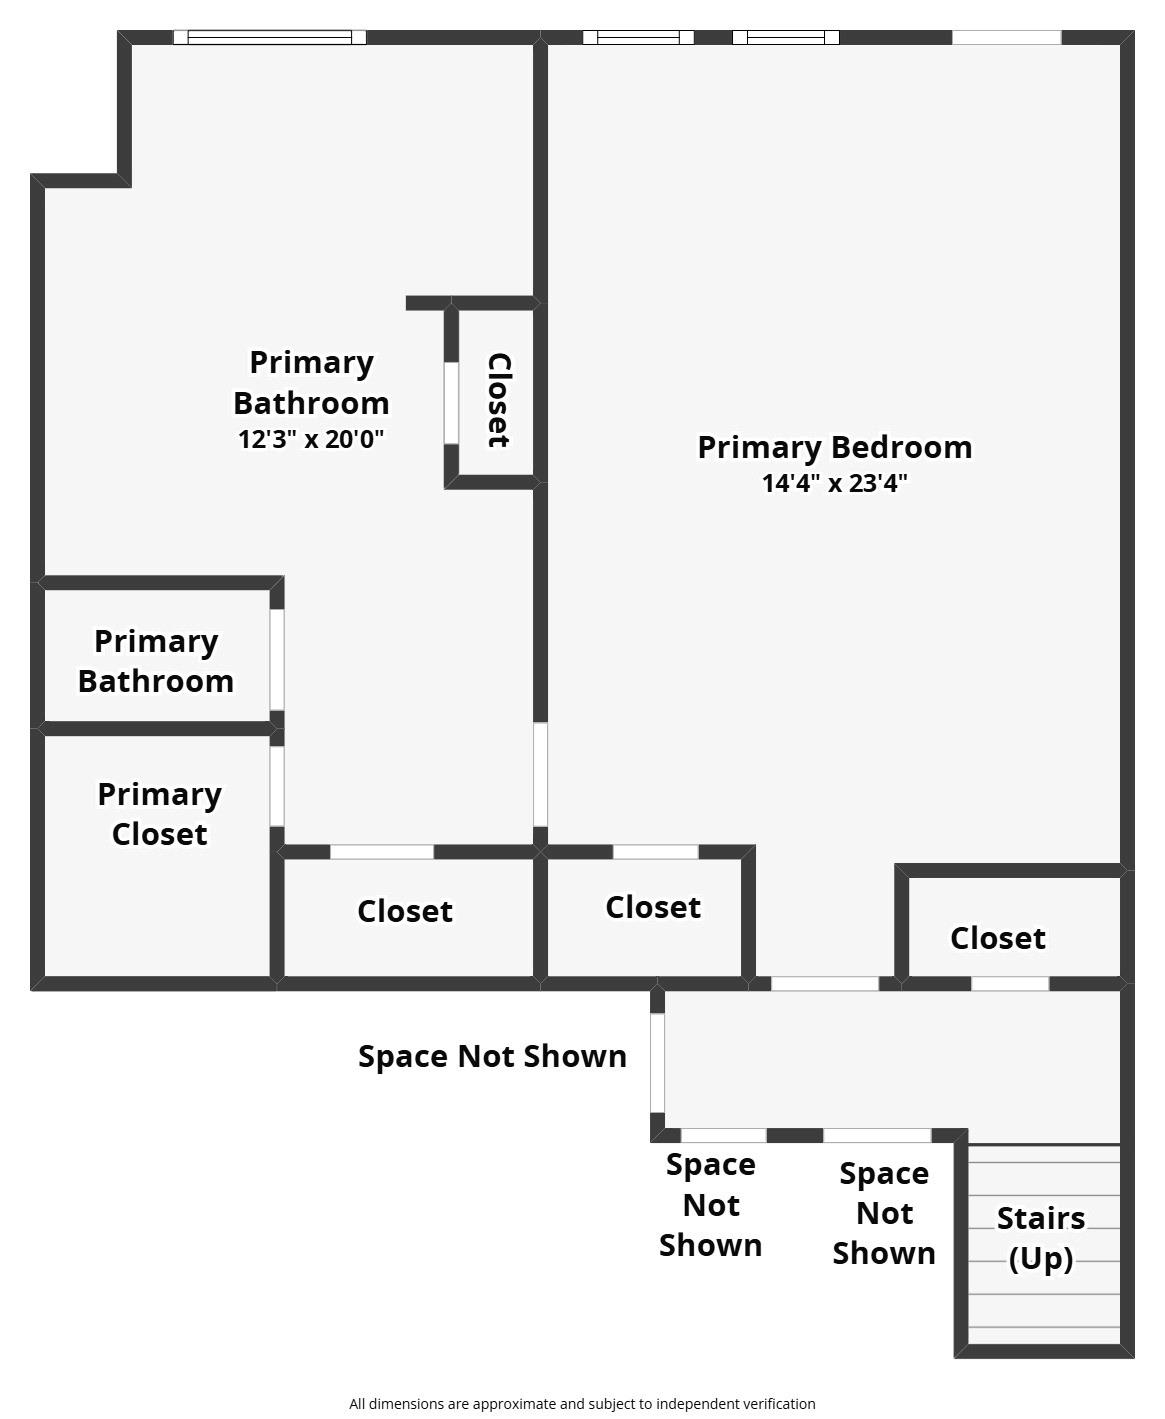
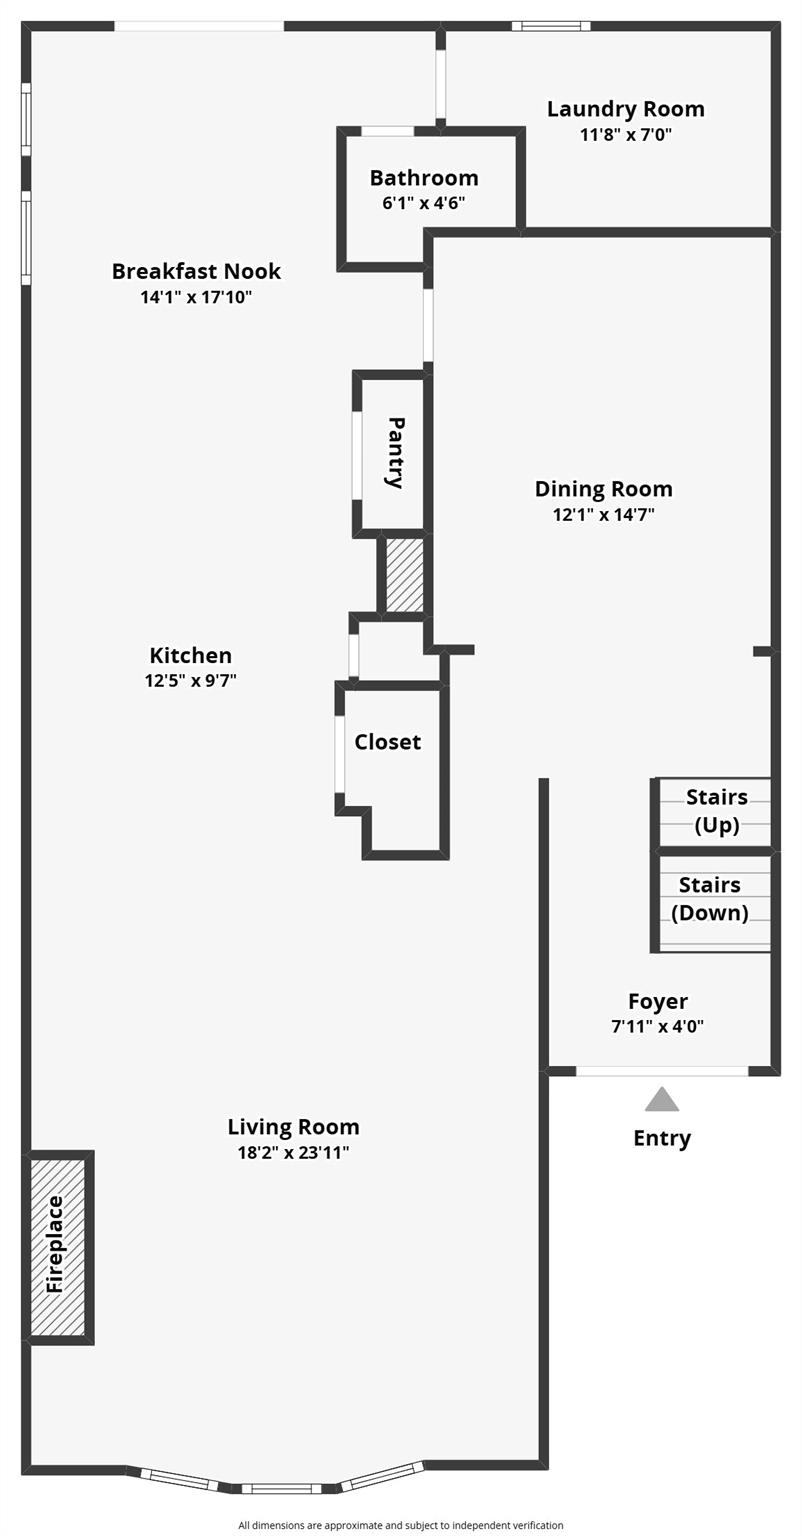
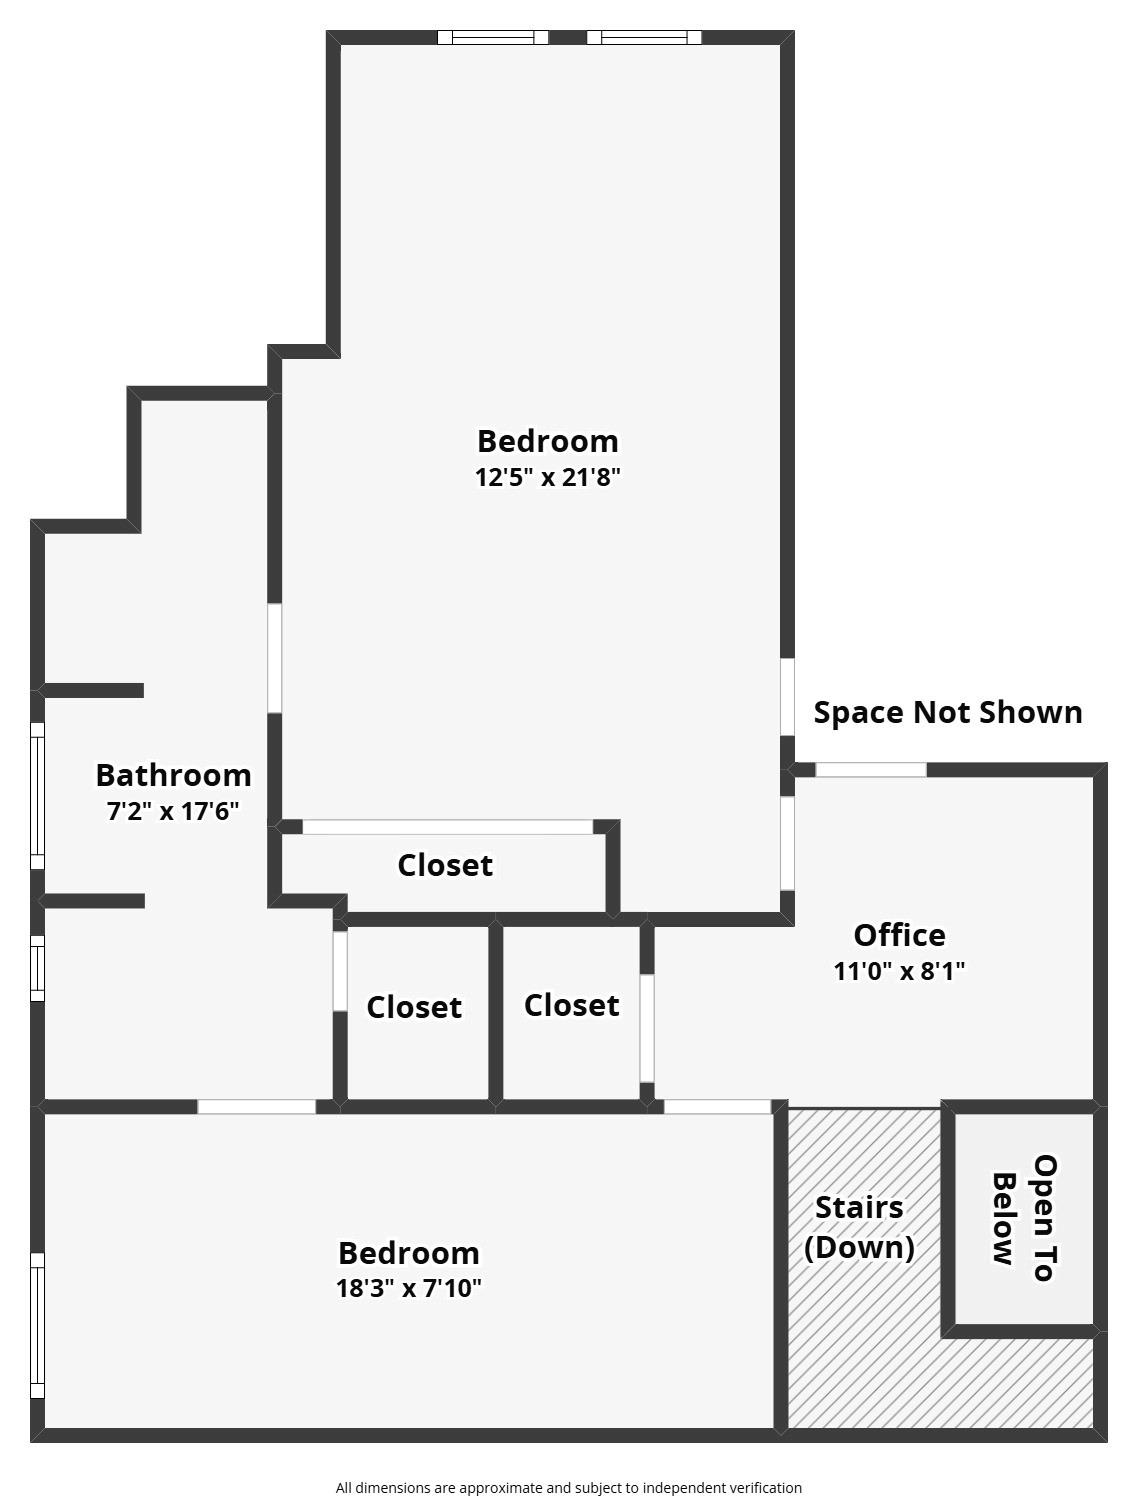
Behind the gates of Milan Estates, an exclusive enclave in Houston’s Galleria/Uptown area, this custom three-story residence offers an elevator connecting all levels. Soaring ceilings, rich hardwood floors, crown molding, custom built-ins and illuminated art displays lend the interiors a distinctive sense of scale and character. The gourmet kitchen impresses with granite countertops, generous cabinetry, a gas-cooktop island, double ovens, a built-in KitchenAid refrigerator and wine refrigerator. The luxurious first-floor primary retreat features two expansive, custom-designed closets and a spa-inspired bath with an oversized glass shower, air-jet tub, dual vanities..., gold-tone fixtures, towel warmer and bidet. A whole-home water softener adds everyday comfort. Outdoors, a secluded stone-paved courtyard framed by a mature tree invites relaxation and entertaining. Residents enjoy additional guest parking, with some of Houston’s finest shopping and dining within walking distance.

No upcoming open house dates. Check back later.
Bedrooms
- Total Bedrooms: 3
Bathrooms
- Full bathrooms: 2
- Half bathrooms: 1
Accessibility Features
- Wheelchair Access
- Disabled Access
- Accessible Bedroom
- Accessible Closets
- Accessible Doors
- Accessible Elevator Installed
- Accessible Full Bath
- Accessible Hallway(s)
- Accessible Kitchen
- Master Bath Disabled Access
Appliances
- Disposal
- Refrigerator Included
- Water Softener
- Wine Refrigerator
- Double Oven
- Microwave
- Gas Cooktop
- Refrigerator
- Dishwasher
- Washer/Dryer
Architectural Style
- Traditional
Association
- Association Fee: $4,478
- Association Fee Frequency: Annually
Association Amenities
- Controlled Access
- Garbage Service
- Lawn Care
- Park
Construction Materials
- Stucco
Cooling
- Ceiling Fan(s)
- Electric
Exterior Features
- Balcony
- Sprinkler System
Fencing
- Fenced
Fireplace Features
- Gas Log
Flooring
- Carpet
- Tile
- Wood
Foundation Details
- Slab
Heating
- Natural Gas
Interior Features
- Balcony
- Crown Molding
- Elevator
- Formal Entry/Foyer
- High Ceilings
- Prewired for Alarm System
- Vaulted Ceiling
- 2 Bedrooms Up,En-Suite Bath,Primary Bed - 1st Floor,Walk-In Closet(s)
Laundry Features
- Inside
Levels
- One
Lot Features
- Back Yard
Parking Features
- Attached
- Additional Parking
- Auto Garage Door Opener
- Controlled Entrance
Patio and Porch Features
- Patio/Deck
Road Surface Type
- Concrete
Roof
- Composition
Sewer
- Public Sewer
WaterSource
- Public
Window Features
- Window Coverings

RE/MAX Compass
Amy Patton
Data Source: HAR MLS
MLS#: 45760997
Data Source Copyright: © 2026 HAR MLS All rights reserved.
This property was listed on 11/17/2026 and last updated as of 11/17/2026 5:26:03 PM. OSI IDX updated the data from HAR MLS on 11/17/2026 at 10:08 AM. This information is for your personal, non-commercial use and may not be used for any purpose other than to identify prospective properties you may be interested in purchasing. Display of MLS data is usually deemed reliable but is NOT guaranteed accurate by the MLS. Buyers are responsible for verifying the accuracy of all information and should investigate the data themselves or retain appropriate professionals. Information from sources other than the Listing Agent may have been included in the MLS data. Unless otherwise specified in writing, Broker/Agent has not and will not verify any information obtained from other sources. The Broker/Agent providing the information contained herein may or may not have been the Listing and/or Selling Agent.
Your Search Results
© 2026 RE/MAX Select Group
Terms & Services | Privacy Policy | DMCA Notice | Accessibility Statement
EQUAL HOUSING OPPORTUNITY


RE/MAX Select Group
900 East Atlantic Ave, Suite 10, Delray Beach, FL 33483
Mobile: (561) 350-0154
freeman3225@gmail.com

