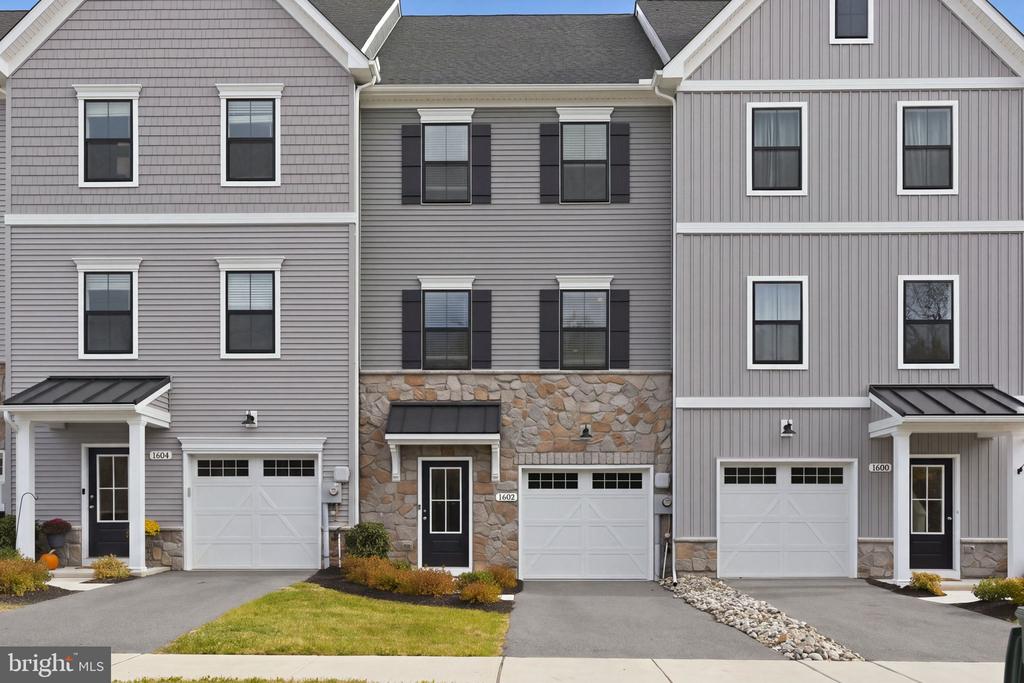
1602 Corn Crib Place
Frederick, MD 21702
Coming Soon
offered at $499,000
3
bedrooms
2.5
baths
2,163
sq ft
$231
price per sf
Single Family
property type
Today
time on site
2023
yr. built
2,320 sq ft
lot size
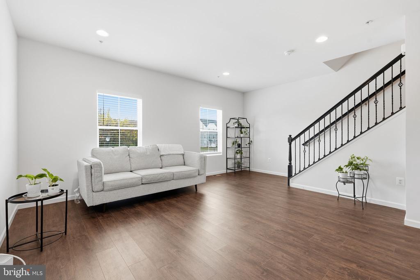
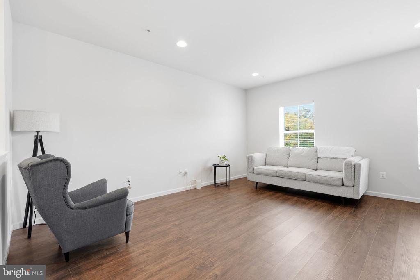
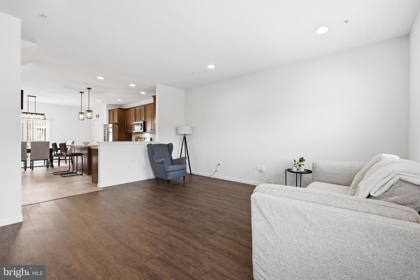
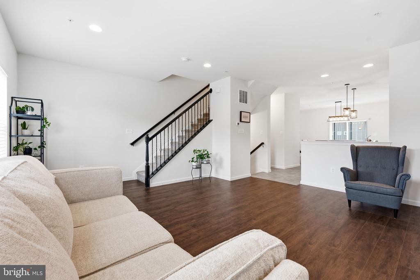
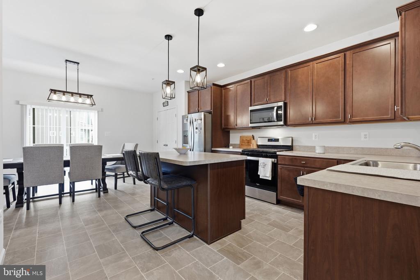
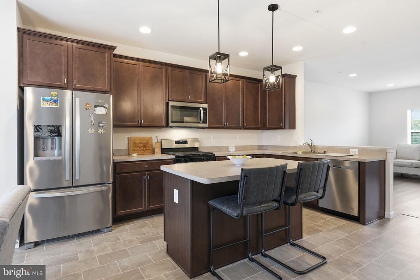
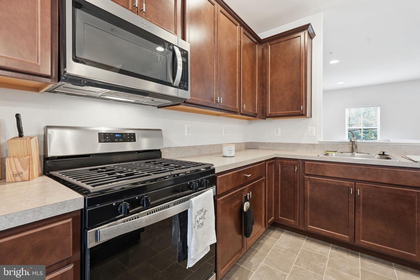
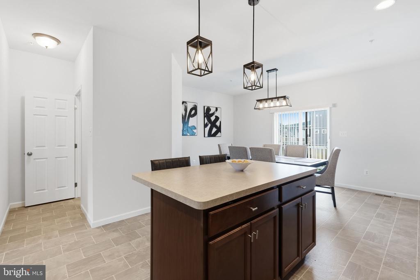
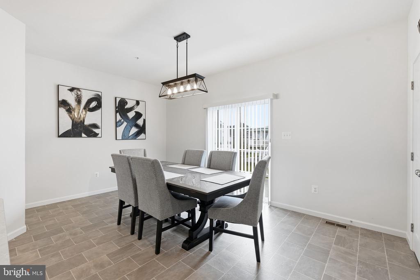
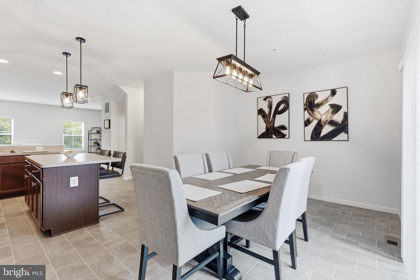
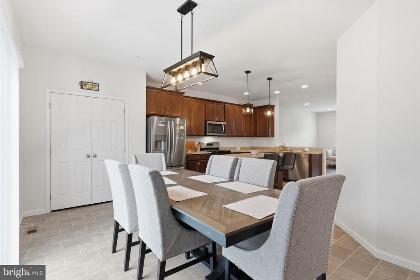
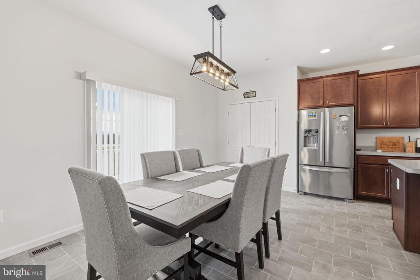
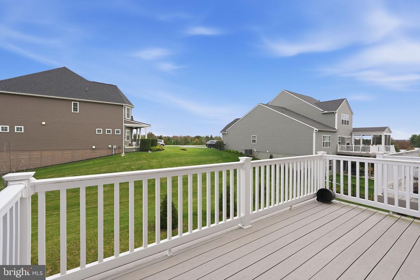
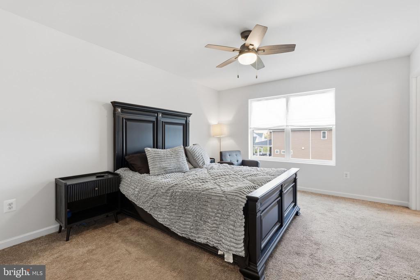
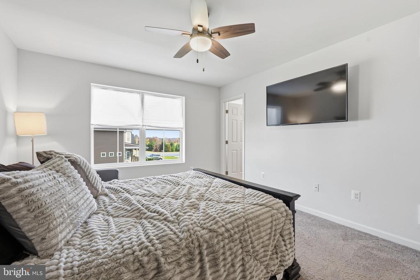
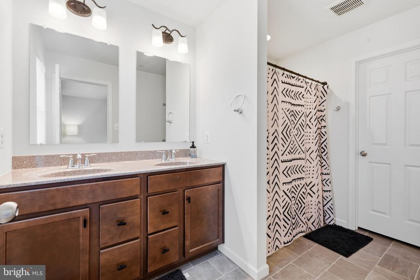
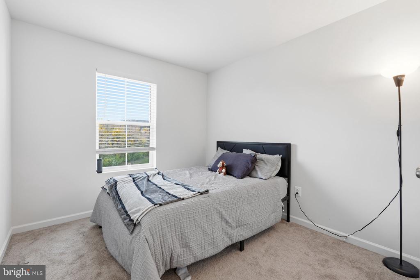
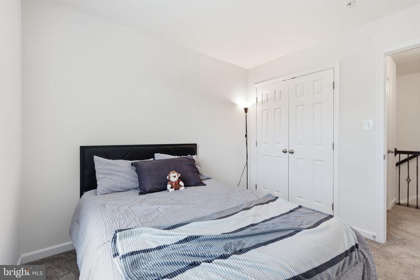
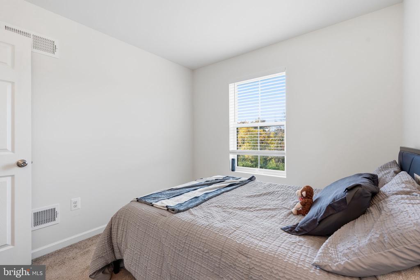
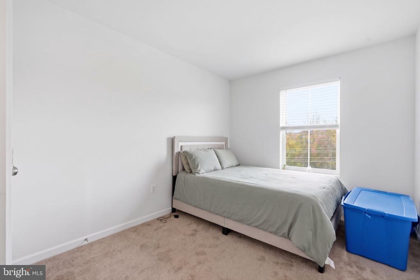
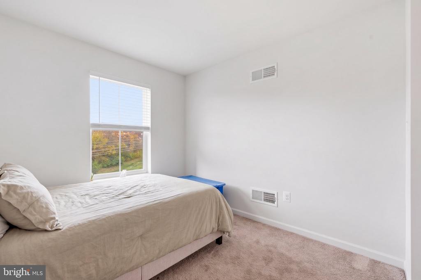
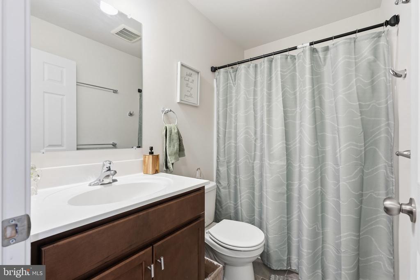
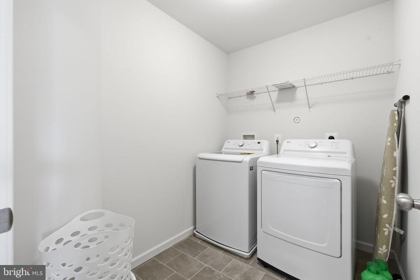
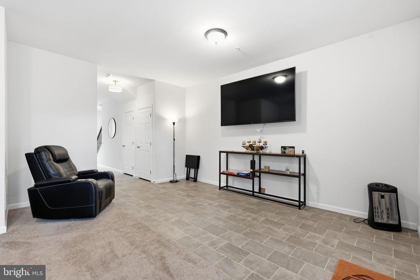
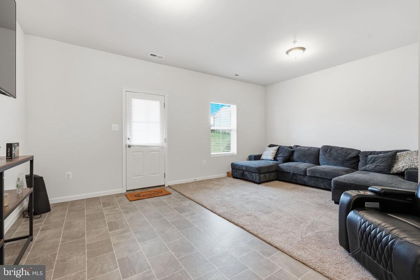
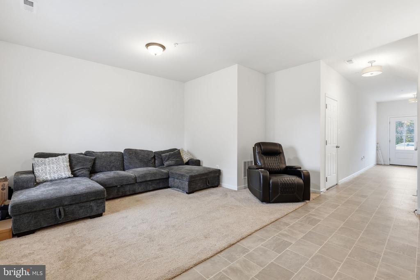
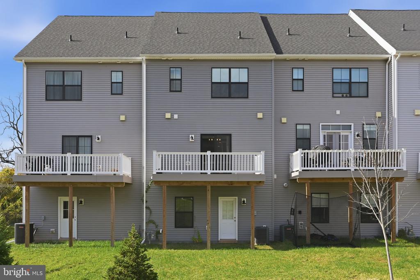
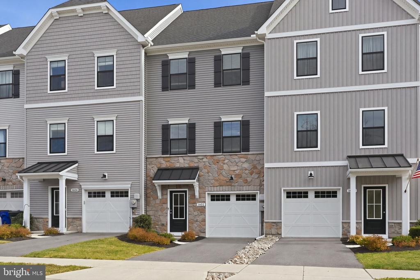
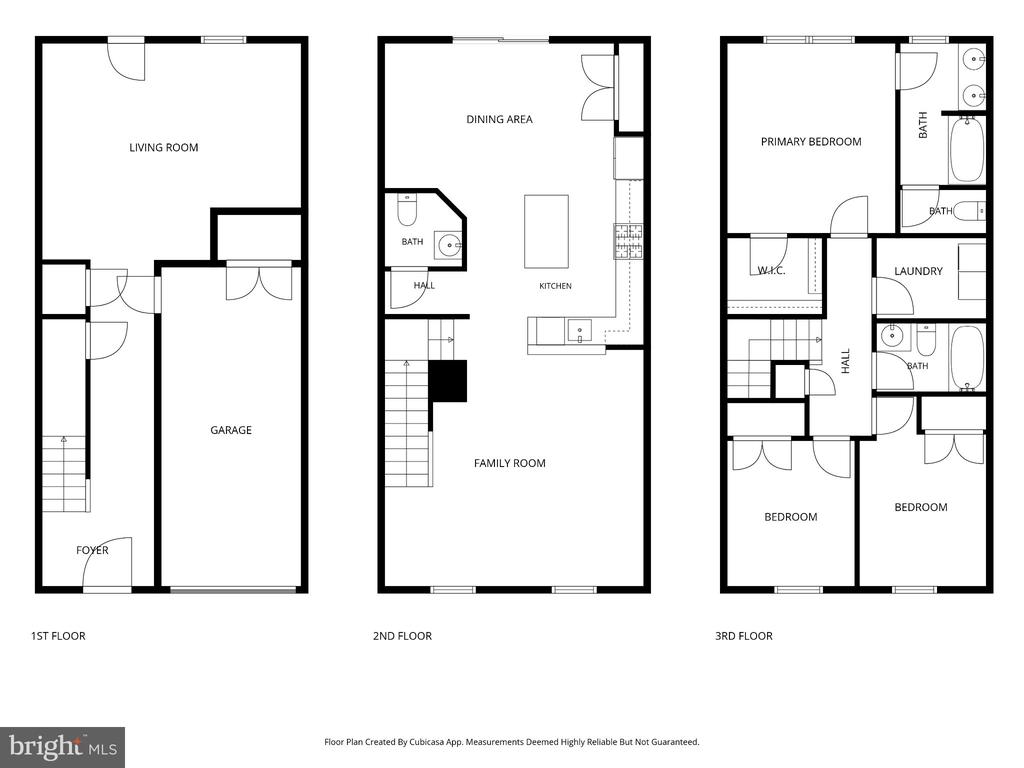
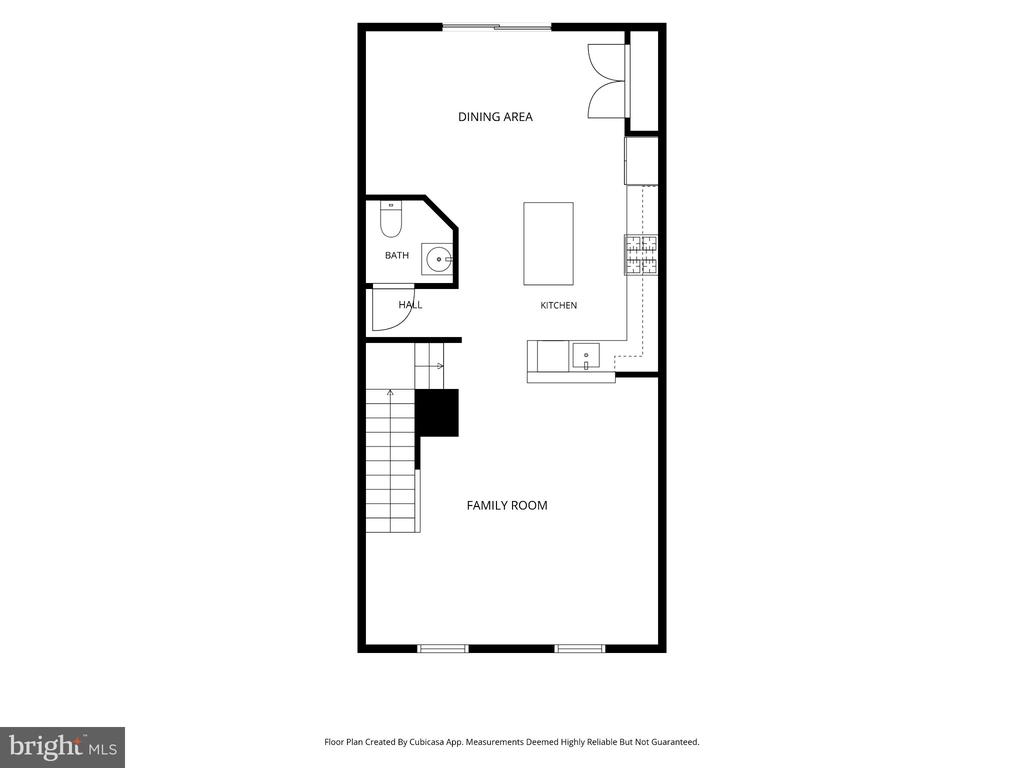
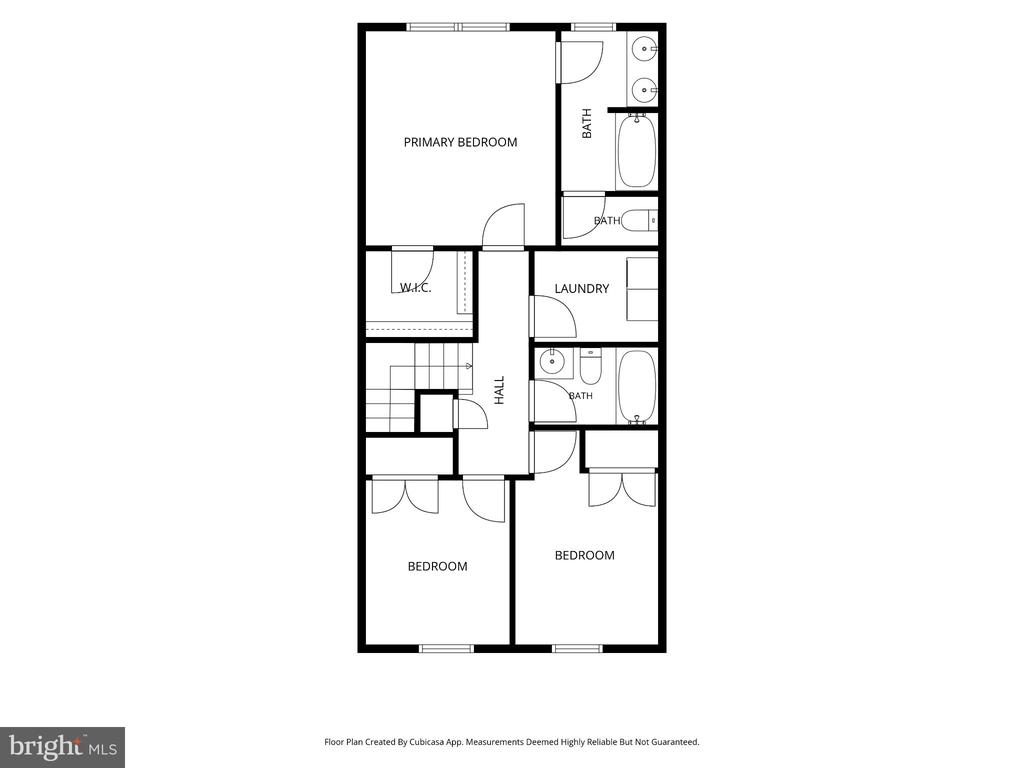
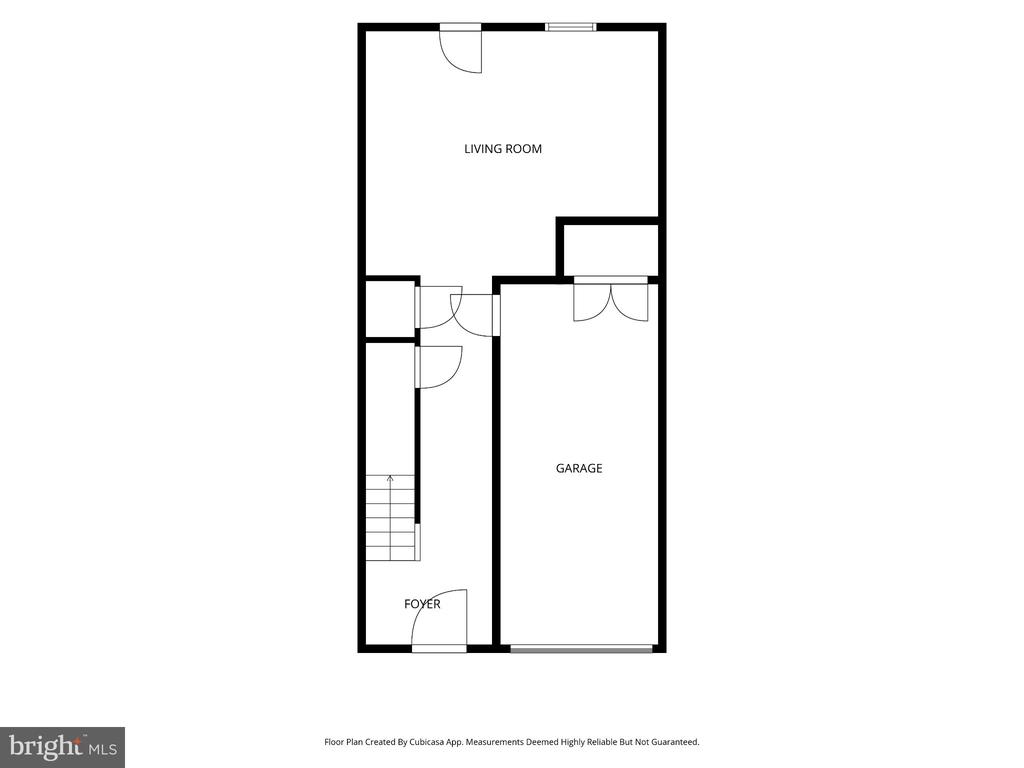
Modern three-level living meets resort-style community perks in Frederick’s sought-after Kellerton neighborhood! Welcome to 1602 Corn Crib Pl, a stunning three-level townhome designed for effortless everyday living. The main level boasts a bright, open floor plan where a spacious living room flows seamlessly into the shared dining area and kitchen, complete with stainless steel appliances and a breakfast bar island. Just off the dining space, a large deck provides the ideal setting for morning coffee or evening entertaining. Upstairs, the upper level features three comfortable bedrooms, including a generous primary suite, alongside a dedicated laundry room for added ...everyday convenience. The entry-level lower floor offers an attached one-car garage and a versatile walk-out family room that works beautifully as a recreation area, home office, or guest space. Beyond the home itself, living in Kellerton means enjoying an array of resort-style, family-friendly amenities, including a clubhouse, a fitness center equipped with a dog-washing station, and an Olympic-style outdoor swimming pool with a pool house. Residents also have access to scenic walking and biking trails, a dog park, open green spaces, tot lots, a pavilion, and athletic fields featuring a basketball court. Don't miss your opportunity to experience low-maintenance townhome living with unbeatable neighborhood perks in the heart of Frederick!

Saturday, November 21, 2026
from 3:00 PM to 5:00 PMSunday, November 22, 2026
from 11:00 AM to 1:00 PMBedrooms
- Total Bedrooms: 3
Bathrooms
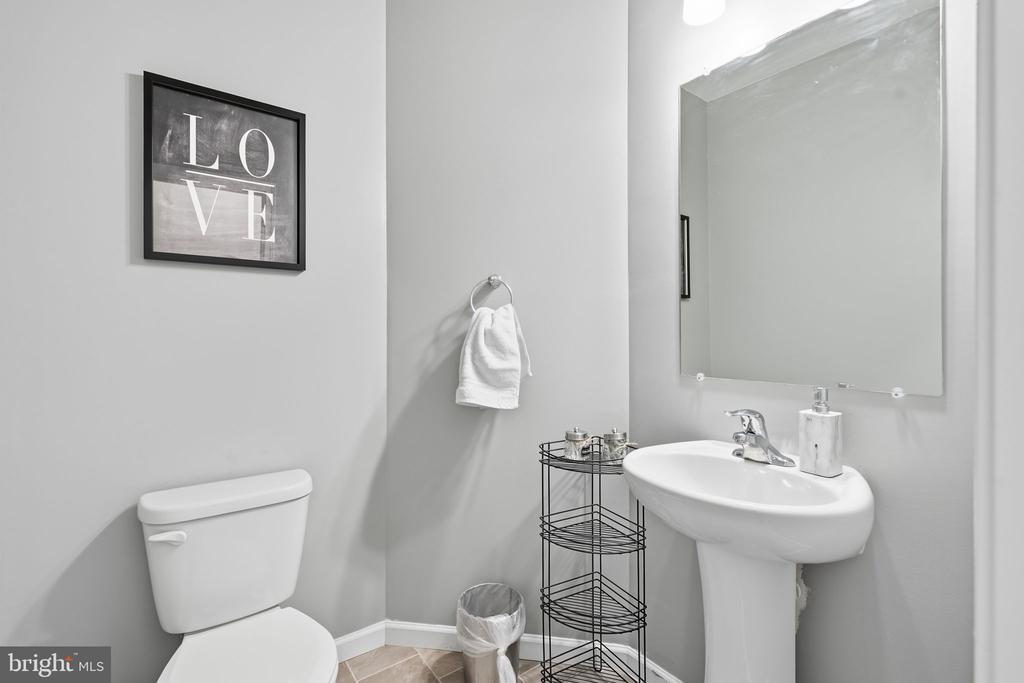
- Full bathrooms: 2
- Half bathrooms: 1
Accessibility Features
- None
Appliances
- Stainless Steel Appliances
- Built-In Microwave
- Dishwasher
- Disposal
- Dryer
- Built-In Range
- Washer
- Refrigerator
Architectural Style
- Colonial
Association
- Association Fee: $80
- Association Fee Frequency: Monthly
- Association Name: KELLERTON
Construction Materials
- Combination
Cooling
- Central A/C
Flooring
- Carpet
- Wood
Foundation Details
- Slab
Heating
- Central
Interior Features
- Bathroom - Tub Shower
- Carpet
- Ceiling Fan(s)
- Combination Kitchen/Dining
- Floor Plan - Open
- Kitchen - Island
- Walk-in Closet(s)
- Wood Floors
Levels
- 3
Other Equipment
- None
Other Structures
- Above Grade
- Below Grade
Parking Features
- Asphalt Driveway
Patio and Porch Features
- Deck
Pets Allowed
- Cats OK
- Dogs OK
Property Condition
- Very Good
Sewer
- Public Sewer
WaterSource
- Public

Keller Williams Capital Properties
Benjamin F Rivlin
ben.rivlin@fulcrumpg.com
Data Source: Bright MLS
MLS#: MDFR2091958
Data Source Copyright: © 2026 Bright MLS All rights reserved.
This property was listed on 11/17/2026 and last updated as of 11/17/2026 10:05:51 PM. OSI IDX updated the data from Bright MLS on 11/17/2026 at 6:56 PM. This information is for your personal, non-commercial use and may not be used for any purpose other than to identify prospective properties you may be interested in purchasing. Display of MLS data is usually deemed reliable but is NOT guaranteed accurate by the MLS. Buyers are responsible for verifying the accuracy of all information and should investigate the data themselves or retain appropriate professionals. Information from sources other than the Listing Agent may have been included in the MLS data. Unless otherwise specified in writing, Broker/Agent has not and will not verify any information obtained from other sources. The Broker/Agent providing the information contained herein may or may not have been the Listing and/or Selling Agent.
Your Search Results
© 2026 RE/MAX Select Group
Terms & Services | Privacy Policy | DMCA Notice | Accessibility Statement
EQUAL HOUSING OPPORTUNITY


RE/MAX Select Group
900 East Atlantic Ave, Suite 10, Delray Beach, FL 33483
Mobile: (561) 350-0154
freeman3225@gmail.com

