620 Pinebrook Drive
Chesterfield, MO 63017
For Sale - Active
offered at $775,000
4
bedrooms
2.5
baths
2,804
sq ft
$276
price per sf
Single Family
property type
1 Day
time on site
1977
yr. built
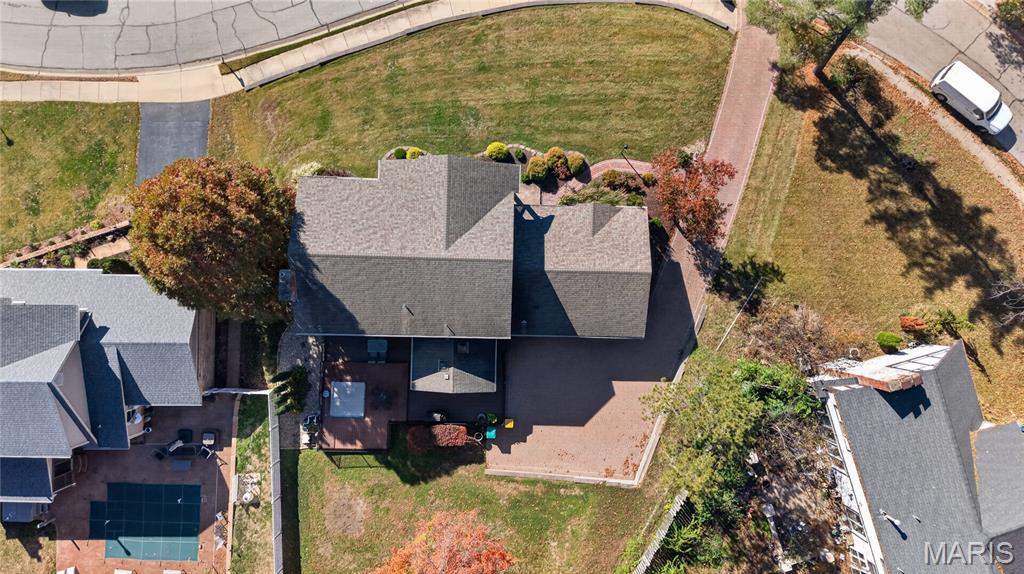
0.34 acre
lot size
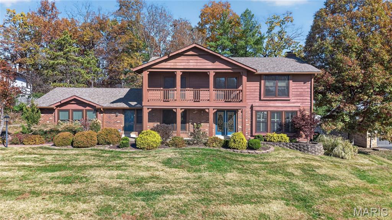
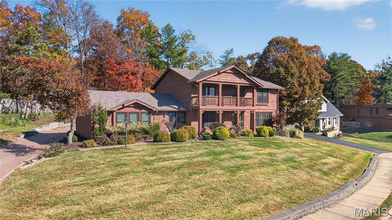
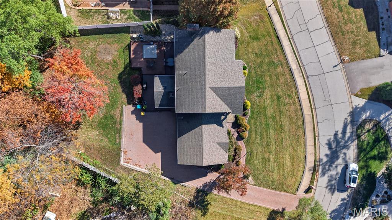
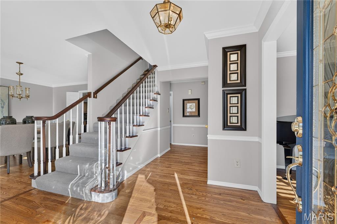
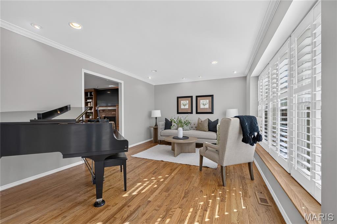
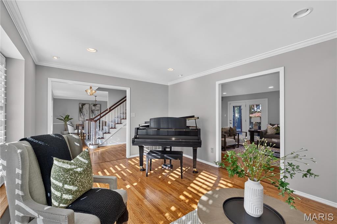
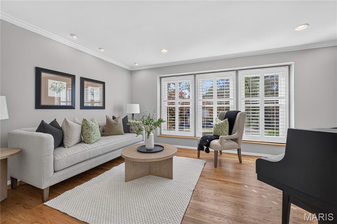
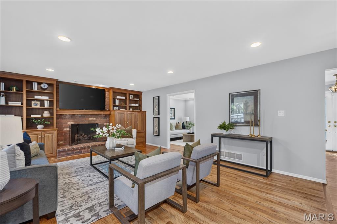
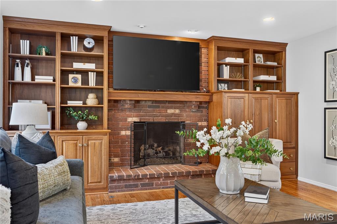
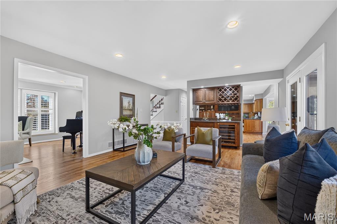
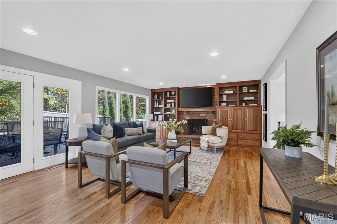
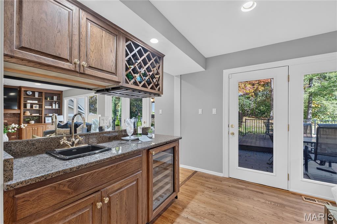
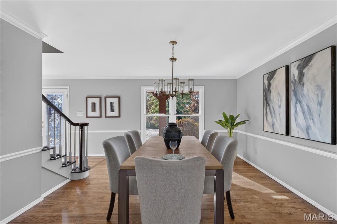
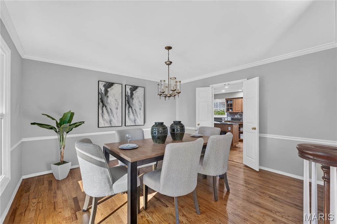
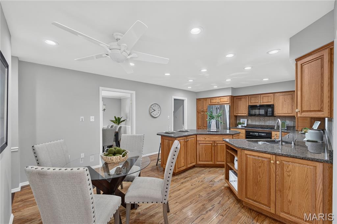
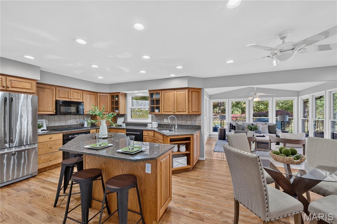
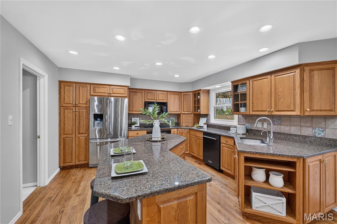
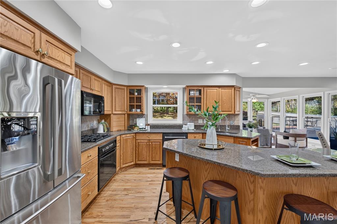
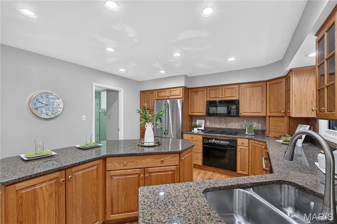
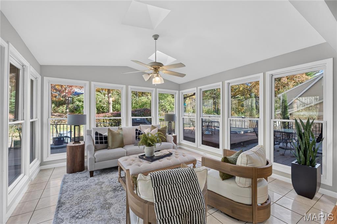
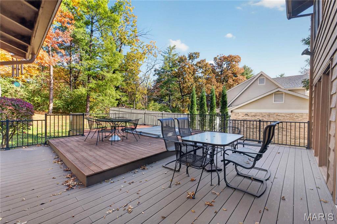
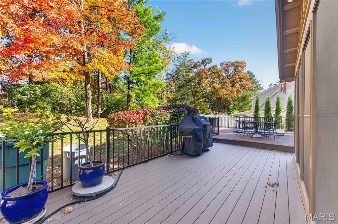
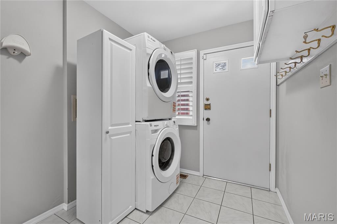
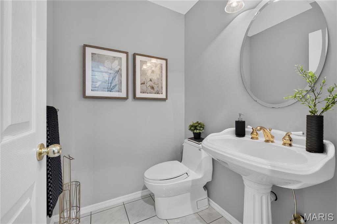
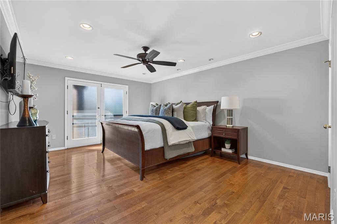
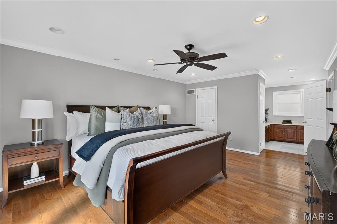
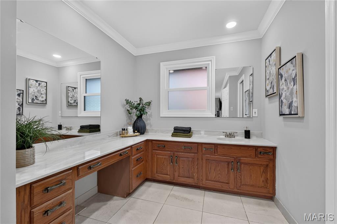
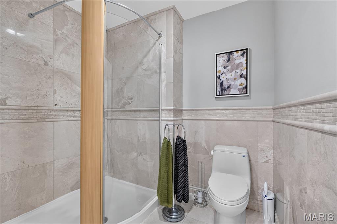
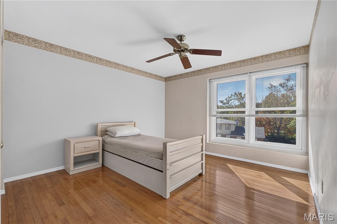
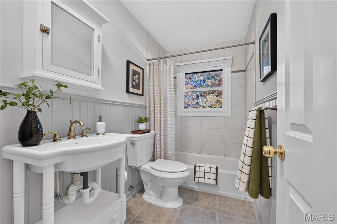
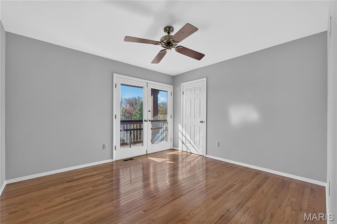
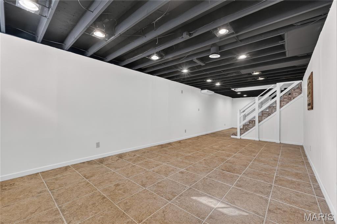
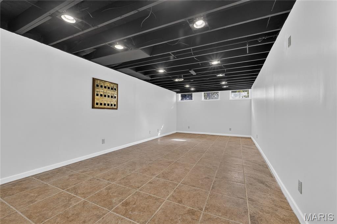
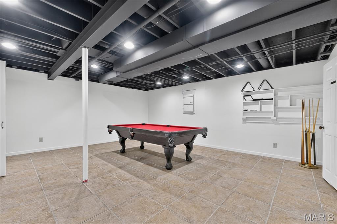
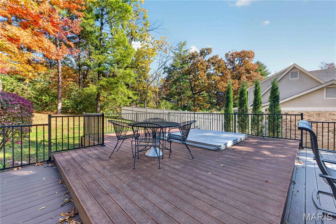
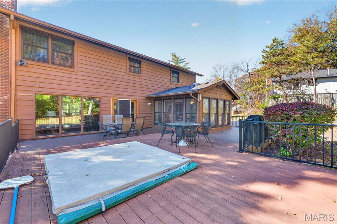
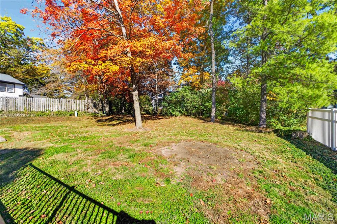
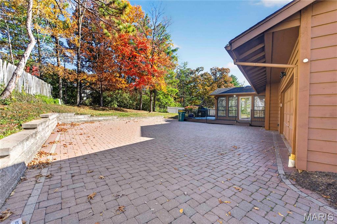
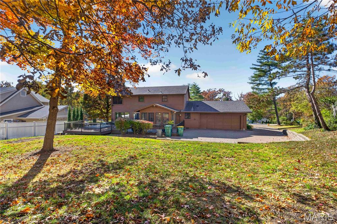
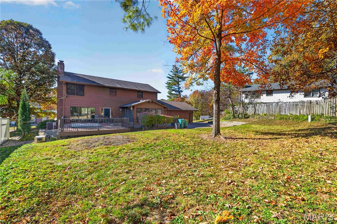
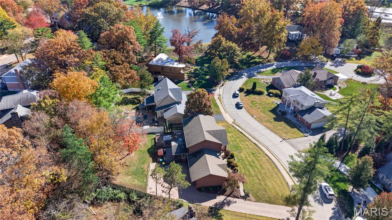
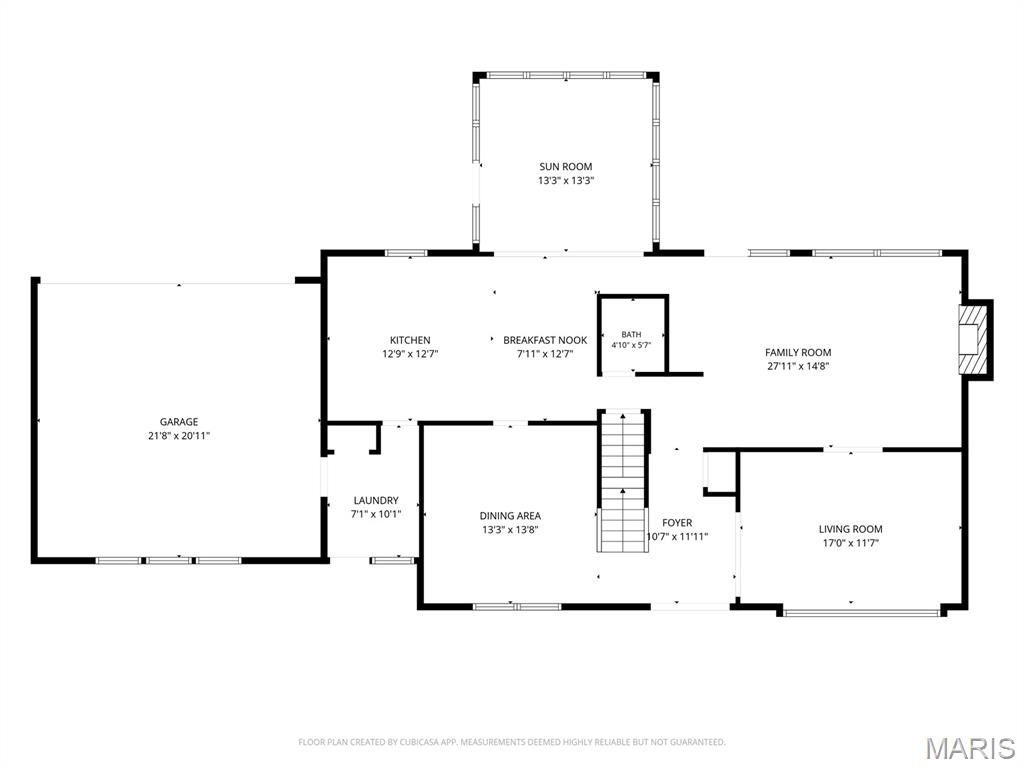
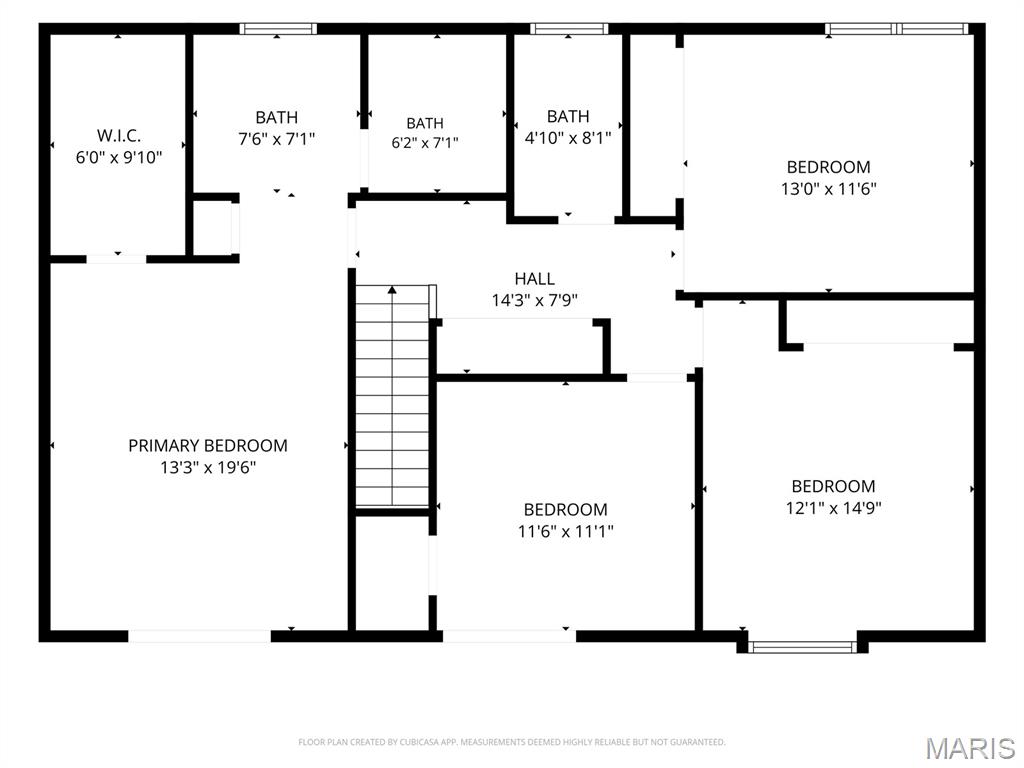
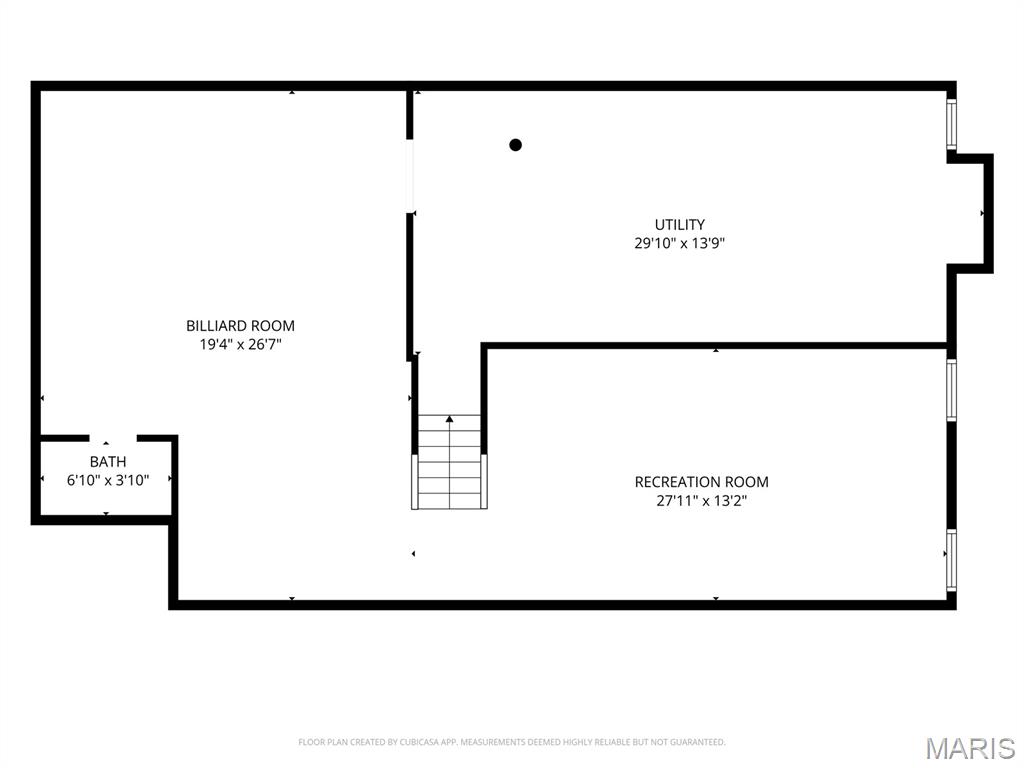
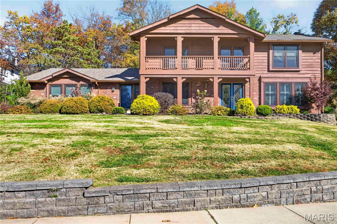
This lovely cedar and brick 2-story home with endless curb appeal in the sought-after Pinetree Lake subdivision of Town and Country awaits the next lucky buyer. The entrance foyer is flanked on one side by an elegant dining room and on the other with a large living room and family room perfect for entertaining. The spacious kitchen is equipped with a granite island and sits adjacent to a sun-filled breakfast room which overlooks the large composite deck, hot tub and private backyard. Hardwood floors flow throughout the home. A dedicated laundry room and convenient half bath complete the main level. A center staircase leads to the second floor with a primary ensuit...e, three additional bedrooms and a full hallway bath. The expansive finished lower level with ceramic tile flooring and rough-in for a half bathroom offers endless potential and creates an additional living area for a game room, home gym and more. Two car attached garage. Located in the Parkway High School district with easy access to highways, shopping and other conveniences.

Co-listed By: Ted Wight
Sunday, November 22, 2026
from 1:00 PM to 3:00 PMBedrooms
- Total Bedrooms: 4
Bathrooms
- Full bathrooms: 2
- Half bathrooms: 1
Appliances
- Stainless Steel Appliance(s)
- Electric Cooktop
- Dishwasher
- Disposal
- Microwave
- Oven
- Convection Oven
- Built-In Electric Range
- Refrigerator
- Washer/Dryer
- Water Heater
- Gas Water Heater
- Bar Fridge
Architectural Style
- Traditional
Association
- Association Fee: $850
- Association Fee Frequency: Annually
- Association Name: Pinetree Lake
Association Amenities
- Lake
Association Fee Includes
- Common Area Maintenance
Basement
- 8 ft + Pour
- Daylight
- Partially Finished
- Roughed-In Bath
- Storage Space
Building Features
- Basement
- Bathrooms
- Hot Tub
- Lighting
Community Features
- Lake
- Trail(s)
Construction Materials
- Brick
- Cedar
Cooling
- Electric
Electric
- 220 Volts
Exterior Features
- Private Yard
Fencing
- Partial
- Wood
Fireplace Features
- Family Room
- Gas Log
- Living Room
Flooring
- Carpet
- Ceramic Tile
- Hardwood
Foundation Details
- Concrete Perimeter
Heating
- Natural Gas
Interior Features
- Bookcases
- Ceiling Fan(s)
- Central Vacuum
- Entrance Foyer
- Granite Counters
- High Speed Internet
- Kitchen Island
- Separate Dining
- Shower
- Storage
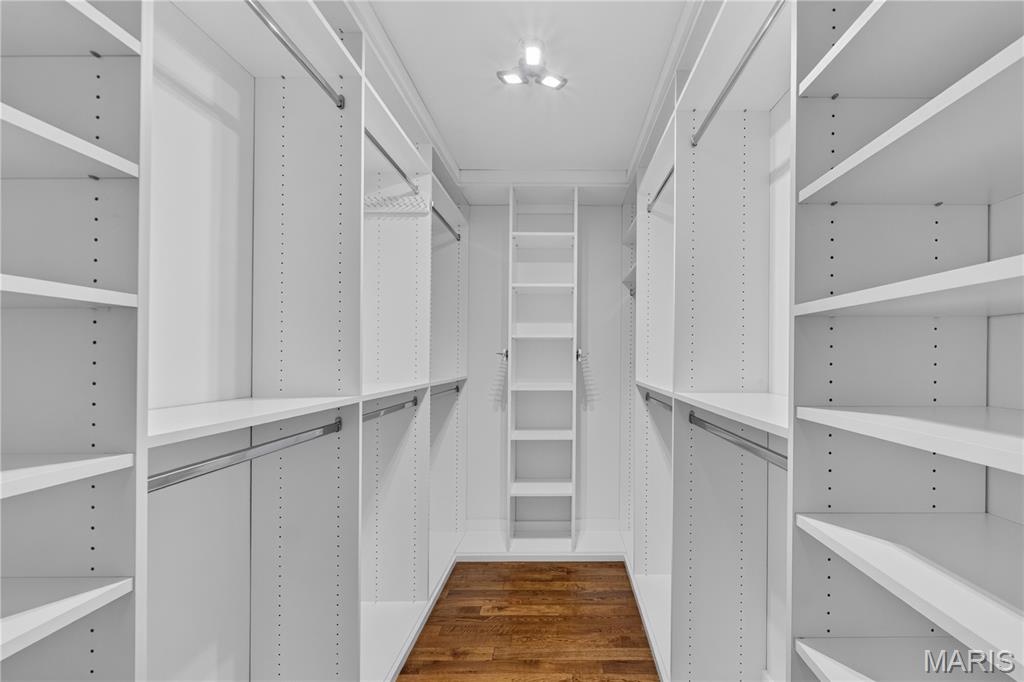
- Walk-In Closet(s)
Laundry Features
- Laundry Room
- Main Level
Levels
- Two
Lot Features
- Back Yard
- Front Yard
- Garden
- Pie Shaped Lot
- Sloped
- Some Trees
Other Equipment
- Irrigation Equipment
Patio and Porch Features
- Deck
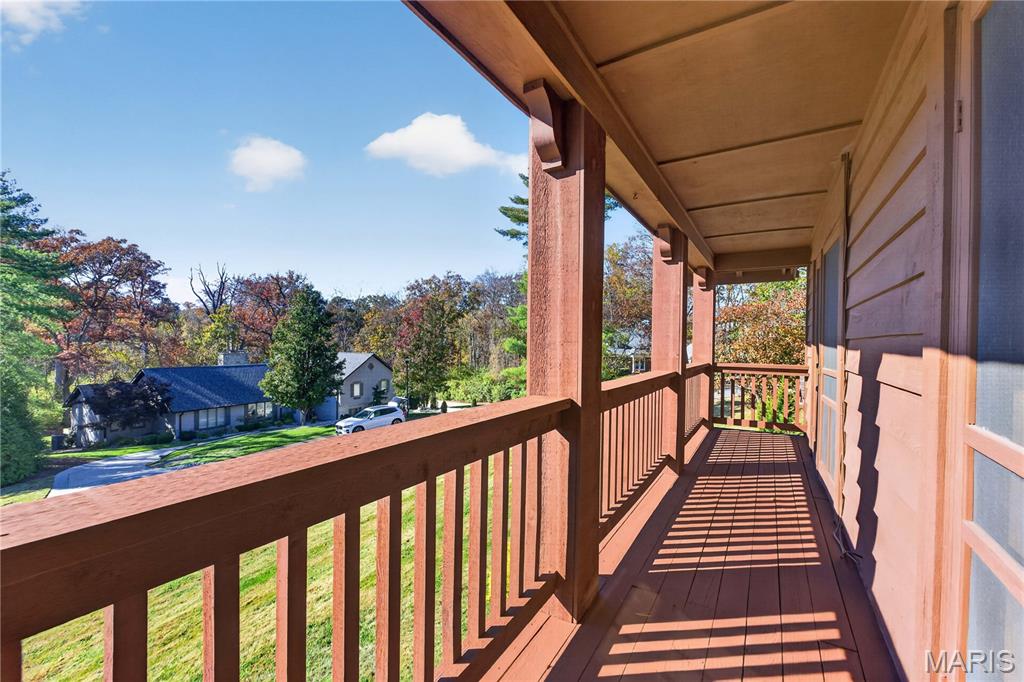
- Front Porch
Property Condition
- Updated/Remodeled
Road Frontage Type
- County Road
Road Surface Type
- Asphalt
Roof
- Asphalt
- Pitched/Sloped
Sewer
- Public Sewer
Structure Type
- House
Utilities
- Cable Available
- Electricity Connected
- Natural Gas Connected
- Water Connected
View
- Garden
- Neighborhood
WaterSource
- Public
Window Features
- Plantation Shutters
Rooms
- Living Room
- Family Room
- Kitchen
- Breakfast Room
- Basement
- Dining Room
- Bedroom 2
- Bedroom 3
- Bedroom 4
- Laundry

Dielmann Sotheby's International Realty
Hilary Persky
Ted Wight
Data Source: MARIS
MLS#: 26065929
Data Source Copyright: © 2026 MARIS All rights reserved.
This property was listed on 11/17/2026 and last updated as of 11/17/2026 7:40:38 PM. OSI IDX updated the data from MARIS on 11/17/2026 at 11:55 PM. This information is for your personal, non-commercial use and may not be used for any purpose other than to identify prospective properties you may be interested in purchasing. Display of MLS data is usually deemed reliable but is NOT guaranteed accurate by the MLS. Buyers are responsible for verifying the accuracy of all information and should investigate the data themselves or retain appropriate professionals. Information from sources other than the Listing Agent may have been included in the MLS data. Unless otherwise specified in writing, Broker/Agent has not and will not verify any information obtained from other sources. The Broker/Agent providing the information contained herein may or may not have been the Listing and/or Selling Agent.
Your Search Results
© 2026 RE/MAX Select Group
Terms & Services | Privacy Policy | DMCA Notice | Accessibility Statement
EQUAL HOUSING OPPORTUNITY


RE/MAX Select Group
900 East Atlantic Ave, Suite 10, Delray Beach, FL 33483
Mobile: (561) 350-0154
freeman3225@gmail.com

