276 Concord Drive
Ball Ground, GA 30107
For Sale - Active
offered at $687,307
5
bedrooms
4.5
baths
3,389
sq ft
$203
price per sf
Single Family
property type
4 Days
time on site
2026
yr. built
9,148 sq ft
lot size
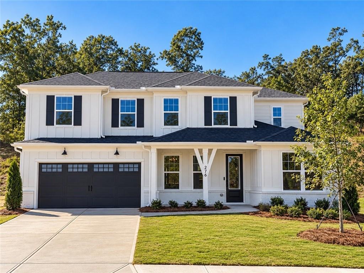
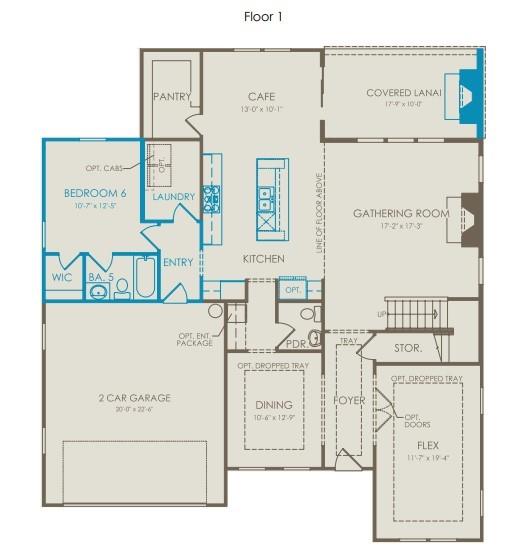
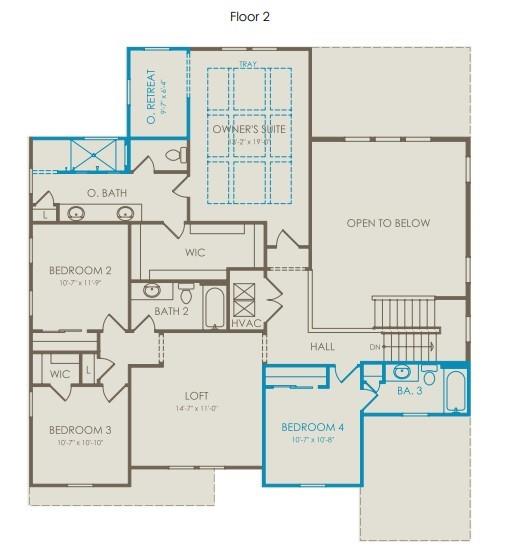
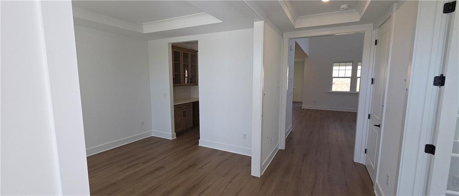
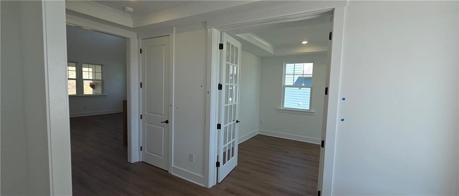
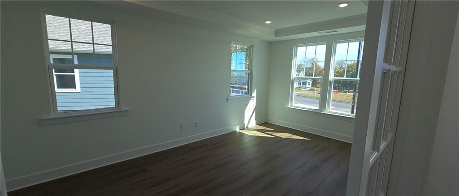
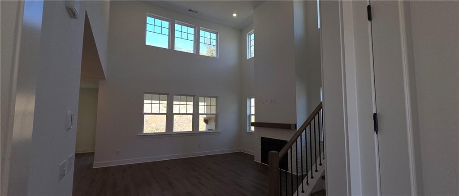
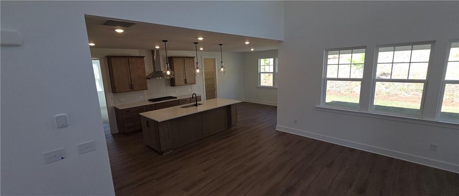
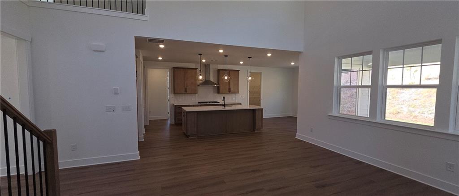
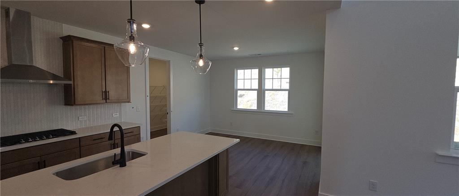
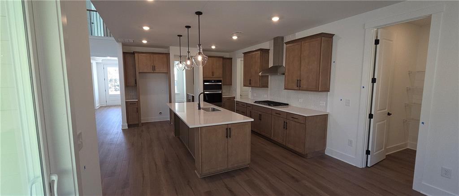
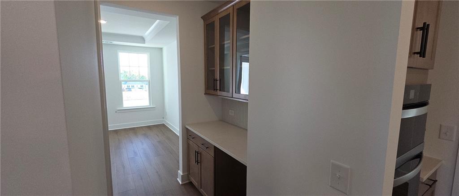
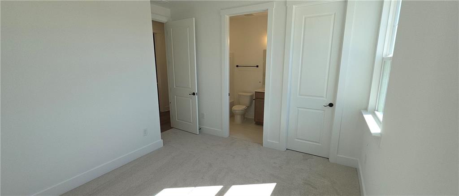
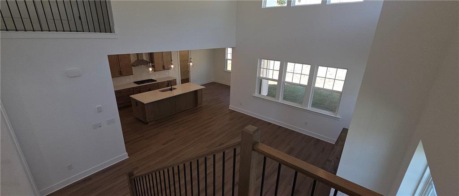
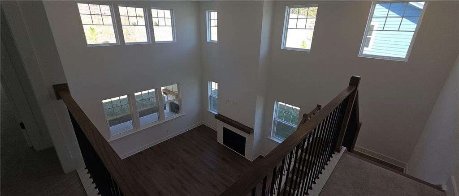
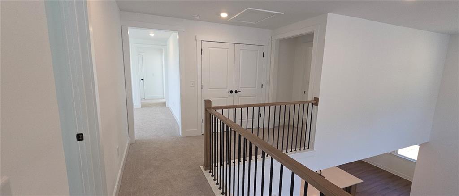
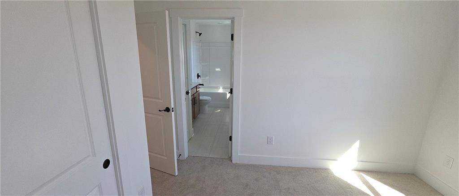
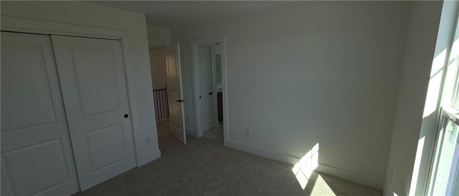
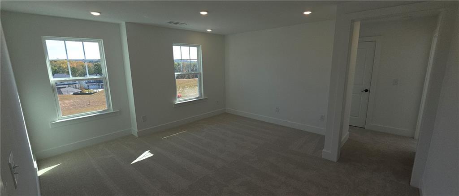
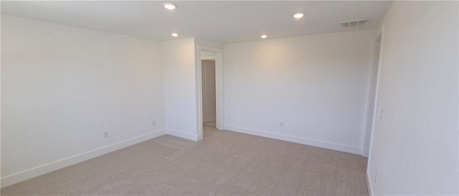
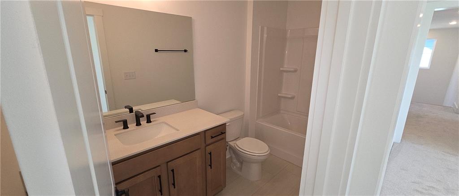
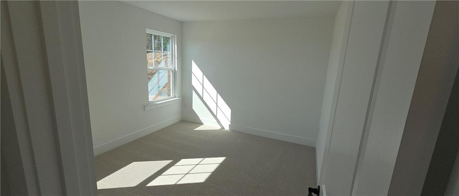
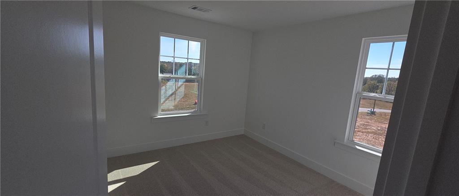
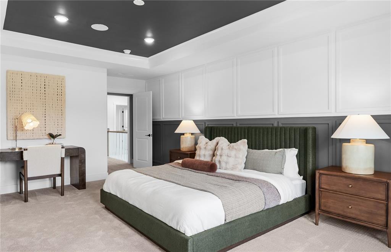
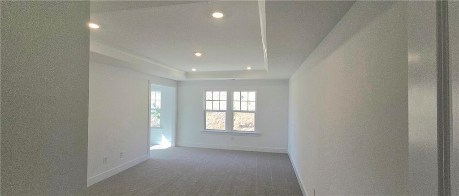
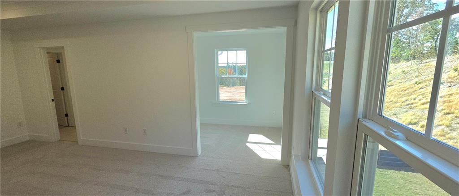
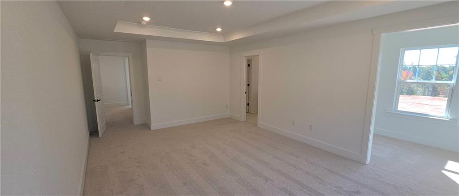
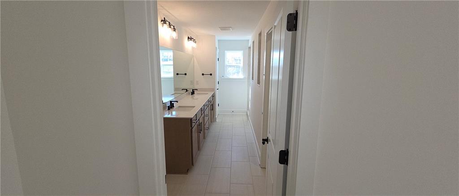
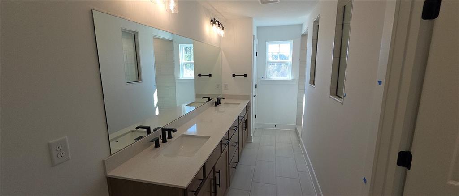
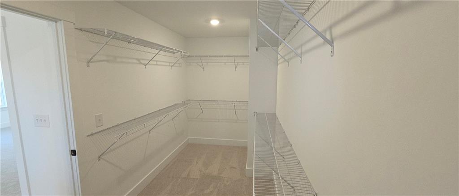
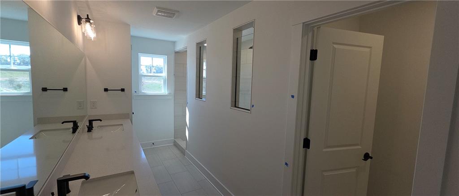
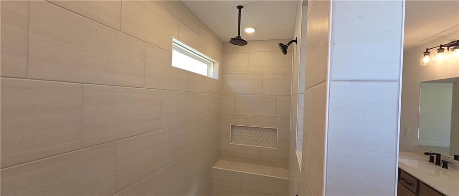
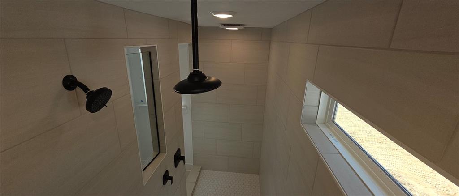
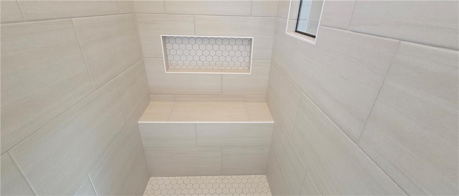
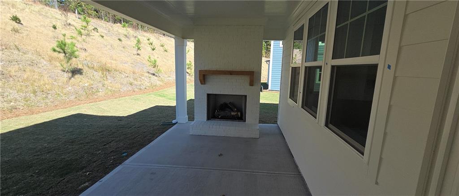
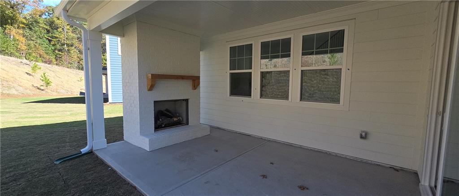
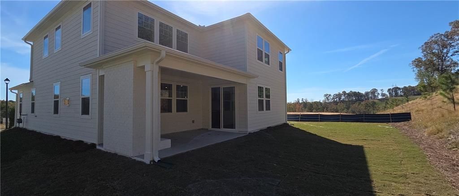
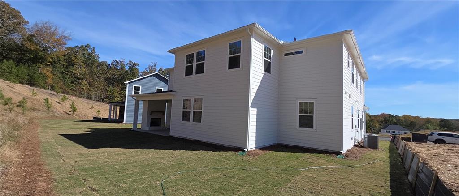
QUICK MOVE-IN OPPORTUNITY – BE HOME FOR THE HOLIDAYS! Discover exceptional design, elevated finishes, and everyday luxury in this stunning Newlyn floorplan by Pulte Homes at Bleckley Station! Offering 5 bedrooms and 4.5 bathrooms, this beautifully appointed home combines impressive architectural details with thoughtfully designed spaces for modern living. Step inside to a dramatic two-story gathering room filled with natural light, creating an unforgettable first impression. The designer kitchen is a true showstopper, featuring upgraded cabinetry, elegant quartz countertops, a striking tile backsplash, pendant lighting, and seamless connectivity to the café and main l...iving areas. A private main-level guest suite with full bath provides flexibility for visitors or multigenerational living. Extend your living space outdoors to the spacious covered lanai, complete with an exterior gas-log fireplace, perfect for cozy evenings and year-round entertaining. Upstairs, a versatile loft offers additional space for relaxation or recreation, surrounded by four spacious bedrooms. The luxurious Owner's Suite features an elegant coffered ceiling, generous walk-in closet, and spa-inspired bath with an elongated shower and rainfall showerhead. Designer-selected finishes throughout include upgraded hardwood flooring, tile, plush carpeting, oak stair treads with sleek metal balusters, ceiling fans, enhanced LED lighting, and smart home technology. Built with Pulte's commitment to quality and energy-efficient construction, this home offers an exceptional blend of sophistication, comfort, and functionality. Located approximately 2 miles from Historic Downtown Ball Ground, enjoy convenient access to charming restaurants, boutique shopping, community events, and outdoor recreation. Experience small-town charm without compromising on modern conveniences. Your next chapter begins at Bleckley Station!

No upcoming open house dates. Check back later.
Bedrooms
- Total Bedrooms: 5
Bathrooms
- Full bathrooms: 4
- Half bathrooms: 1
Accessibility Features
- None
Appliances
- Dishwasher
- Disposal
- Gas Cooktop
- Microwave
- Tankless Water Heater
- Other
Architectural Style
- Craftsman
- Traditional
- Other
Association
- Association Fee: $55
- Association Fee Frequency: Monthly
Association Fee Includes
- Maintenance Grounds
Basement
- None
Common Walls
- No Common Walls
Community Features
- Curbs
- Homeowners Assoc
- Near Schools
- Near Shopping
- Sidewalks
- Street Lights
- Other
Construction Materials
- Brick
- Hardi Plank Type
Cooling
- Central Air
Electric
- 220 Volts
Exterior Features
- Lighting
- Private Entrance
- Private Yard
- Rain Gutters
Fencing
- None
Fireplace Features
- Gas Log
- Great Room
- Outside
Flooring
- Carpet
- Ceramic Tile
- Luxury Vinyl
Foundation Details
- Slab
Green Building Verification Type
- ENERGY STAR Certified Homes
Green Energy Efficient
- Appliances
- HVAC
- Water Heater
- Windows
Green Energy Generation
- None
Heating
- Central
- Natural Gas
Horse Amenities
- None
Interior Features
- Coffered Ceiling(s)
- Double Vanity
- Entrance Foyer
- High Ceilings 9 ft Lower
- Recessed Lighting
- Smart Home
- Tray Ceiling(s)
- Walk-In Closet(s)
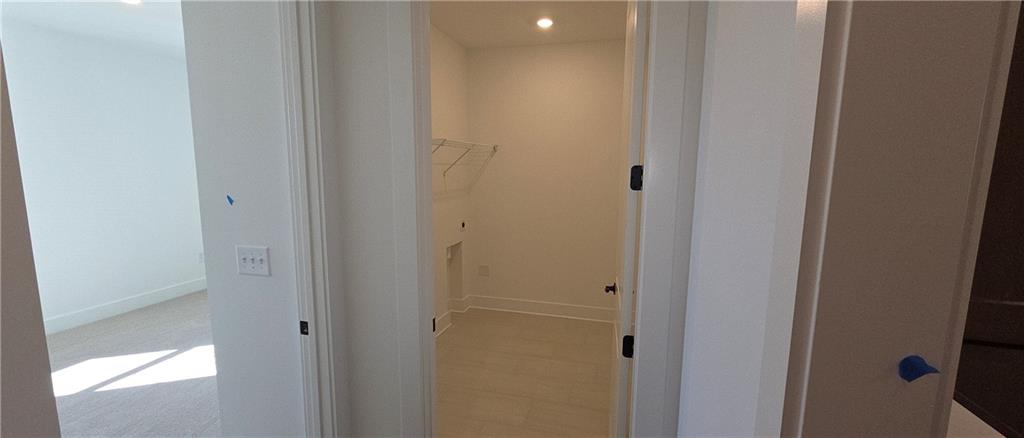
Laundry Features
- Laundry Room
- Main Level
Levels
- Two
Lock Box Type
- Other
Lot Features
- Back Yard
- Front Yard
- Landscaped
- Private
- Other
Other Equipment
- None
Other Structures
- None
Parking Features
- Attached
- Driveway
- Garage
- Garage Door Opener
- Kitchen Level
Patio and Porch Features
- Covered
- Front Porch
Pool Features
- None
Property Condition
- New Construction
Road Frontage Type
- Other
Road Surface Type
- Asphalt
- Paved
Roof
- Composition
- Other
Security Features
- Carbon Monoxide Detector(s)
- Smoke Detector(s)
Sewer
- Public Sewer
Spa Features
- None
Utilities
- Cable Available
- Electricity Available
- Natural Gas Available
- Sewer Available
- Underground Utilities
- Water Available
View
- Other
Waterfront Features
- None
WaterSource
- Public
Window Features
- Double Pane Windows
- ENERGY STAR Qualified Windows
- Insulated Windows

Pulte Realty of Georgia, Inc.
Jaymie Dimbath
Data Source: First Multiple Listing Service
MLS#: 7867125
Data Source Copyright: © 2026 First Multiple Listing Service All rights reserved.
This property was listed on 11/17/2026 and last updated as of 11/18/2026 1:04:43 PM. OSI IDX updated the data from First Multiple Listing Service on 11/21/2026 at 8:16 AM. This information is for your personal, non-commercial use and may not be used for any purpose other than to identify prospective properties you may be interested in purchasing. Display of MLS data is usually deemed reliable but is NOT guaranteed accurate by the MLS. Buyers are responsible for verifying the accuracy of all information and should investigate the data themselves or retain appropriate professionals. Information from sources other than the Listing Agent may have been included in the MLS data. Unless otherwise specified in writing, Broker/Agent has not and will not verify any information obtained from other sources. The Broker/Agent providing the information contained herein may or may not have been the Listing and/or Selling Agent.
Your Search Results
© 2026 RE/MAX Select Group
Terms & Services | Privacy Policy | DMCA Notice | Accessibility Statement
EQUAL HOUSING OPPORTUNITY


RE/MAX Select Group
900 East Atlantic Ave, Suite 10, Delray Beach, FL 33483
Mobile: (561) 350-0154
freeman3225@gmail.com

