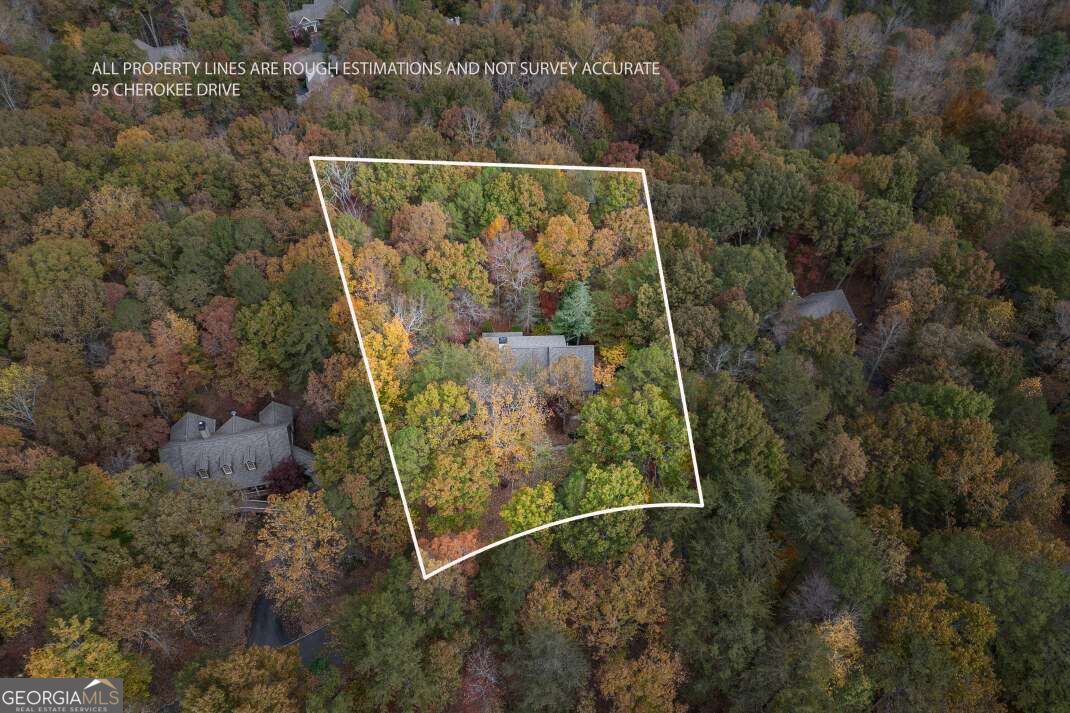
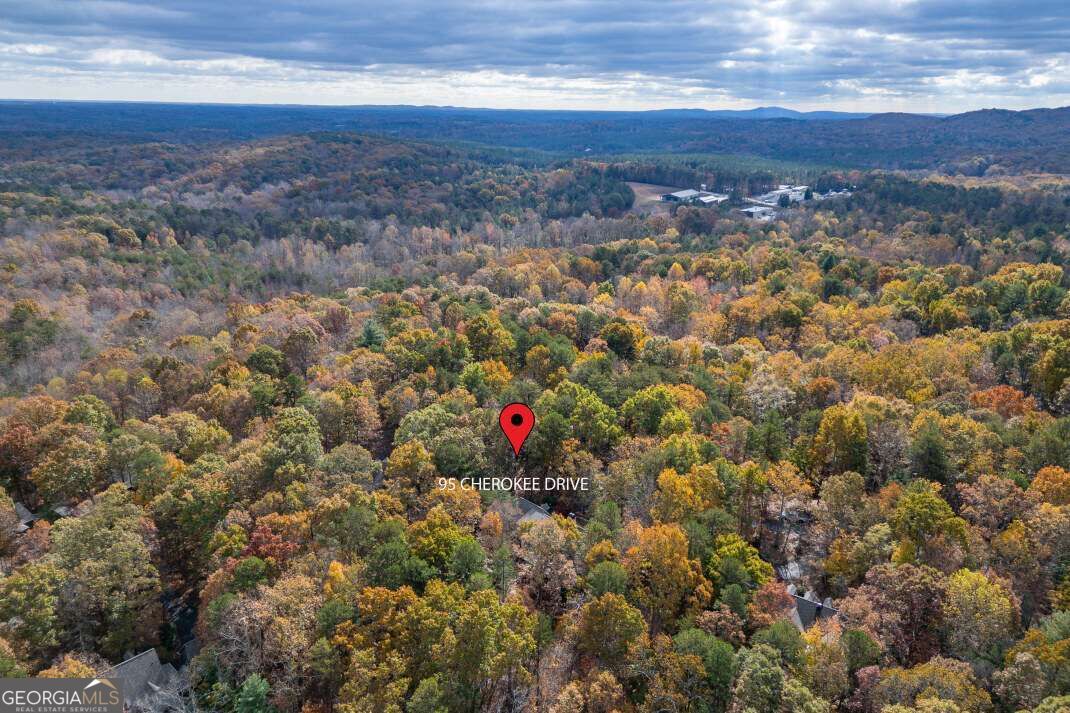
95 Cherokee Drive
Jasper, GA 30143
For Sale - Active
offered at $725,000
4
bedrooms
4.5
baths
4,382
sq ft
$165
price per sf
Single Family
property type
Today
time on site
2001
yr. built
0.88 acre
lot size
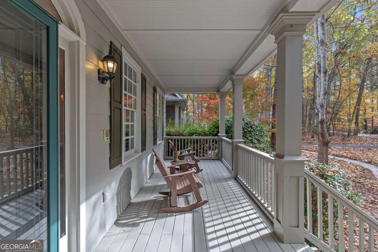
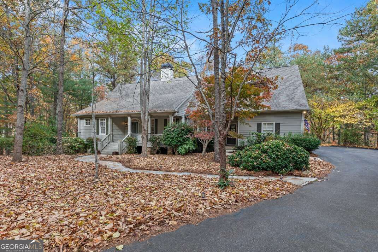
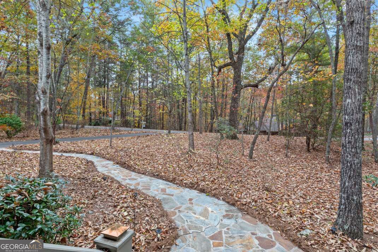
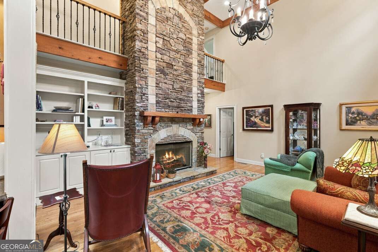
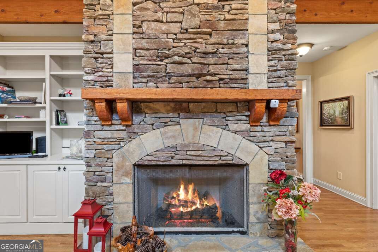
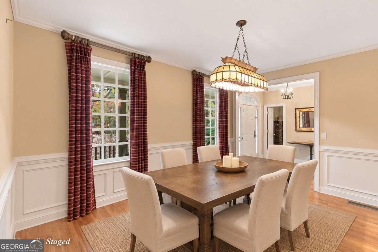
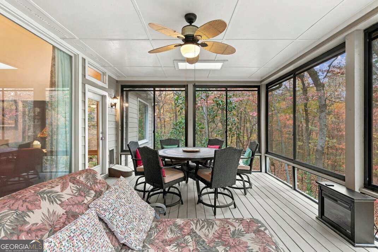
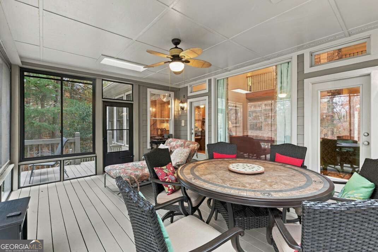
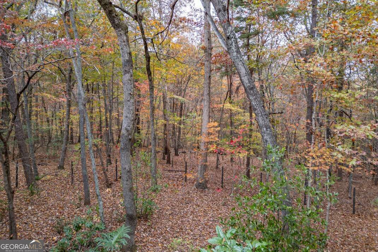
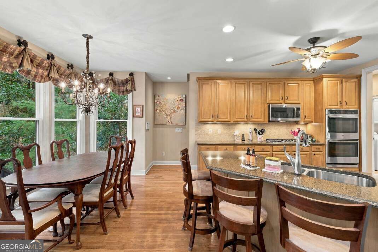
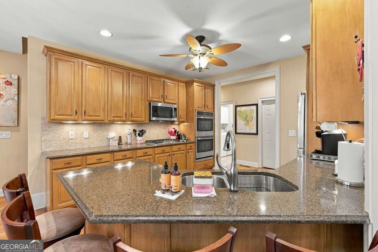
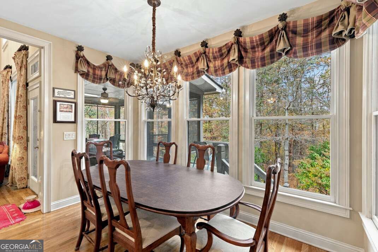
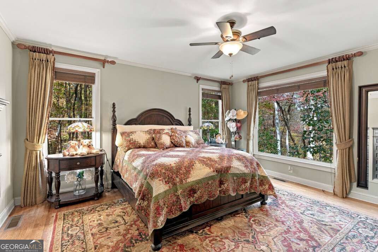
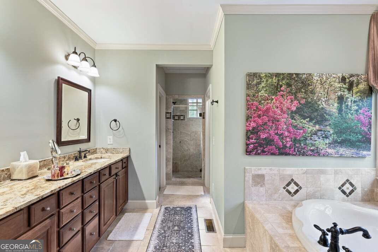
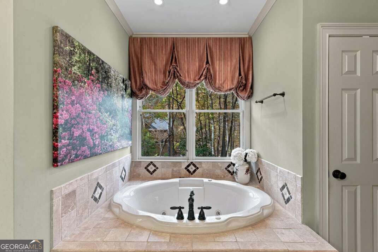
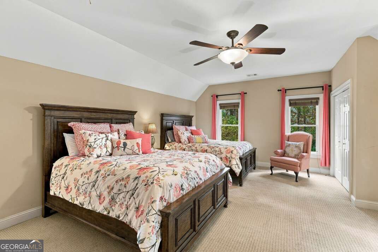
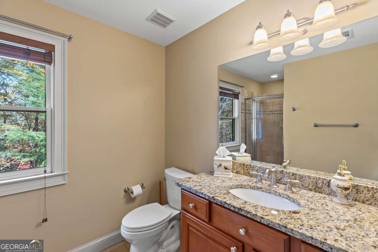
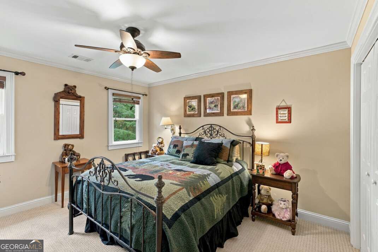
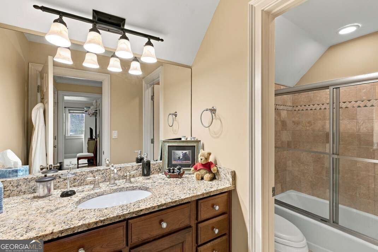
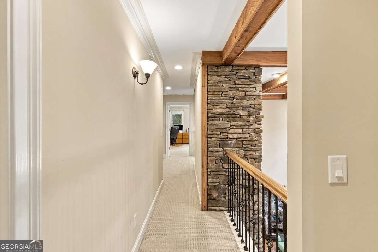
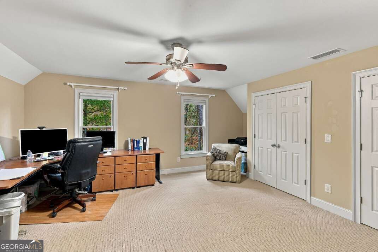
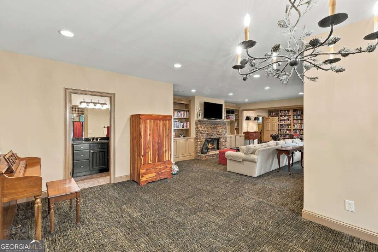
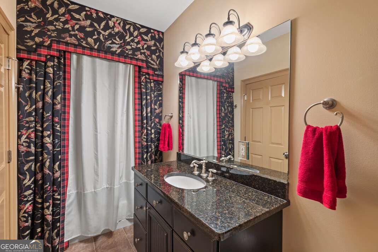
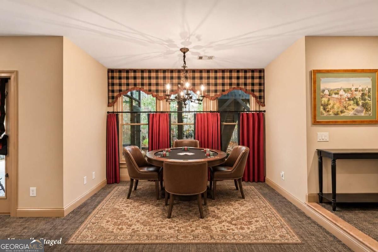
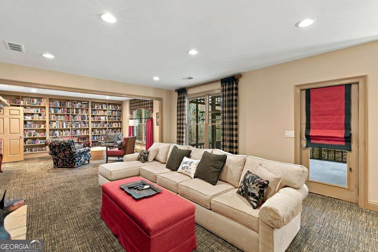
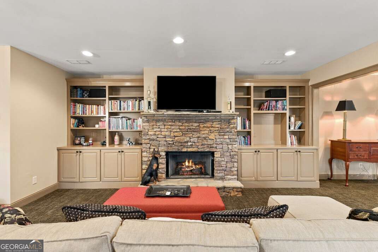
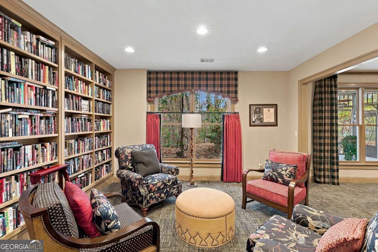
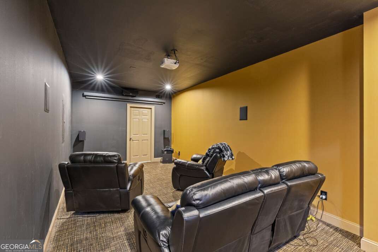
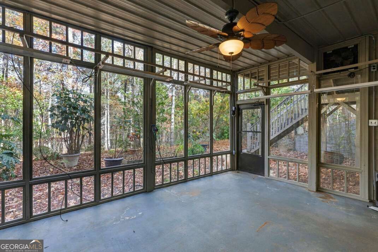
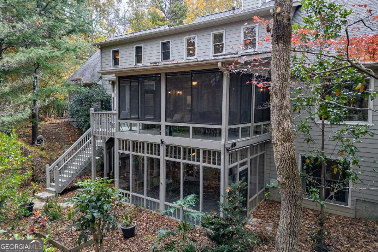
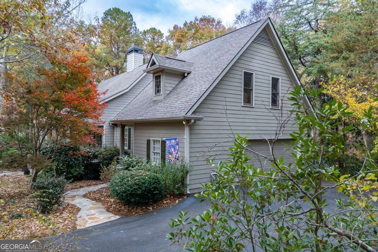
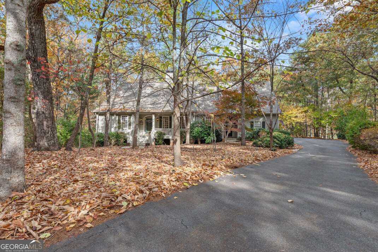
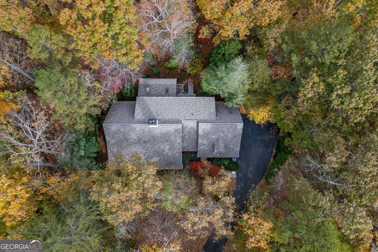
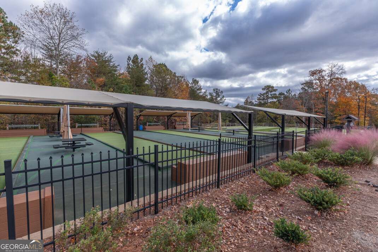
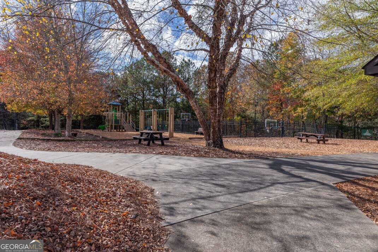
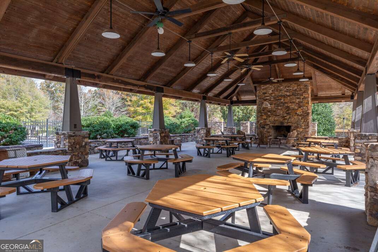
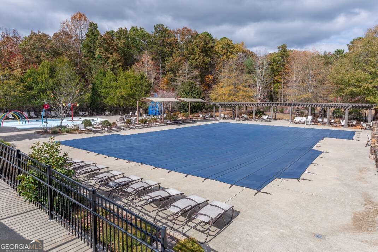
There's something special about a home that gives everyone room to come together and space to enjoy a little time of their own. Surrounded by the peaceful woodlands of Big Canoe, this inviting home blends timeless character with a layout made for gathering, entertaining, and everyday living. Step inside to a welcoming great room where soaring ceilings, exposed wood beams, and a striking floor-to-ceiling stone fireplace create a beautiful focal point. Built-in bookshelves add warmth and character, while the adjoining kitchen offers a breakfast area for casual mornings and a separate dining room for holidays and special occasions. Just beyond the living area, a screened... four-season room brings the outdoors a little closer, offering a comfortable place to enjoy the changing seasons and surrounding forest. The main-level primary suite provides a private retreat with a jetted tub, separate shower, dual vanities, and individual closets, while three additional bedrooms upstairs offer plenty of room for guests. Downstairs, the finished terrace level feels like an extension of the home, complete with a second living area, home theater, library-style space, and full bathroom. A second screened porch extends the living space outdoors, creating another peaceful spot to enjoy the wooded surroundings. Whether it's movie nights, a quiet afternoon with a good book, or hosting a house full of loved ones, there's a place for it all. A two-car garage and additional storage add everyday convenience. Beyond your front door, the gated Big Canoe community offers amenities including swimming, tennis, fitness facilities, a clubhouse, and more. With its peaceful wooded setting, generous gathering spaces, and access to a community designed around mountain living, this is a home ready for its next chapter.

No upcoming open house dates. Check back later.
Bedrooms
- Total Bedrooms: 4
Bathrooms
- Full bathrooms: 4
- Half bathrooms: 1
Appliances
- Cooktop
- Dishwasher
- Disposal
- Dryer
- Gas Water Heater
- Microwave
- Refrigerator
- Tankless Water Heater
- Washer
Architectural Style
- Craftsman
Association
- Association Fee: $4,980
Association Fee Includes
- Facilities Fee
- Maintenance Grounds
- Swimming
- Tennis
Basement
- Bath Finished
- Exterior Entry
- Finished
- Full
Common Walls
- No Common Walls
Community Features
- Clubhouse
- Fitness Center
- Gated
- Golf
- Marina
- Playground
- Pool
- Tennis Court(s)
Construction Materials
- Concrete
Cooling
- Ceiling Fan(s)
- Central Air
- Electric
Electric
- Generator
Fireplace Features
- Basement
- Gas Log
- Living Room
Flooring
- Carpet
- Hardwood
- Tile
Heating
- Central
- Propane
Interior Features
- Beamed Ceilings
- Bookcases
- Double Vanity
- High Ceilings
- Master On Main Level
- Separate Shower
- Soaking Tub
- Split Foyer
- Entrance Foyer
- Walk-In Closet(s)
Laundry Features
- Mud Room
Levels
- Three Or More
Lock Box Type
- Supra
Lot Features
- Level
- Private
Other Equipment
- Home Theater
Other Structures
- Garage(s)
Parking Features
- Garage
Patio and Porch Features
- Screened
Property Condition
- Resale
Roof
- Composition
Security Features
- Gated Community
- Security System
Sewer
- Septic Tank
Spa Features
- Bath
Structure Type
- House
Utilities
- High Speed Internet
Vegetation
- Partially Wooded
WaterSource
- Public

Keller Williams Elevate
The Mountain Life Team
Data Source: Georgia MLS
MLS#: 10891804
Data Source Copyright: © 2026 Georgia MLS All rights reserved.
This property was listed on 11/17/2026 and last updated as of 11/17/2026 5:13:12 PM. OSI IDX updated the data from Georgia MLS on 11/17/2026 at 8:40 AM. This information is for your personal, non-commercial use and may not be used for any purpose other than to identify prospective properties you may be interested in purchasing. Display of MLS data is usually deemed reliable but is NOT guaranteed accurate by the MLS. Buyers are responsible for verifying the accuracy of all information and should investigate the data themselves or retain appropriate professionals. Information from sources other than the Listing Agent may have been included in the MLS data. Unless otherwise specified in writing, Broker/Agent has not and will not verify any information obtained from other sources. The Broker/Agent providing the information contained herein may or may not have been the Listing and/or Selling Agent.
Your Search Results
© 2026 RE/MAX Select Group
Terms & Services | Privacy Policy | DMCA Notice | Accessibility Statement
EQUAL HOUSING OPPORTUNITY


RE/MAX Select Group
900 East Atlantic Ave, Suite 10, Delray Beach, FL 33483
Mobile: (561) 350-0154
freeman3225@gmail.com

