1725 Town View Lane
Gregory, Michigan 48137
Coming Soon
offered at $449,000
4
bedrooms
2.5
baths
2,310
sq ft
$194
price per sf
Single Family
property type
Today
time on site
2019
yr. built
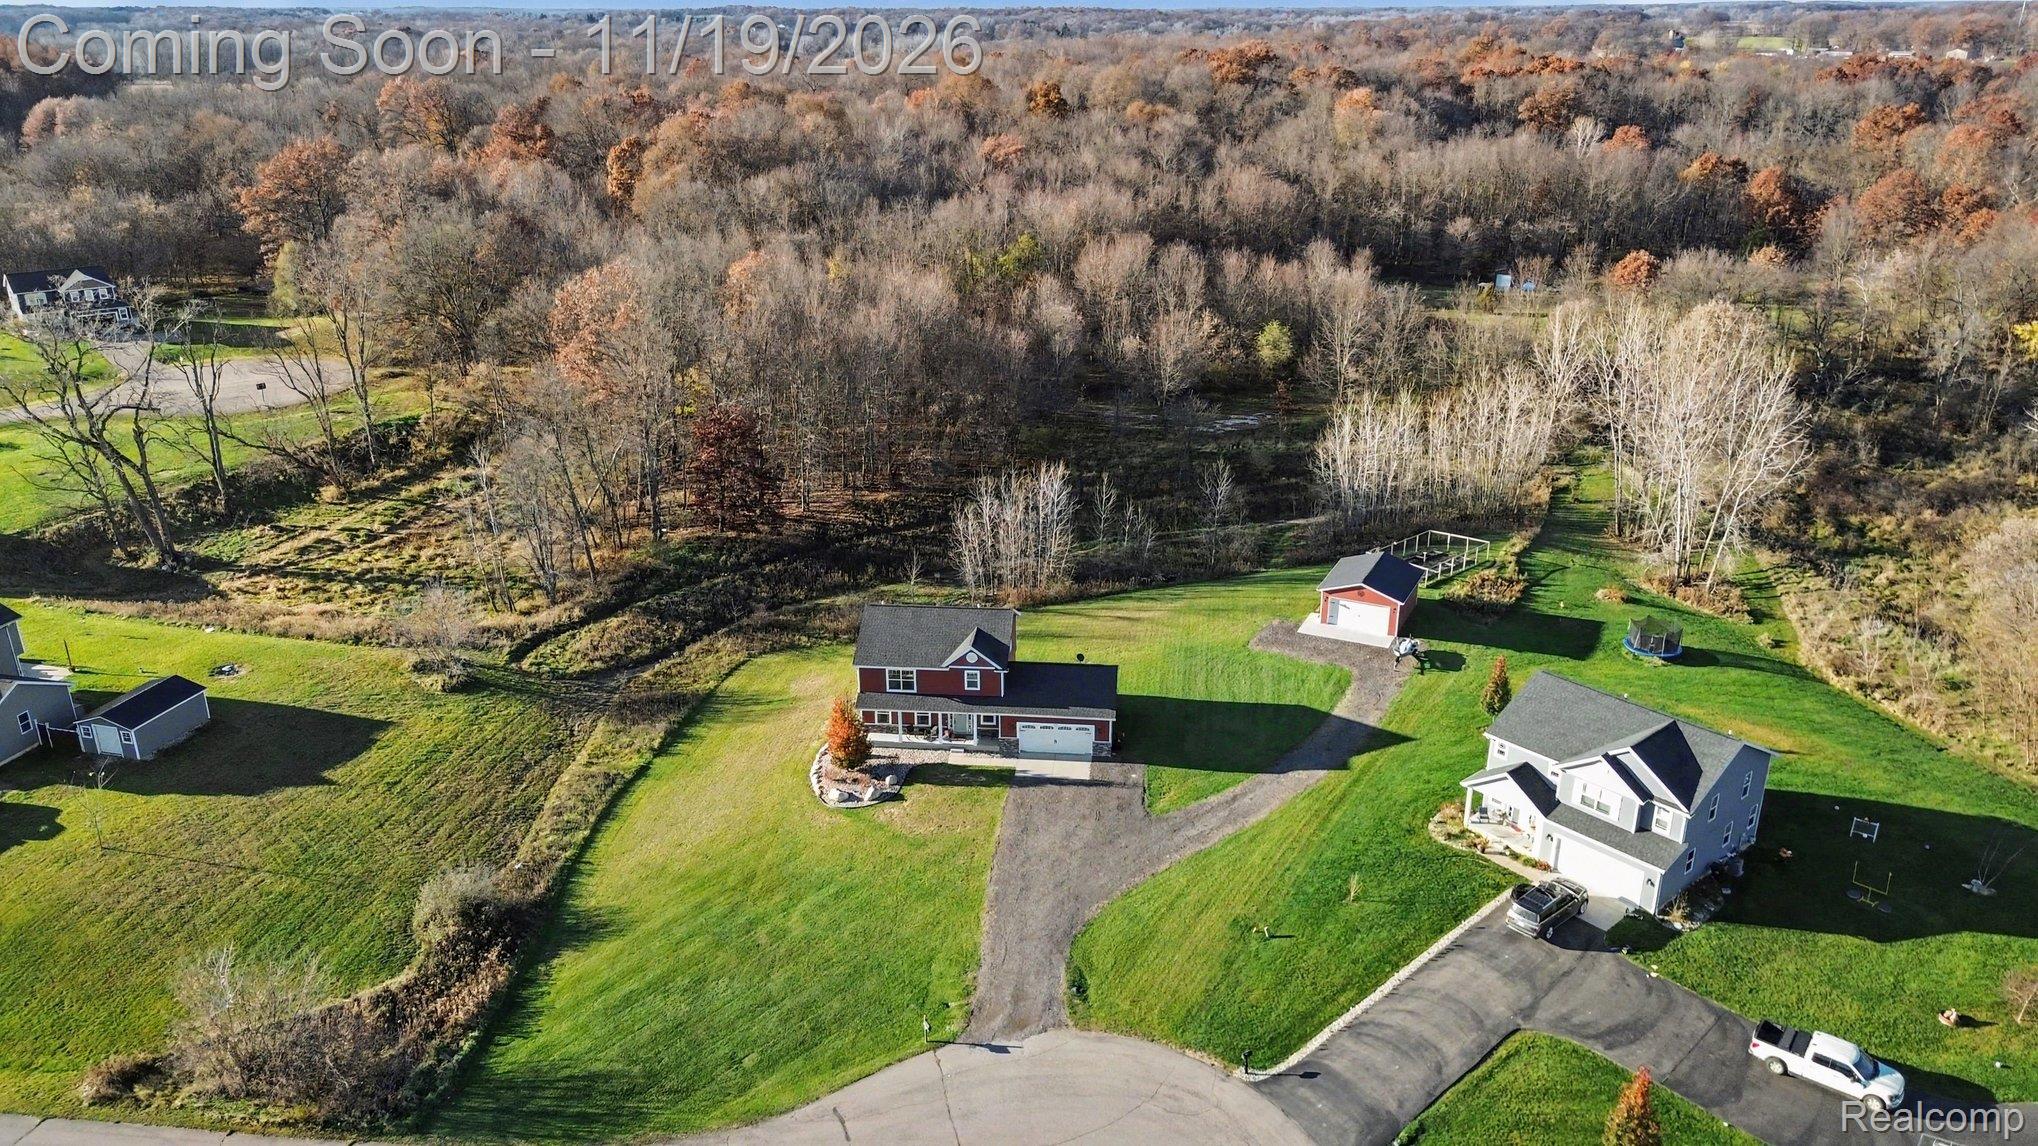
1.61 acre
lot size
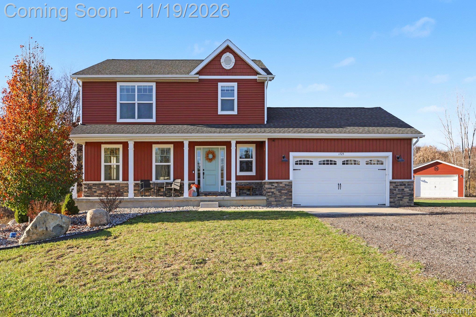
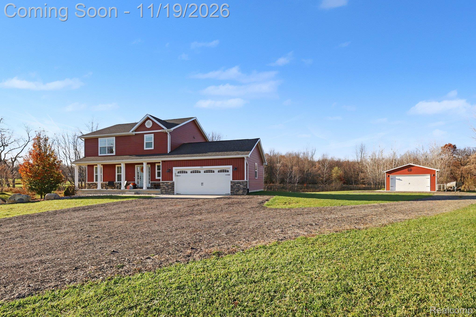
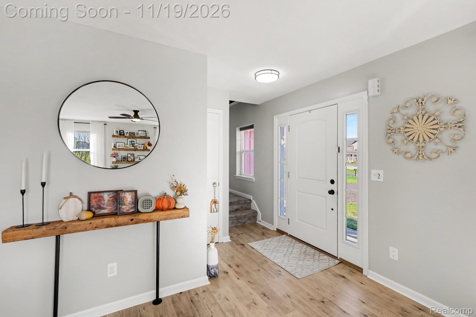
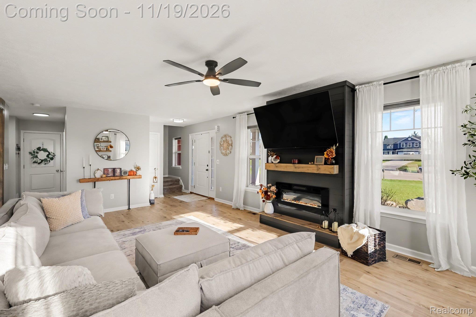
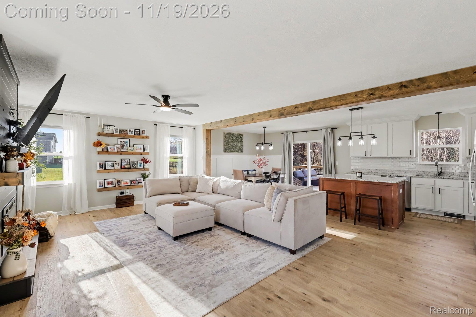
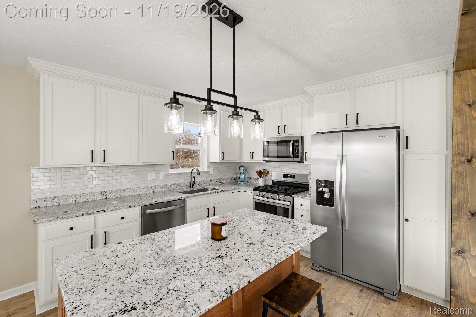
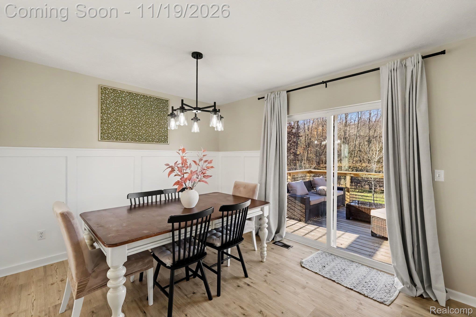
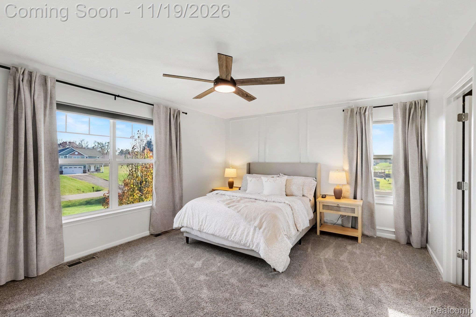
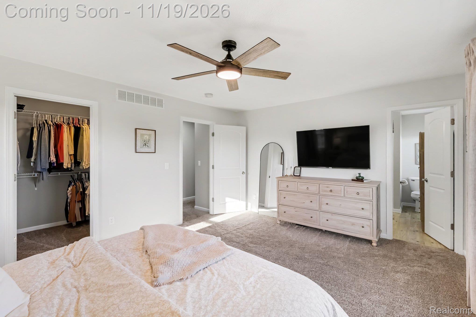
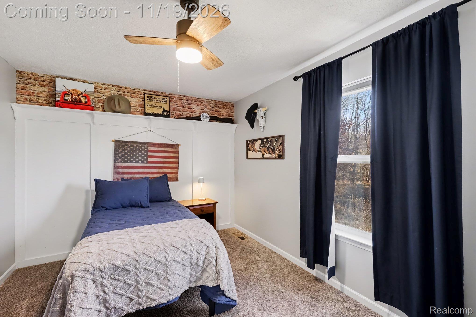
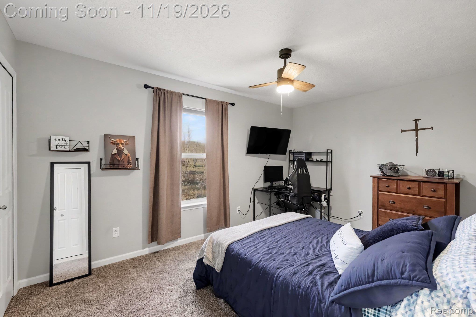
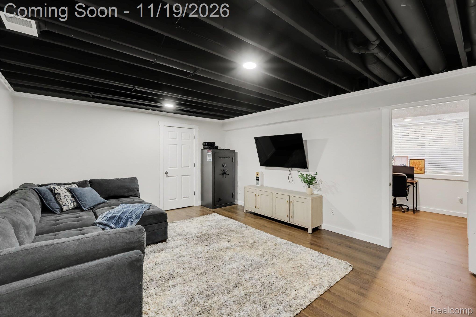
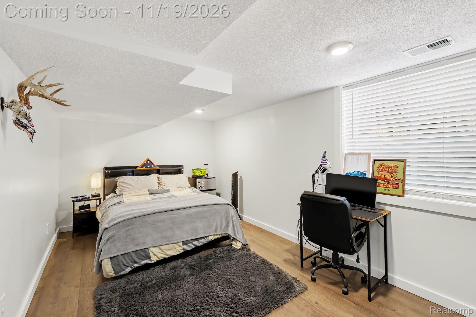
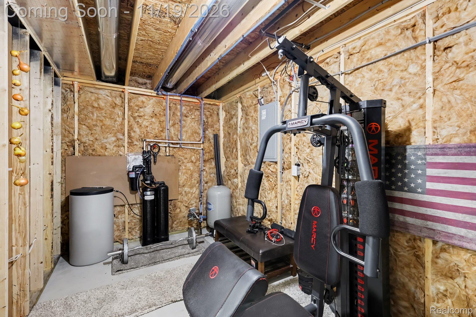
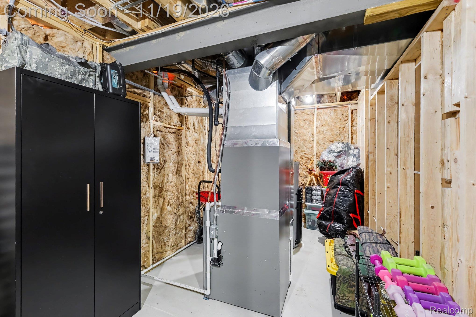
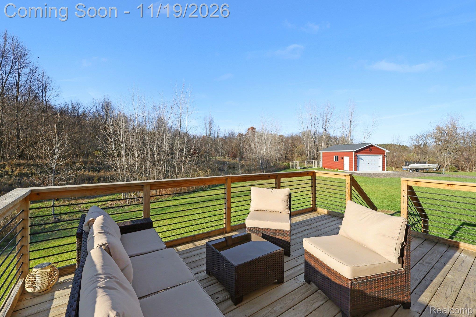
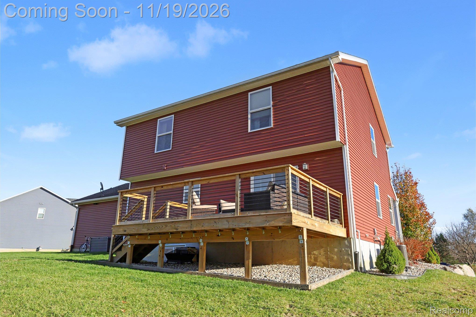
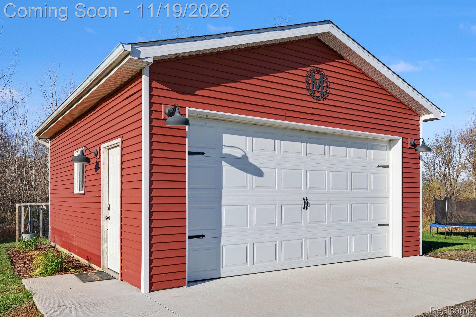
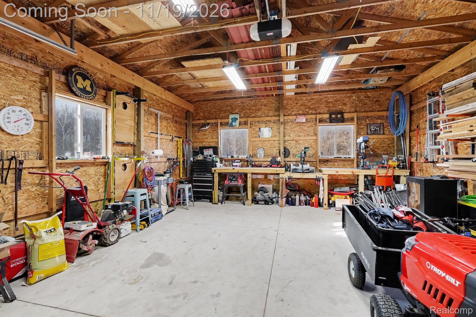
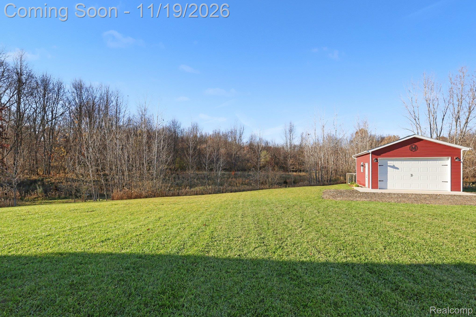
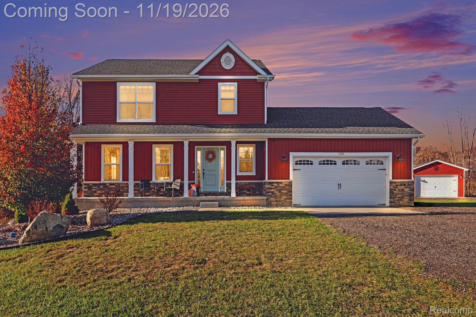
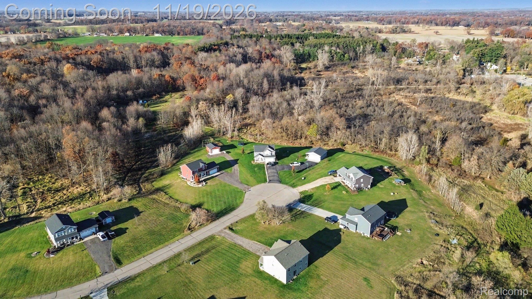
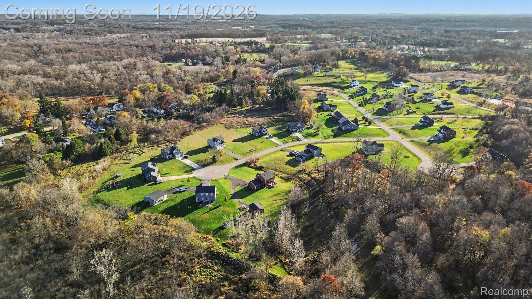
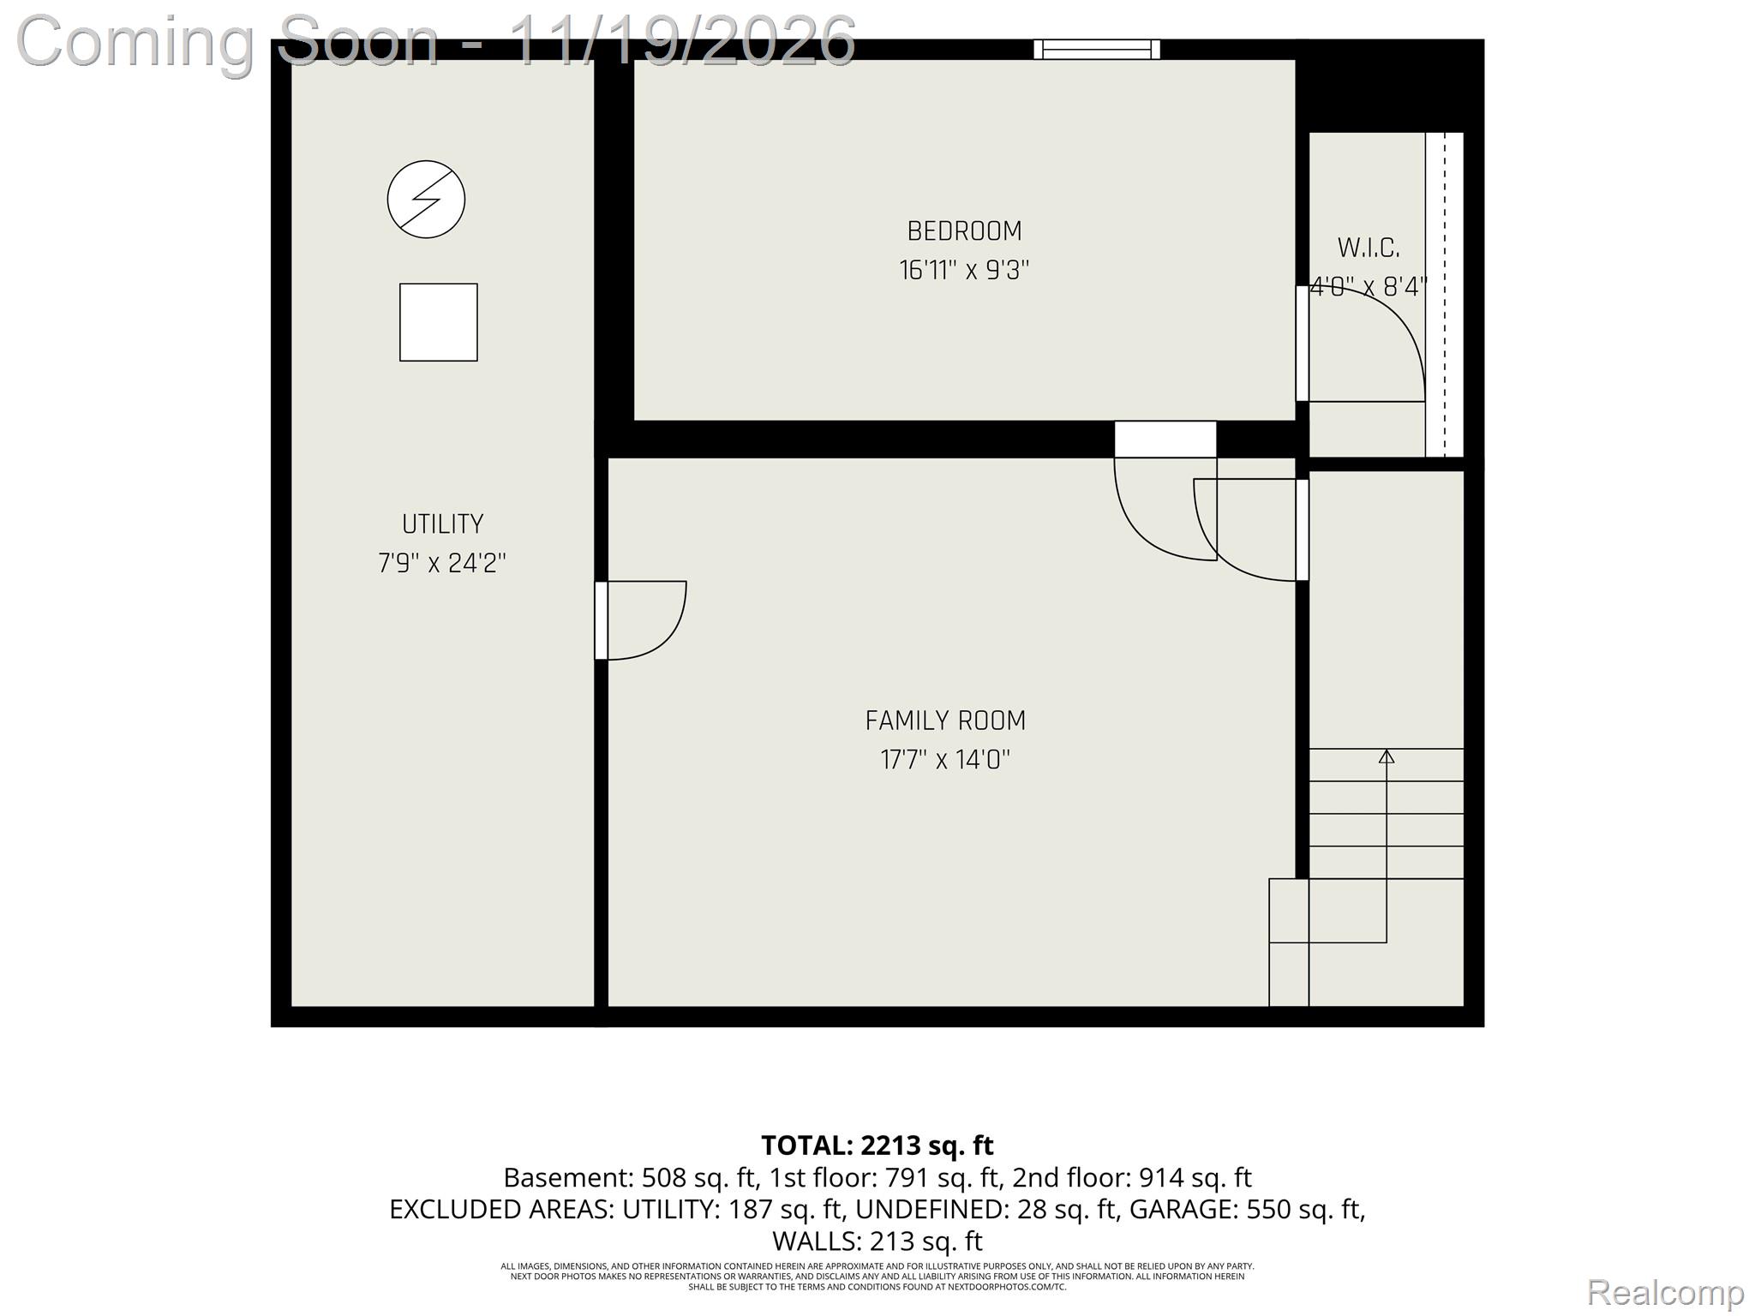
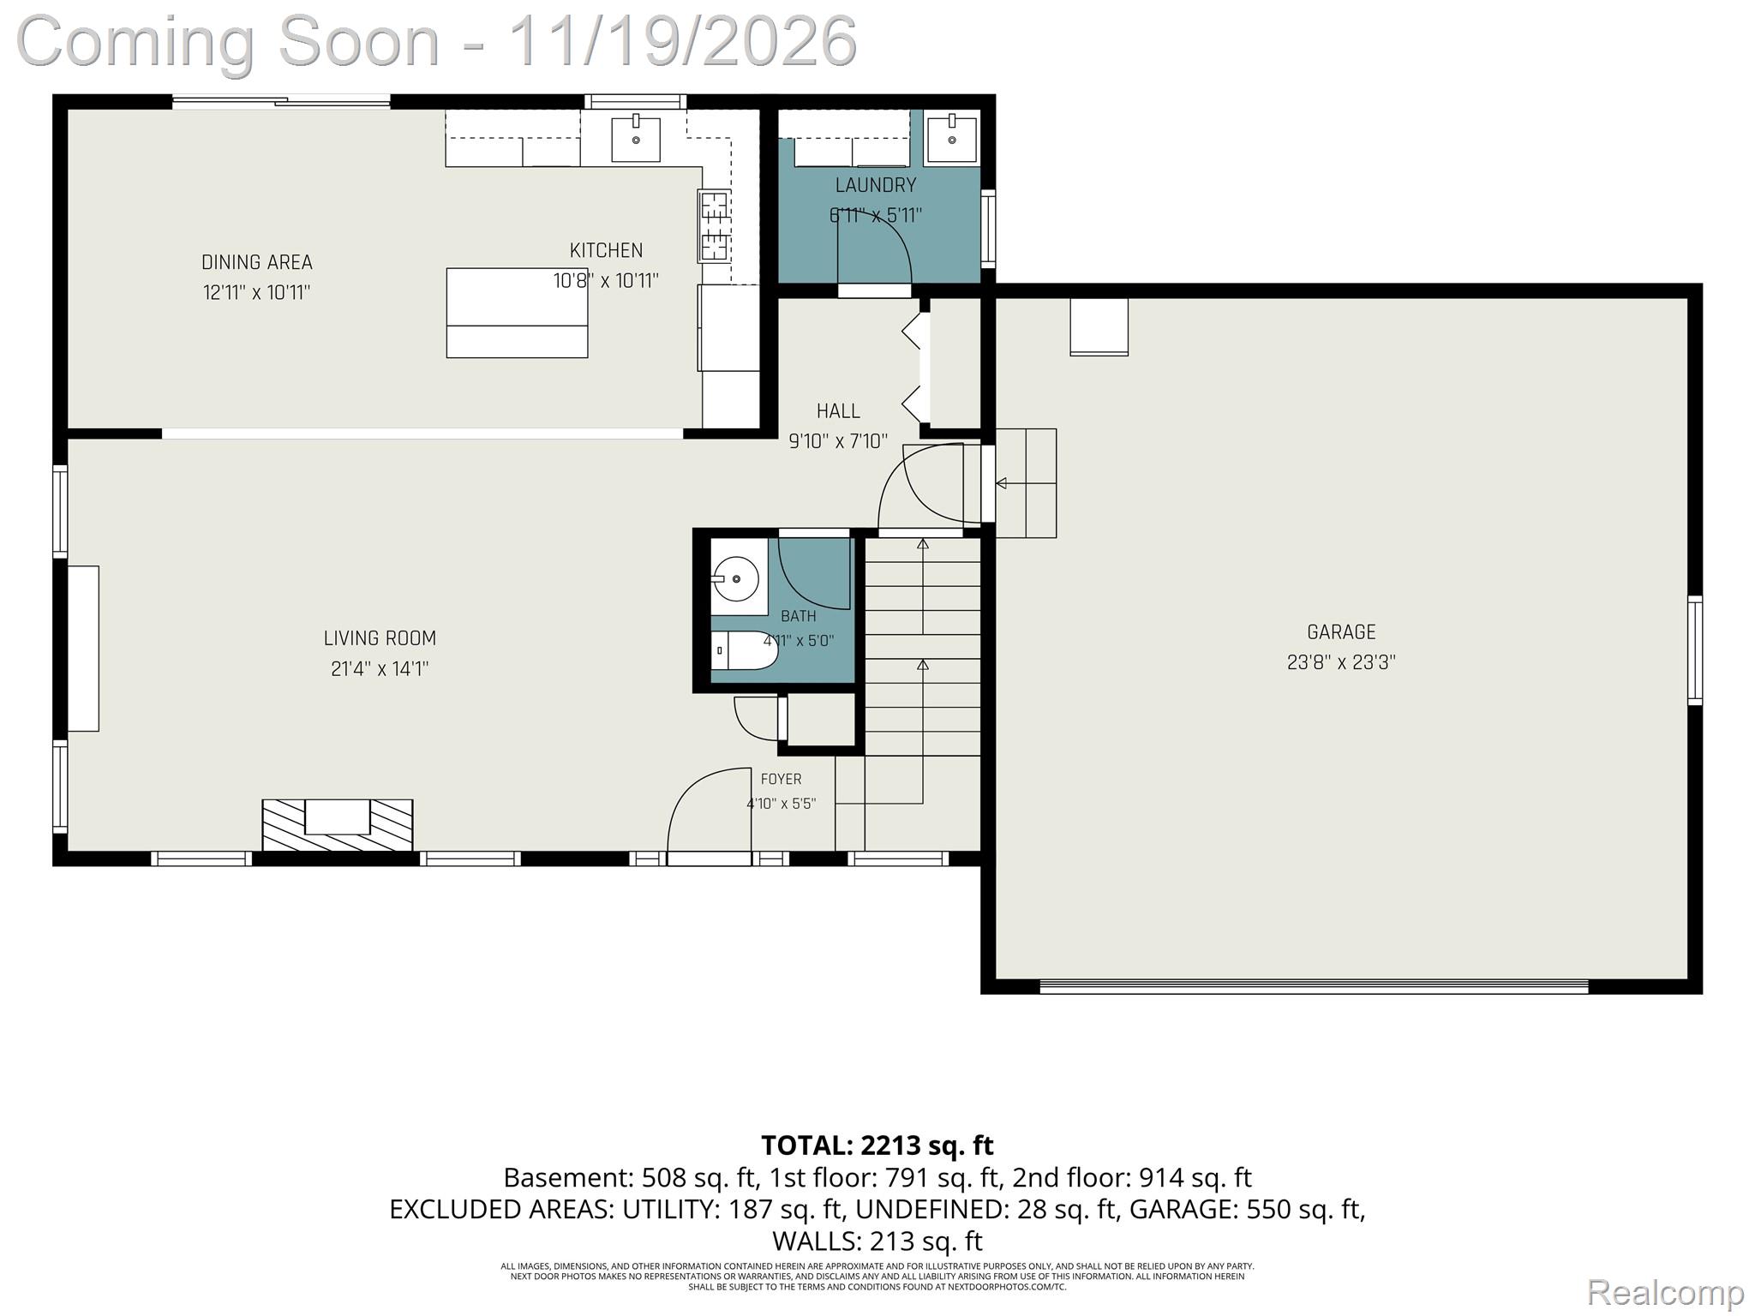
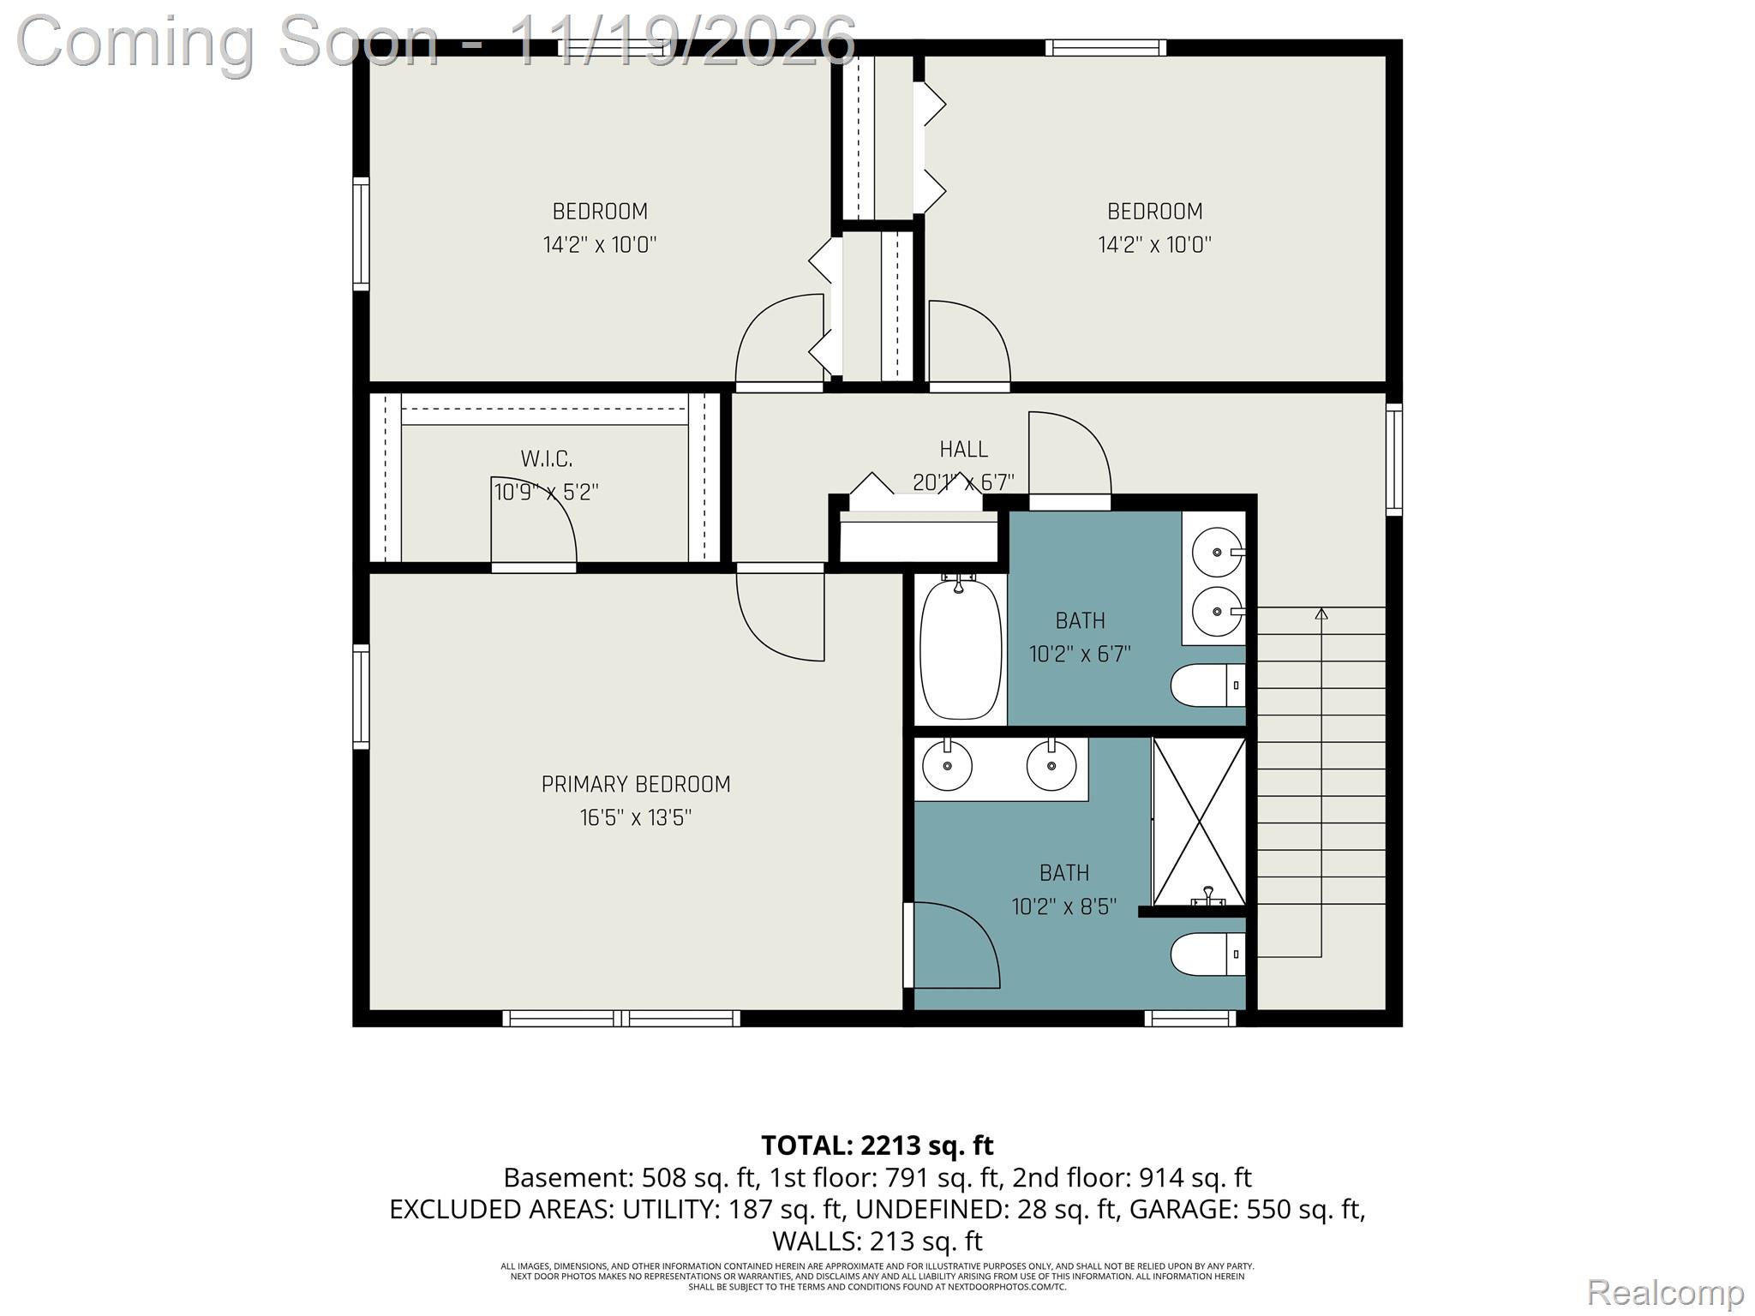
Tucked away on a quiet cul-de-sac in Gregory, this beautifully updated home offers the perfect blend of modern comfort, thoughtful details, and room to enjoy life both indoors and out. Step inside and you'll immediately appreciate the personality the sellers have brought to this home. Gorgeous updates throughout the kitchen and living room create inviting spaces that feel welcoming, stylish, and anything but builder-basic. Every thoughtful touch adds to the charm, making this newer home feel truly special. The finished basement adds even more flexibility, with additional living space and a fourth bedroom that's perfect for a variety of needs. Outside is where this ...property really sets itself apart! Relax on the spacious deck overlooking 1.61 acres, enjoy the privacy of your own backyard, or take advantage of the dirt bike track winding through the property. The separate pole barn offers fantastic space for hobbies, toys, equipment, or projects, while the attached garage adds everyday convenience. With nearby opportunities for hiking, biking, and exploring the natural beauty of the Gregory and Pinckney area, this location offers a wonderful balance of peaceful surroundings and outdoor adventure. If you've been dreaming of a home with character, room to roam, and space to make lasting memories, this is one you won't want to miss!

No upcoming open house dates. Check back later.
Bedrooms
- Total Bedrooms: 4
Bathrooms
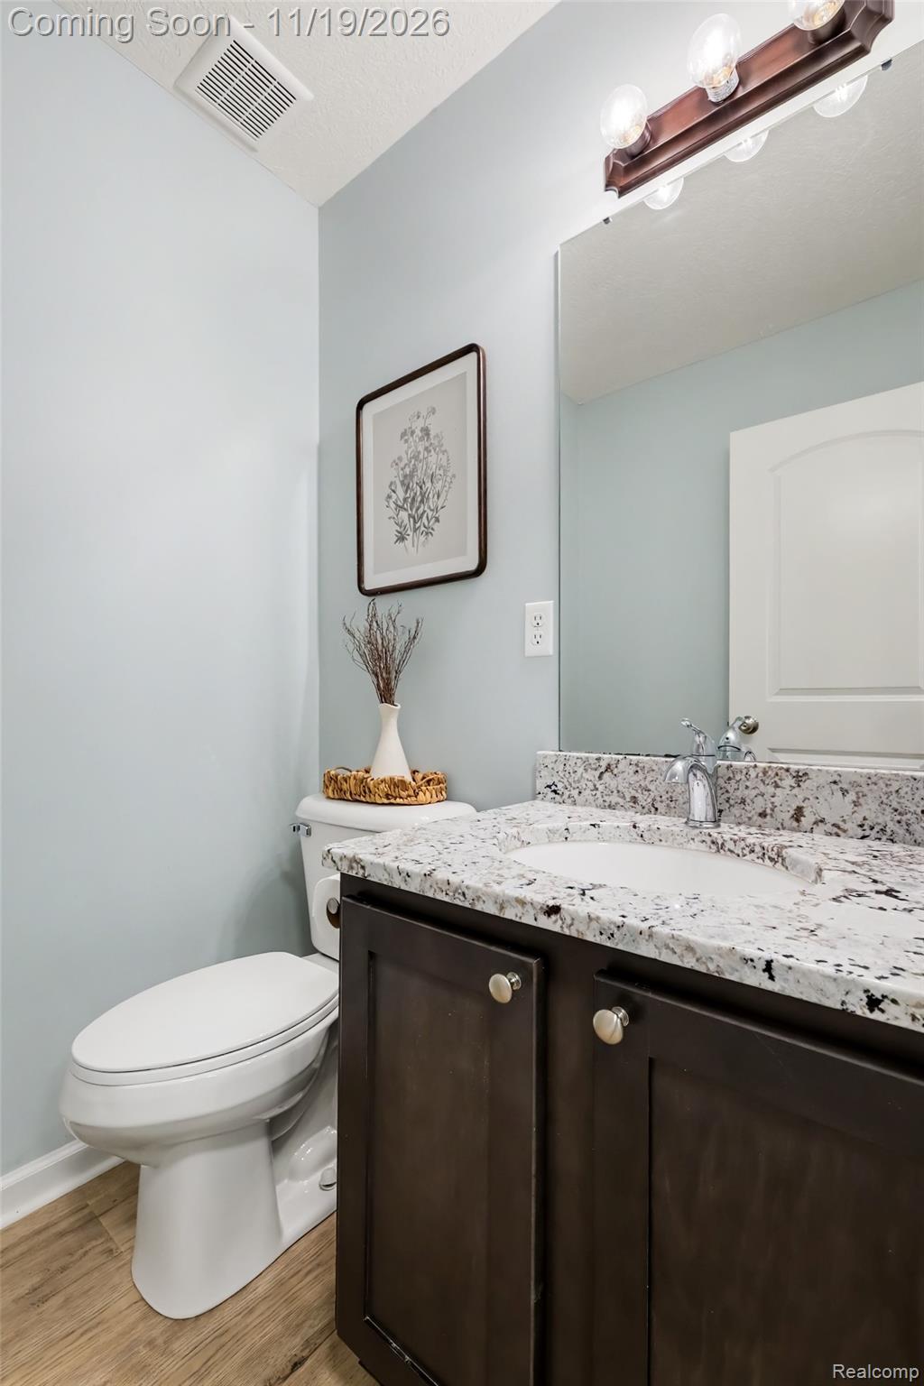
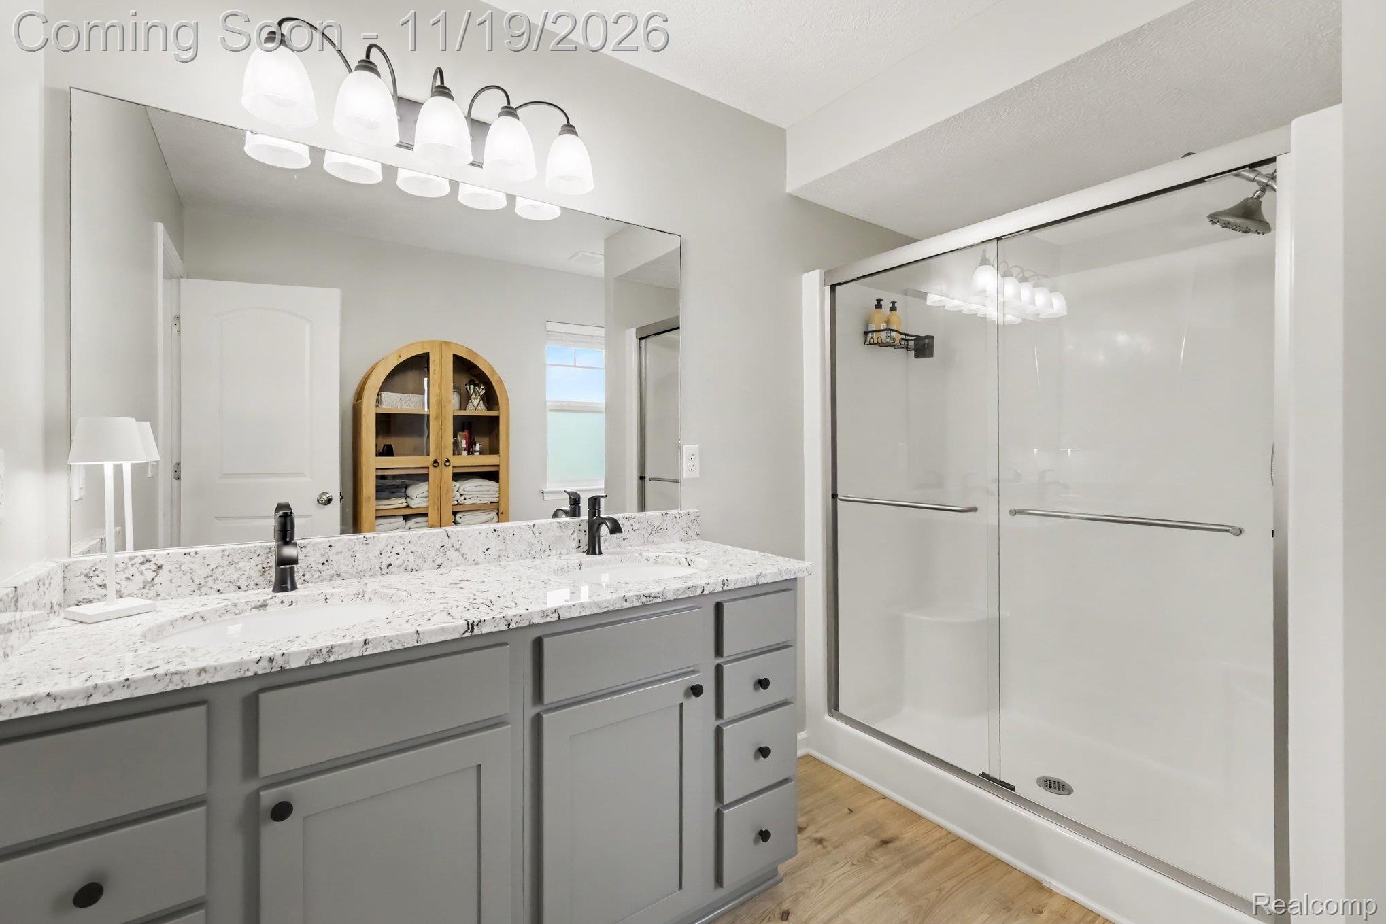
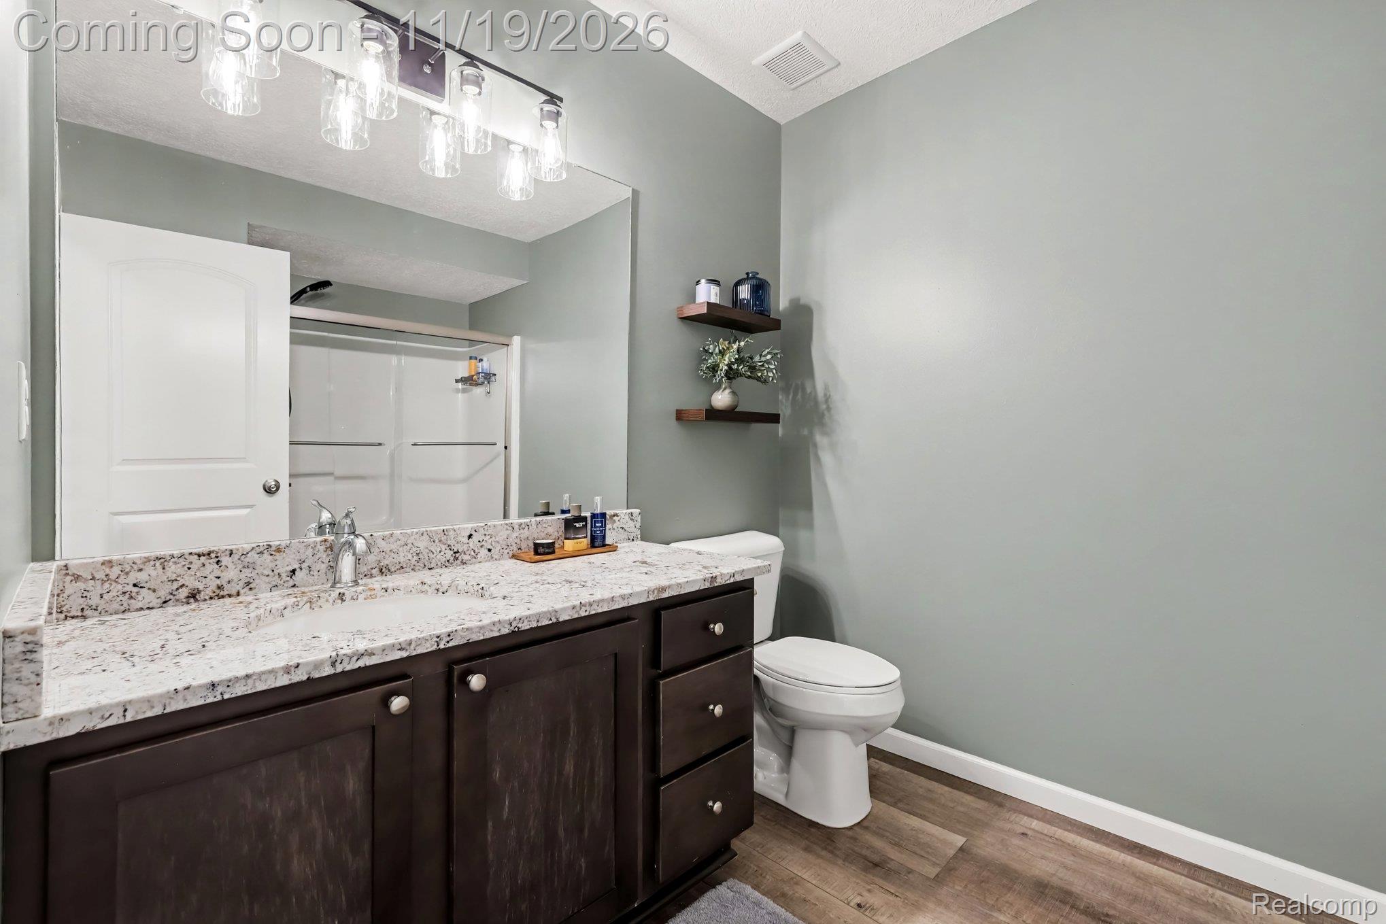
- Full bathrooms: 2
- Half bathrooms: 1
Appliances
- Dishwasher
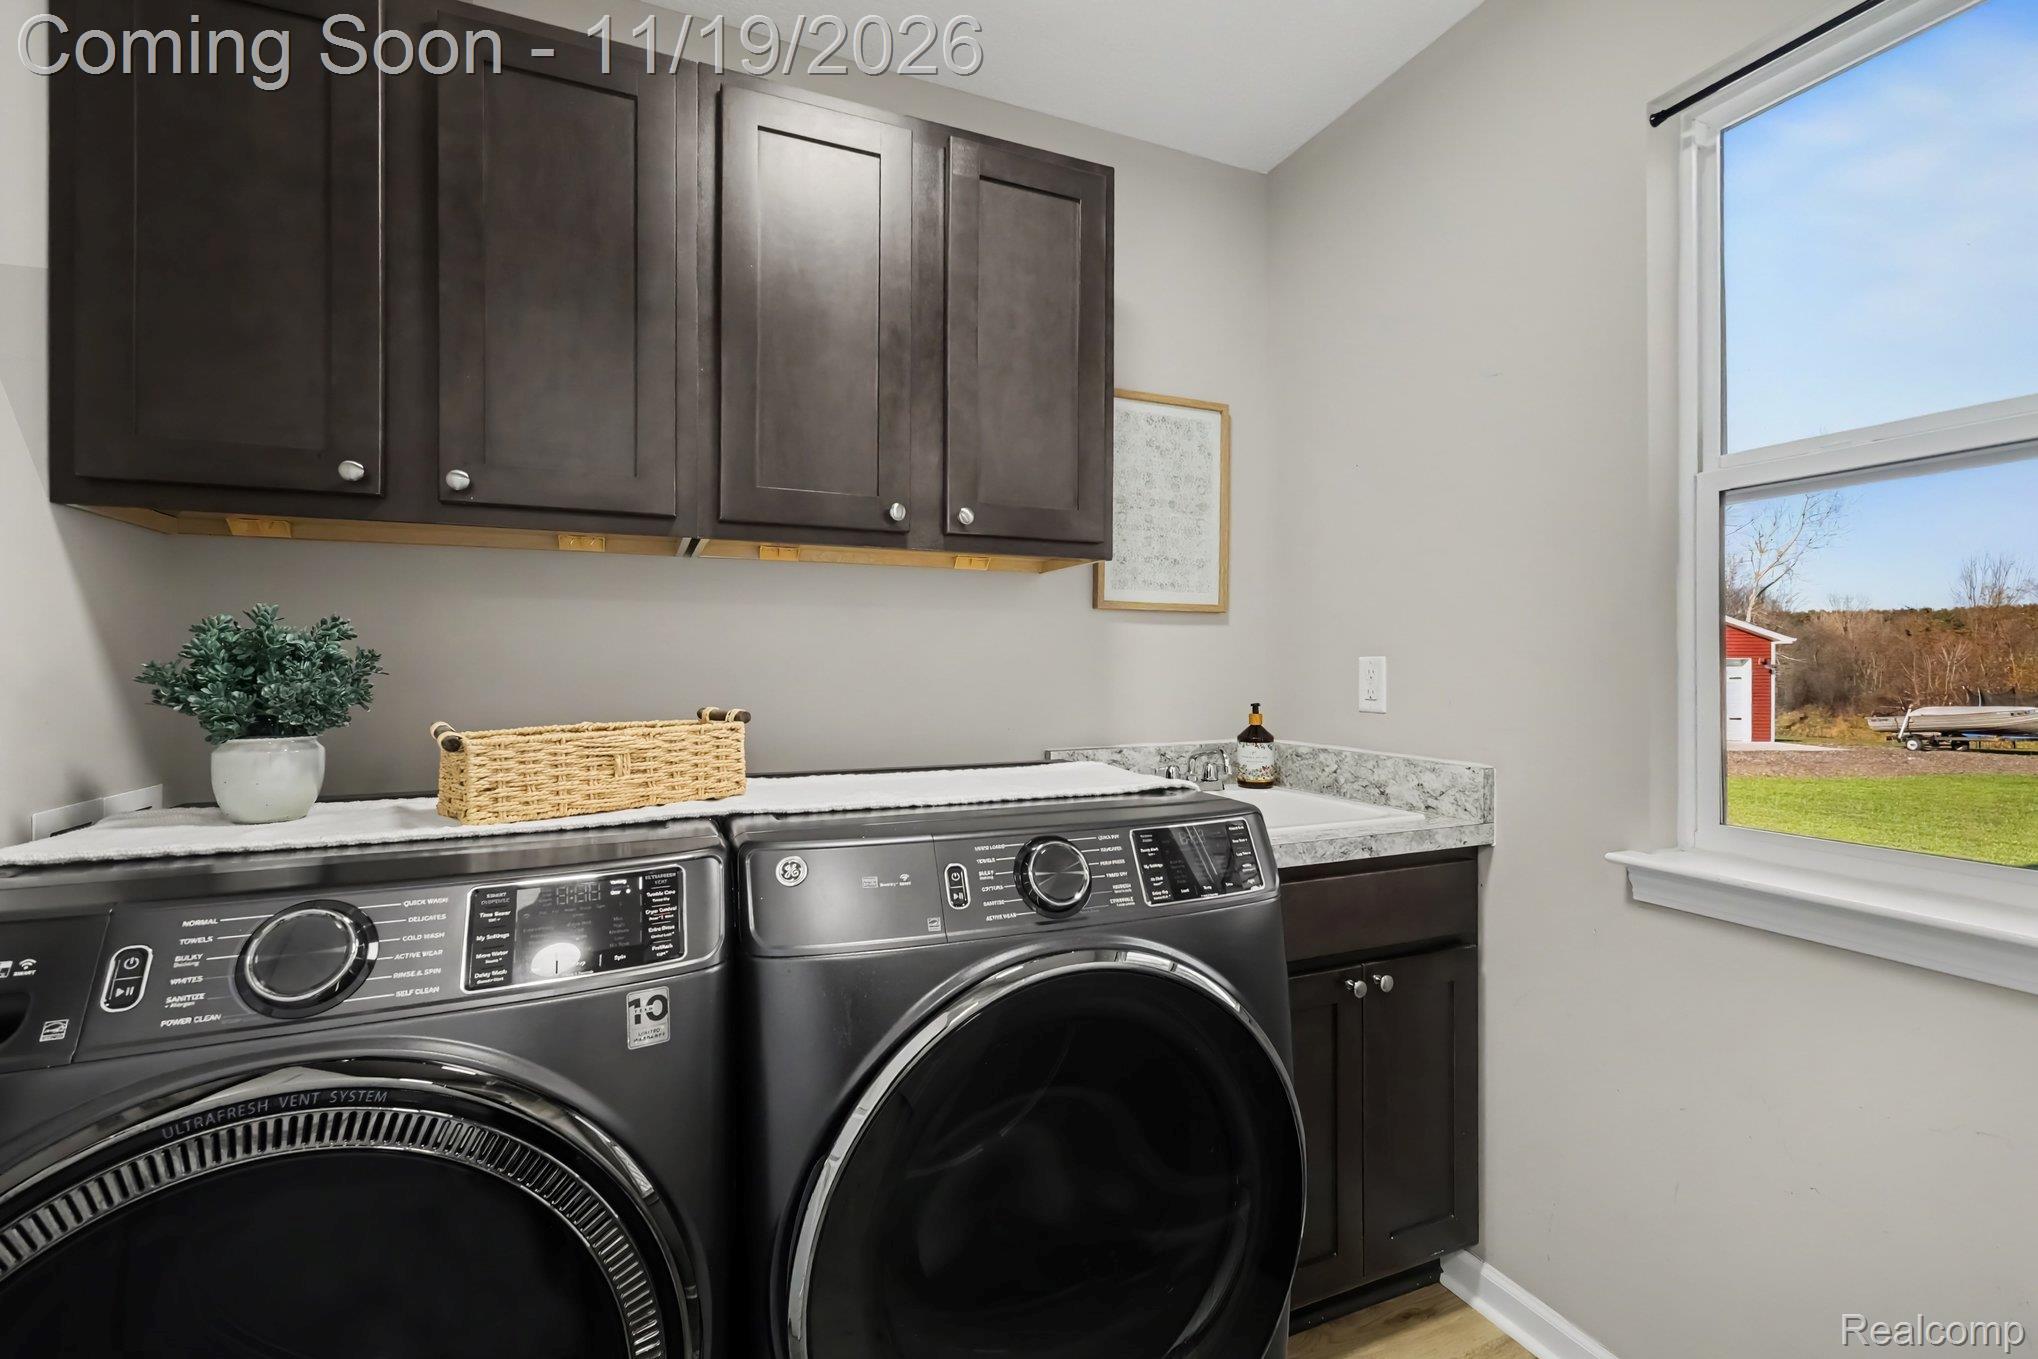
- Dryer
- Free Standing Gas Oven
- Free Standing Gas Range
- Free Standing Refrigerator
- Microwave
- Stainless Steel Appliances
- Washer
- Water Softener Owned
Architectural Style
- Colonial
Association
- Association Fee: $150
- Association Fee Frequency: SemiAnnually
- Association Phone: szatowskij@gmail.com
Association Fee Includes
- Other
- Snow Removal
Basement
- Daylight
- Finished
Construction Materials
- Stone
- Vinyl Siding
Cooling
- Ceiling Fans
- Central Air
Fireplace Features
- Gas
- Living Room
Foundation Details
- Basement
- Poured
Heating
- Forced Air
- Natural Gas
Laundry Features
- Laundry Room
Levels
- Two
Lot Features
- Dead End Street
- Native Plants
Other Structures
- Pole Barn
Parking Features
- Two Car Garage
- Attached
- Garage Door Opener
Patio and Porch Features
- Covered
- Deck
- Porch
Pool Features
- None
Road Frontage Type
- Cul De Sac
- Paved
- Private Road
Sewer
- Septic Tank
WaterSource
- Well
Window Features
- Egress Windows

EXP Realty Main
Cat M Brown
Data Source: RealComp
MLS#: 20261092741
Data Source Copyright: © 2026 RealComp All rights reserved.
This property was listed on 11/17/2026 and last updated as of 11/17/2026 4:32:49 PM. OSI IDX updated the data from RealComp on 11/17/2026 at 9:43 AM. This information is for your personal, non-commercial use and may not be used for any purpose other than to identify prospective properties you may be interested in purchasing. Display of MLS data is usually deemed reliable but is NOT guaranteed accurate by the MLS. Buyers are responsible for verifying the accuracy of all information and should investigate the data themselves or retain appropriate professionals. Information from sources other than the Listing Agent may have been included in the MLS data. Unless otherwise specified in writing, Broker/Agent has not and will not verify any information obtained from other sources. The Broker/Agent providing the information contained herein may or may not have been the Listing and/or Selling Agent.
Your Search Results
© 2026 RE/MAX Select Group
Terms & Services | Privacy Policy | DMCA Notice | Accessibility Statement
EQUAL HOUSING OPPORTUNITY


RE/MAX Select Group
900 East Atlantic Ave, Suite 10, Delray Beach, FL 33483
Mobile: (561) 350-0154
freeman3225@gmail.com

