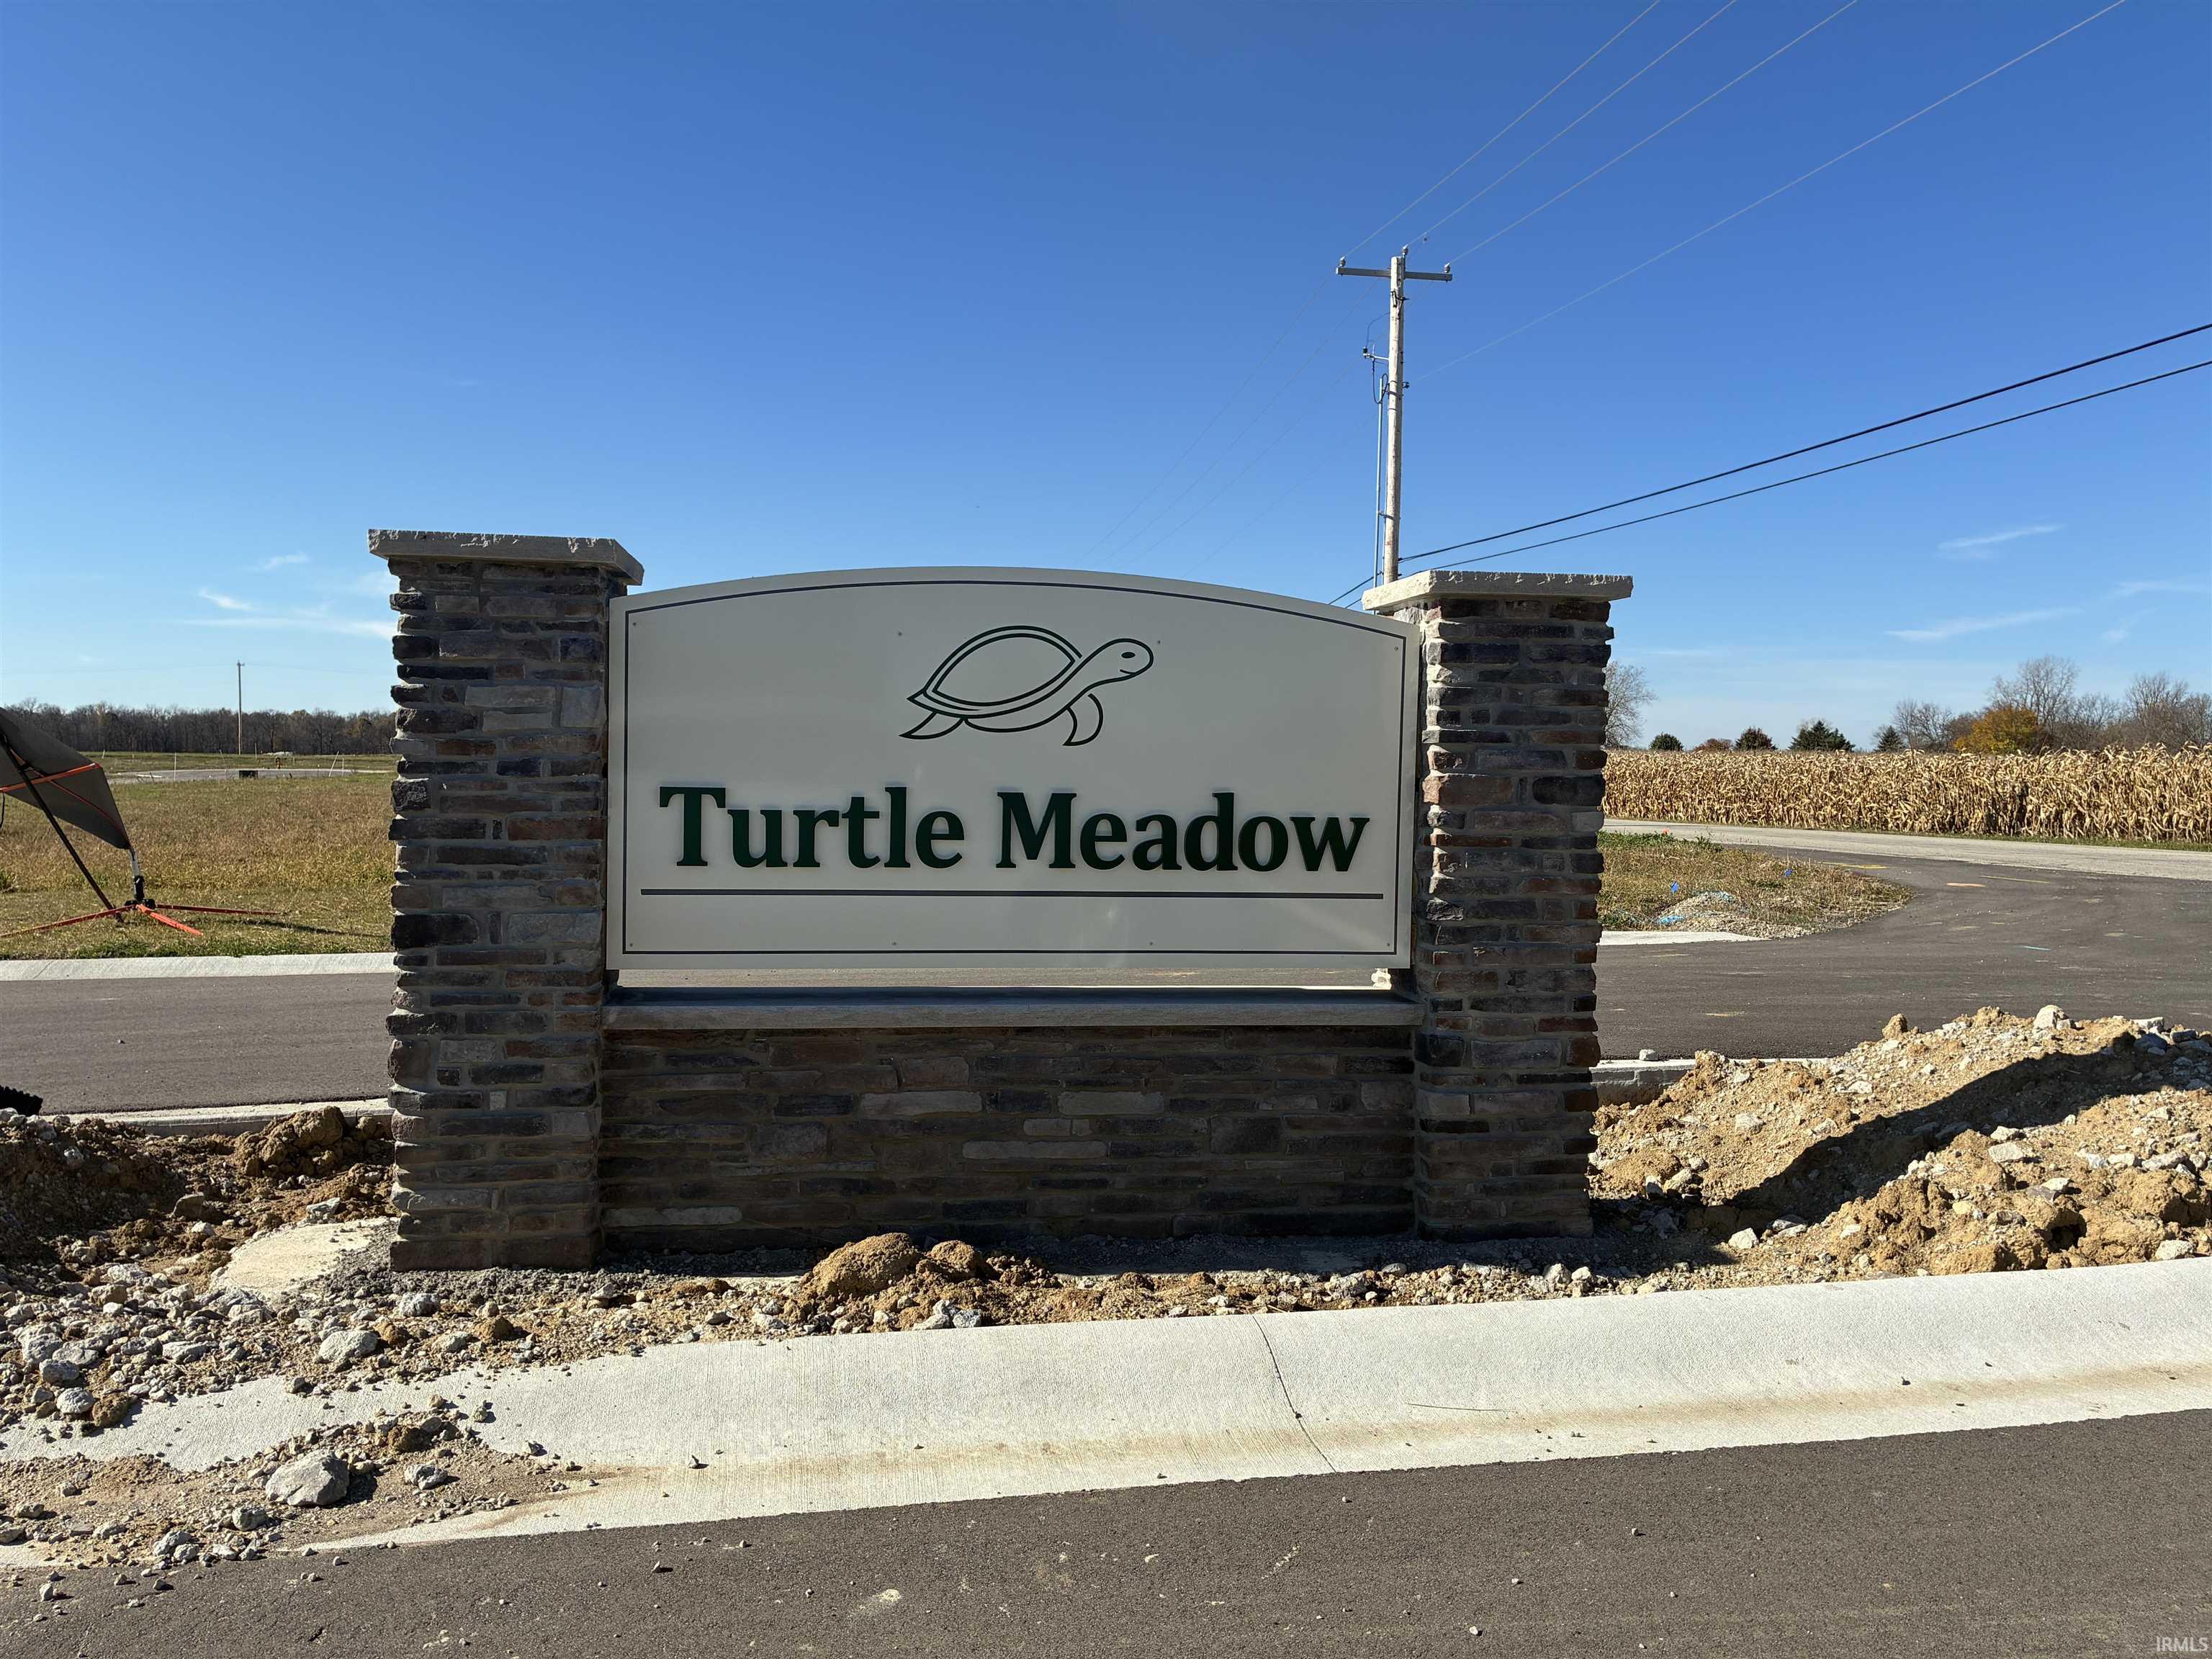
1031 Bald Eagle Drive
Churubusco, IN 46723
For Sale - Active
offered at $299,500
2
bedrooms
2
baths
1,465
sq ft
$204
price per sf
Single Family
property type
Today
time on site
2026
yr. built
9,148 sq ft
lot size
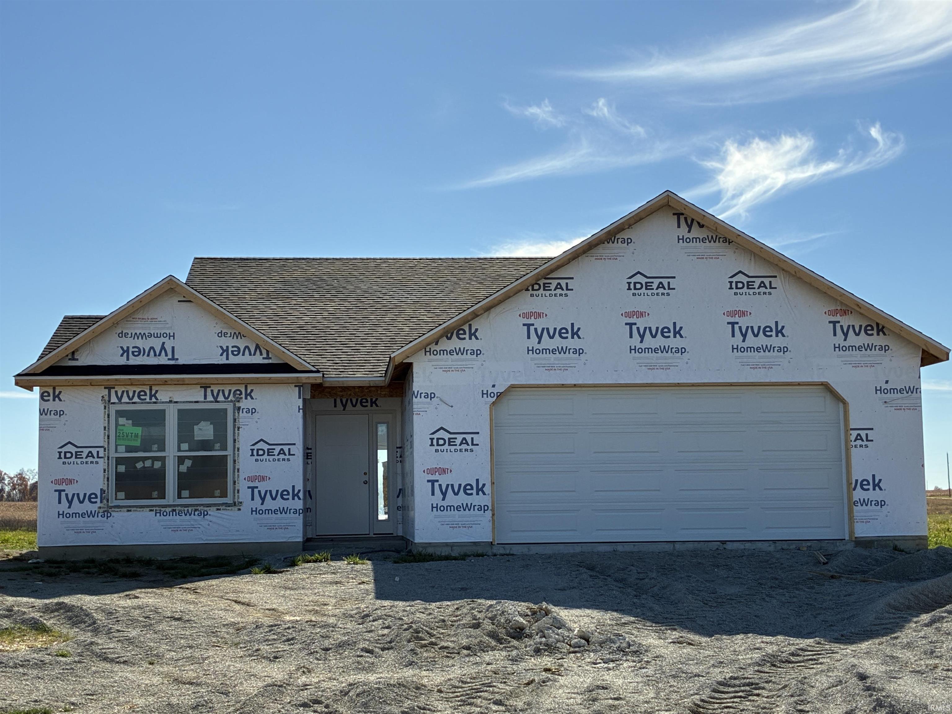
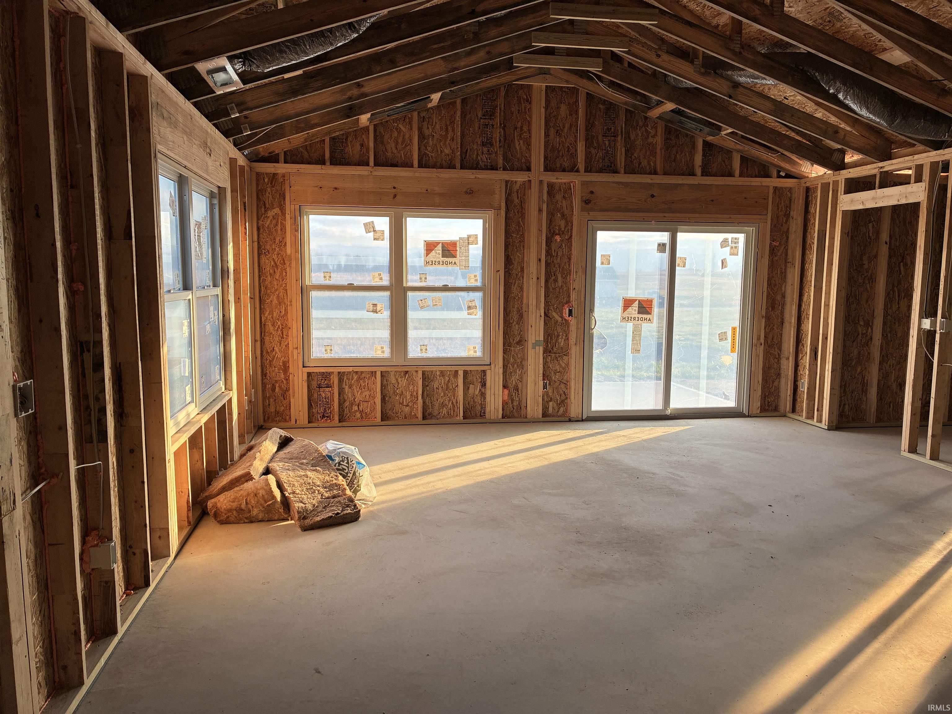
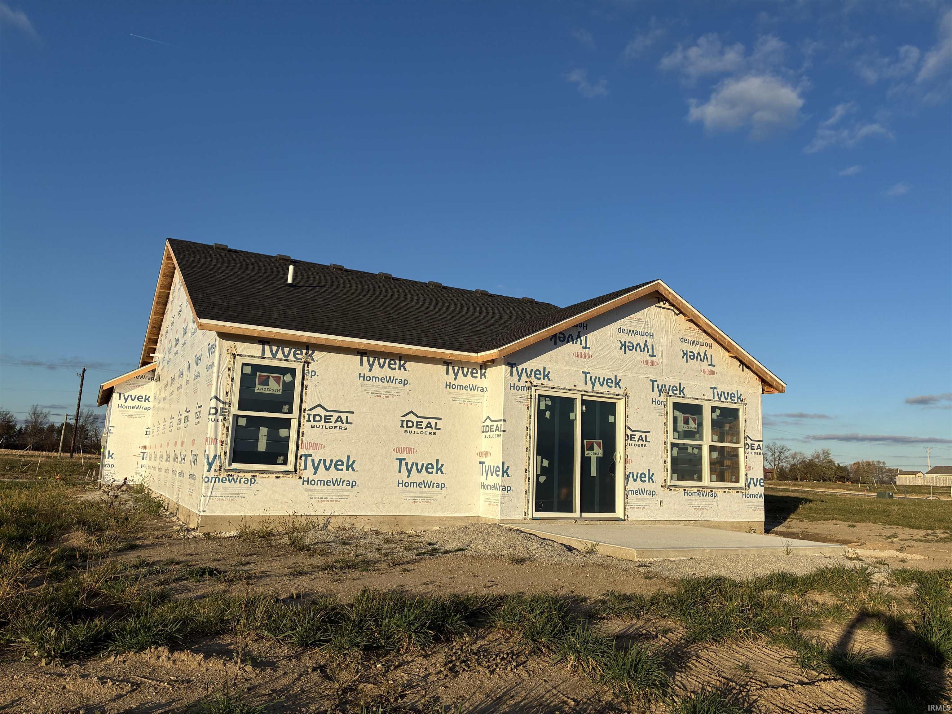
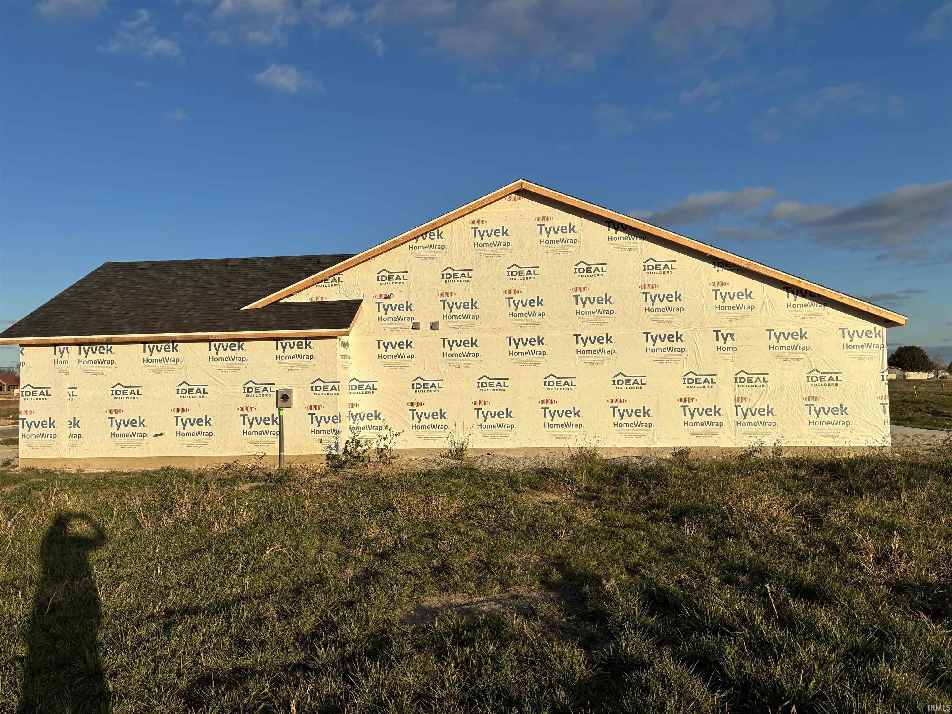
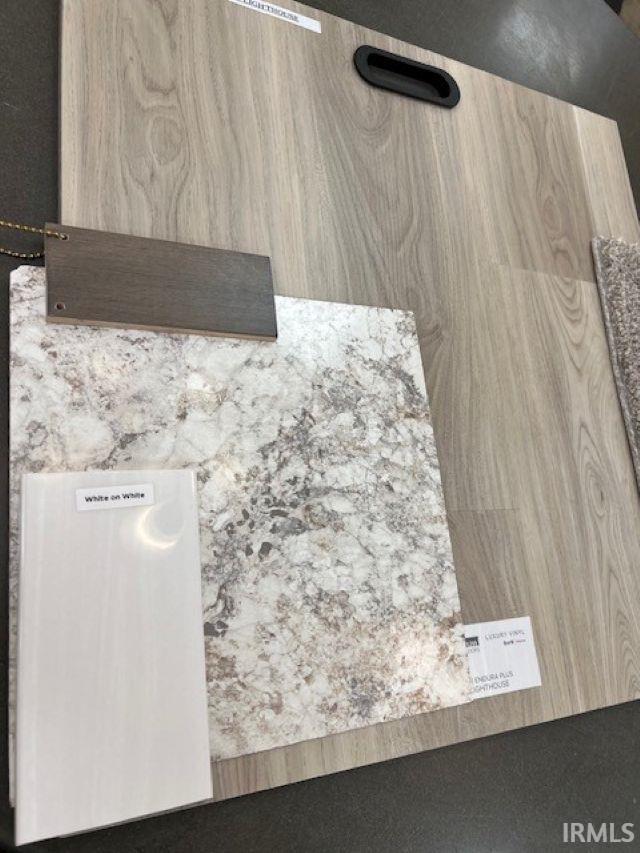
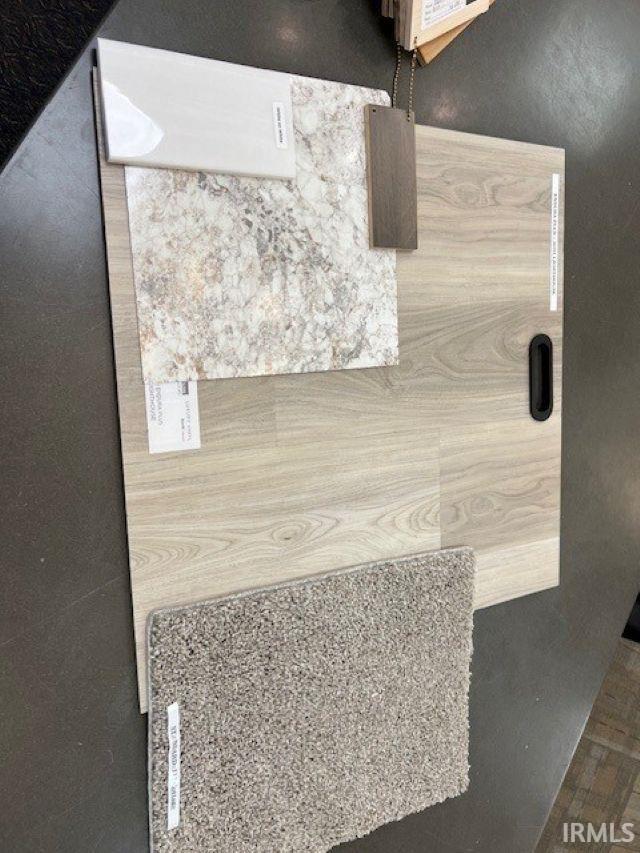
New villa home under construction in wonderful Turtle Meadow. This Stella floor plan features 2 bedrooms, 2 full baths, and 1465 square feet. Large foyer entry with double door storage closet and cubby with hanging hooks. Open concept floor plan with spacious kitchen overlooking the great room and dining room. Kitchen includes custom upgraded maple cabinetry (storm gray finish), premium countertops, stainless steel spot resistant pull-down kitchen faucet, and huge walk-in corner pantry. Large great room with chamfer ceiling, ceiling fan, Andersen windows, and slider door that steps out to 10x12 concrete patio. Primary bedroom has ceiling fan and includes private full ...bath with 5' walk-in shower, maple cabinets, high-rise elongated toilet, cultured marble vanity top with wave bowl plus upgraded brushed nickel fixtures. Second full bath located close to bedroom 2 and also includes high-rise elongated toilet, maple cabinets, cultured marble vanity top with wave bowl and upgraded brushed nickel fixtures. 2-car attached finished garage with 30" pull-down attic staircase and 3 sheets OSB, wireless keypad entry, dedicated freezer outlet, and garage door opener. Rounded drywall corners as well as upgraded wide flat trim throughout home. Locking vinyl plank flooring in kitchen, dining room, laundry room, both baths, and great room. Painted quarter round added in all areas with LVP. 95% efficient gas furnace as well as central air conditioning with fresh air ventilation and programmable thermostat. Attractive exterior with address stone, front door with side lite, architectural shingles, exterior lighting with partial stone front. Landscape package included. This great home is part of the villa association program with lawn maintenance and snow removal taken care of for you. Association dues are $150.00 per month as well as a once a year master association fee of $100.00 for all Turtle Meadow residents.

No upcoming open house dates. Check back later.
Bedrooms
- Total Bedrooms: 2
Bathrooms
- Full bathrooms: 2
Appliances
- Disposal
Architectural Style
- Ranch
Association
- Association Fee: $150
- Association Fee Frequency: Monthly
Association Amenities
- Sidewalks
Basement
- Slab
Construction Materials
- Stone
- Vinyl Siding
Cooling
- Central Air
Fencing
- None
Fireplace Features
- None
Flooring
- Carpet
- Vinyl
Green Energy Efficient
- Lighting
- HVAC
- Roof
- Thermostat
- Water Heater
- Windows
Heating
- Gas
- Forced Air
Interior Features
- 1st Bdrm En Suite
- Attic Pull Down Stairs
- Storage
- Breakfast Bar
- Cathedral Ceiling(s)
- Ceiling Fan(s)
- Walk-In Closet(s)
- Countertops-Laminate
- Countertops-Solid Surf
- Detector-Smoke
- Home Warranty Included
- Kitchen Island
- Open Floorplan
- Pantry
- Range/Oven Hk Up Gas/Elec
- Stand Up Shower
- Tub/Shower Combination
- Custom Cabinetry
Laundry Features
- Main Level
Levels
- One
Lot Features
- Landscaped
- Level
Other Structures
- None
Parking Features
- Garage Door Opener
- Concrete
Patio and Porch Features
- Patio
- Covered
Roof
- Asphalt
- Shingle
Sewer
- Public Sewer
WaterSource
- City
Rooms
- Living Room
- Dining Room
- Kitchen
- Bedroom 1
- Bedroom 2
- Laundry

Minear Real Estate
Shelly Gaff
Data Source: Indiana Regional MLS
MLS#: 202647124
Data Source Copyright: © 2026 Indiana Regional MLS All rights reserved.
This property was listed on 11/17/2026 and last updated as of 11/17/2026 7:18:45 PM. OSI IDX updated the data from Indiana Regional MLS on 11/17/2026 at 1:20 PM. This information is for your personal, non-commercial use and may not be used for any purpose other than to identify prospective properties you may be interested in purchasing. Display of MLS data is usually deemed reliable but is NOT guaranteed accurate by the MLS. Buyers are responsible for verifying the accuracy of all information and should investigate the data themselves or retain appropriate professionals. Information from sources other than the Listing Agent may have been included in the MLS data. Unless otherwise specified in writing, Broker/Agent has not and will not verify any information obtained from other sources. The Broker/Agent providing the information contained herein may or may not have been the Listing and/or Selling Agent.
Your Search Results
© 2026 RE/MAX Select Group
Terms & Services | Privacy Policy | DMCA Notice | Accessibility Statement
EQUAL HOUSING OPPORTUNITY


RE/MAX Select Group
900 East Atlantic Ave, Suite 10, Delray Beach, FL 33483
Mobile: (561) 350-0154
freeman3225@gmail.com

