396 Downriver Road
St. Augustine, FL 32092
For Sale - Active
offered at $849,900
4
bedrooms
4
baths
3,083
sq ft
$276
price per sf
Single Family
property type
Today
time on site
2027
yr. built
0.36 acre
lot size
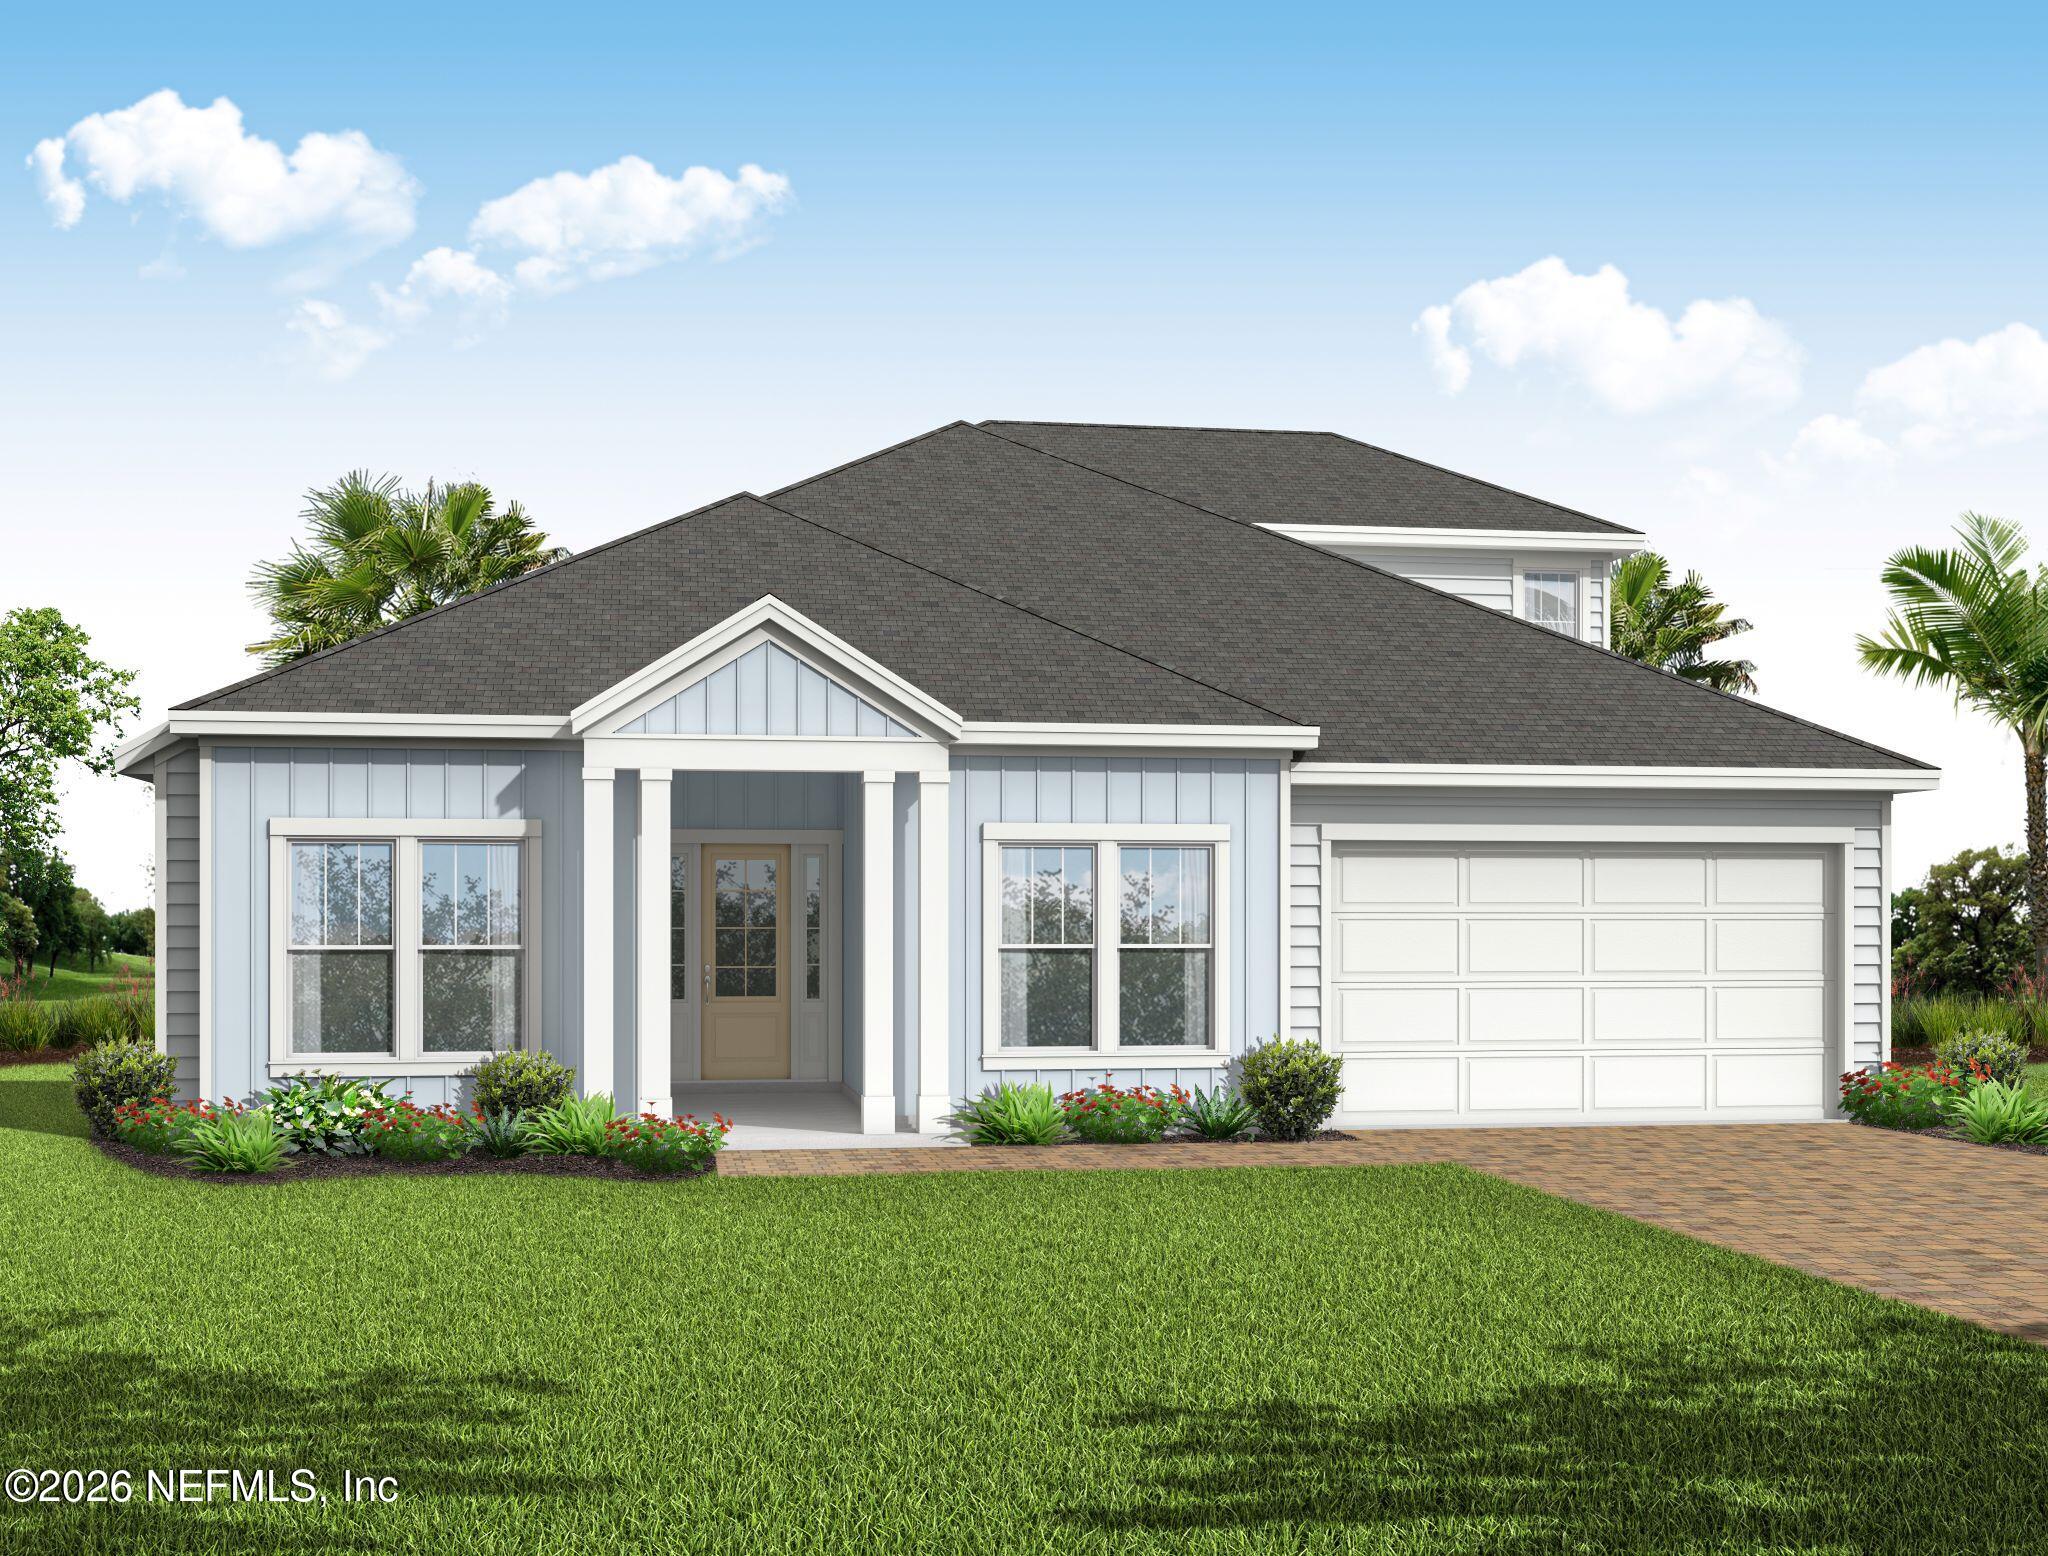
Welcome to the newest Creekside with Bonus plan by Riverside Homes in Phase 2 of Hidden Creek -- luxury and modern architectural design in the 4 bedroom, 4 bath and 3 car garage with flex space and large bonus and bedroom upstairs. You are greeted with 10-foot ceilings create an immediate sense of scale, the 16' sliders flood the home with natural light and deep sightlines straight through to the extended lanai space. At the heart of the home sits a spectacular Chef's Kitchen engineered for effortless entertaining. This culinary showpiece features a premium 36'' gas cooktop, high-end built-in double ovens, a seamless drawer microwave, and a top-tier dishwasher--all f...ramed by a massive central island that flows into the extended dining and family rooms. The flex space offers a great study/den/play space. The 3 way split plan offers privacy. The owner suite has a spa bath with free standing tub. Starting soon, still time to pick your own design options to personalize the home.

No upcoming open house dates. Check back later.
Bedrooms
- Total Bedrooms: 4
Bathrooms
- Full bathrooms: 4
Appliances
- Dishwasher
- Double Oven
- Gas Range
- Gas Water Heater
- Microwave
- Tankless Water Heater
Architectural Style
- Traditional
Association
- Association Fee: $1,850
- Association Fee Frequency: Annually
Association Amenities
- Pool
- Basketball Court
- Children's Pool
- Clubhouse
- Dog Park
- Jogging Path
- Park
- Pickleball
- Playground
- Tennis Court(s)
Community Features
- Sidewalks
- Suburban
Construction Materials
- Composition Siding
Cooling
- Central Air
- Electric
- Multi Units
- Zoned
Heating
- Electric
Interior Features
- Breakfast Bar
- Breakfast Nook
- Entrance Foyer
- Guest Suite
- Open Floorplan
- Pantry
- Primary Bathroom - Tub with Shower
- Primary Downstairs
- Split Bedrooms
- Walk-In Closet(s)
Laundry Features
- Lower Level
- Sink
Levels
- Two
Parking Features
- Attached
Patio and Porch Features
- Covered
- Front Porch
- Patio
- Porch
- Rear Porch
Property Condition
- To Be Built
Roof
- Shingle
Security Features
- Security Gate
Sewer
- Public Sewer
Utilities
- Cable Available
- Electricity Connected
- Natural Gas Connected
- Sewer Connected
- Water Connected
WaterSource
- Public

RICK WOOD & ASSOCIATES INC
ANDREA JOHNSON
Data Source: REAL MLS
MLS#: 2174073
Data Source Copyright: © 2026 REAL MLS All rights reserved.
This property was listed on 11/17/2026 and last updated as of 11/17/2026 4:36:11 PM. OSI IDX updated the data from REAL MLS on 11/17/2026 at 9:15 AM. This information is for your personal, non-commercial use and may not be used for any purpose other than to identify prospective properties you may be interested in purchasing. Display of MLS data is usually deemed reliable but is NOT guaranteed accurate by the MLS. Buyers are responsible for verifying the accuracy of all information and should investigate the data themselves or retain appropriate professionals. Information from sources other than the Listing Agent may have been included in the MLS data. Unless otherwise specified in writing, Broker/Agent has not and will not verify any information obtained from other sources. The Broker/Agent providing the information contained herein may or may not have been the Listing and/or Selling Agent.
Your Search Results
© 2026 RE/MAX Select Group
Terms & Services | Privacy Policy | DMCA Notice | Accessibility Statement
EQUAL HOUSING OPPORTUNITY


RE/MAX Select Group
900 East Atlantic Ave, Suite 10, Delray Beach, FL 33483
Mobile: (561) 350-0154
freeman3225@gmail.com

