1129 Holden Road
Frederick, MD 21701
For Sale - Active
offered at $589,000
3
bedrooms
3.5
baths
2,340
sq ft
$252
price per sf
Single Family
property type
Today
time on site
2017
yr. built
2,000 sq ft
lot size
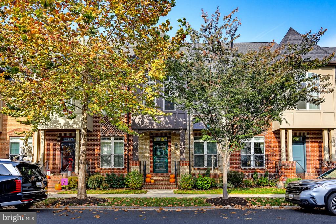
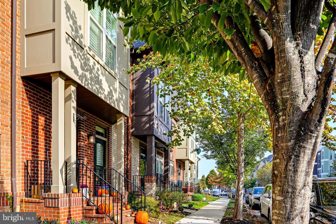
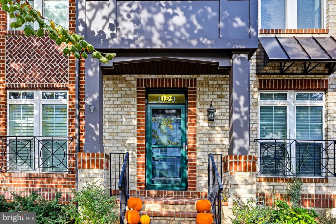
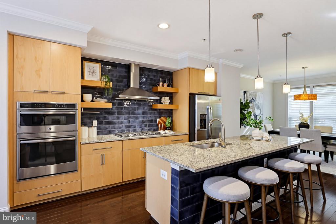
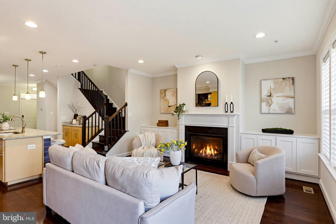
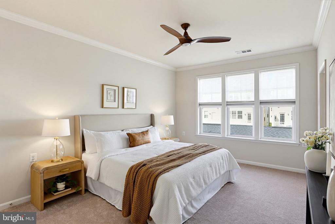
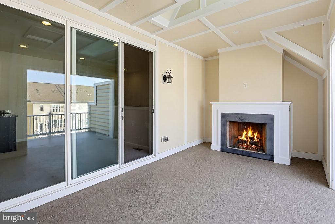
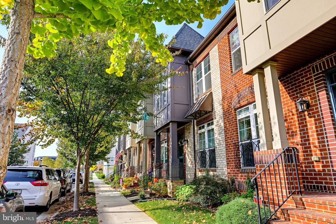
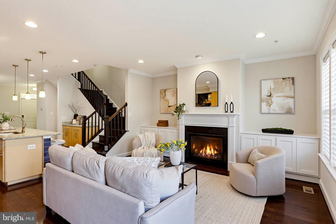
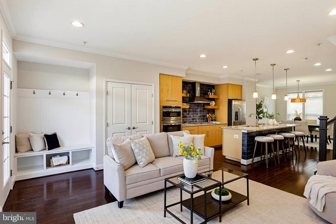
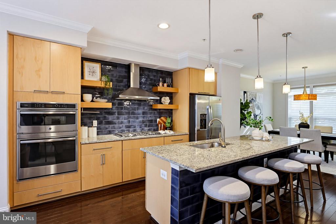
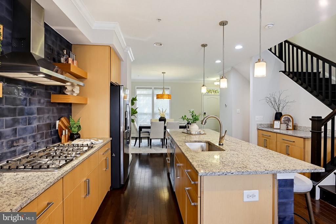
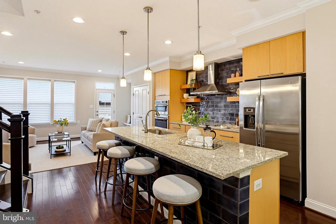
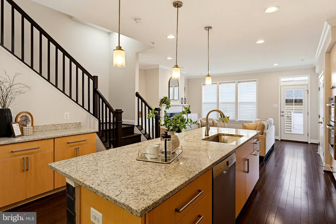
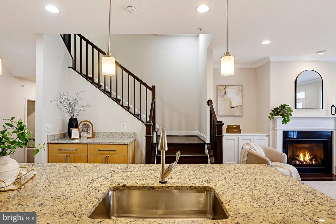
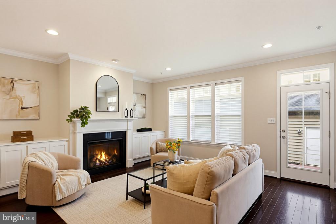
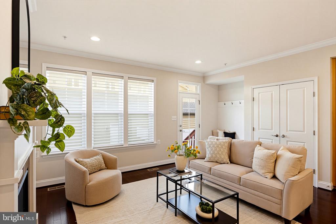
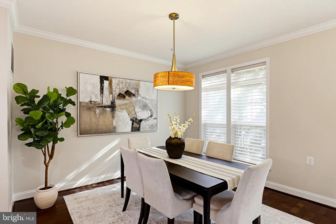
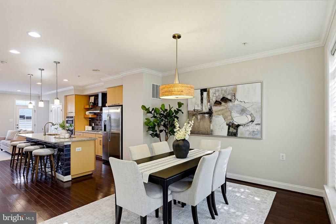
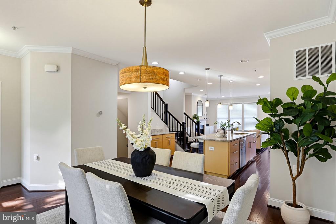
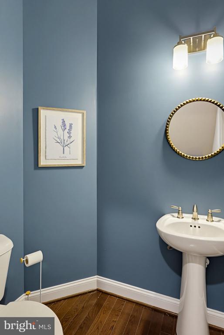
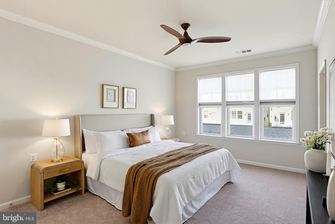
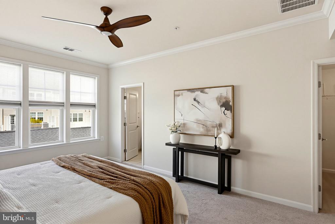
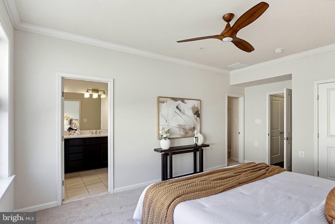
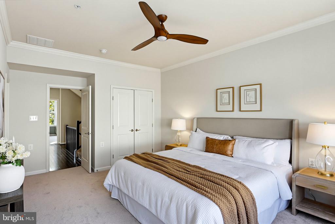
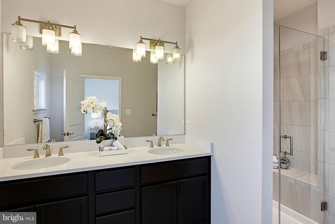
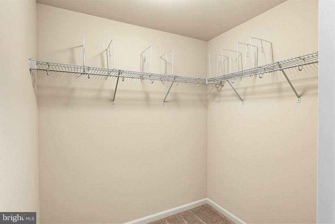
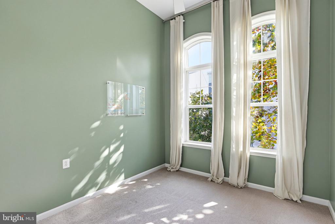
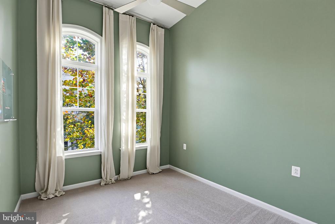
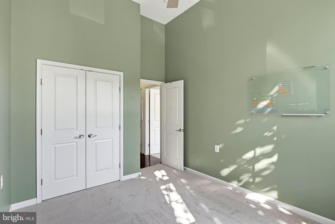
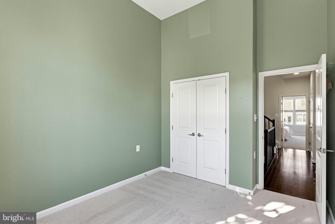
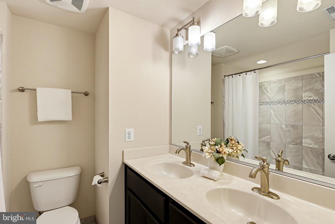
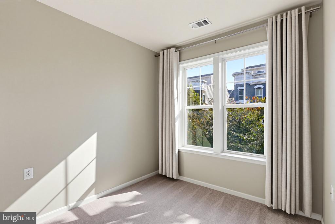
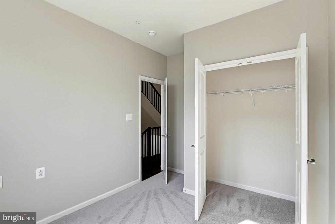
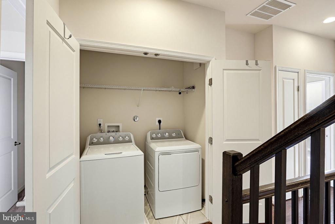
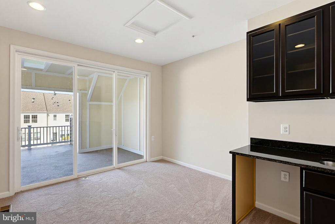
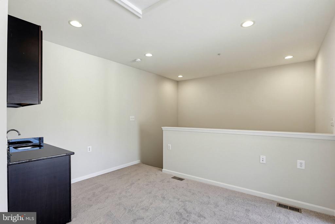
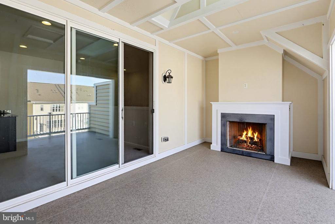
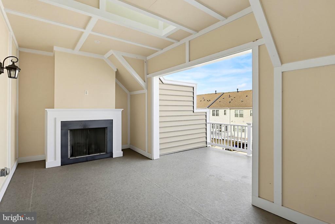
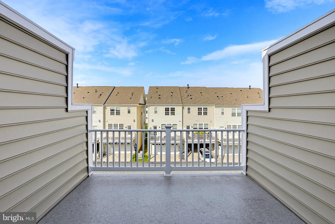
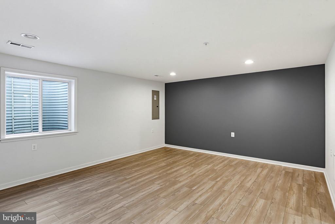
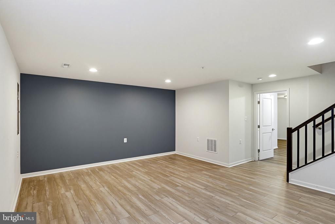
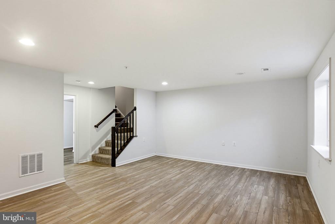
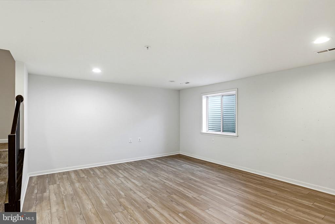
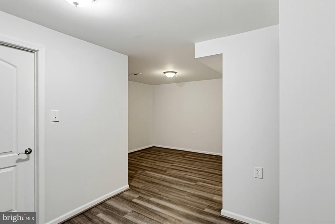
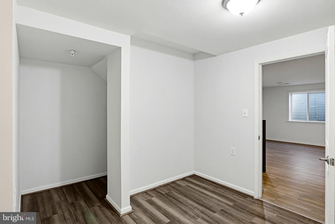
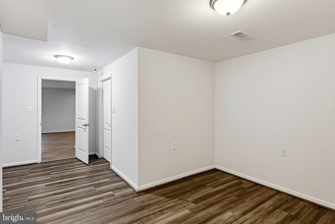
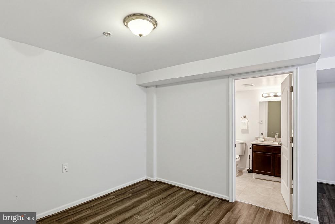
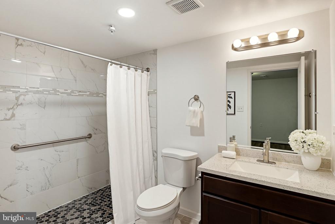
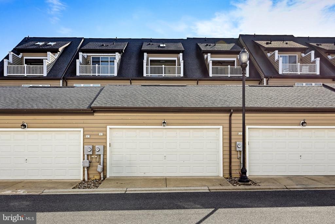
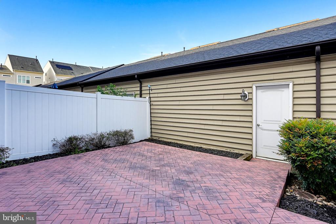
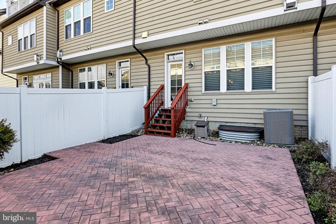
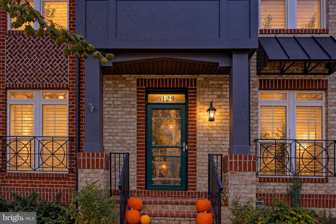
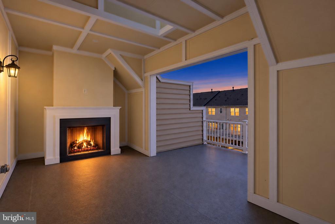
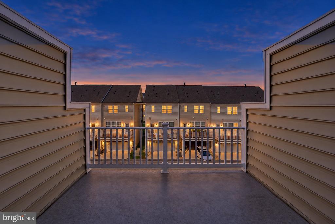
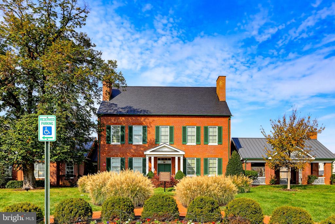
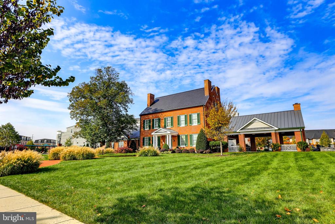
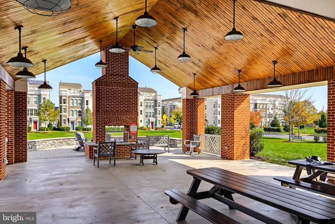
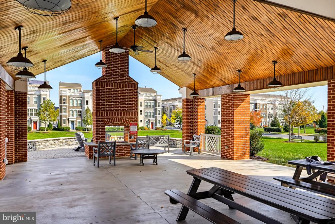
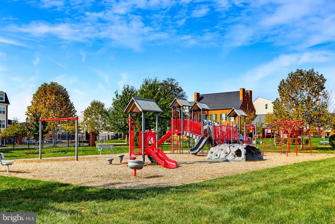
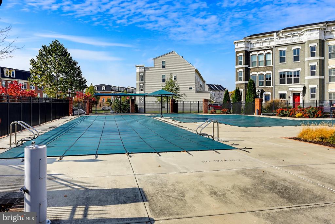
Freshly painted interiors, brand-new carpeting, gleaming hardwood floors, and exceptional spaces for entertaining make this move-in-ready townhome stand out! From the inviting living room to the loft with a wet bar and covered deck, there’s room to gather, unwind, and enjoy everyday living. Very walkable and close to downtown. Built-ins and a cozy gas fireplace anchor the main-level living room, creating a warm welcome. Just beyond, the well-appointed eat-in kitchen features granite countertops, stainless steel appliances, a gas cooktop with range hood, double wall ovens with microwave, decorative tile, and a generous island with breakfast-bar seating. A double-door ...pantry provides ample storage, while the adjacent dining area offers space for everything from casual meals to special occasions. A powder room completes the main level. The bedroom level offers fresh paint, new carpeting, and abundant natural light. The spacious primary suite includes two closets—one a walk-in—and an ensuite bath with a dual vanity and walk-in shower. A secondary bedroom with a soaring ceiling offers flexibility for a home office or additional retreat. A conveniently located laundry area and a full hall bath with a double vanity and tile-accented tub/shower complete this floor. The top-floor loft is a highlight, featuring a wet bar, gas fireplace, and expansive sliding doors opening to a covered deck with a skylight. Whether hosting friends or enjoying a quiet evening, this indoor-outdoor setting adds a special dimension to the home. The finished lower level extends the living space with luxury vinyl plank flooring, a spacious family room, bonus room, full bath, and utility area. Outside, a fenced patio provides another spot to relax and connects the home to the two-car garage. Community amenities include a clubhouse, swimming pool, tot lot, green space, and a community firepit where neighbors can gather. With fresh updates, flexible living spaces, and multiple outdoor retreats, this townhome offers comfort, convenience, and memorable spaces to make your own.

Co-listed By: Donna J Yocum, donna@waldnerwintersteam.com
No upcoming open house dates. Check back later.
Bedrooms
- Total Bedrooms: 3
Bathrooms
- Full bathrooms: 3
- Half bathrooms: 1
Accessibility Features
- None
Appliances
- Cooktop
- Built-In Microwave
- Exhaust Fan
- Oven - Double
- Oven - Wall
- Refrigerator
- Stainless Steel Appliances
- Washer
- Dryer
- Range Hood
Architectural Style
- Colonial
Association
- Association Fee: $114
- Association Fee Frequency: Monthly
- Association Name: EASTCHURCH
Association Amenities
- Community Center
- Pool - Outdoor
- Swimming Pool
- Tot Lots/Playground
- Jog/Walk Path
- Recreational Center
Association Fee Includes
- Common Area Maintenance
- Pool(s)
- Recreation Facility
- Snow Removal
- Trash
- Lawn Maintenance
- Lawn Care Front
Basement
- Connecting Stairway
- Daylight, Partial
- Fully Finished
- Interior Access
- Space For Rooms
- Windows
Construction Materials
- Aluminum Siding
Cooling
- Central A/C
- Ceiling Fan(s)
Exterior Features
- Exterior Lighting
Fencing
- Rear
Fireplace Features
- Gas/Propane
Flooring
- Carpet
- Luxury Vinyl Plank
- Wood
Foundation Details
- Other
Heating
- 90% Forced Air
Interior Features
- Bathroom - Tub Shower
- Bathroom - Walk-In Shower
- Breakfast Area
- Built-Ins
- Carpet
- Ceiling Fan(s)
- Combination Kitchen/Dining
- Crown Moldings
- Dining Area
- Family Room Off Kitchen
- Floor Plan - Traditional
- Kitchen - Eat-In
- Kitchen - Gourmet
- Kitchen - Island
- Pantry
- Primary Bath(s)
- Recessed Lighting
- Skylight(s)
- Upgraded Countertops
- Walk-in Closet(s)
- Wet/Dry Bar
- Wood Floors
Levels
- 2
Other Structures
- Above Grade
- Below Grade
Patio and Porch Features
- Brick
- Patio
- Porch
- Roof
Sewer
- Public Sewer
WaterSource
- Public

The KW Collective
Charlotte D Savoy
charlotte@thesavoyteam.com
Donna J Yocum, donna@waldnerwintersteam.com
Data Source: Bright MLS
MLS#: MDFR2091946
Data Source Copyright: © 2026 Bright MLS All rights reserved.
This property was listed on 11/17/2026 and last updated as of 11/17/2026 4:18:00 PM. OSI IDX updated the data from Bright MLS on 11/18/2026 at 12:01 AM. This information is for your personal, non-commercial use and may not be used for any purpose other than to identify prospective properties you may be interested in purchasing. Display of MLS data is usually deemed reliable but is NOT guaranteed accurate by the MLS. Buyers are responsible for verifying the accuracy of all information and should investigate the data themselves or retain appropriate professionals. Information from sources other than the Listing Agent may have been included in the MLS data. Unless otherwise specified in writing, Broker/Agent has not and will not verify any information obtained from other sources. The Broker/Agent providing the information contained herein may or may not have been the Listing and/or Selling Agent.
Your Search Results
© 2026 RE/MAX Select Group
Terms & Services | Privacy Policy | DMCA Notice | Accessibility Statement
EQUAL HOUSING OPPORTUNITY


RE/MAX Select Group
900 East Atlantic Ave, Suite 10, Delray Beach, FL 33483
Mobile: (561) 350-0154
freeman3225@gmail.com

