11317 Stonehouse Place
Potomac Falls, VA 20165
Coming Soon
offered at $1,925,000
5
bedrooms
4.5
baths
6,850
sq ft
$281
price per sf
Single Family
property type
Today
time on site
2000
yr. built
1.15 acre
lot size
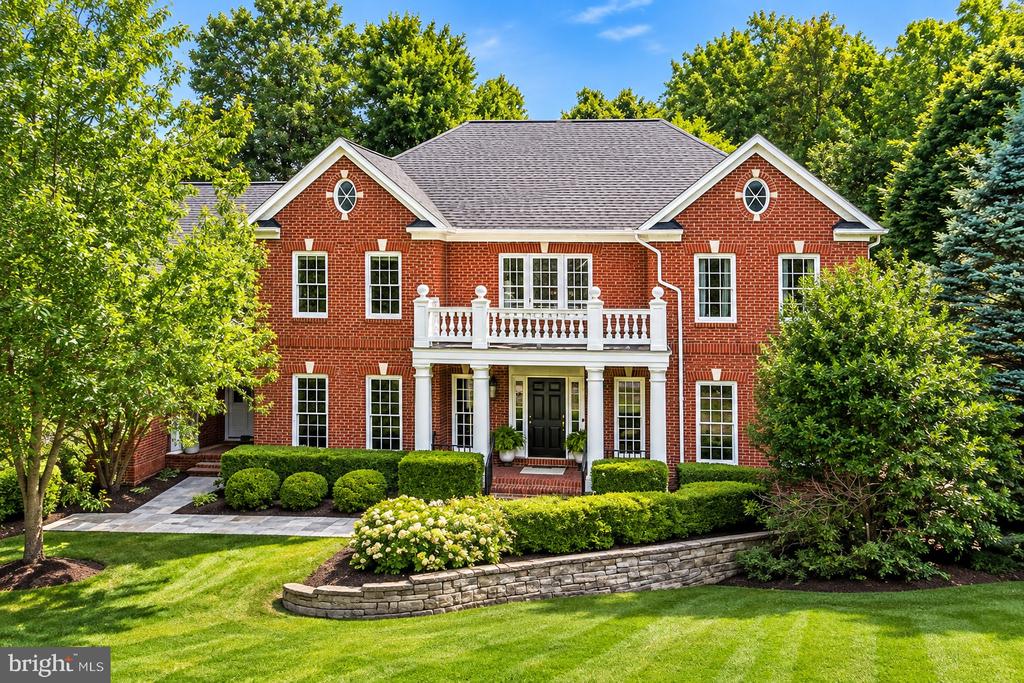
Welcome to this extensively upgraded brick Colonial on a private 1.15-acre corner lot in Cascades Estates at Lowes Island. Set on a gentle knoll with mature trees and manicured landscaping, the home offers approximately 4,247 sq ft above grade plus a fully finished walkout lower level, 5 bedrooms, and 4.5 baths. Recent investments have modernized the entire residence with high-end systems, smart-home technology, and designer finishes throughout. Outdoor living is exceptional. An expanded deck (approx. 600 sq ft) functions as a true year-round outdoor room with remote-controlled drop-down side panels, screen doors, built-in heaters, custom blinds, and new steps. The b...ackyard is fully enclosed by a wrought-iron fence with gate, and the property features a new irrigation system with smart controls, smart landscape lighting front and back, and smart floodlights with cameras. Major systems include a new furnace, whole-house HVAC UV air purification and steam humidifier, and a whole-house generator with a 1,000-gallon propane tank. An integrated smart-home control system and comprehensive security package (new panels, motion and glass-break sensors, upgraded door/window sensors, wired cameras with 24/7 recording, and smart entry) provide modern convenience and peace of mind. The main level showcases wood floors throughout and a clean black-and-white design. Both staircases have been redone with new metal railings. Kitchen and mudroom cabinets are refinished, all appliances are updated (including new dishwasher, smart sink, and washer/dryer), and every light fixture has been replaced. Additional highlights include a custom fireplace mantel and a fully remodeled powder room. The finished walkout lower level is ideal for entertaining, featuring a custom wood bar with new refrigerator and dishwasher, a home theater on a raised platform with smart lighting, an entertainment/media room, remodeled fireplace, home gym with custom mirrors, renovated stairs and railings, and new walk-out doors. Cascades Estates (Cascades Community Association) offers common-area maintenance, snow removal, trash service, community center, exercise room, jogging/walking paths, outdoor pool, tennis courts, and playgrounds for a modest quarterly HOA fee. The neighborhood is masterfully located near a golf course, the Potomac River, and nearly 500 acres of parkland with trails—yet just minutes from Dulles International Airport, shopping, dining, and metro access. This beautifully updated home is move-in ready. Schedule your private showing today.

Co-listed By: Joan Seal, joan@carolynyoungteam.com
No upcoming open house dates. Check back later.
Bedrooms
- Total Bedrooms: 5
Bathrooms
- Full bathrooms: 4
- Half bathrooms: 1
Accessibility Features
- None
Appliances
- Built-In Microwave
- Cooktop
- Dishwasher
- Humidifier
- Oven - Wall
- Refrigerator
- Washer
- Dryer
- Disposal
- Exhaust Fan
- Extra Refrigerator/Freezer
- Icemaker
- Oven - Double
- Stainless Steel Appliances
- Air Cleaner
Architectural Style
- Colonial
Association
- Association Fee: $100
- Association Fee Frequency: Monthly
- Association Name: CASCADES COMMUNITY ASSOCIATION
Association Amenities
- Common Grounds
- Community Center
- Exercise Room
- Jog/Walk Path
- Meeting Room
- Pool - Outdoor
- Tennis Courts
- Tot Lots/Playground
Association Fee Includes
- Management
- Common Area Maintenance
- Snow Removal
- Trash
Basement
- Full
- Interior Access
- Outside Entrance
- Rear Entrance
- Walkout Level
- Windows
- Daylight, Partial
- Fully Finished
- Heated
- Improved
Construction Materials
- Masonry
- Brick
Cooling
- Central A/C
- Ceiling Fan(s)
- Zoned
- Programmable Thermostat
Exterior Features
- Extensive Hardscape
- Exterior Lighting
- Sidewalks
- Stone Retaining Walls
Fencing
- Wrought Iron
Fireplace Features
- Fireplace - Glass Doors
- Gas/Propane
- Mantel(s)
- Stone
Flooring
- Carpet
- Ceramic Tile
- Hardwood
Foundation Details
- Concrete Perimeter
Heating
- Forced Air
- Zoned
- Programmable Thermostat
Interior Features
- Carpet
- Family Room Off Kitchen
- Floor Plan - Open
- Kitchen - Island
- Primary Bath(s)
- Bar
- Bathroom - Soaking Tub
- Bathroom - Tub Shower
- Bathroom - Walk-In Shower
- Chair Railings
- Crown Moldings
- Formal/Separate Dining Room
- Kitchen - Gourmet
- Walk-in Closet(s)
- Upgraded Countertops
- Wet/Dry Bar
- Wood Floors
Levels
- 3
Lot Features
- Backs to Trees
- Corner
- Landscaping
- Rear Yard
- Side Yard(s)
- Front Yard
- Trees/Wooded
Other Structures
- Above Grade
- Below Grade
Parking Features
- Paved Driveway
Patio and Porch Features
- Porch
- Deck
- Patio
Roof
- Architectural Shingle
Security Features
- Carbon Monoxide Detectors
- Smoke Detector
- Security System
- Surveillance Sys
Sewer
- Public Sewer
View
- Garden/Lawn
- Trees/Woods
WaterSource
- Public
Window Features
- Bay/Bow
- Transom

Samson Properties
Carolyn Young
carolyn@carolynyoungteam.com
Joan Seal, joan@carolynyoungteam.com
Data Source: Bright MLS
MLS#: VALO2139902
Data Source Copyright: © 2026 Bright MLS All rights reserved.
This property was listed on 11/17/2026 and last updated as of 11/17/2026 6:33:07 PM. OSI IDX updated the data from Bright MLS on 11/18/2026 at 2:14 AM. This information is for your personal, non-commercial use and may not be used for any purpose other than to identify prospective properties you may be interested in purchasing. Display of MLS data is usually deemed reliable but is NOT guaranteed accurate by the MLS. Buyers are responsible for verifying the accuracy of all information and should investigate the data themselves or retain appropriate professionals. Information from sources other than the Listing Agent may have been included in the MLS data. Unless otherwise specified in writing, Broker/Agent has not and will not verify any information obtained from other sources. The Broker/Agent providing the information contained herein may or may not have been the Listing and/or Selling Agent.
Your Search Results
© 2026 RE/MAX Select Group
Terms & Services | Privacy Policy | DMCA Notice | Accessibility Statement
EQUAL HOUSING OPPORTUNITY


RE/MAX Select Group
900 East Atlantic Ave, Suite 10, Delray Beach, FL 33483
Mobile: (561) 350-0154
freeman3225@gmail.com

