137 Winding Road
Forks Township, PA 18040
For Sale - Active
offered at $605,490
4
bedrooms
2.5
baths
2,762
sq ft
$219
price per sf
Single Family
property type
Today
time on site
2026
yr. built
6,330 sq ft
lot size
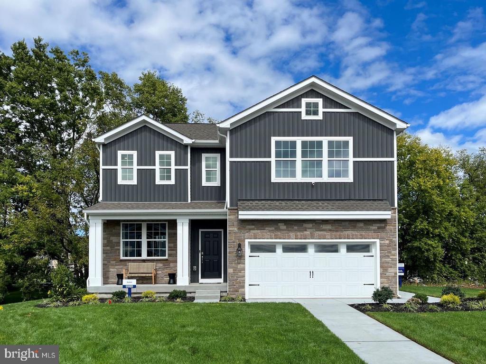
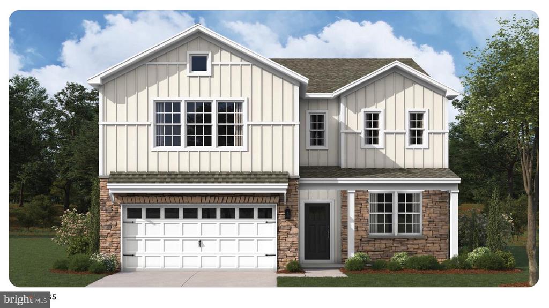
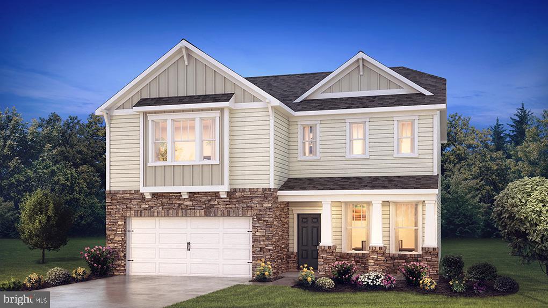
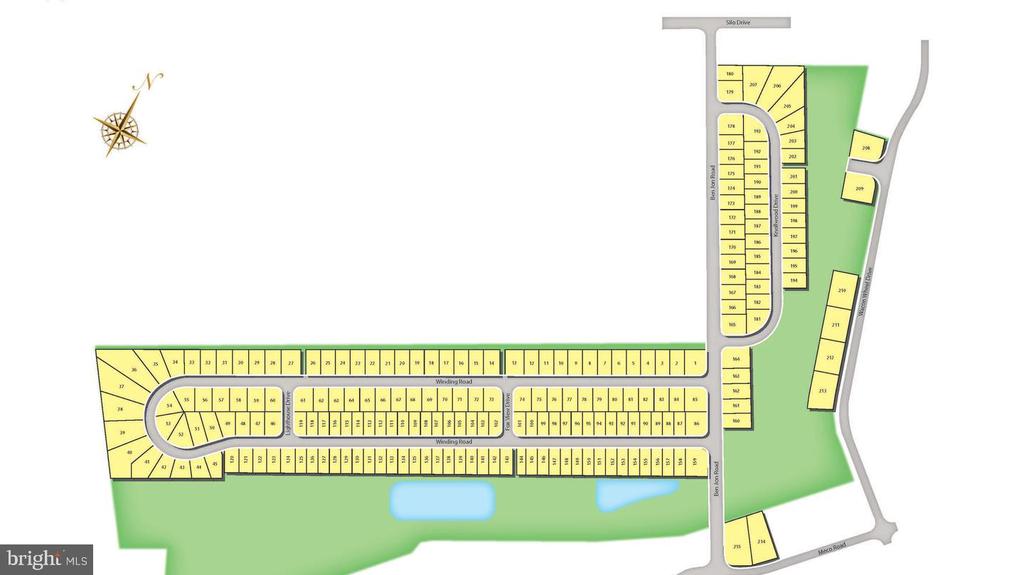
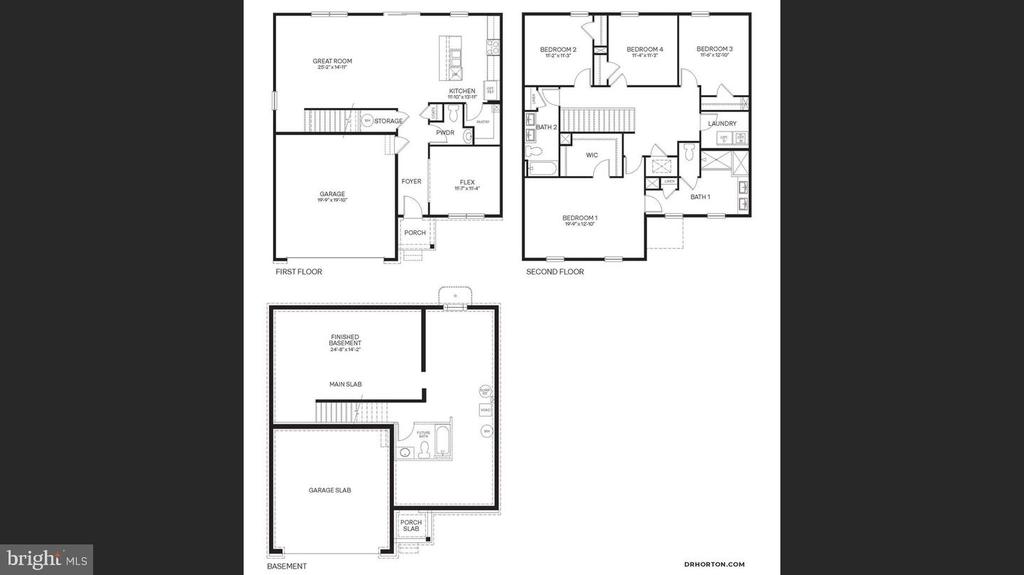
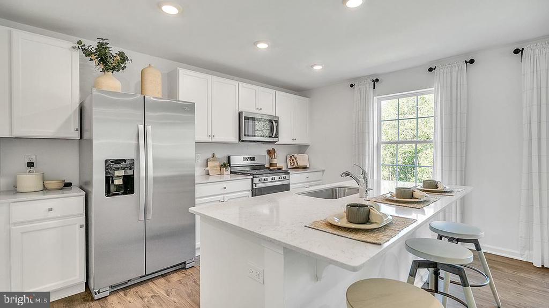
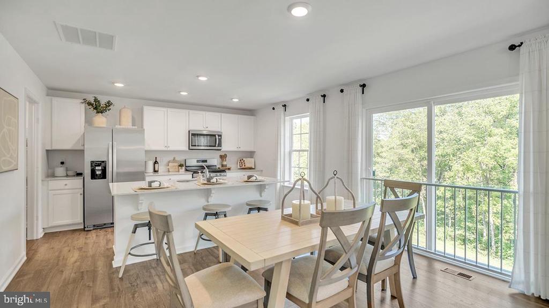
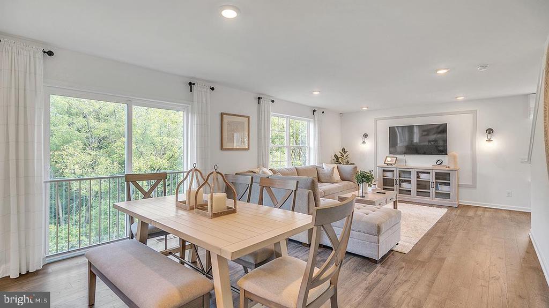
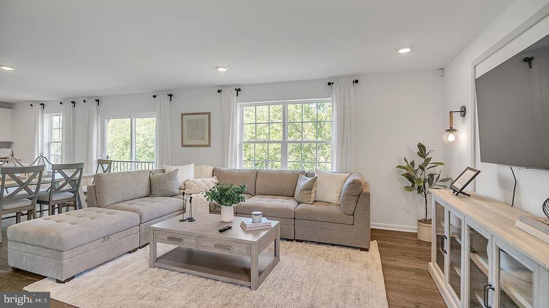
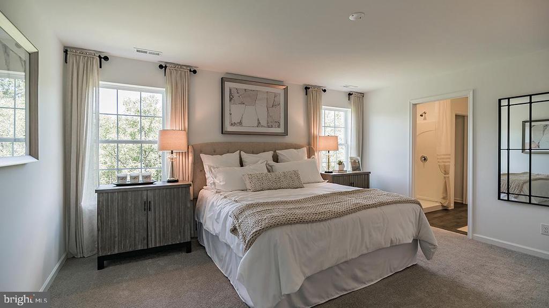
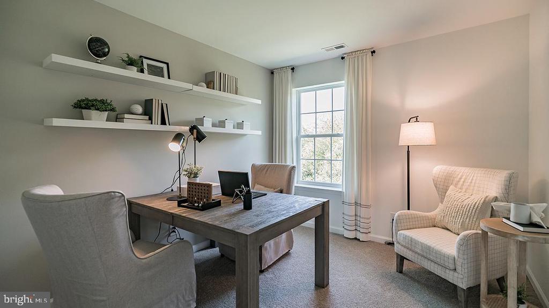
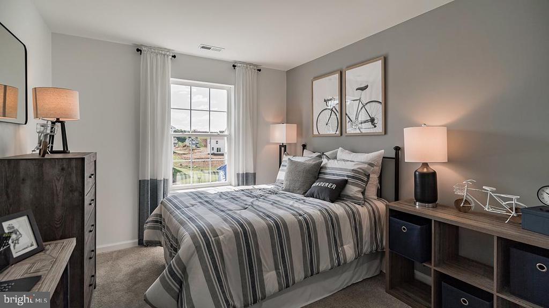
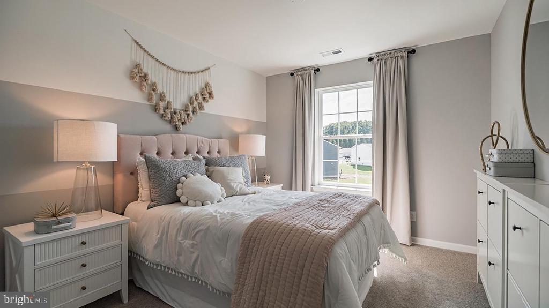
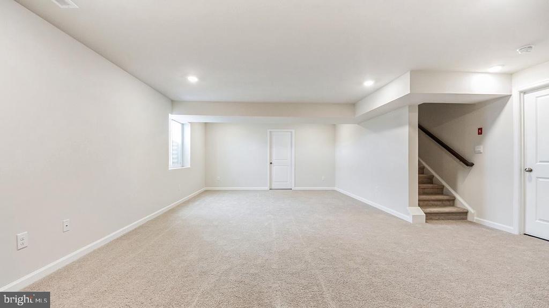
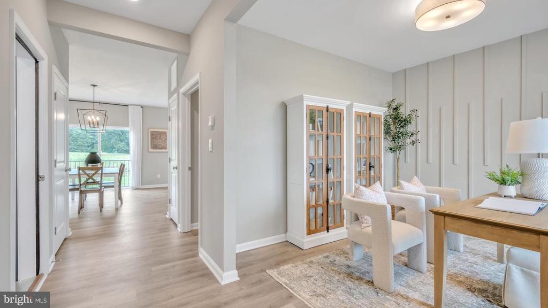
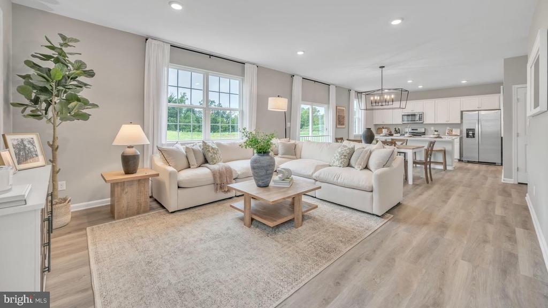
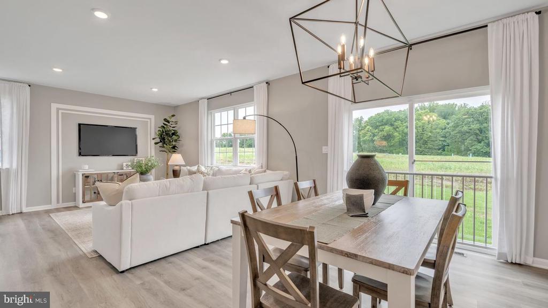
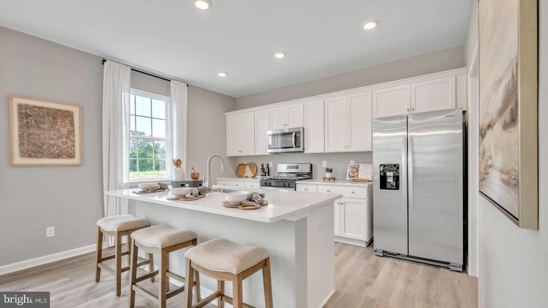
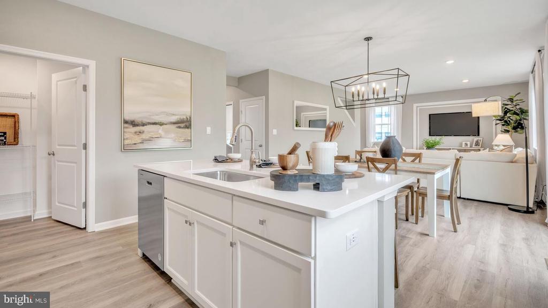
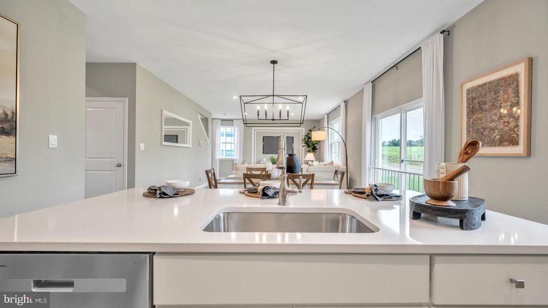
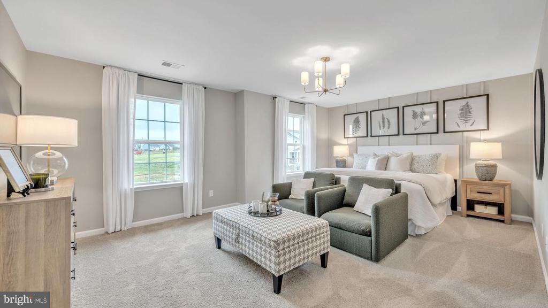
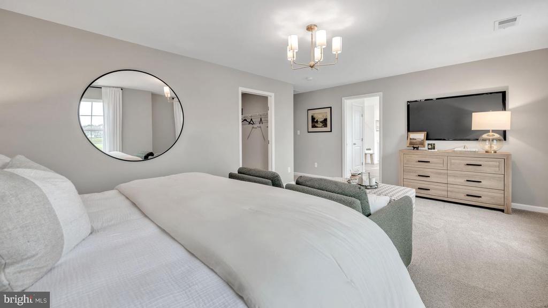
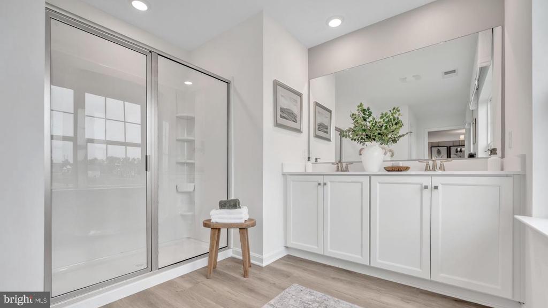
HOME TO-BE-BUILT! This Galen by D.R. Horton is a stunning new construction home plan featuring 2,351 square feet of living space, 4 bedrooms, 2.5 baths and a 2-car garage. The Galen is popular for a reason! Off the foyer is the flex room, use this space can be used as a dining room, home office or children’s play area! The kitchen featuring a large, modern island opens up to the dining area and great room, you will never have to miss a beat. Upstairs, the four bedrooms provide enough space for everyone, and the second-floor laundry room simplifies an everyday chore! For additional storage or space to entertain friends and family, use the partially (411 square feet) fi...nished basement that will make the Galen feel like home! LAFAYETTE HILLS is the perfect match for commuters looking to own a New Construction Luxury Single-Family Home starting in the upper $500,000s in the Lehigh Valley thanks to being located off major roadways like I-33, I-22 and I-78 and just minutes from the New Jersey border! Living at Lafayette Hills puts you in an ideal location for everything, offering the perfect balance for those who want to escape the daily hustle and bustle, but desire close proximity to major shopping malls, popular employers, nearby schools and Universities such as Lafayette College!

No upcoming open house dates. Check back later.
Bedrooms
- Total Bedrooms: 4
Bathrooms
- Full bathrooms: 2
- Half bathrooms: 1
Accessibility Features
- None
Appliances
- Built-In Microwave
- Built-In Range
- Dishwasher
- Disposal
- Stainless Steel Appliances
- Washer/Dryer Hookups Only
- Water Heater
Architectural Style
- A-Frame
- Traditional
Association
- Association Fee: $60
- Association Fee Frequency: Monthly
Association Amenities
- None
Association Fee Includes
- Common Area Maintenance
- Management
Basement
- Sump Pump
- Partially Finished
- Poured Concrete
Construction Materials
- Advanced Framing
- Asphalt
- Batts Insulation
- Blown In Insulation
- Concrete
- CPVC/PVC
- Rough-In Plumbing
- Shingle Siding
- Structural Insulated Panel System (SIPS)
Cooling
- Central A/C
Electric
- 200+ Amp Service
Exterior Features
- Exterior Lighting
- Gutter System
- Sidewalks
- Street Lights
Flooring
- Carpet
- Ceramic Tile
- Laminate Plank
Foundation Details
- Concrete Perimeter
Heating
- 90% Forced Air
Interior Features
- Breakfast Area
- Carpet
- Combination Kitchen/Dining
- Family Room Off Kitchen
- Floor Plan - Traditional
- Kitchen - Island
- Pantry
- Primary Bath(s)
- Recessed Lighting
- Bathroom - Stall Shower
- Bathroom - Tub Shower
- Upgraded Countertops
- Walk-in Closet(s)
- Wood Floors
Levels
- 2
Lot Features
- Interior
Other Structures
- Above Grade
- Below Grade
Pets Allowed
- Cats OK
- Dogs OK
- Number Limit
Property Condition
- Excellent
Roof
- Architectural Shingle
Security Features
- Window Grills
- Smoke Detector
- Main Entrance Lock
Sewer
- Public Sewer
View
- Trees/Woods
WaterSource
- Public
Window Features
- Double Pane Windows
- Energy Efficient
- Insulated
- Low-E
- Screens

D.R. Horton Realty of Pennsylvania
Ulrike Rosenfield
urosenfield@drhorton.com
Data Source: Bright MLS
MLS#: PANH2010802
Data Source Copyright: © 2026 Bright MLS All rights reserved.
This property was listed on 11/17/2026 and last updated as of 11/17/2026 4:02:01 PM. OSI IDX updated the data from Bright MLS on 11/17/2026 at 8:36 AM. This information is for your personal, non-commercial use and may not be used for any purpose other than to identify prospective properties you may be interested in purchasing. Display of MLS data is usually deemed reliable but is NOT guaranteed accurate by the MLS. Buyers are responsible for verifying the accuracy of all information and should investigate the data themselves or retain appropriate professionals. Information from sources other than the Listing Agent may have been included in the MLS data. Unless otherwise specified in writing, Broker/Agent has not and will not verify any information obtained from other sources. The Broker/Agent providing the information contained herein may or may not have been the Listing and/or Selling Agent.
Your Search Results
© 2026 RE/MAX Select Group
Terms & Services | Privacy Policy | DMCA Notice | Accessibility Statement
EQUAL HOUSING OPPORTUNITY


RE/MAX Select Group
900 East Atlantic Ave, Suite 10, Delray Beach, FL 33483
Mobile: (561) 350-0154
freeman3225@gmail.com

