4
bedrooms
3
baths
2,026
sq ft
$246
price per sf
Condo/Townhouse
property type
Today
time on site
2024
yr. built
1,071 sq ft
lot size
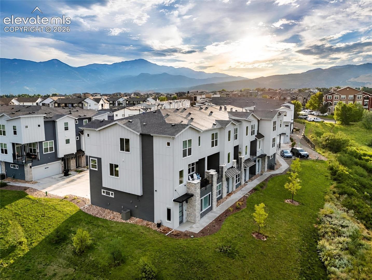
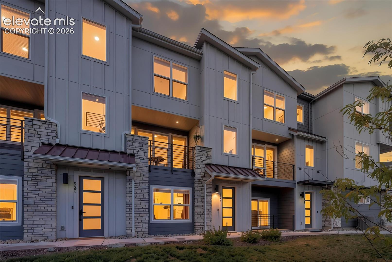
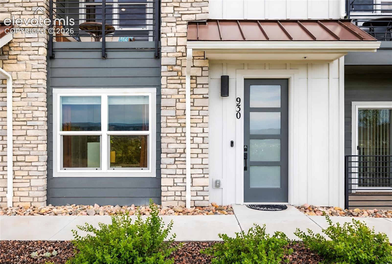
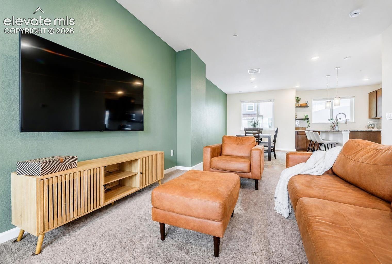
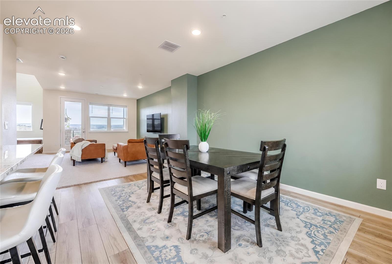
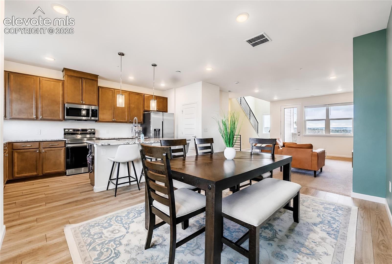
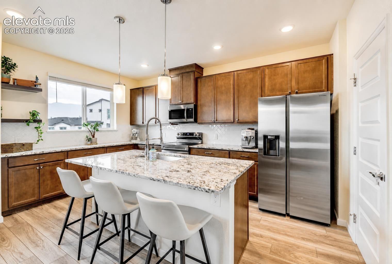
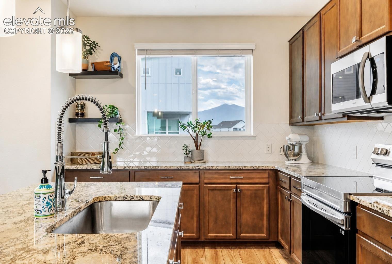
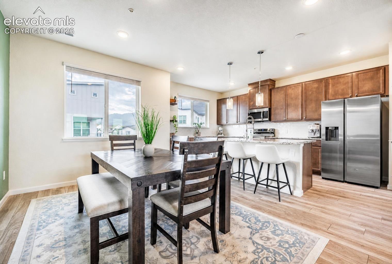
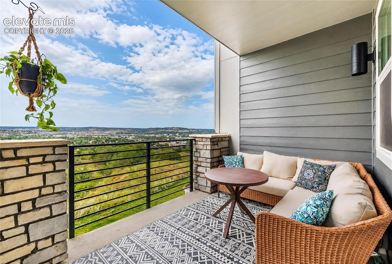
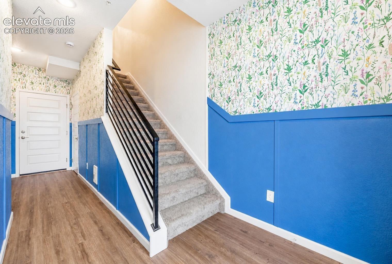
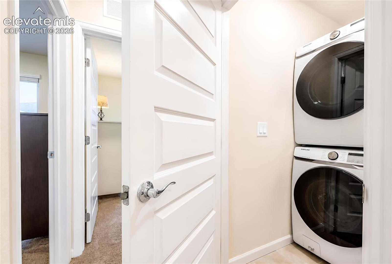
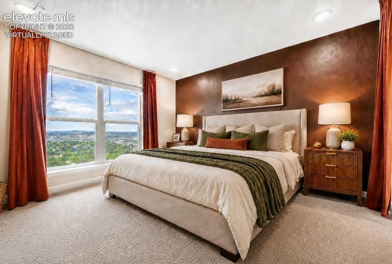
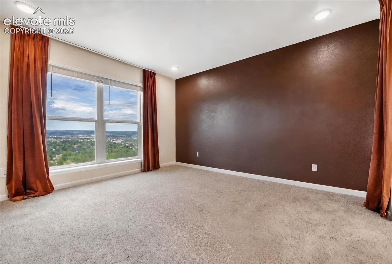
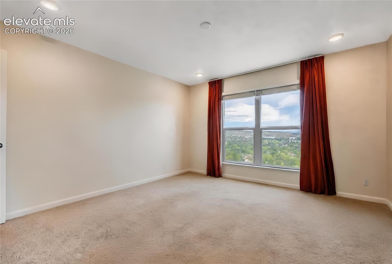
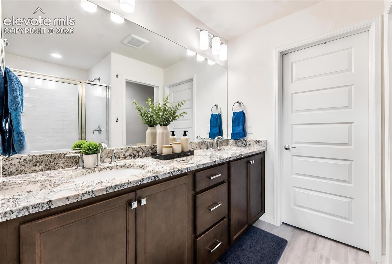
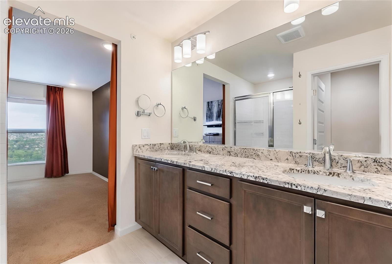
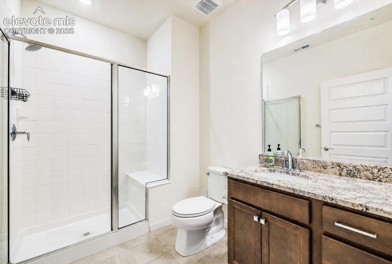
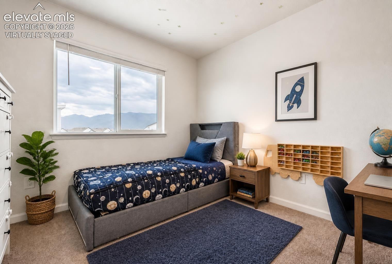
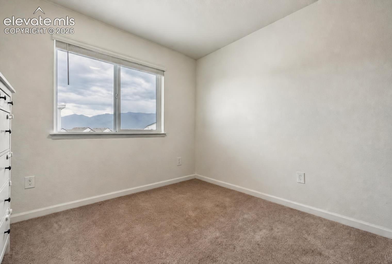
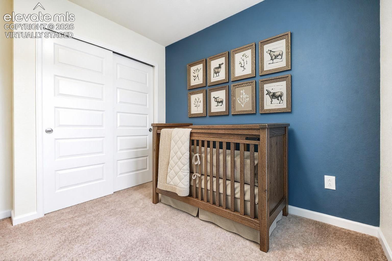
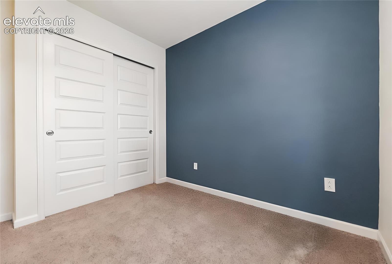
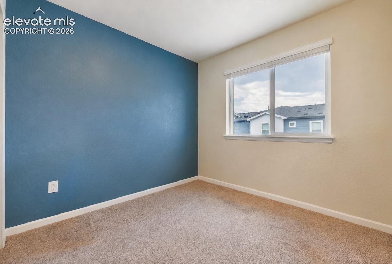
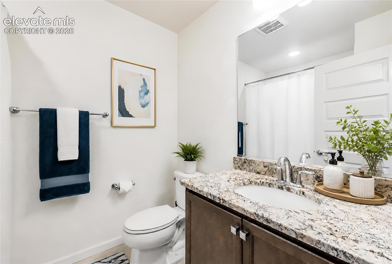
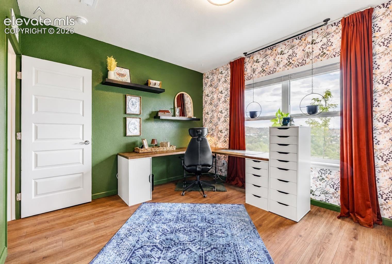
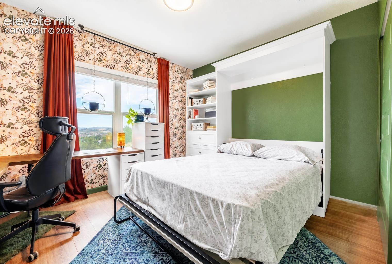
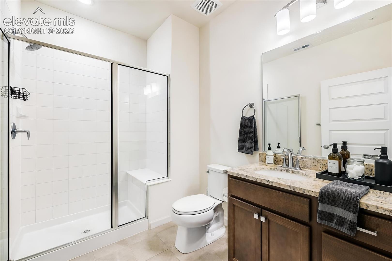
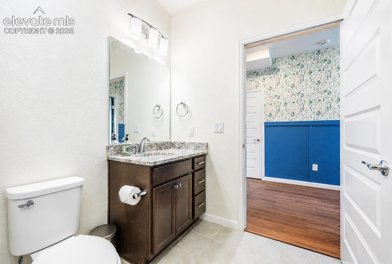
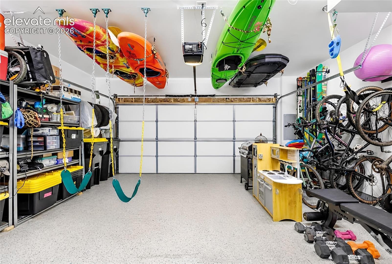
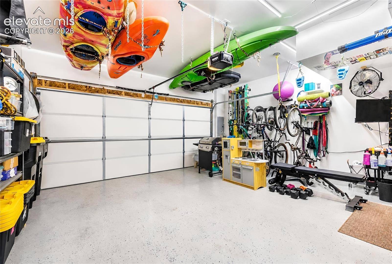
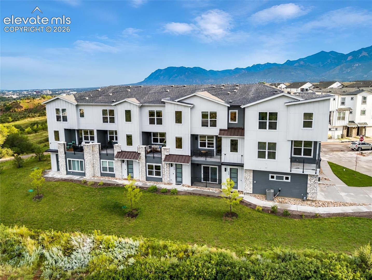
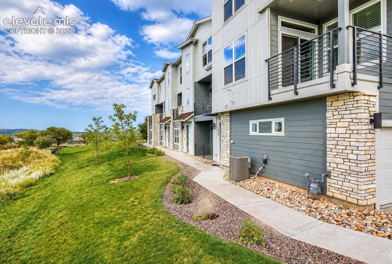
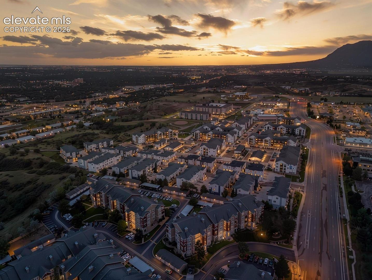
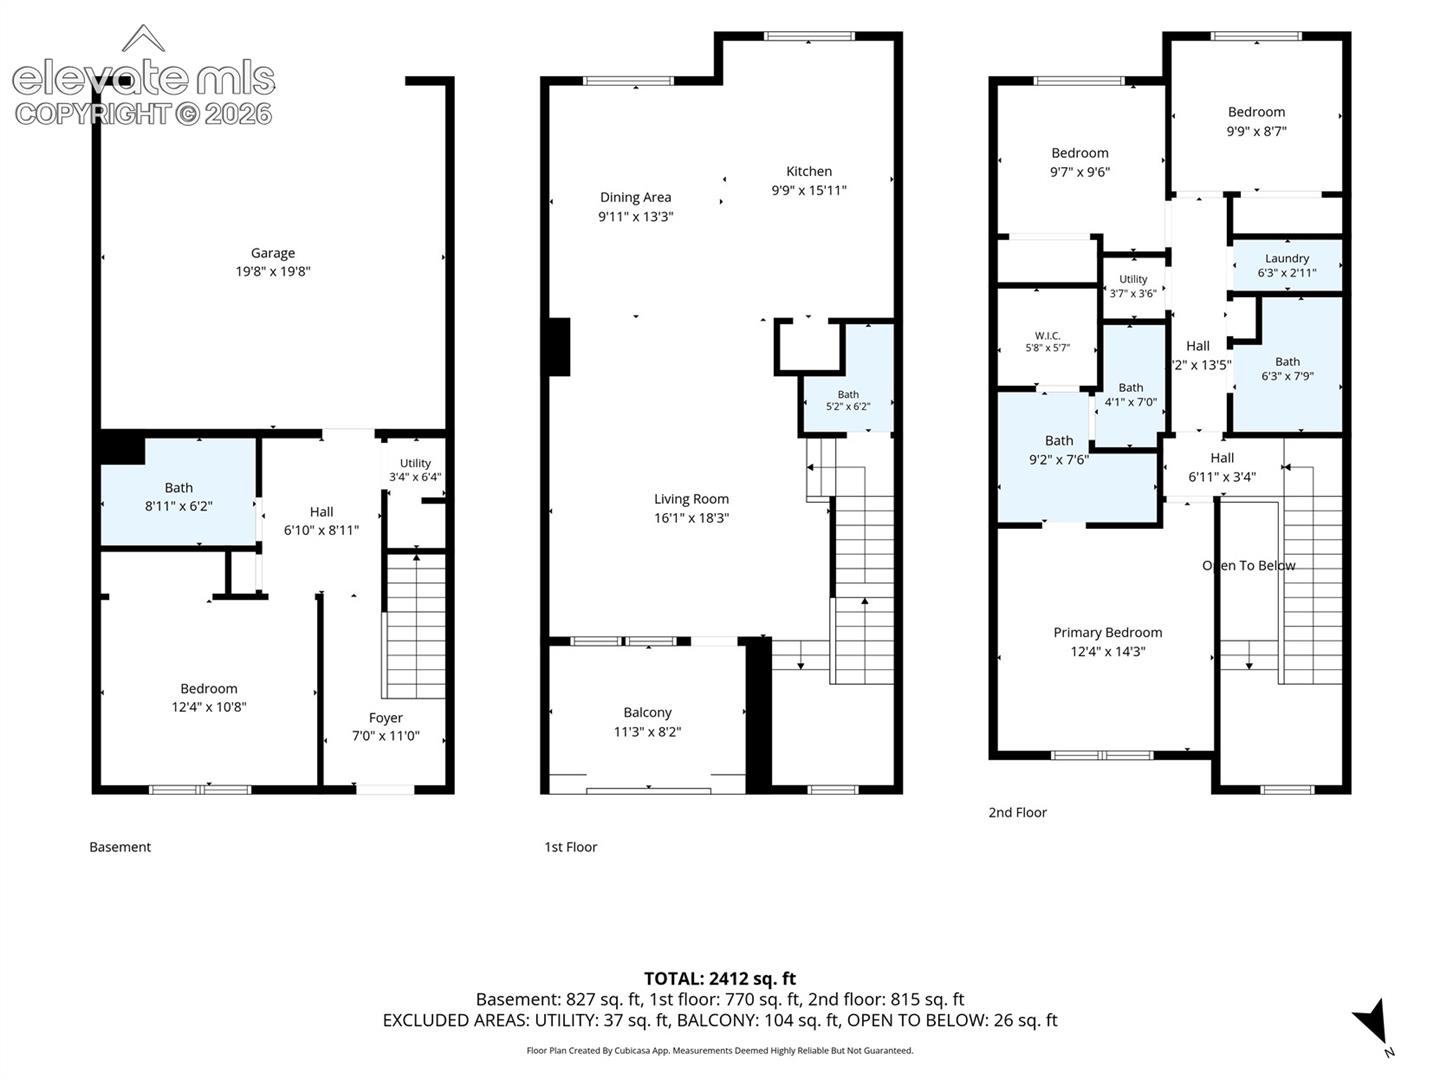
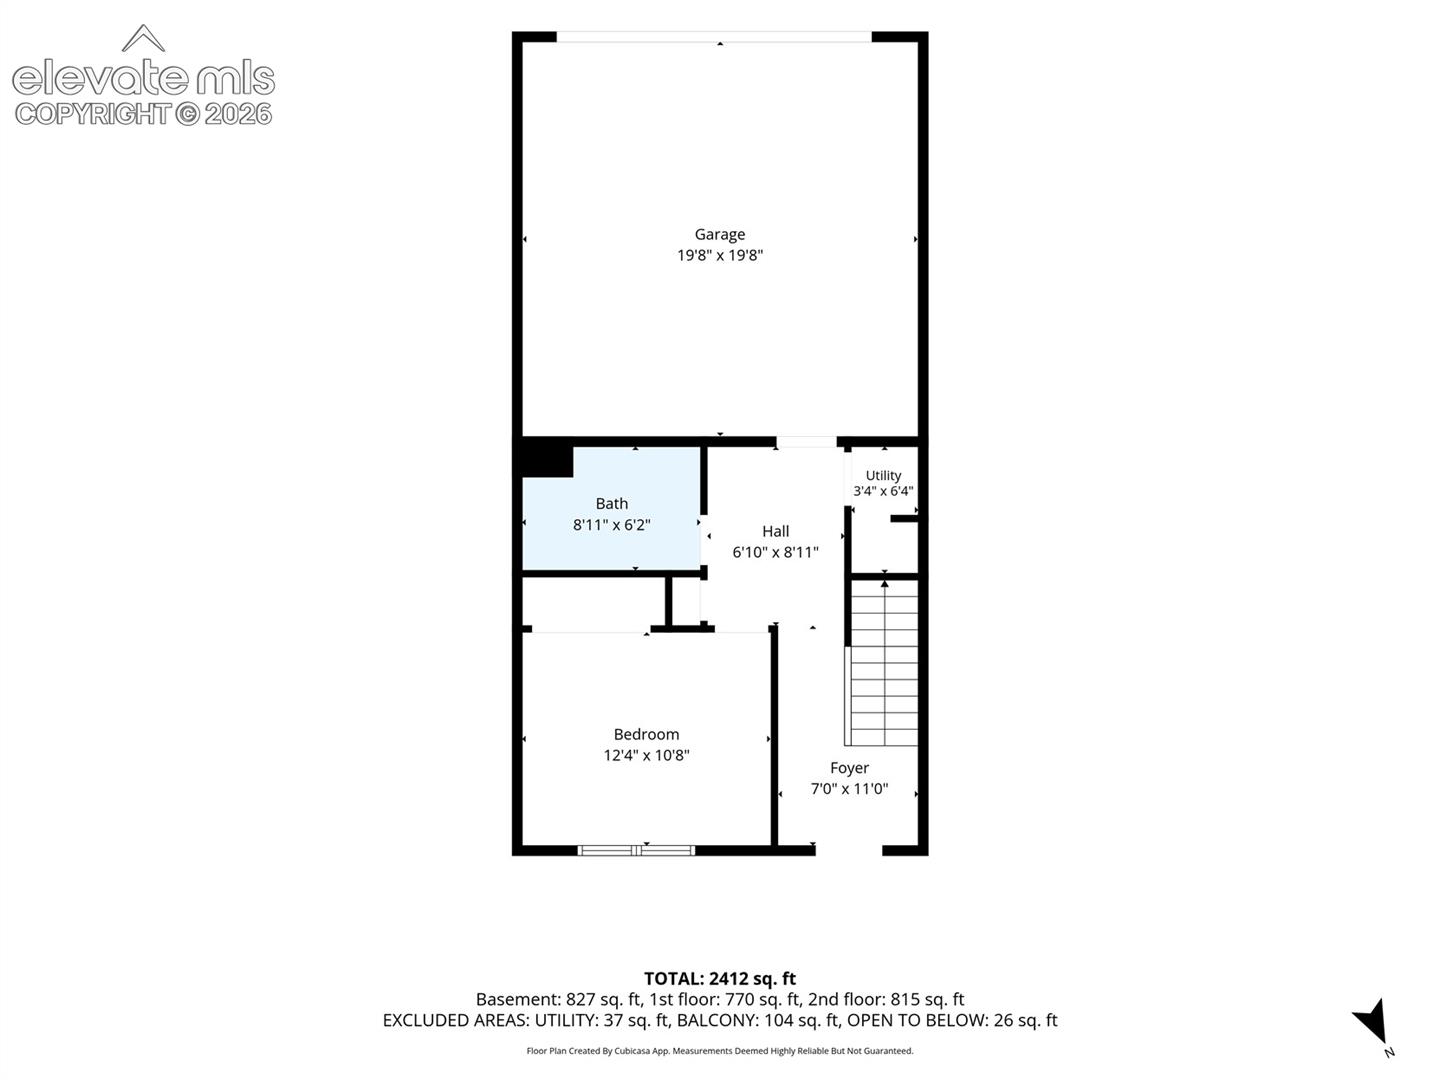
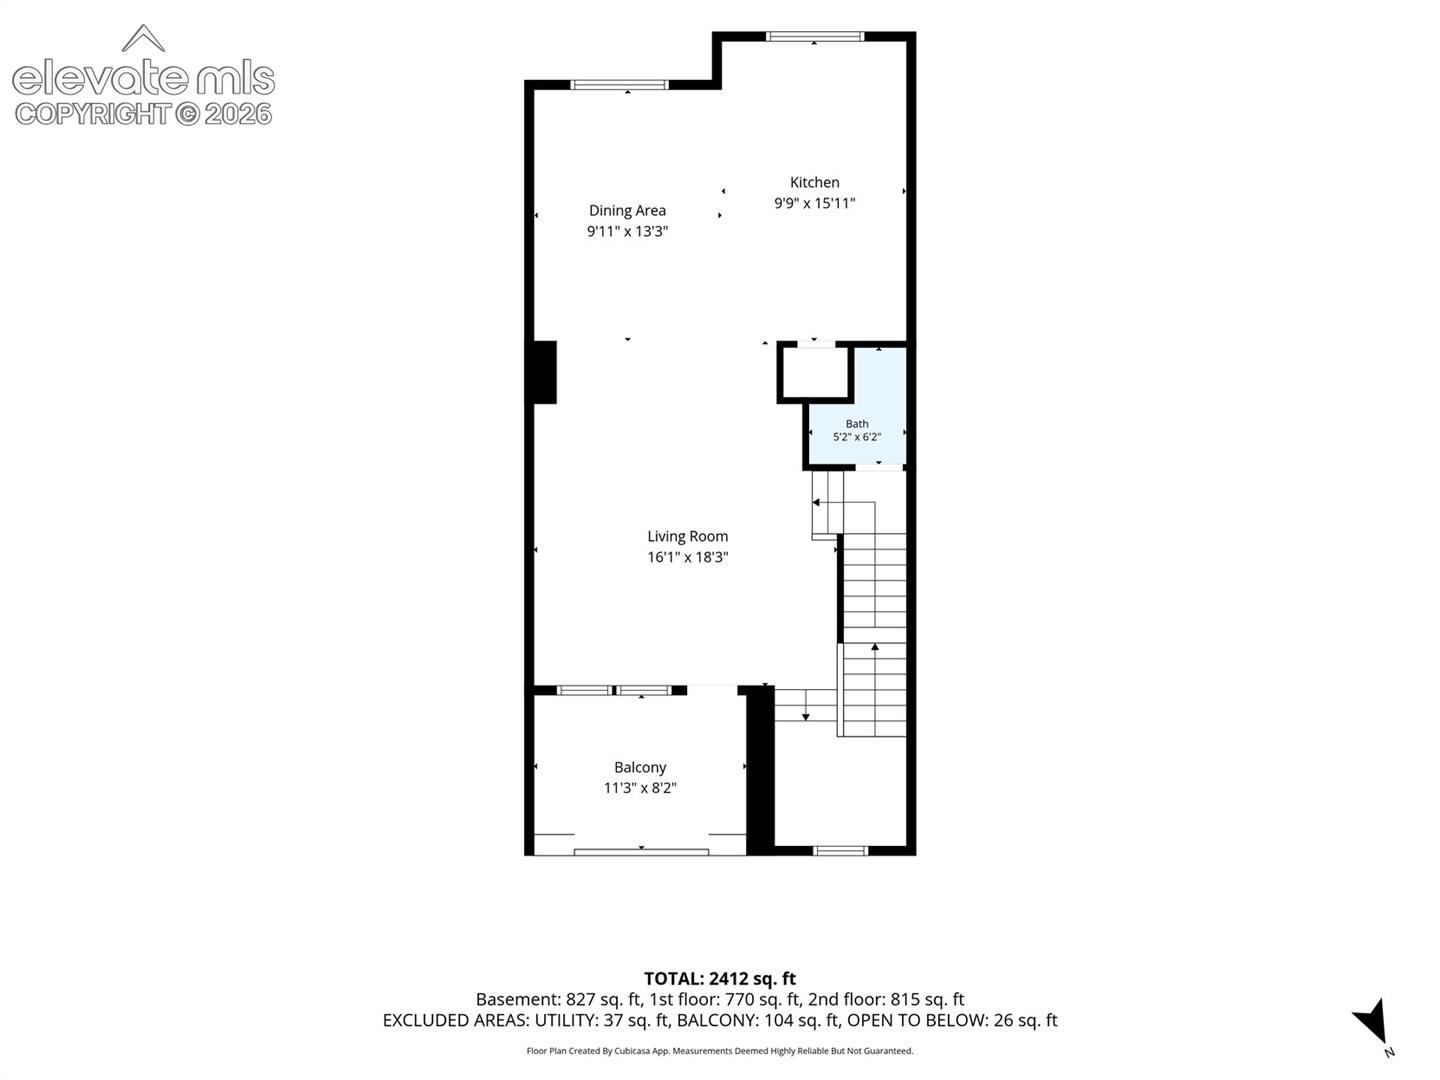
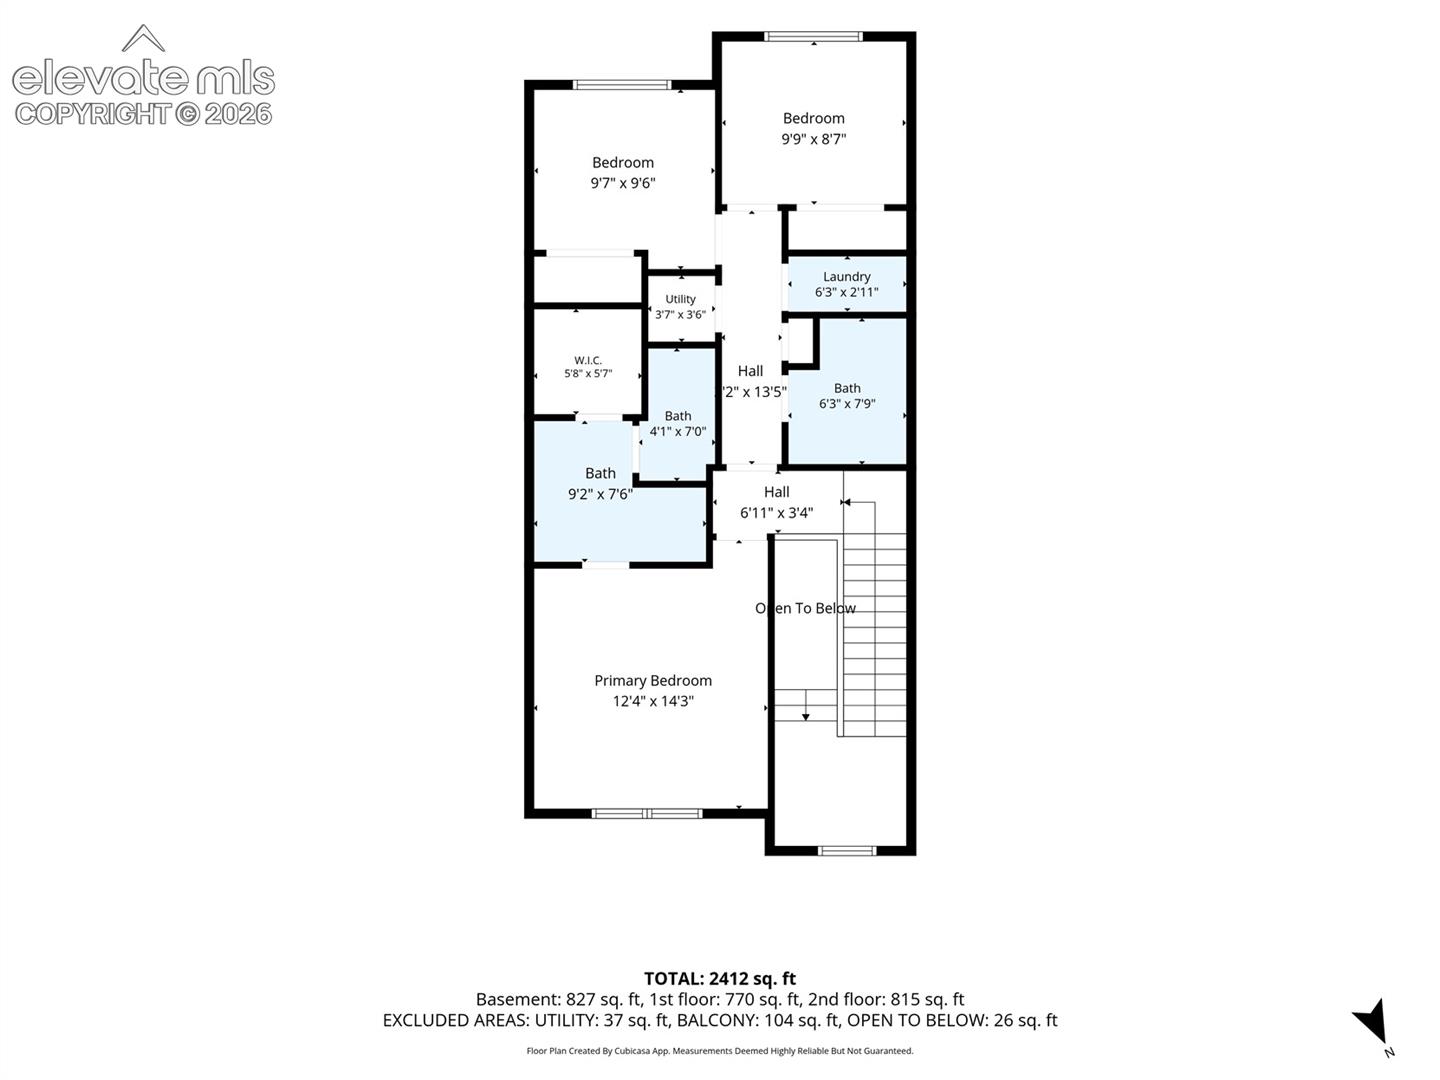
This beautifully maintained Oliver floor plan offers 4 bedrooms, 3.5 bathrooms, and an attached and updated two-car garage across three spacious levels. The lower level welcomes you with a mudroom and private bedroom with its own bath—an ideal setup for guests, a home office, or a more private living space. Upstairs, the main level is designed for entertaining with a bright, open-concept great room, dining area, and kitchen. The kitchen features a large island, elevated finishes, generous cabinetry, and a pantry, while the great room opens directly to a large private patio. The upper level includes the primary suite, two additional bedrooms, a full hall bath,... and conveniently located laundry. What makes 930 Hook Grove stand apart are the additional touches the owners have put invested into this home. Enjoy beautiful unobstructed city views, a private patio, and a home that has been exceptionally cared for. Located at The Vistas at West Mesa, you`re just minutes from Garden of the Gods, Old Colorado City, downtown Colorado Springs, west-side trails, shopping, dining, and convenient commuter routes

No upcoming open house dates. Check back later.
Bedrooms
- Total Bedrooms: 4
Bathrooms
- Full bathrooms: 1
- Three quarter bathrooms: 2
- Half bathrooms: 1
Appliances
- Dishwasher
- Disposal
- Microwave Oven
- Range
- Refrigerator
Association
- Association Fee: $125
- Association Fee Frequency: Monthly
Association Fee Includes
- Management
- Snow Removal
- Trash Removal
Cooling
- Central Air
Fireplace Features
- None
Flooring
- Carpet
- Wood Laminate
Heating
- Forced Air
- Natural Gas
Laundry Features
- Upper
Patio and Porch Features
- Covered
Roof
- Composite Shingle
Sewer
- Sewer
Structure Type
- Frame
Utilities
- Electricity Connected
- Natural Gas Connected
WaterSource
- Municipal

Real Broker, LLC DBA Real
Amber Dregalla
Data Source: elevateMLS
MLS#: 1175122
Data Source Copyright: © 2026 elevateMLS All rights reserved.
This property was listed on 11/17/2026 and last updated as of 11/17/2026 4:38:05 PM. OSI IDX updated the data from elevateMLS on 11/17/2026 at 7:43 AM. This information is for your personal, non-commercial use and may not be used for any purpose other than to identify prospective properties you may be interested in purchasing. Display of MLS data is usually deemed reliable but is NOT guaranteed accurate by the MLS. Buyers are responsible for verifying the accuracy of all information and should investigate the data themselves or retain appropriate professionals. Information from sources other than the Listing Agent may have been included in the MLS data. Unless otherwise specified in writing, Broker/Agent has not and will not verify any information obtained from other sources. The Broker/Agent providing the information contained herein may or may not have been the Listing and/or Selling Agent.
Your Search Results


© 2026 RE/MAX Select Group
Terms & Services | Privacy Policy | DMCA Notice | Accessibility Statement
EQUAL HOUSING OPPORTUNITY


RE/MAX Select Group
900 East Atlantic Ave, Suite 10, Delray Beach, FL 33483
Mobile: (561) 350-0154
freeman3225@gmail.com

