2339 Nuthatch Street
St Cloud, FL 34771
For Sale - Active
offered at $645,000
4
bedrooms
3
baths
2,705
sq ft
$238
price per sf
Single Family
property type
Today
time on site
2019
yr. built
7,841 sq ft
lot size
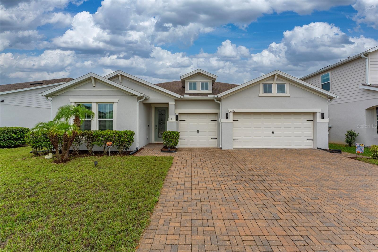
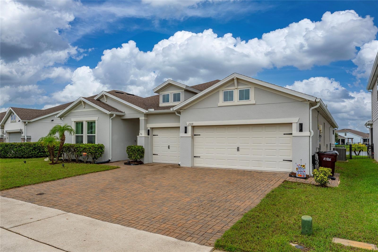
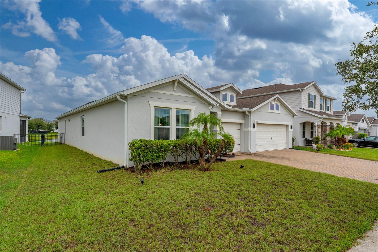
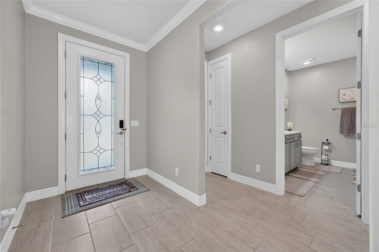
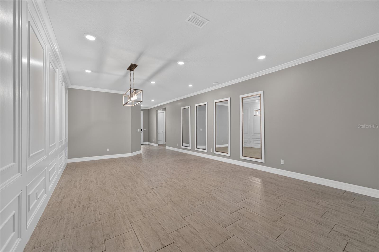
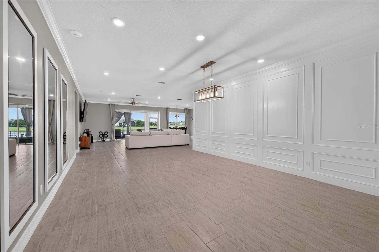
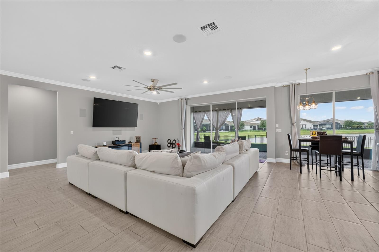
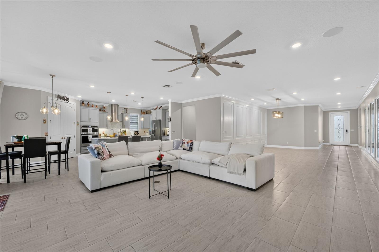
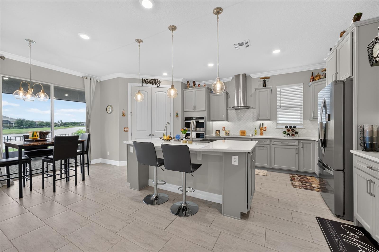
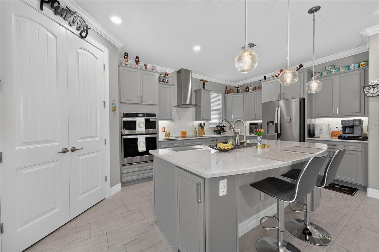
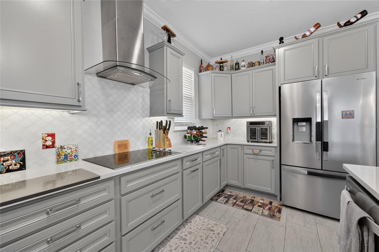
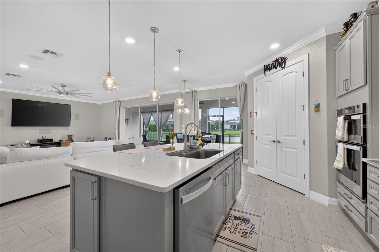
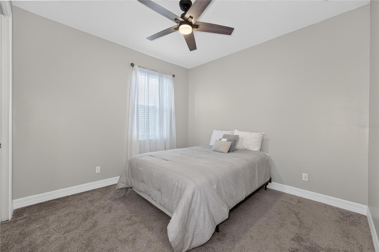
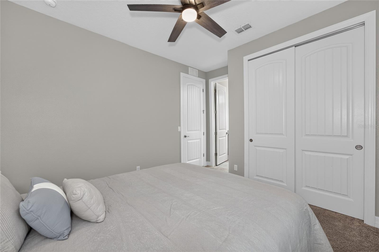
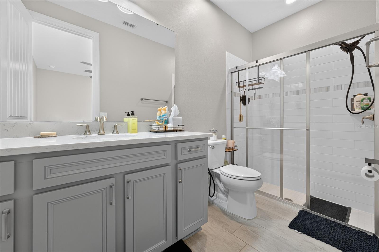
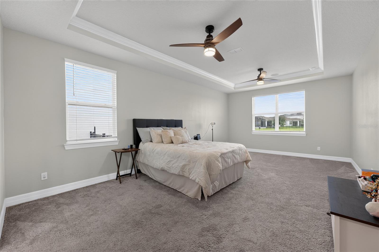
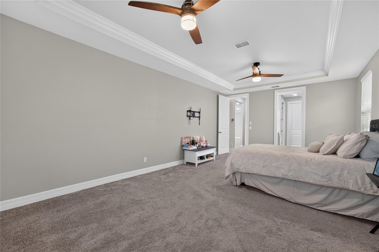
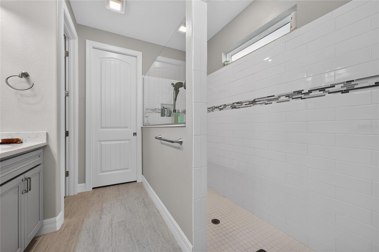
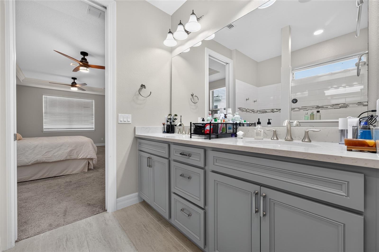
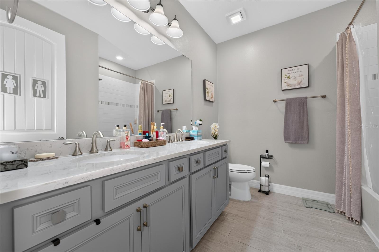
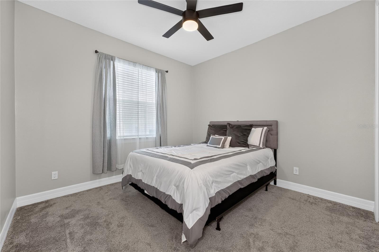
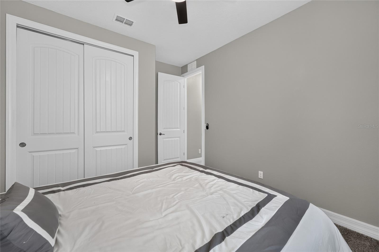
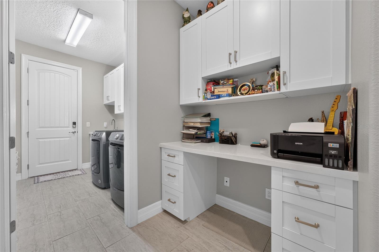
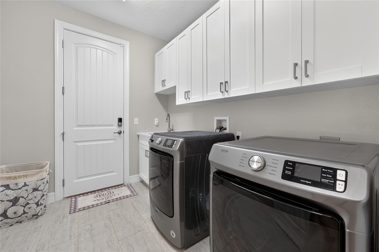
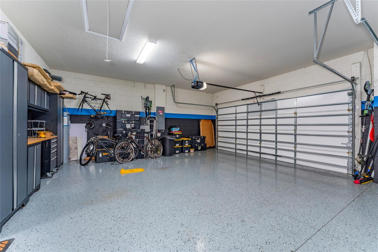
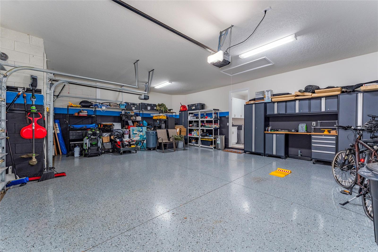
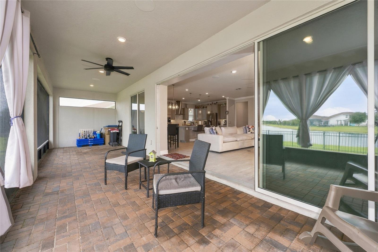
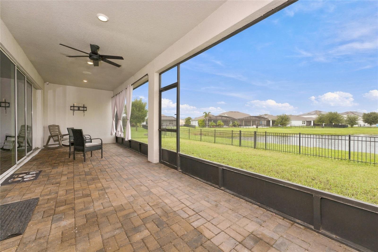
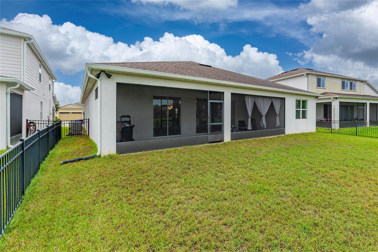
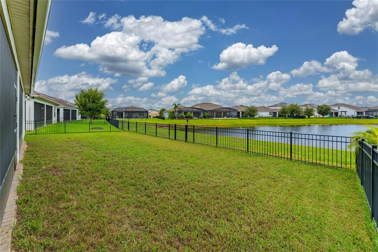
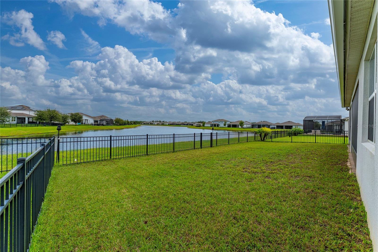
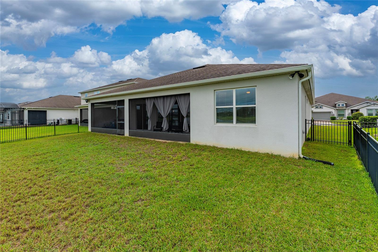
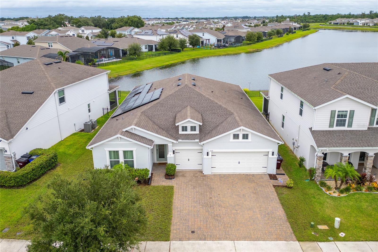
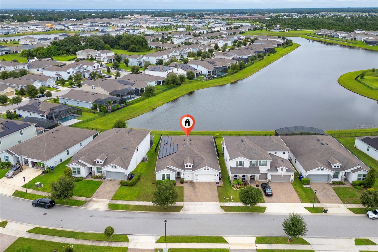
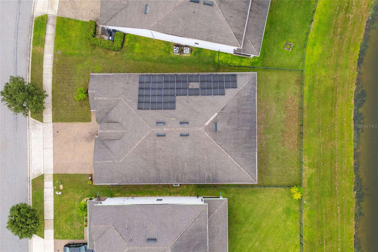
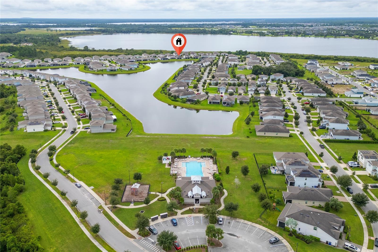
Luxury living with spectacular lake sunsets. This beautifully upgraded 4-bedroom, 3-bathroom home opens onto a spacious screened lanai with paver flooring, perfect for unwinding at sunset or hosting dinner with a view. At the heart of the home, the gourmet kitchen features quartz countertops, modern cabinetry, a stylish backsplash, and an oversized walk-in pantry. Crown molding, rounded wall corners, and tile flooring throughout add an elegant finish. A dedicated home office offers a quiet spot for daily work, and the laundry room provides ample cabinet storage. The oversized primary bedroom offers plenty of room for a king-size bed and a sitting area. Both the prim...ary and secondary bathrooms feature dual sinks, while a separate in-law suite gives guests added privacy. Fully paid-off solar panels, a built-in surround sound system, and a surveillance system are already in place. The 3-car garage features an epoxy-coated floor and metal storage cabinets that keep tools and equipment neatly organized. Shopping and dining are just minutes away. Contact us today to schedule a private tour and experience the lake view for yourself.

No upcoming open house dates. Check back later.
Bedrooms
- Total Bedrooms: 4
Bathrooms
- Full bathrooms: 3
Appliances
- Built-In Oven
- Cooktop
- Dishwasher
- Disposal
- Dryer
- Exhaust Fan
- Microwave
- Refrigerator
- Washer
Association
- Association Fee: $107
- Association Fee Frequency: Monthly
- Association Name: Emma Billingham
- Association Phone: Phone: 352-602-4
Community Features
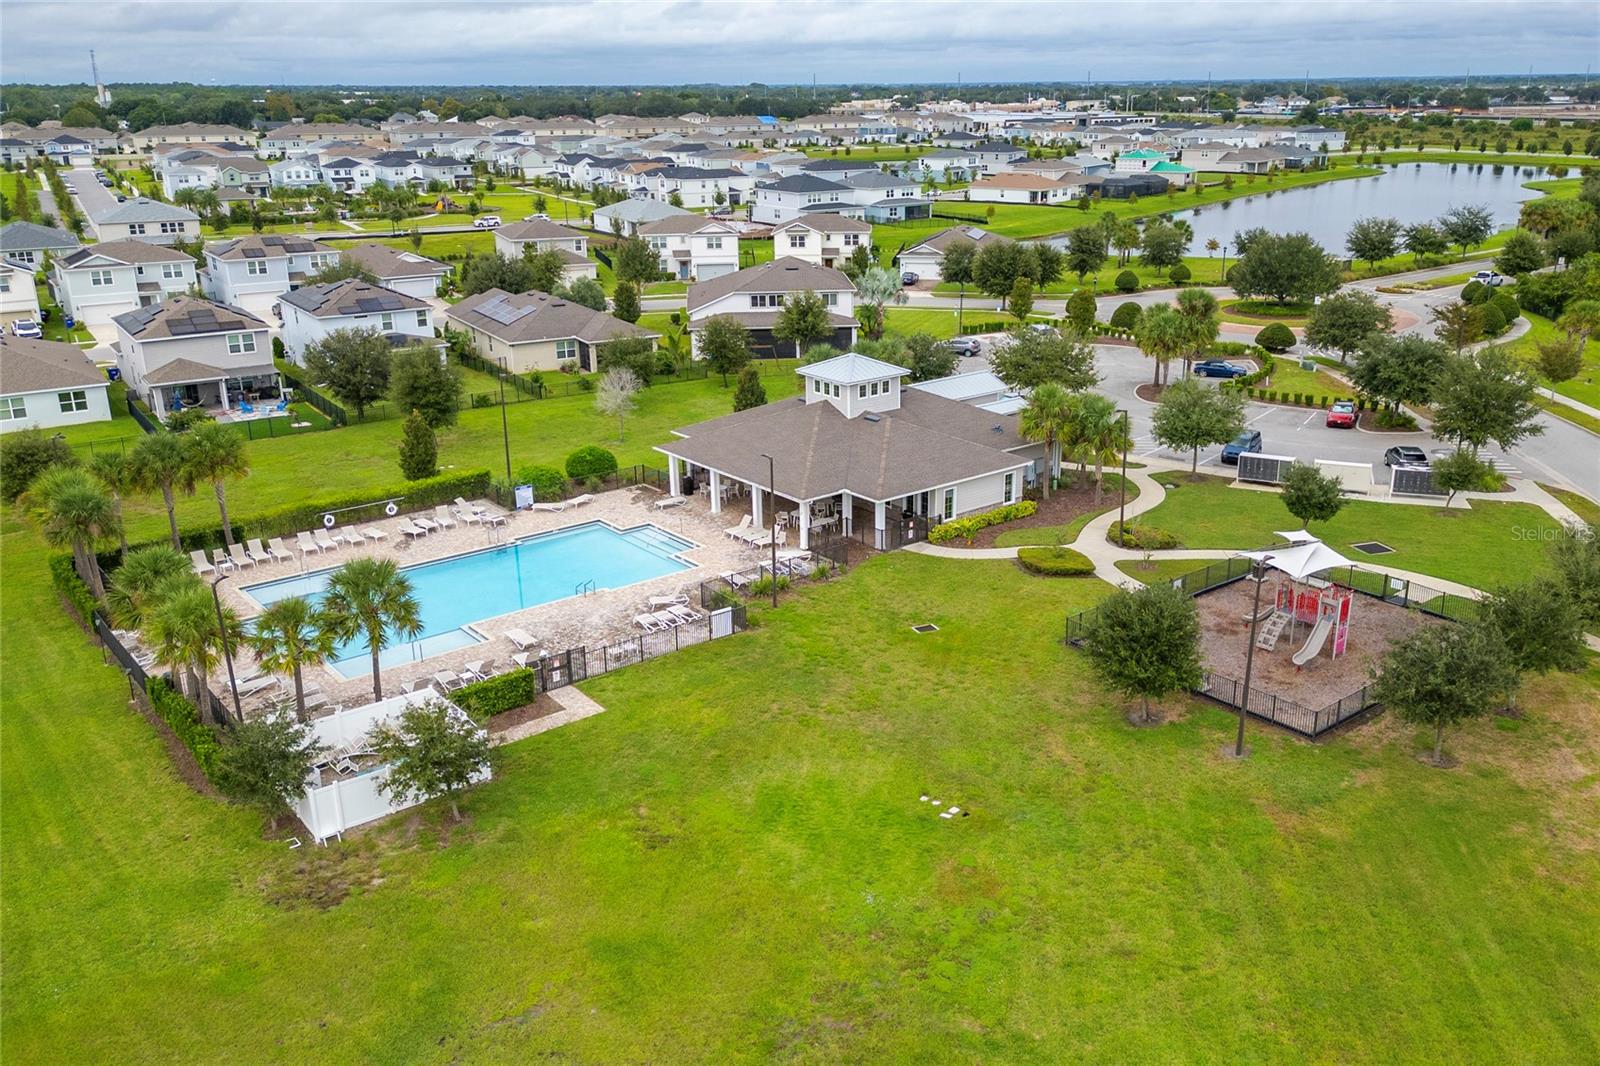
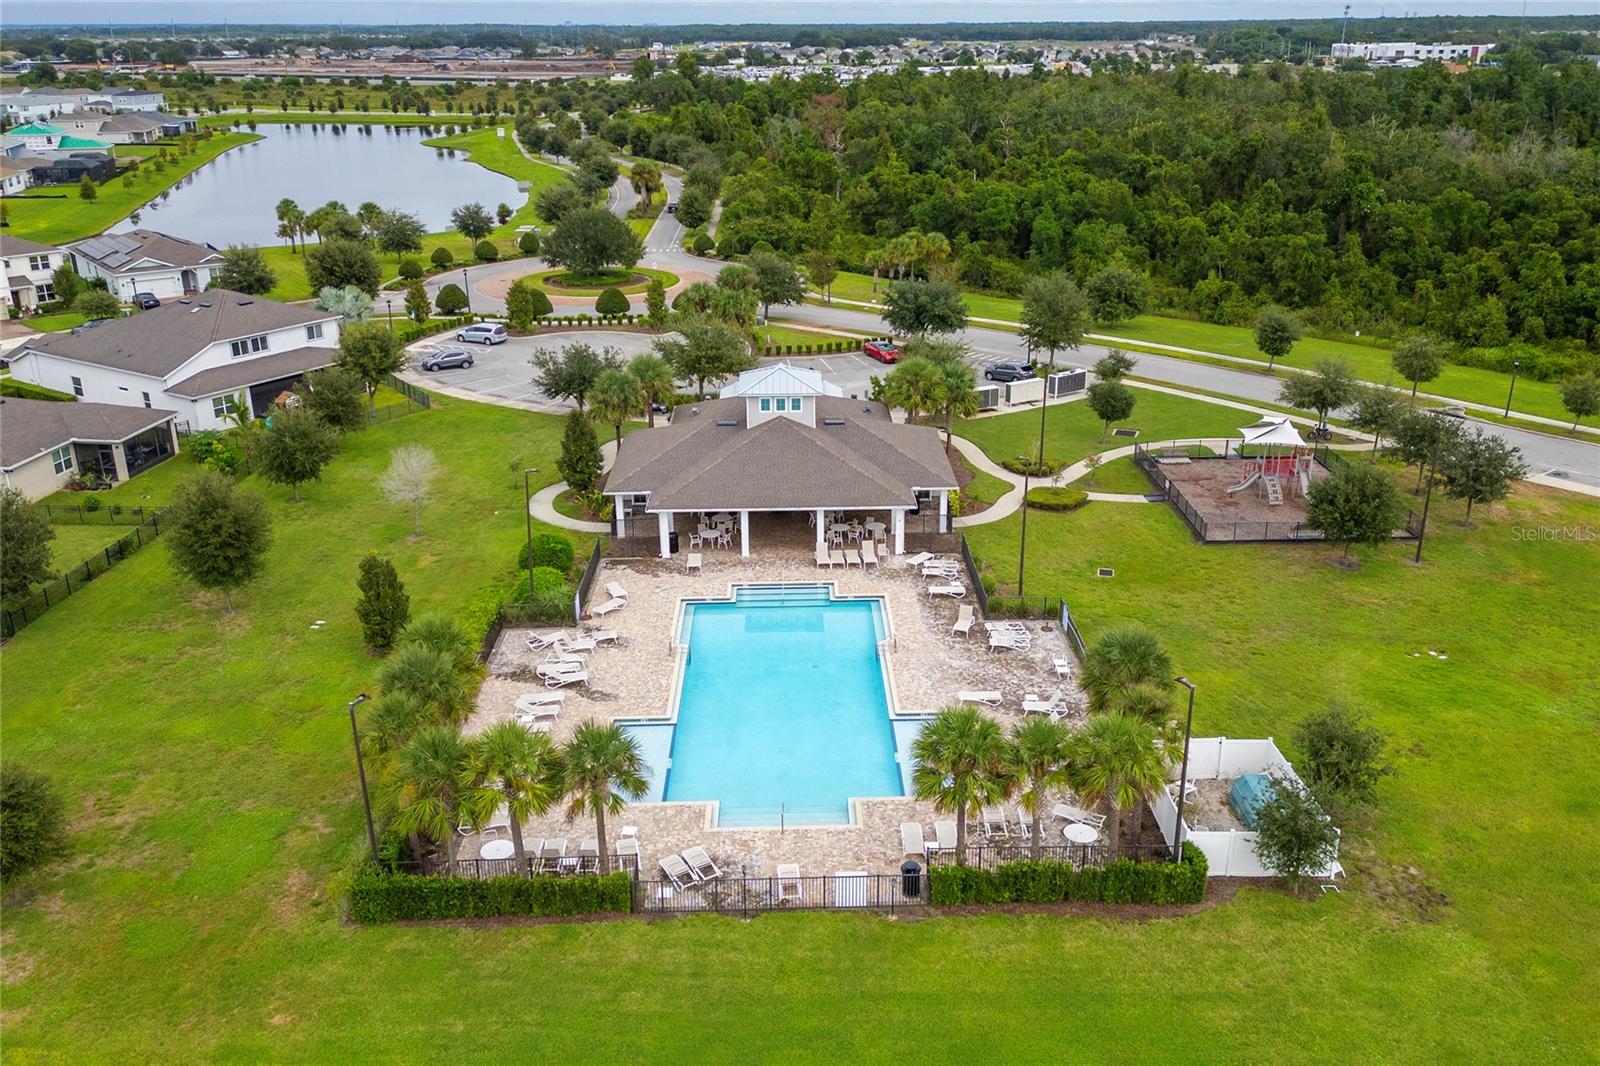
- Clubhouse
- Fitness Center
- Playground
- Pool
- Street Lights
Construction Materials
- Block
Cooling
- Central Air
Exterior Features
- Sidewalk
Flooring
- Carpet
- Epoxy
- Tile
Foundation Details
- Slab
Green Energy Generation
- Solar
Heating
- Central
Interior Features
- Eat-in Kitchen
- In Wall Pest System
- Kitchen/Family Room Combo
- Open Floorplan
- Primary Bedroom Main Floor
- Thermostat
- Tray Ceiling(s)
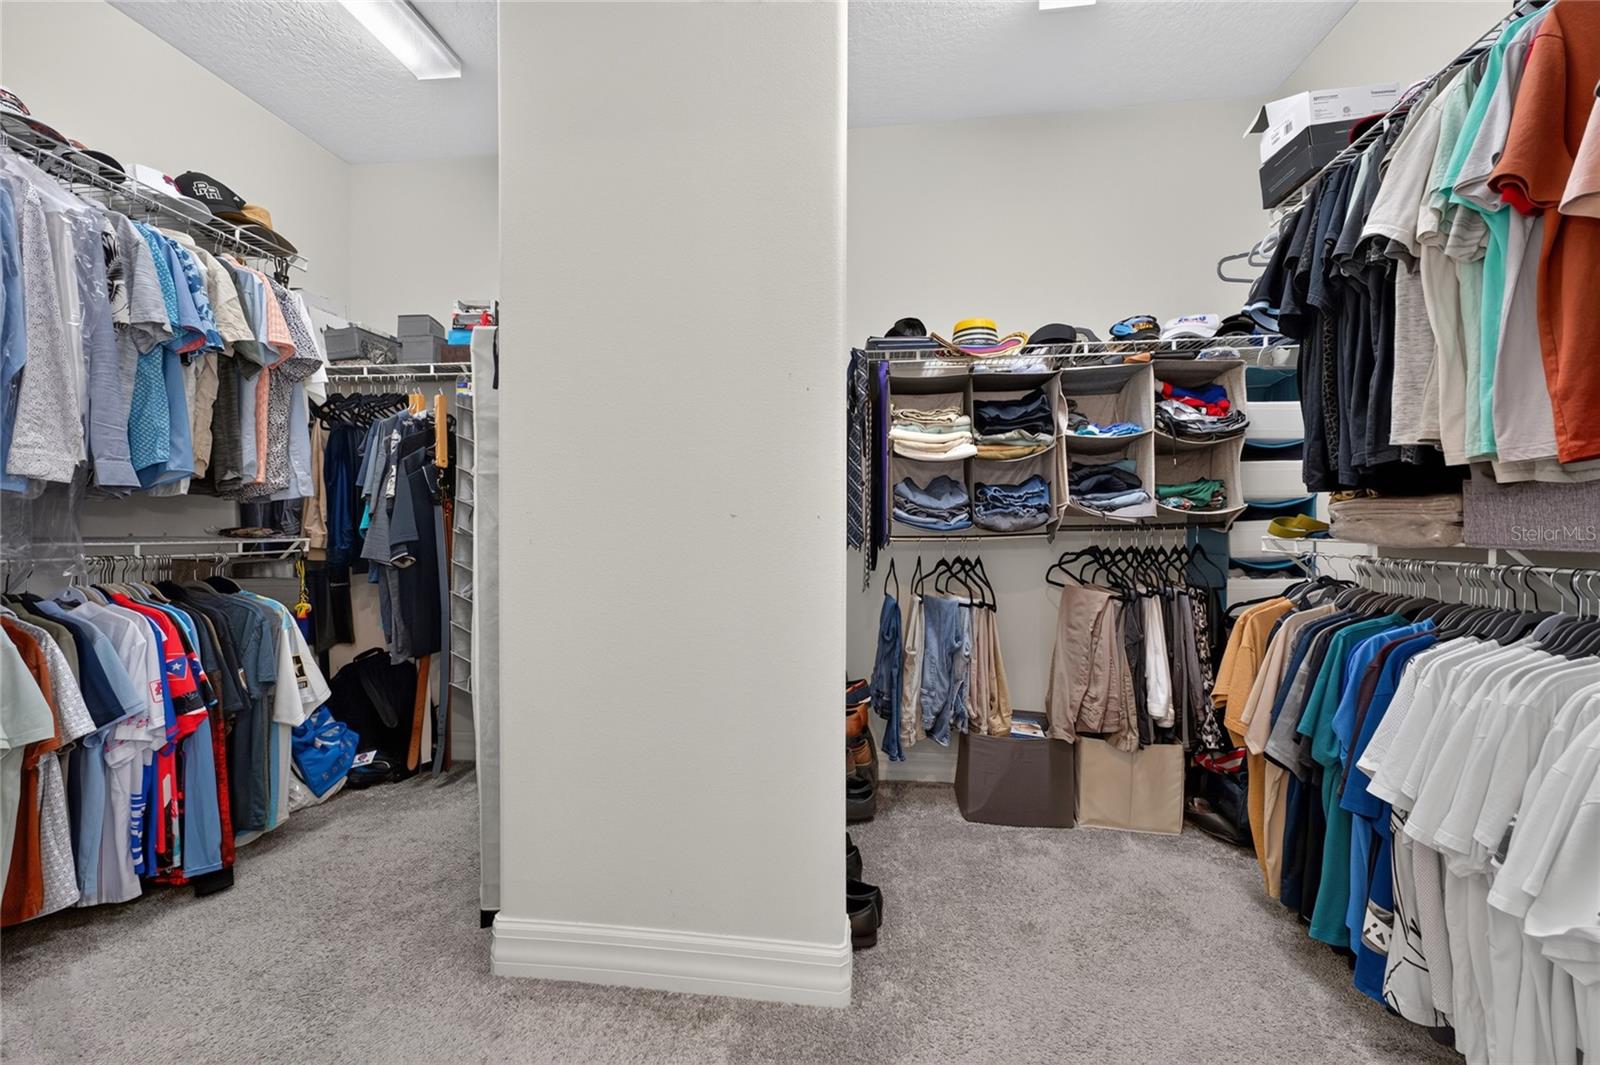
- Walk-In Closet(s)
Laundry Features
- Laundry Room
Levels
- One
Other Equipment
- Irrigation Equipment
Pets Allowed
- Yes
Road Surface Type
- Asphalt
Roof
- Shingle
Sewer
- Public Sewer
Utilities
- Cable Connected
- Electricity Connected
- Sewer Connected
- Sprinkler Meter
- Underground Utilities
- Water Available
WaterSource
- Public
Rooms
- Primary Bedroom
- Great Room
- Dinette
- Dining Room
- Bedroom 1
- Bedroom 2
- Bedroom 3
- Balcony/Porch/Lanai
- Kitchen

MY REALTY GROUP, LLC.
786-847-7421
Data Source: Stellar MLS
MLS#: O6457607
Data Source Copyright: © 2026 Stellar MLS All rights reserved.
This property was listed on 11/17/2026 and last updated as of 11/17/2026 4:02:09 PM. OSI IDX updated the data from Stellar MLS on 11/17/2026 at 7:49 AM. This information is for your personal, non-commercial use and may not be used for any purpose other than to identify prospective properties you may be interested in purchasing. Display of MLS data is usually deemed reliable but is NOT guaranteed accurate by the MLS. Buyers are responsible for verifying the accuracy of all information and should investigate the data themselves or retain appropriate professionals. Information from sources other than the Listing Agent may have been included in the MLS data. Unless otherwise specified in writing, Broker/Agent has not and will not verify any information obtained from other sources. The Broker/Agent providing the information contained herein may or may not have been the Listing and/or Selling Agent.
Your Search Results
© 2026 RE/MAX Select Group
Terms & Services | Privacy Policy | DMCA Notice | Accessibility Statement
EQUAL HOUSING OPPORTUNITY


RE/MAX Select Group
900 East Atlantic Ave, Suite 10, Delray Beach, FL 33483
Mobile: (561) 350-0154
freeman3225@gmail.com

