1721 Sharpstone Drive
Columbia, TN 38401
For Sale - Active
offered at $404,990
3
bedrooms
2
baths
1,721
sq ft
$235
price per sf
Single Family
property type
Today
time on site
2026
yr. built
--
lot size
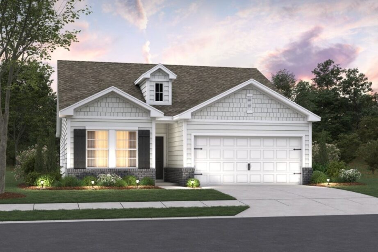
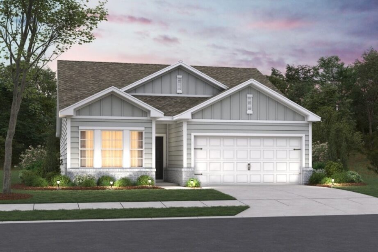
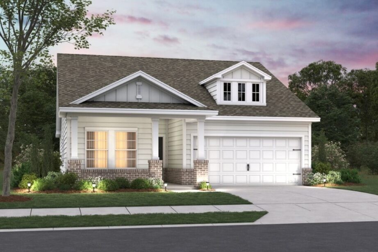
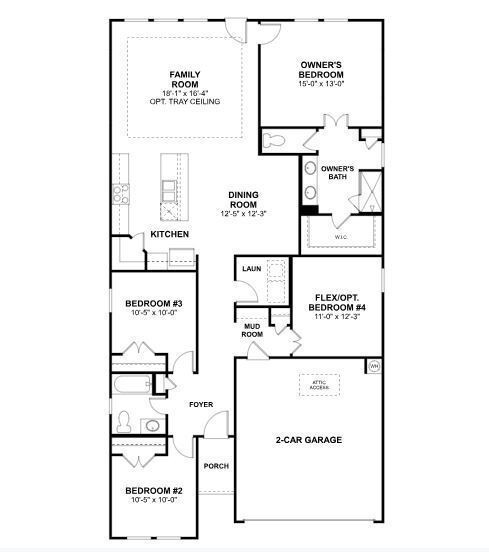
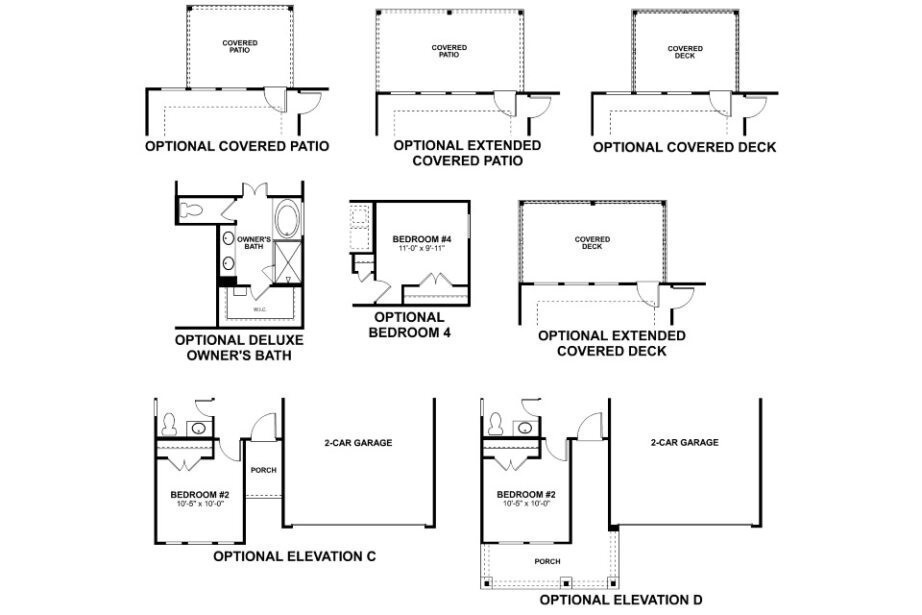
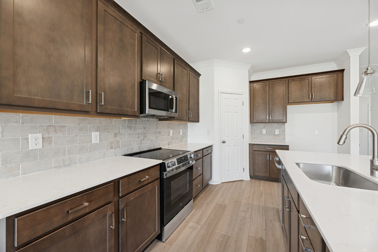
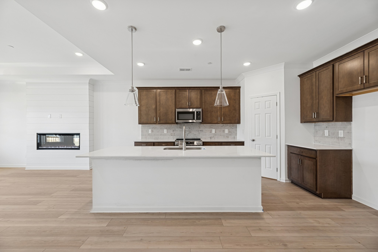
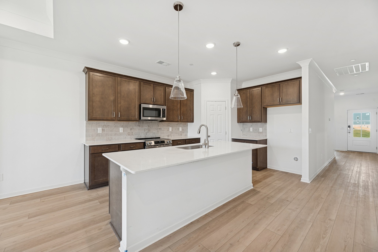
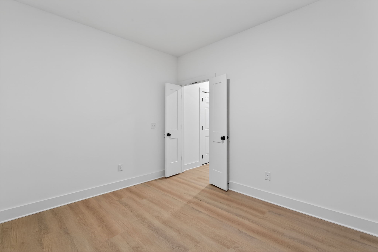
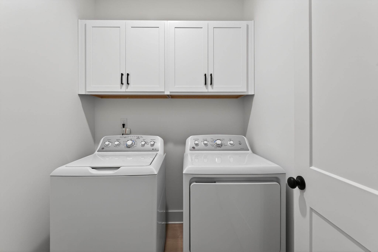
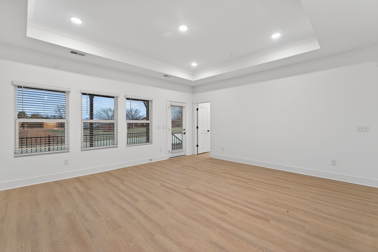
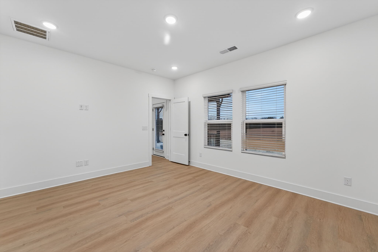
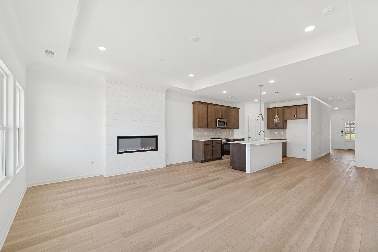
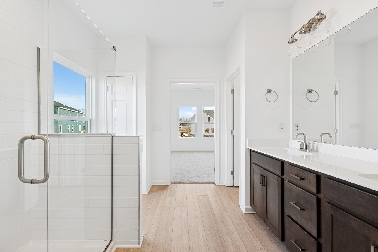
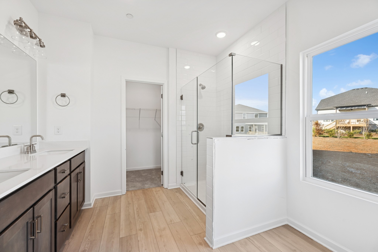
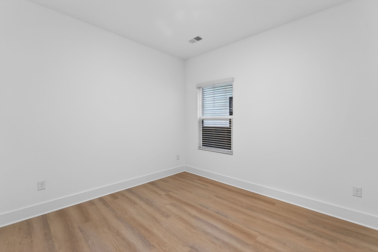
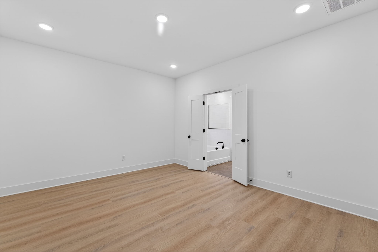
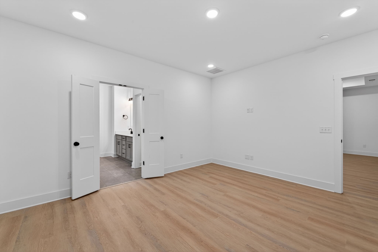
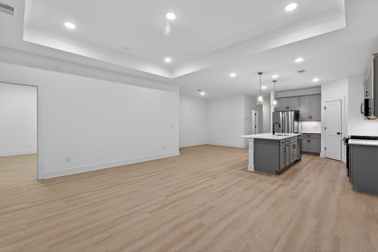
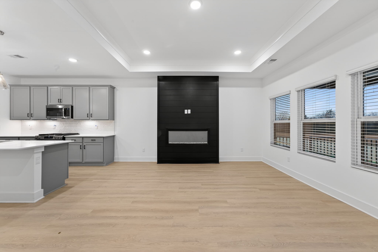
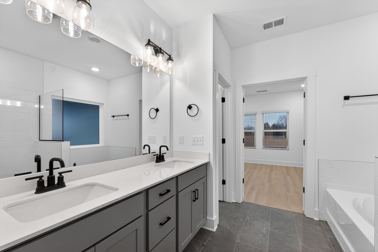
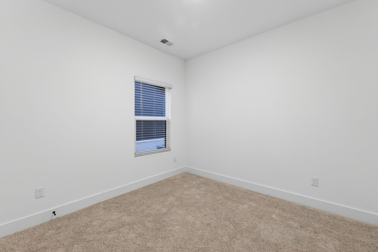
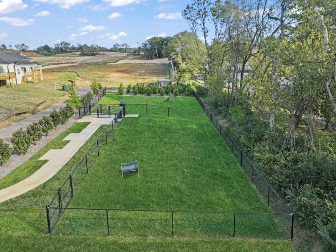
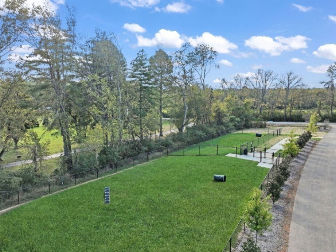
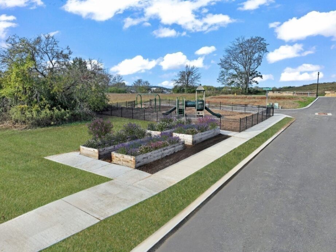
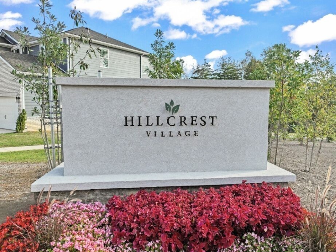
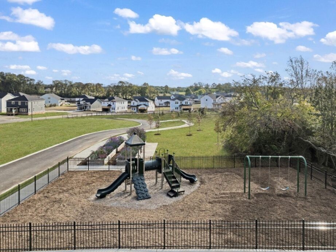
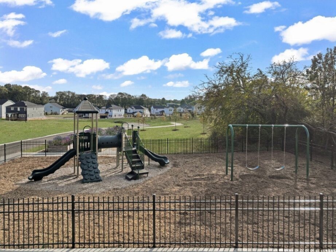
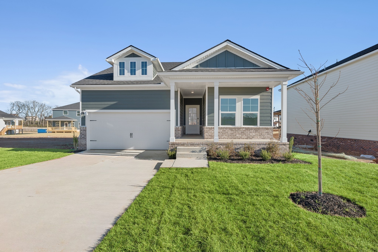
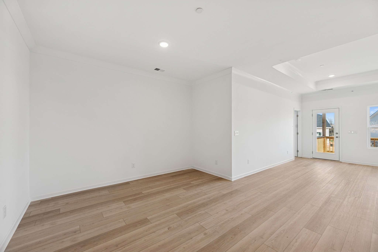
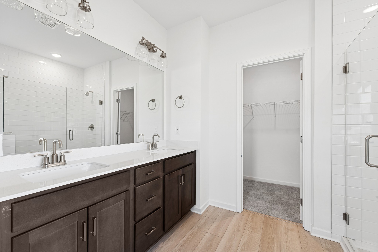
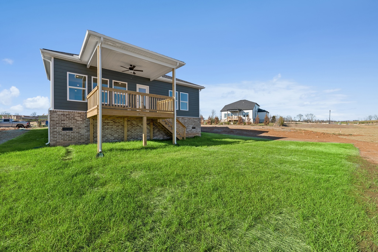
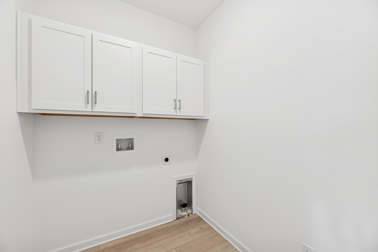
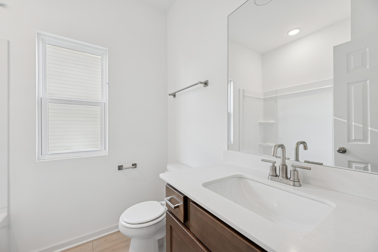
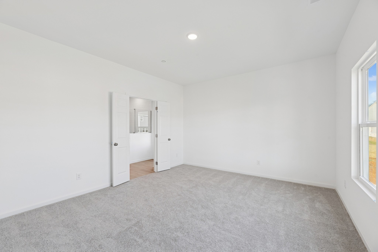
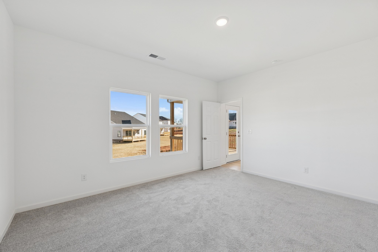
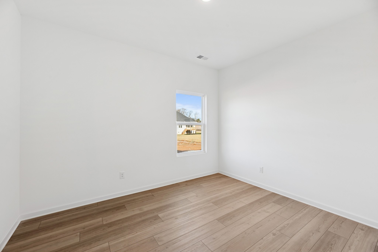
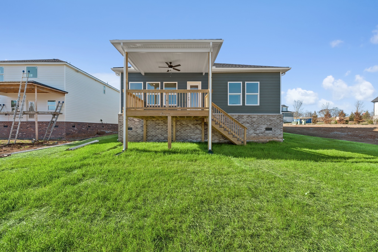
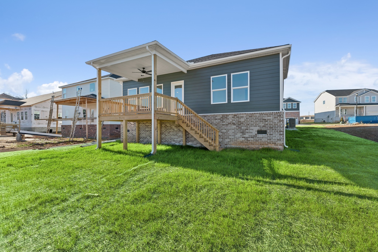
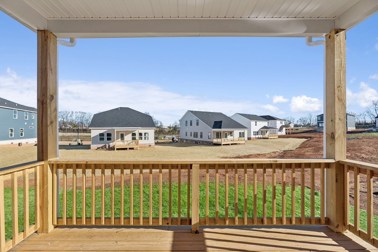
Imagine waking up to rolling hills, fresh air, and a neighborhood designed for real living—not just existing. That’s Hillcrest Village in Columbia, TN—M/I Homes’ newest master-planned community that’s turning heads for all the right reasons. Prime Location Without the Big-City Hassle Just off Hwy 31 Minutes from historic Downtown Columbia’s charming shops, restaurants, farmers market, and arts scene. Brand-New Homes Built Smarter and Amenities That Make Every Day Better This isn’t your standard subdivision. Hillcrest Village stands out with family- and pet-friendly perks like playgrounds, a picnic area, dedicated dog park, community garden, and a scenic overlook with ...stunning views. The Freestone floorplan is thoughtfully designed to maximize comfort, functionality, and everyday living. Offering 3 to 4 bedrooms, 2 full bathrooms, and 1,721 square feet of well-planned space, this single-level home provides the flexibility to fit a variety of lifestyles. Just off the foyer, a versatile flex room can serve as a home office, study, playroom, or optional fourth bedroom. At the heart of the home, the open-concept kitchen, dining area, and family room create a seamless space for gathering, entertaining, and making memories. Easy access to the backyard and optional covered patio makes indoor-outdoor living effortless. Privately located at the rear of the home, the spacious owner's suite offers a relaxing retreat complete with a walk-in closet and an en-suite bath featuring dual vanities. Two additional bedrooms, a full bathroom, and a dedicated laundry room provide convenience and comfort for family members and guests alike. Complete with a spacious 2-car garage. If you’re ready for a home that feels modern, connected, and welcoming—without the premium price tag—Hillcrest Village is calling your name. Take advantage of limited time incentives with our preferred lender on to be built homes!

Co-listed By: Brian Nelson, Bnelson@mihomes.com
No upcoming open house dates. Check back later.
Bedrooms
- Total Bedrooms: 3
Bathrooms
- Full bathrooms: 2
Appliances
- Electric Range
- Dishwasher
- Disposal
- Microwave
- Stainless Steel Appliance(s)
Association
- Association Fee2: $167
- Association Fee2 Frequency: One Time
Association Amenities
- Dog Park
- Park
- Playground
- Sidewalks
- Underground Utilities
- Trail(s)
Association Fee Includes
- Maintenance Grounds
Basement
- None
Construction Materials
- Fiber Cement
- Brick
Cooling
- Central Air
- Electric
Flooring
- Carpet
- Other
- Vinyl
Foundation Details
- Block
Green Energy Efficient
- Low Flow Plumbing Fixtures
- Low VOC Paints
- Thermostat
Heating
- Electric
Interior Features
- Air Filter
- Entrance Foyer
- Open Floorplan
- Pantry
- Smart Thermostat
- Walk-In Closet(s)
- High Speed Internet
- Kitchen Island
Laundry Features
- Electric Dryer Hookup
- Washer Hookup
Levels
- One
Other Equipment
- Air Purifier
Parking Features
- Garage Faces Front
- Concrete
- Driveway
Patio and Porch Features
- Deck
- Patio
- Porch
Pets Allowed
- Yes
Security Features
- Carbon Monoxide Detector(s)
- Fire Sprinkler System
- Smoke Detector(s)
Sewer
- Public Sewer
Utilities
- Electricity Available
- Water Available
- Cable Connected
WaterSource
- Public
Rooms
- Bedroom 1
- Bedroom 2
- Bedroom 3
- Master Bathroom
- Den
- Dining Room
- Kitchen
- Living Room

M/I HOMES OF NASHVILLE LLC
Cameron McDonald
Brian Nelson, Bnelson@mihomes.com
Data Source: RealTracs Solutions®
MLS#: 3637434
Data Source Copyright: © 2026 RealTracs Solutions® All rights reserved.
This property was listed on 11/17/2026 and last updated as of 11/17/2026 3:20:00 PM. OSI IDX updated the data from RealTracs Solutions® on 11/17/2026 at 7:59 AM. This information is for your personal, non-commercial use and may not be used for any purpose other than to identify prospective properties you may be interested in purchasing. Display of MLS data is usually deemed reliable but is NOT guaranteed accurate by the MLS. Buyers are responsible for verifying the accuracy of all information and should investigate the data themselves or retain appropriate professionals. Information from sources other than the Listing Agent may have been included in the MLS data. Unless otherwise specified in writing, Broker/Agent has not and will not verify any information obtained from other sources. The Broker/Agent providing the information contained herein may or may not have been the Listing and/or Selling Agent.
Your Search Results

© 2026 RE/MAX Select Group
Terms & Services | Privacy Policy | DMCA Notice | Accessibility Statement
EQUAL HOUSING OPPORTUNITY


RE/MAX Select Group
900 East Atlantic Ave, Suite 10, Delray Beach, FL 33483
Mobile: (561) 350-0154
freeman3225@gmail.com

