19 Myrtle Oak Drive
Cameron, NC 28326
For Sale - Active
offered at $383,500
4
bedrooms
2.5
baths
2,090
sq ft
$183
price per sf
Single Family
property type
1 Day
time on site
2027
yr. built
0.57 acre
lot size
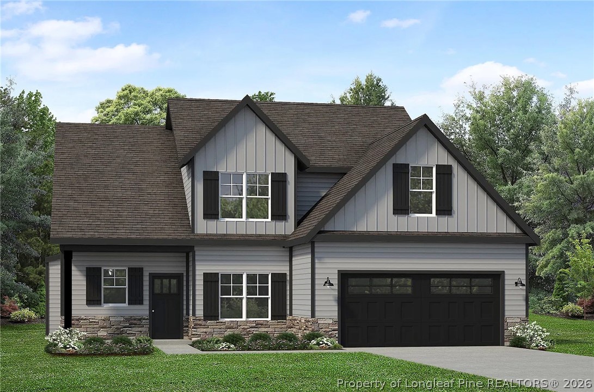
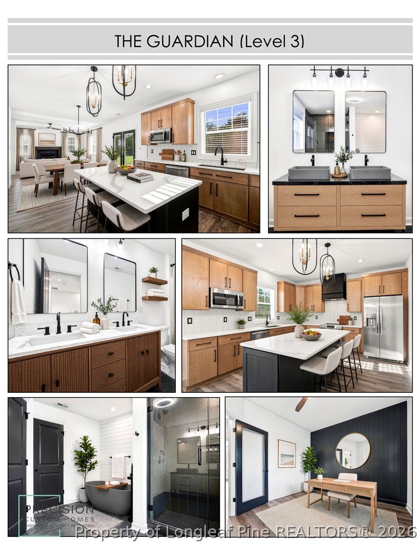
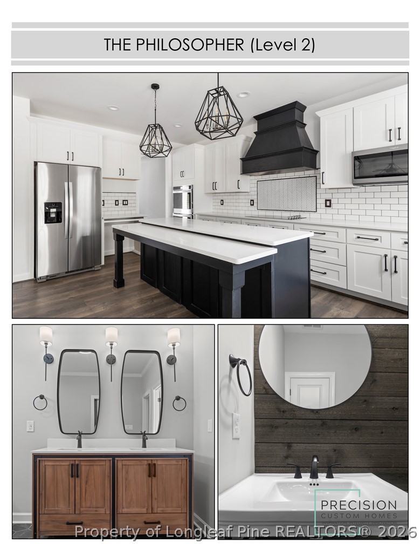
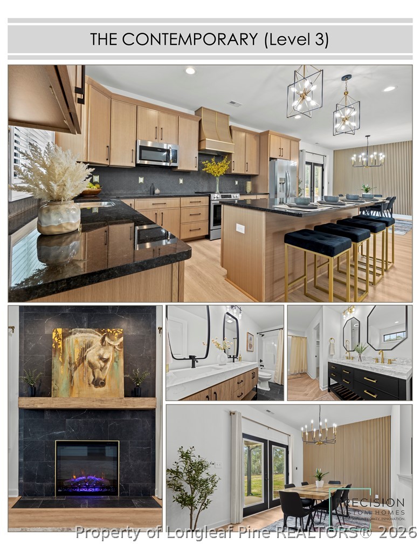
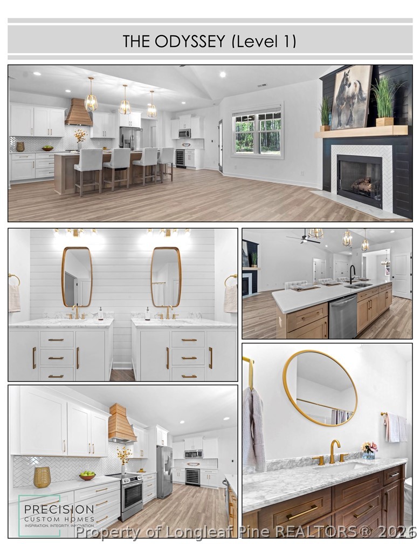
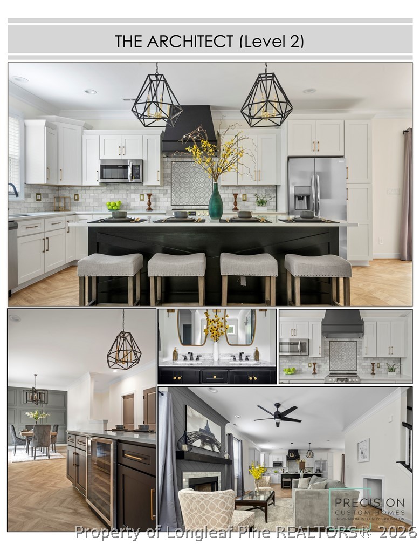
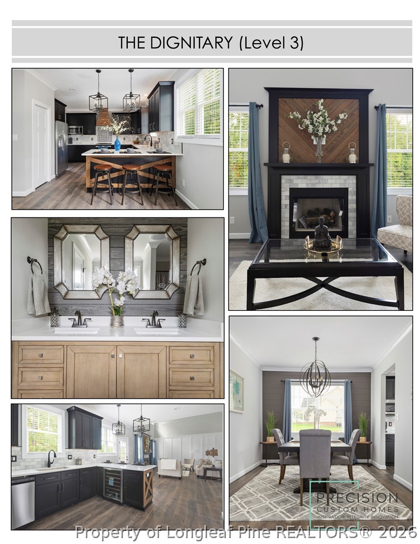
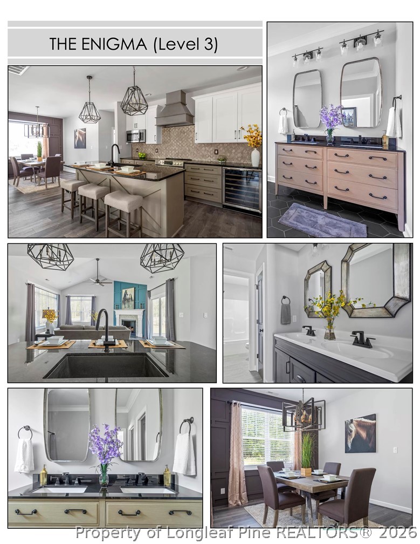
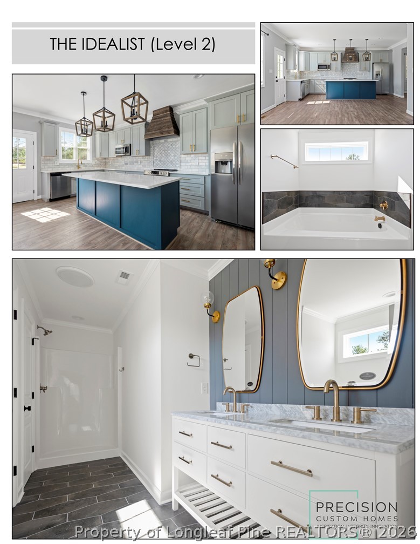
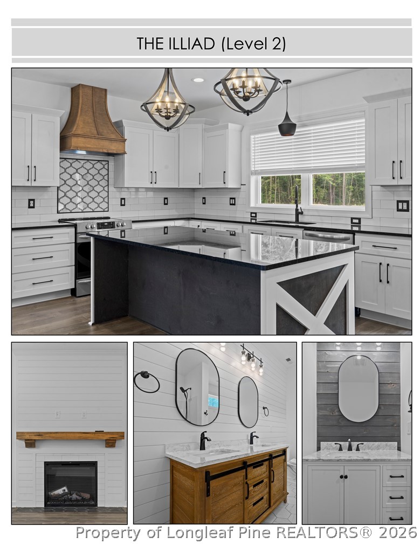
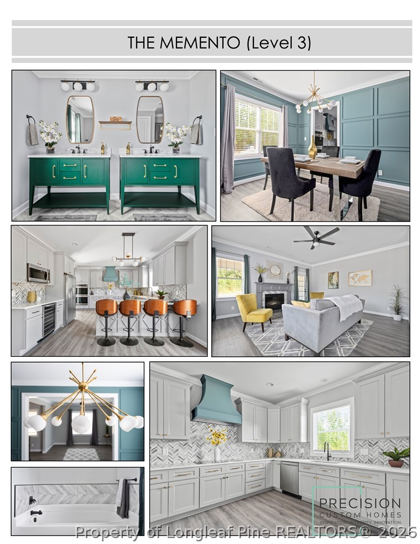
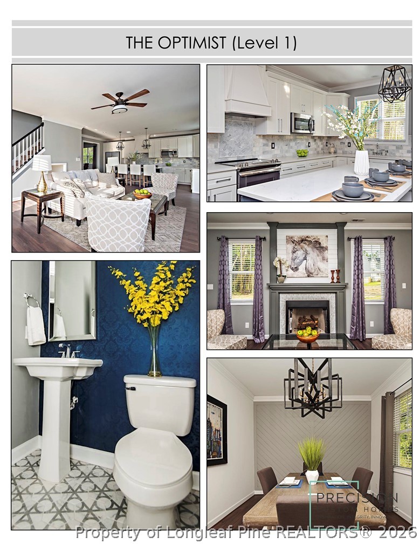
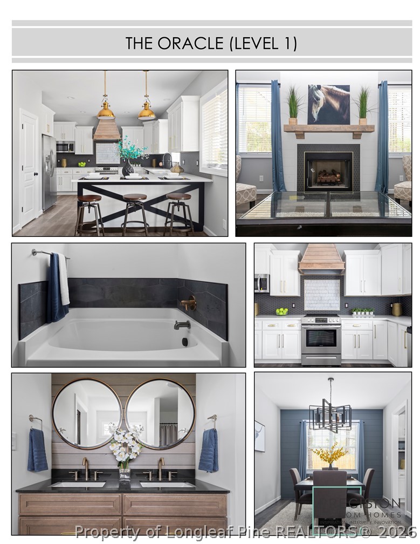
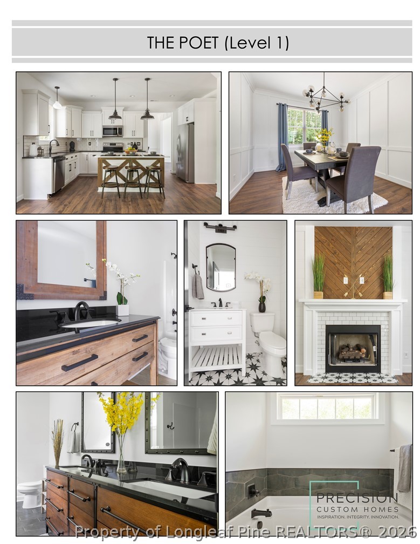
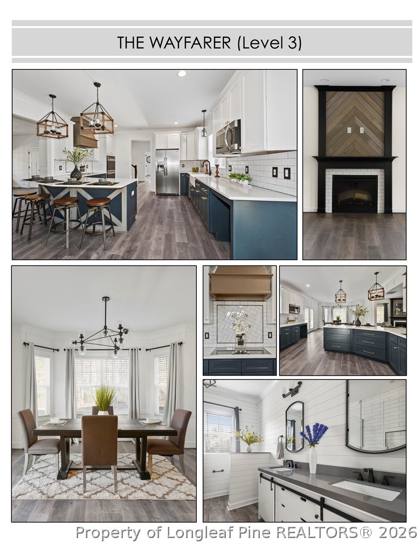
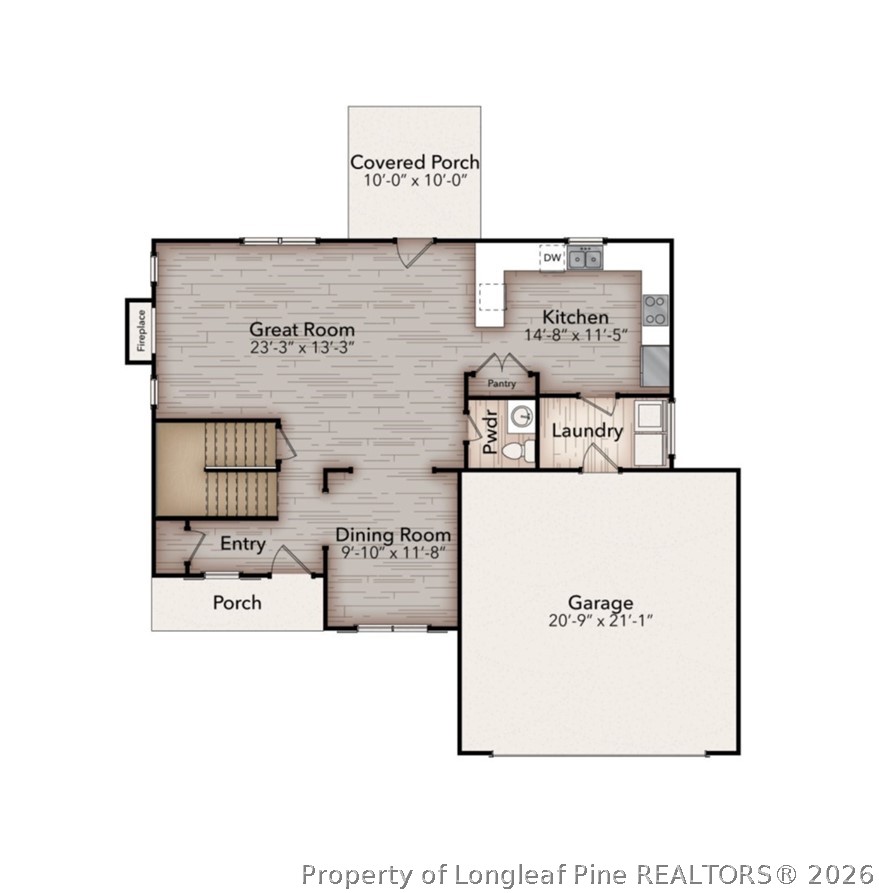
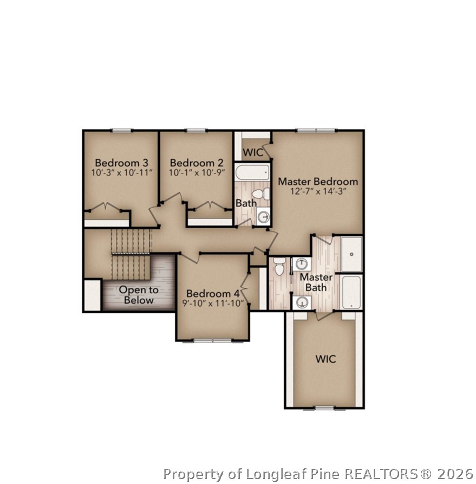
$10,000 BUYER BONUS OR 2% MORTGAGE RATE REDUCTION! Tier 1 Plan Includes $20k in upgrades! (Glass Shower Door for MBTH Shower Insert, 5 Piece Appliance Package (range, refrigerator, dishwasher, microwave, wine cooler (or beverage cooler), 5" Aluminum Gutters, 2" Blinds, Finished Garage, Ceiling Fans in all BDR's, Custom Shelving with Chrome Rods, Decorative Range Hood, 2 HVAC Systems, Level 1 Design Inspiration, etc. Discover the perfect blend of style, comfort, and functionality with the Rand Floor Plan! Featuring thoughtfully designed living spaces, beautiful finishes, and the opportunity to choose your Design Inspiration, this home is designed to impress! E...njoy a gourmet kitchen featuring soft-close cabinetry, a spacious pantry, peninsula, decorative range hood, and a 5-piece stainless steel appliance package, including a refrigerator and wine cooler! The main level offers an inviting open-concept living and kitchen area, formal dining room, and convenient mudroom/laundry room. Beautiful laminate flooring adds warmth and style. All bedrooms are located upstairs, including a spacious primary suite with TWO walk-in closets! The primary bathroom features dual vanities, a soaking tub, 5-foot shower with glass door, and private water closet. MAKE IT YOURS! Explore our curated Design Inspirations and personalize your dream home today! Interior photos represent Design Inspirations. Features and selections may vary. Incentives subject to terms and eligibility. Virtual Tour is of a previously built home with the Architect Design Inspiration. Upgrades, features and selections will vary from house to house

No upcoming open house dates. Check back later.
Bedrooms
- Total Bedrooms: 4
Bathrooms
- Full bathrooms: 2
- Half bathrooms: 1
Appliances
- Dishwasher
- Energy Star Qualified Appliances
- Energy Star Qualified Dishwasher
- Energy Star Qualified Refrigerator
- Energy Star Qualified Water Heater
- Electric Oven
- Microwave
- Refrigerator
- Range Hood
- Wine Cooler
- Water Heater
Architectural Style
- Two Story
Association
- Association Fee: $450
- Association Fee Frequency: Annually
- Association Name: Magnolia Hills Owners Association
Basement
- None
Community Features
- Gutters
Construction Materials
- Board And Batten Siding
- Stone Veneer
- Vinyl Siding
Cooling
- Central Air
- Electric
Exterior Features
- Corner Lot
- Playground
- Porch
Fireplace Features
- Electric
Flooring
- Luxury Vinyl Plank
- Tile
- Carpet
Green Energy Efficient
- Appliances
- Water Heater
Heating
- Heat Pump
Interior Features
- Ceiling Fans
- Chandelier
- Dining Area
- Separate Formal Dining Room
- Double Vanity
- Great Room
- Bath In Primary Bedroom
- Quartz Counters
- Recessed Lighting
- Tub Shower
- Utility Room
- Window Treatments
Laundry Features
- Washer Hookup
- Dryer Hookup
- Main Level
Levels
- Two
Lot Features
- Cleared
Parking Features
- Attached
- Garage
Patio and Porch Features
- Rear Porch
- Covered
- Front Porch
- Porch
Road Surface Type
- Paved
Sewer
- Septic Tank
WaterSource
- Public
Window Features
- Blinds
Rooms

EXP REALTY LLC
EDRIC WILLIAMS
Data Source: Longleaf Pine REALTORS®
MLS#: 772553
Data Source Copyright: © 2026 Longleaf Pine REALTORS® All rights reserved.
This property was listed on 11/17/2026 and last updated as of 11/17/2026 5:08:43 PM. OSI IDX updated the data from Longleaf Pine REALTORS® on 11/18/2026 at 4:08 AM. This information is for your personal, non-commercial use and may not be used for any purpose other than to identify prospective properties you may be interested in purchasing. Display of MLS data is usually deemed reliable but is NOT guaranteed accurate by the MLS. Buyers are responsible for verifying the accuracy of all information and should investigate the data themselves or retain appropriate professionals. Information from sources other than the Listing Agent may have been included in the MLS data. Unless otherwise specified in writing, Broker/Agent has not and will not verify any information obtained from other sources. The Broker/Agent providing the information contained herein may or may not have been the Listing and/or Selling Agent.
Your Search Results
© 2026 RE/MAX Select Group
Terms & Services | Privacy Policy | DMCA Notice | Accessibility Statement
EQUAL HOUSING OPPORTUNITY


RE/MAX Select Group
900 East Atlantic Ave, Suite 10, Delray Beach, FL 33483
Mobile: (561) 350-0154
freeman3225@gmail.com

