3008 Ventas Drive
Houston, TX 77047
For Sale - Active
offered at $352,363
4
bedrooms
2.5
baths
1,802
sq ft
$196
price per sf
Single Family
property type
Today
time on site
2026
yr. built
--
lot size
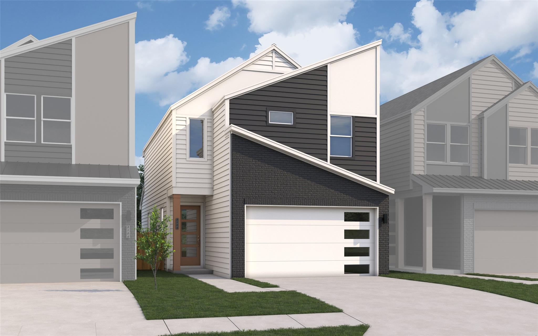
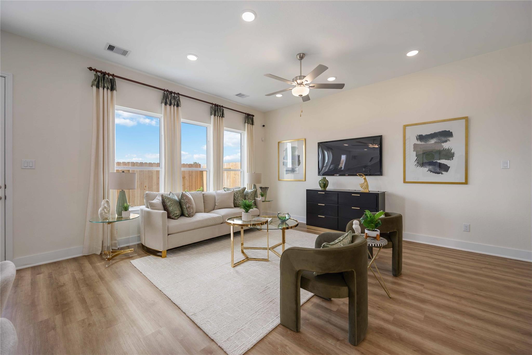
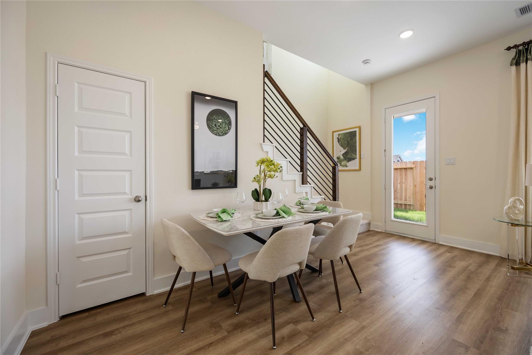
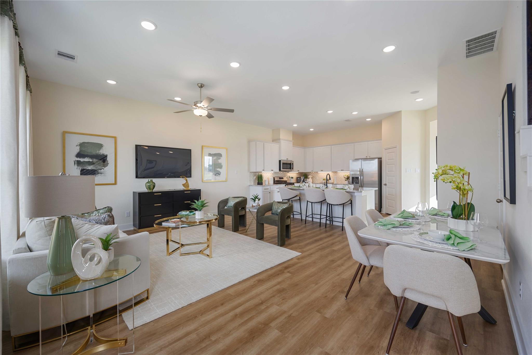
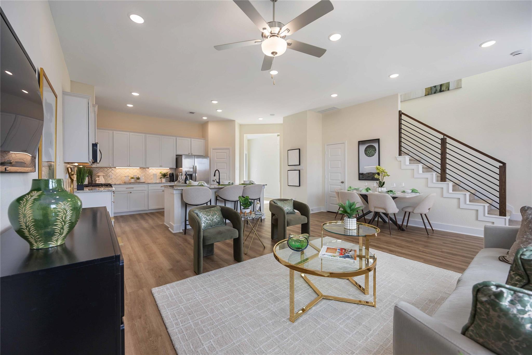
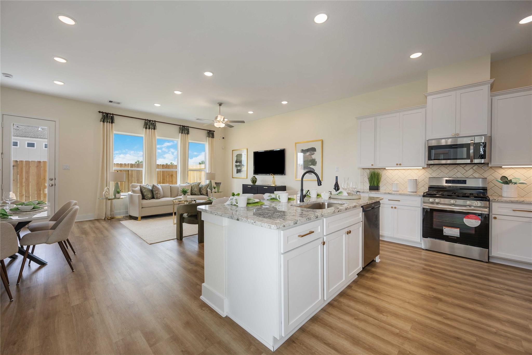
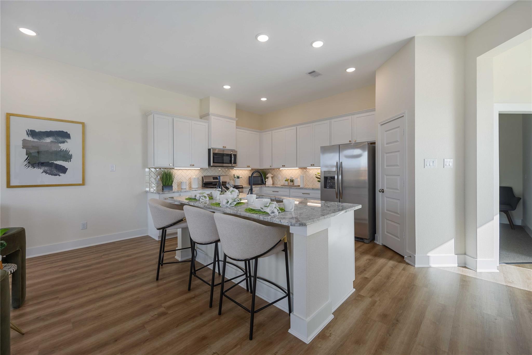
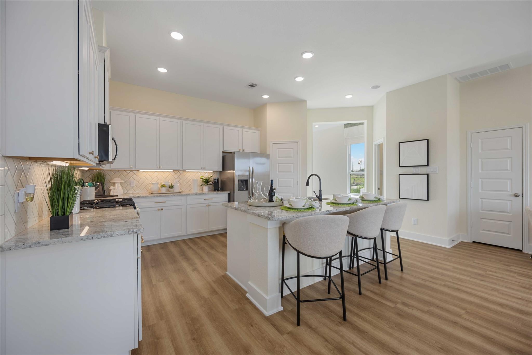
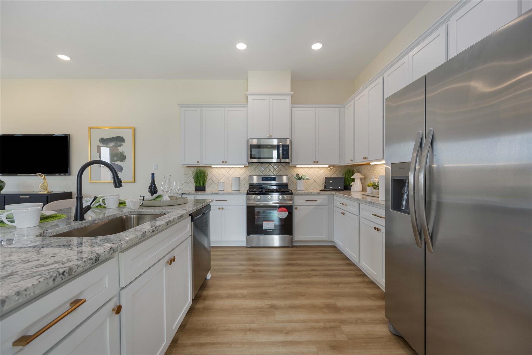
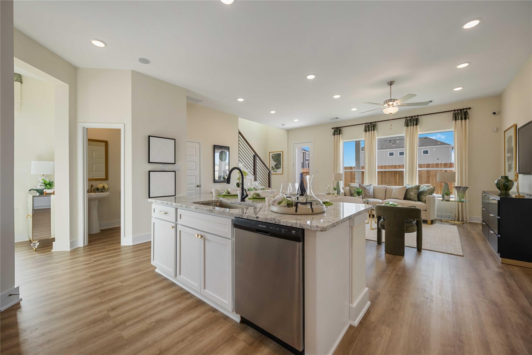
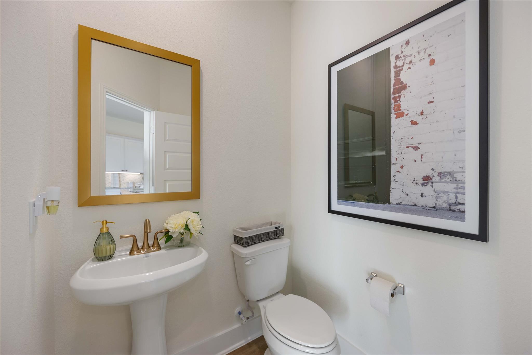
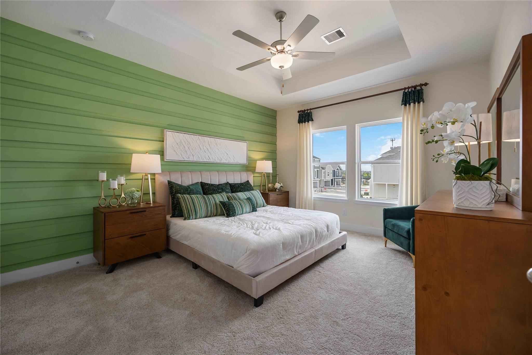
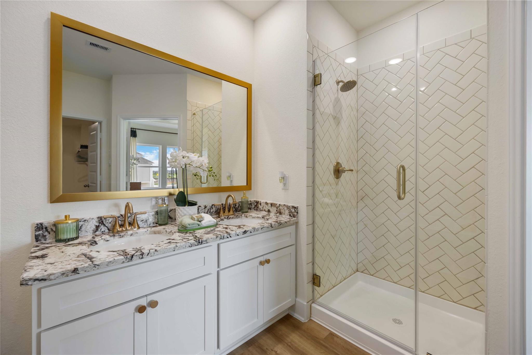
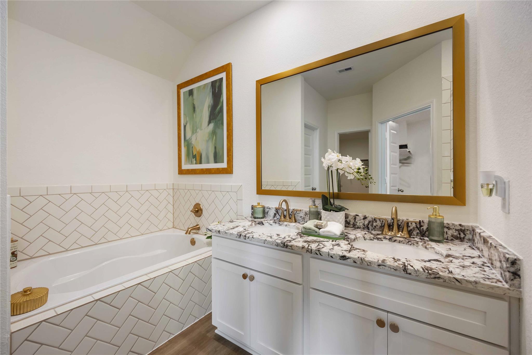
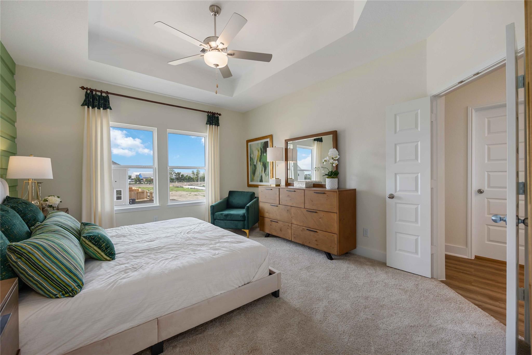
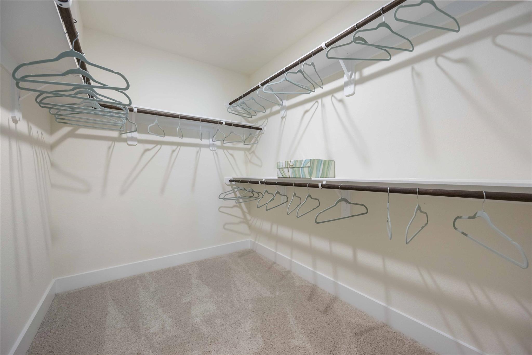
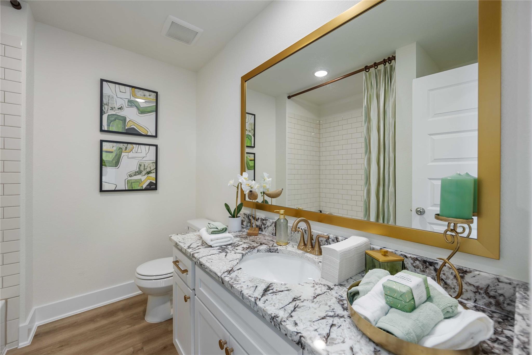
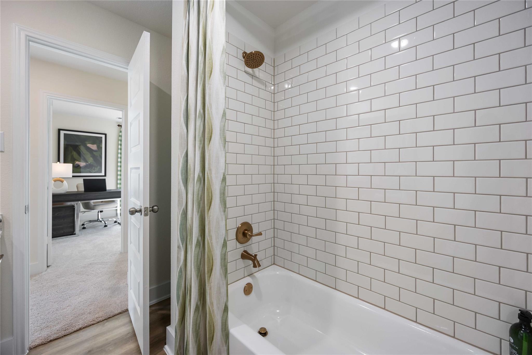
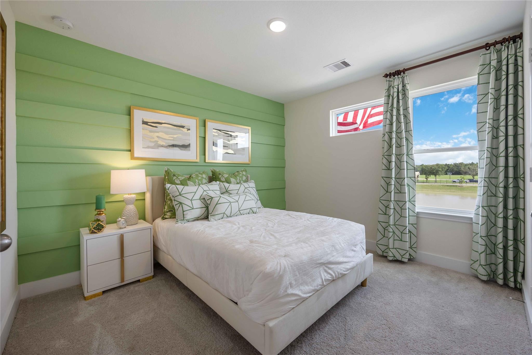
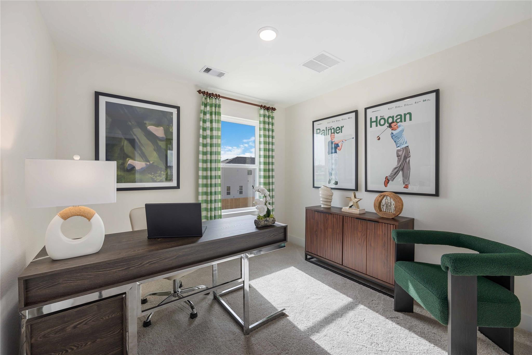
The Picasso floorplan is a two-story home that offers four bedrooms and two-and-a-half bathrooms. Designed with convenience and comfort in mind, all the bedrooms are located upstairs, providing a private and dedicated space for relaxation. The owner’s suite offers a large walk-in closet and a luxury bathroom. Downstairs, the open-concept layout creates a seamless flow between the living and kitchen areas. A powder room is conveniently located on the main floor, providing added functionality for guests and residents alike. It's an excellent choice for those seeking a well-designed home that balances private spaces with communal living areas. From the security of a gate...d community to the convenience of being near the Texas Medical Center, residents can enjoy the best of both worlds: modern homes with easy access to the city’s top employers, cultural attractions and medical facilities.

Saturday, November 21, 2026
from 12:00 PM to 4:00 PMSunday, November 22, 2026
from 1:00 PM to 4:00 PMSaturday, November 28, 2026
from 12:00 PM to 4:00 PMSunday, November 29, 2026
from 1:00 PM to 4:00 PMBedrooms
- Total Bedrooms: 4
Bathrooms
- Full bathrooms: 2
- Half bathrooms: 1
Appliances
- ENERGY STAR Qualified Appliances
- Disposal
- Gas Oven
- Microwave
- Gas Range
- Dishwasher
Architectural Style
- Traditional
Association
- Association Fee: $1,000
- Association Fee Frequency: Annually
- Association Phone: 832-678-4500
Association Amenities
- Dog Park
- Jogging Path
- Pond
- Trail(s)
Construction Materials
- Insulation - Blown Fiberglass
- Spray Foam Insulation
- Aluminum Siding
- Brick
- Stucco
- Vinyl Siding
- Wood Siding
Cooling
- Ceiling Fan(s)
- Electric
Fencing
- Back Yard
- Full
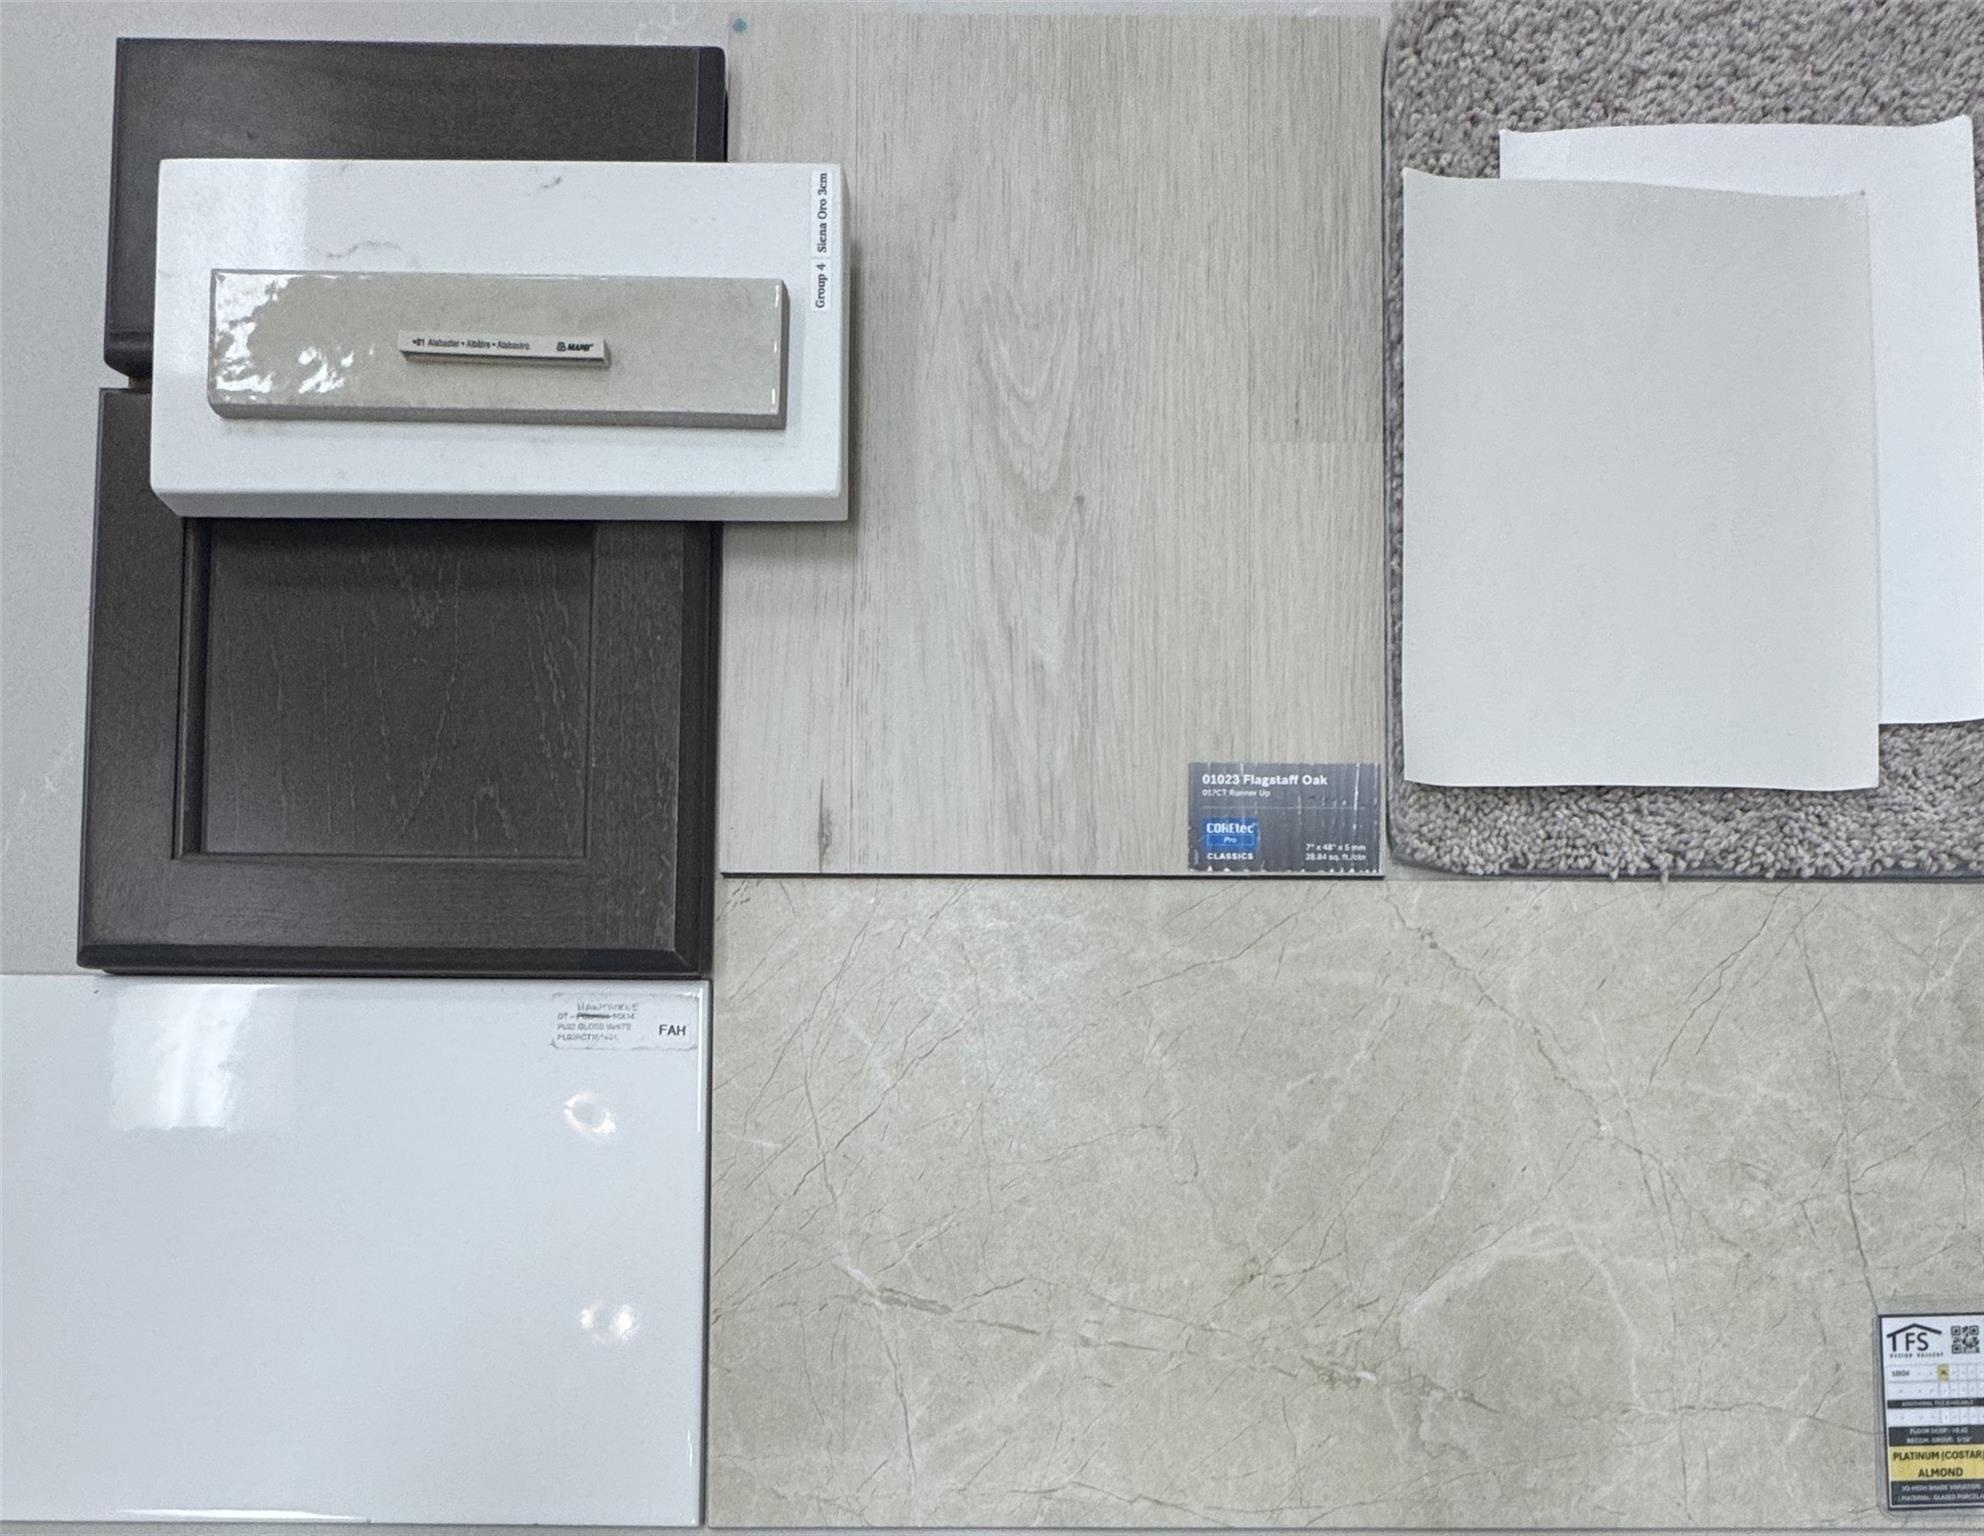
Flooring
- Carpet
- Vinyl Plank
Foundation Details
- Slab
Green Building Verification Type
- HERS Index Score
Green Energy Efficient
- Attic Vents
- Thermostat
- Lighting
- HVAC>15 SEER
Heating
- Natural Gas
Interior Features
- High Ceilings
- Prewired for Alarm System
- All Bedrooms Up,Walk-In Closet(s)
Laundry Features
- Electric Dryer Hookup
- Washer Hookup
Lot Features
- Subdivided
- 0 Up To 1/4 Acre
Parking Features
- Attached
Patio and Porch Features
- Covered
- Patio/Deck
Property Condition
- Under Construction
Road Surface Type
- Concrete
Roof
- Composition
Sewer
- Public Sewer
Structure Type
- Free Standing
WaterSource
- Public
Window Features
- Insulated/Low-E windows

The Signorelli Company
Daniel Signorelli
Data Source: HAR MLS
MLS#: 36798932
Data Source Copyright: © 2026 HAR MLS All rights reserved.
This property was listed on 11/17/2026 and last updated as of 11/17/2026 3:46:29 PM. OSI IDX updated the data from HAR MLS on 11/17/2026 at 9:12 AM. This information is for your personal, non-commercial use and may not be used for any purpose other than to identify prospective properties you may be interested in purchasing. Display of MLS data is usually deemed reliable but is NOT guaranteed accurate by the MLS. Buyers are responsible for verifying the accuracy of all information and should investigate the data themselves or retain appropriate professionals. Information from sources other than the Listing Agent may have been included in the MLS data. Unless otherwise specified in writing, Broker/Agent has not and will not verify any information obtained from other sources. The Broker/Agent providing the information contained herein may or may not have been the Listing and/or Selling Agent.
Your Search Results
© 2026 RE/MAX Select Group
Terms & Services | Privacy Policy | DMCA Notice | Accessibility Statement
EQUAL HOUSING OPPORTUNITY


RE/MAX Select Group
900 East Atlantic Ave, Suite 10, Delray Beach, FL 33483
Mobile: (561) 350-0154
freeman3225@gmail.com

