5130 Princess Lane
Cumming, GA 30040
For Sale - Active
offered at $664,000
5
bedrooms
3
baths
3,316
sq ft
$200
price per sf
Single Family
property type
Today
time on site
2005
yr. built
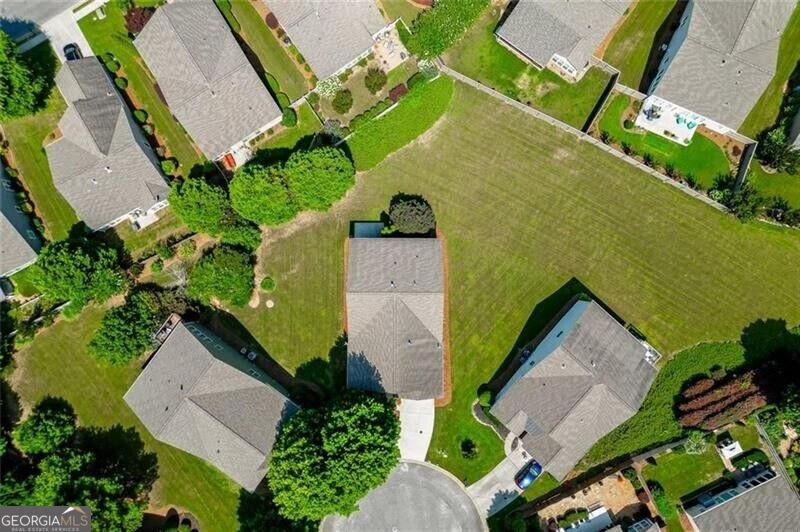
0.37 acre
lot size
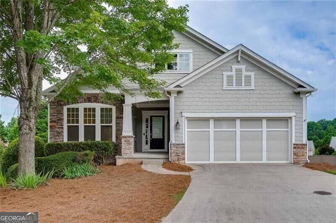
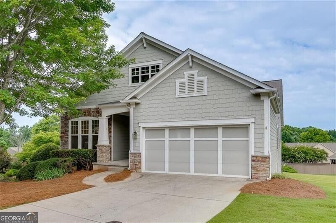
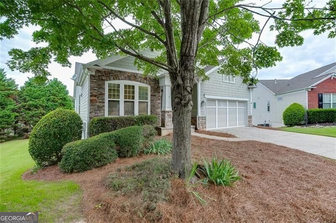
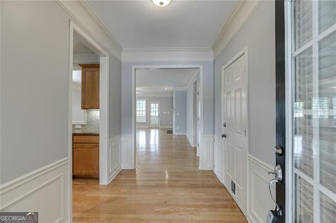
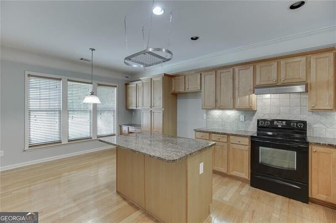
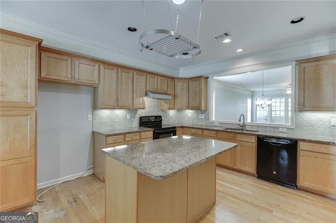
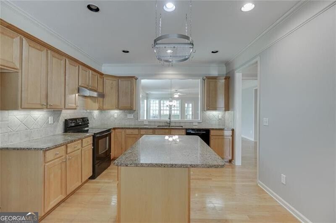
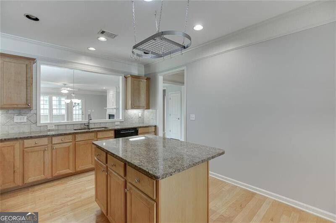
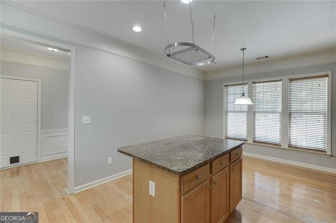
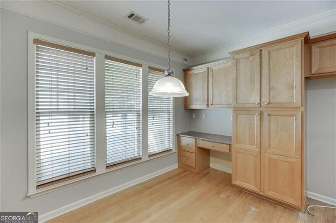
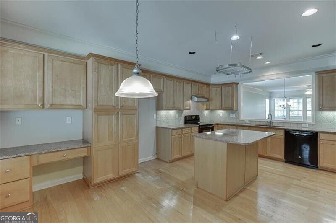
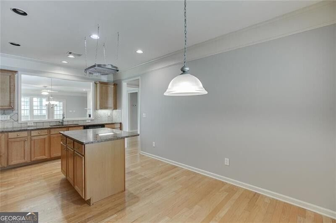
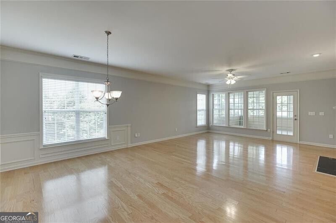
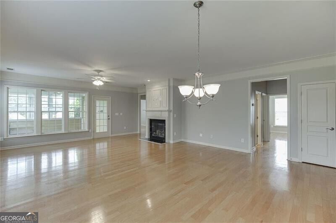
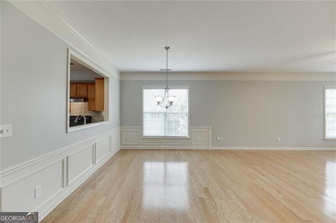
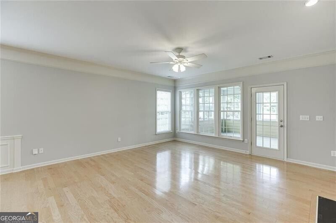
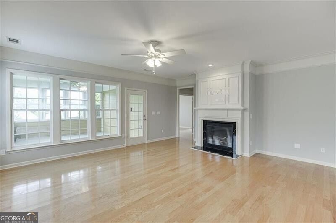
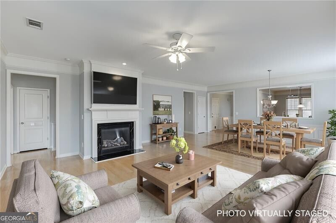
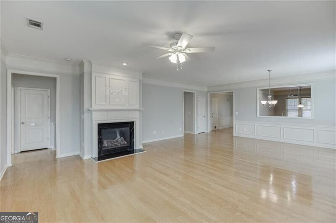
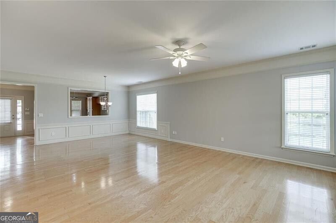
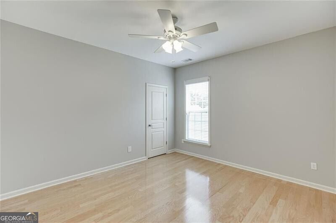
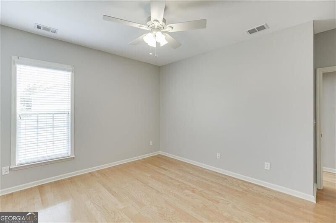
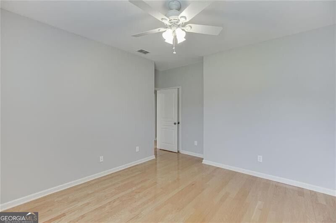
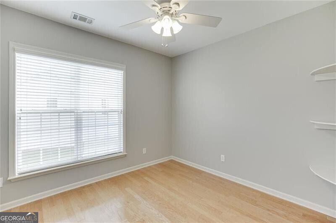
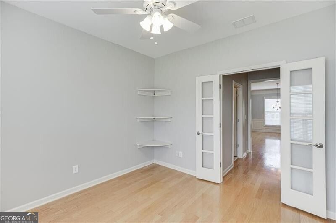
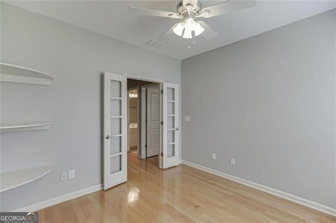
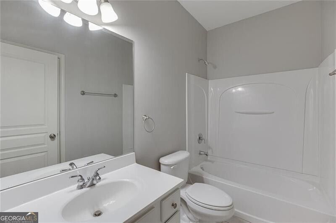
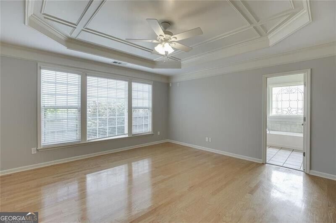
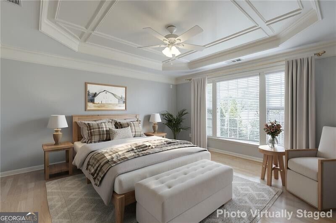
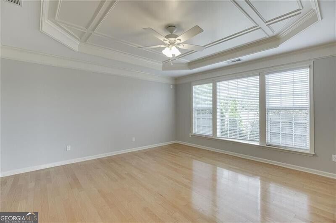
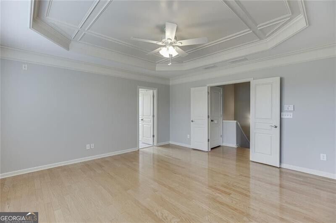
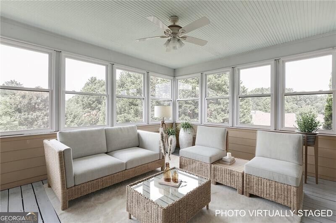
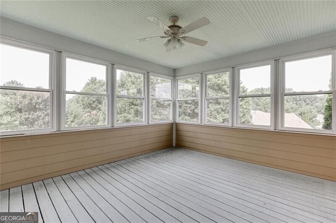
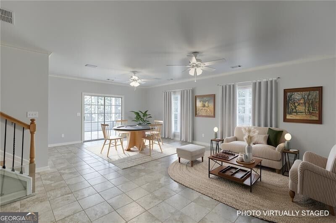
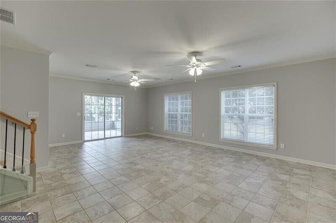
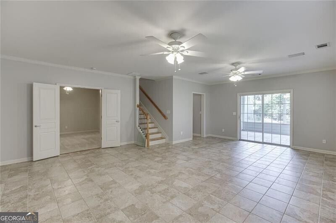
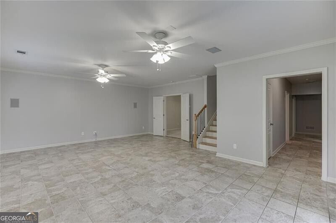
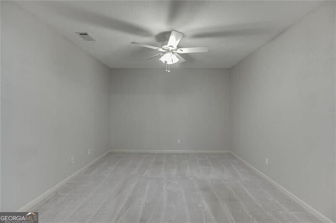
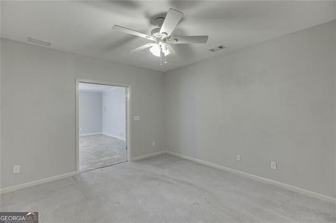
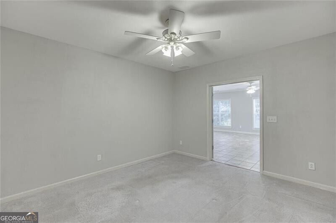
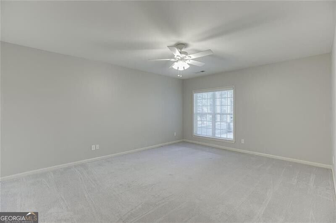
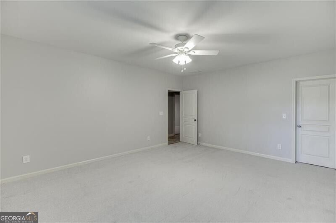
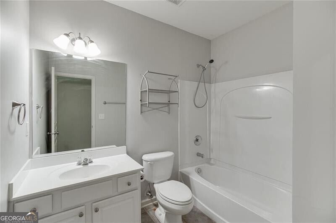
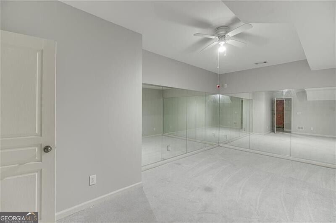
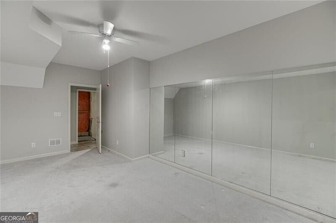
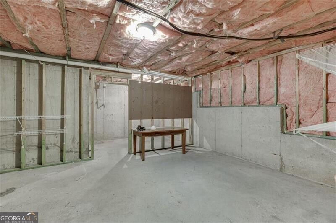
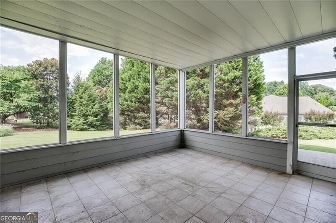
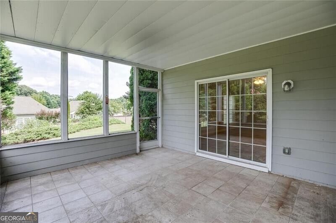
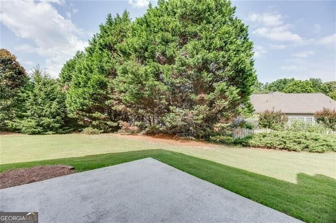
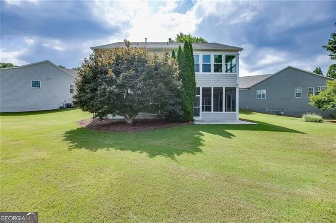
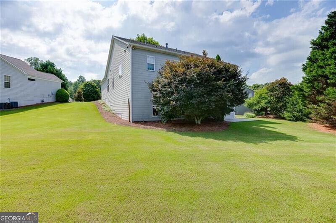
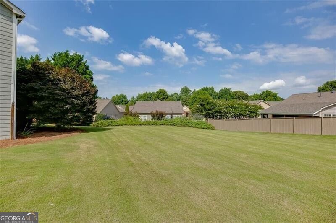
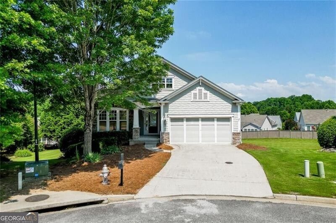
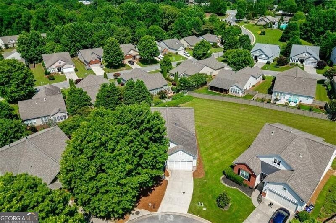
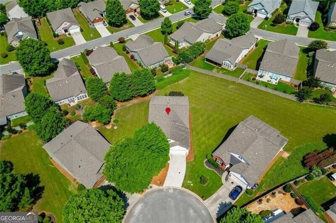
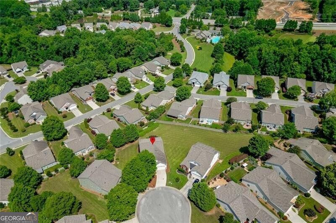
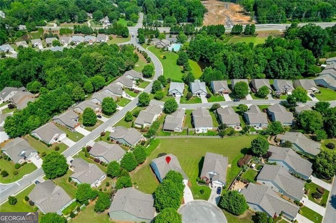
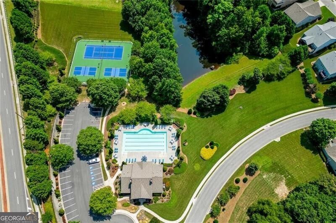
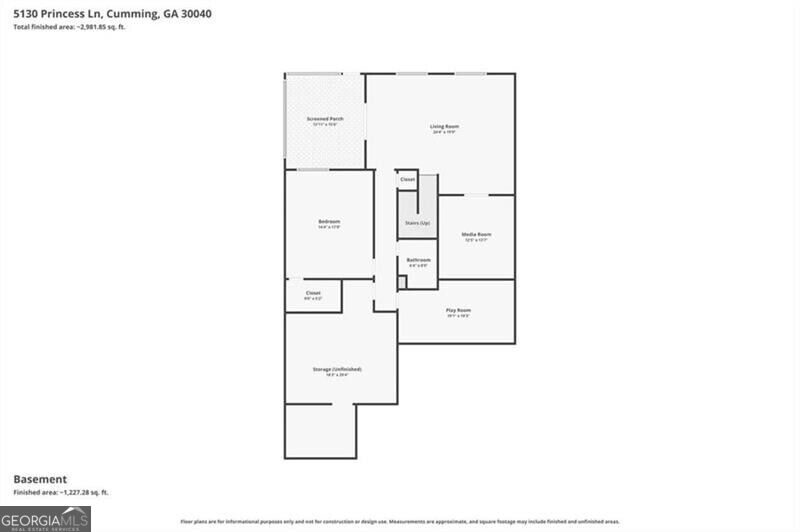
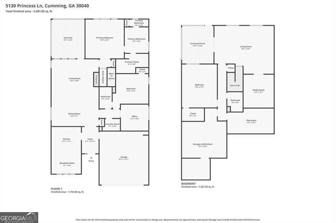
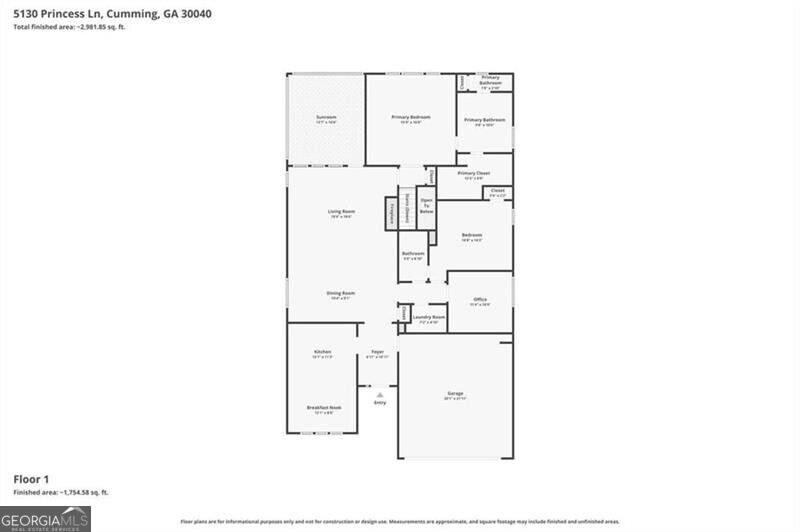
PRICE IMPROVEMENT!!! Ask about available lender credits when using the seller's preferred lender, Matt Scout with Southeast Mortgage, NMLS #103956 or how you may be able to lower your monthly payment. Welcome home to this beautifully maintained 5-bedroom, 3-bathroom residence offering an impressive 4,116 square feet of thoughtfully designed living space in one of Forsyth County's Kingswood at Castleberry. With a finished basement, this home provides exceptional flexibility for multi-generational living, a media room, home office, fitness space, or additional entertaining areas. Designed for both everyday living and effortless entertaining, this spacious home feature...s generous living areas, well-sized bedrooms, and plenty of room for everyone to spread out. The finished basement adds even more functional space to fit your lifestyle. Enjoy the convenience of lawn care included, giving you more time to relax and enjoy your home without the hassle of routine yard maintenance. The community also features a low-cost HOA, including pool and tennis courts. Perfectly situated just minutes from GA-400, you'll have quick access to Alpharetta, Johns Creek, and Atlanta, while enjoying all the shopping, dining, and entertainment that The Collection at Forsyth, Halcyon, and Cumming City Center have to offer. Outdoor enthusiasts will love being close to Lake Lanier, beautiful parks, and scenic walking trails. This exceptional home offers the ideal combination of space, convenience, and low-maintenance living. If you've been searching for a home with room to grow, modern conveniences, and an unbeatable location, 5130 Princess Lane is the one you've been waiting for. Schedule your private tour today and experience everything this wonderful home has to offer!

No upcoming open house dates. Check back later.
Bedrooms
- Total Bedrooms: 5
Bathrooms
- Full bathrooms: 3
Appliances
- Dishwasher
- Other
- Range
Architectural Style
- Ranch
Association
- Association Fee: $1,800
Association Fee Includes
- Facilities Fee
- Maintenance Structure
- Maintenance Grounds
- Pest Control
- Swimming
- Tennis
- Trash
Basement
- Bath Finished
- Daylight
- Finished
Common Walls
- No Common Walls
Community Features
- Pool
- Street Lights
- Walk To Schools
- Near Shopping
Construction Materials
- Stone
- Wood Siding
Cooling
- Ceiling Fan(s)
- Central Air
Exterior Features
- Other
Fireplace Features
- Family Room
- Gas Starter
Flooring
- Carpet
- Hardwood
- Tile
Foundation Details
- Block
Heating
- Natural Gas
Interior Features
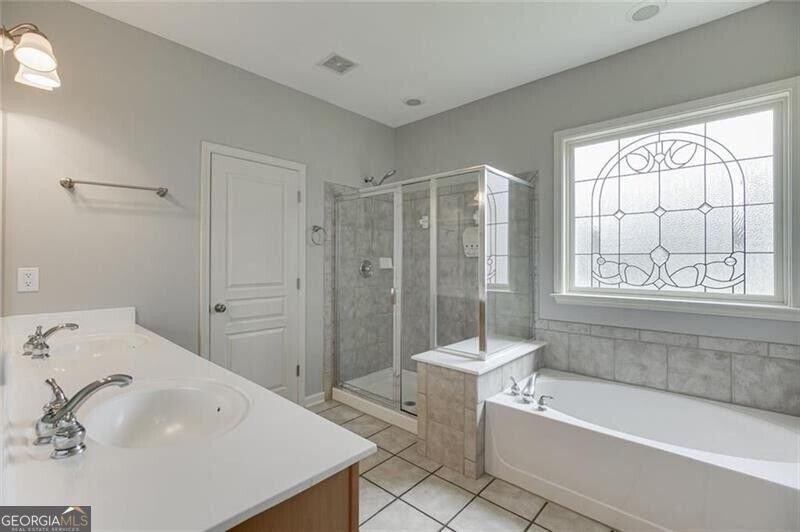
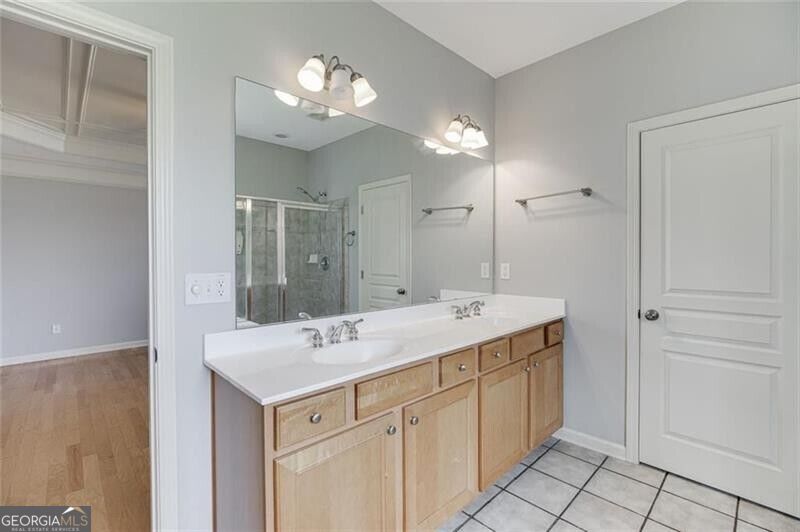
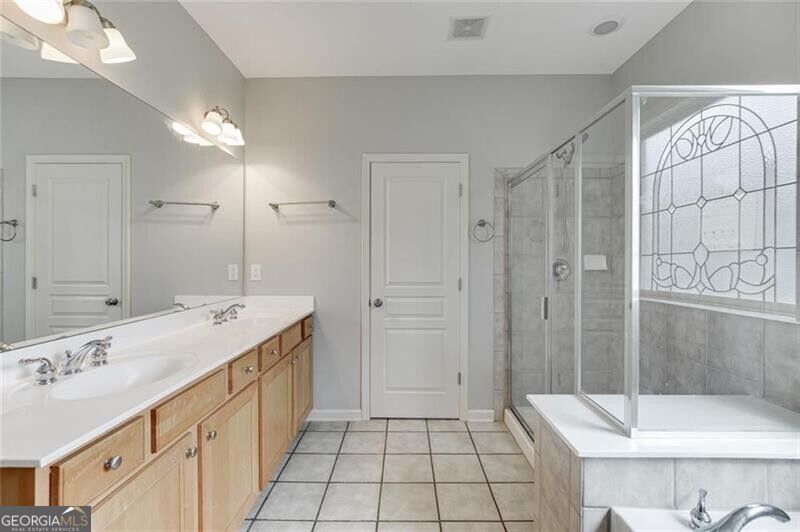
- Double Vanity
- High Ceilings
- Master On Main Level
- Other
- Separate Shower
- Soaking Tub
- Tile Bath
- Tray Ceiling(s)
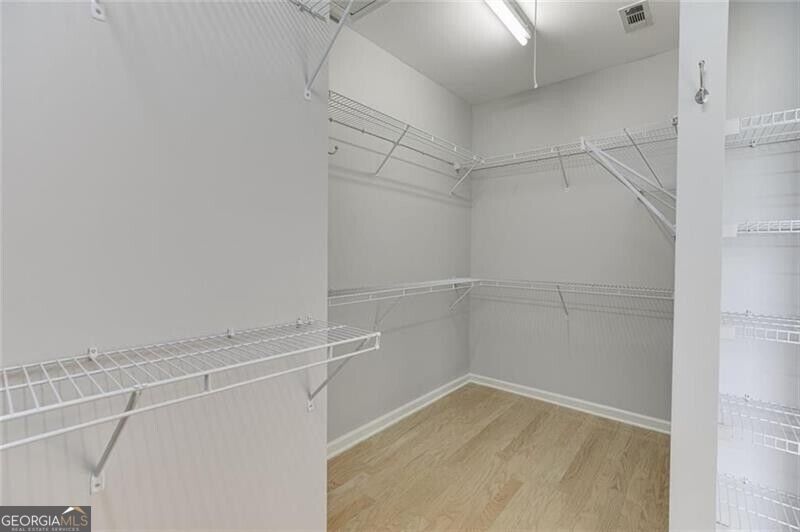
- Walk-In Closet(s)
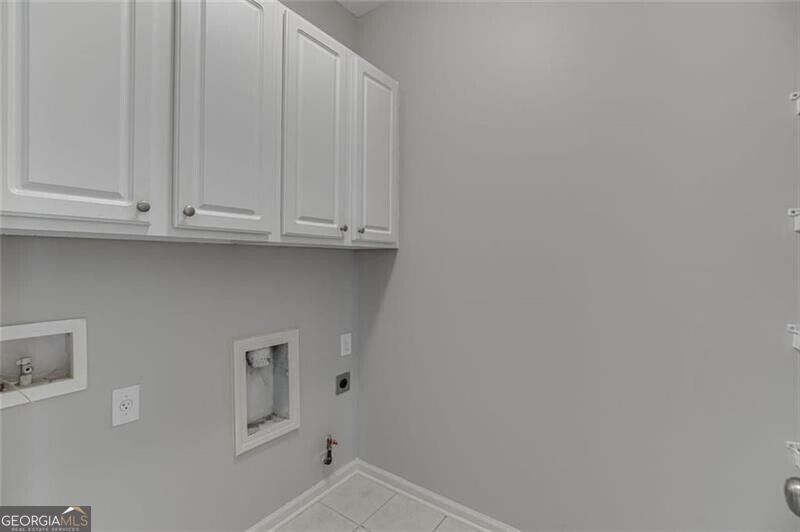
Laundry Features
- Other
Levels
- Two
Lock Box Type
- Supra
Lot Features
- Cul-De-Sac
- Level
- Other
Parking Features
- Garage
- Kitchen Level
- Garage Door Opener
Patio and Porch Features
- Patio
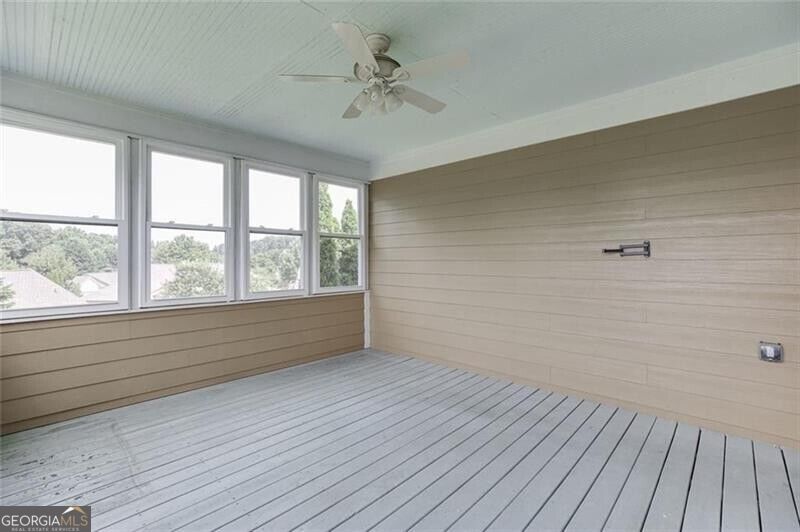
- Screened
Property Condition
- Resale
Roof
- Other
Security Features
- Smoke Detector(s)
Sewer
- Public Sewer
Structure Type
- House
Utilities
- Cable Available
- Electricity Available
- High Speed Internet
- Natural Gas Available
- Phone Available
- Sewer Available
- Sewer Connected
- Underground Utilities
- Water Available
Vegetation
- Grassed
View
- Seasonal View
WaterSource
- Public

RE/MAX Center
Robin Trammell
Data Source: Georgia MLS
MLS#: 10891683
Data Source Copyright: © 2026 Georgia MLS All rights reserved.
This property was listed on 11/17/2026 and last updated as of 11/17/2026 2:56:33 PM. OSI IDX updated the data from Georgia MLS on 11/17/2026 at 6:28 AM. This information is for your personal, non-commercial use and may not be used for any purpose other than to identify prospective properties you may be interested in purchasing. Display of MLS data is usually deemed reliable but is NOT guaranteed accurate by the MLS. Buyers are responsible for verifying the accuracy of all information and should investigate the data themselves or retain appropriate professionals. Information from sources other than the Listing Agent may have been included in the MLS data. Unless otherwise specified in writing, Broker/Agent has not and will not verify any information obtained from other sources. The Broker/Agent providing the information contained herein may or may not have been the Listing and/or Selling Agent.
Your Search Results
© 2026 RE/MAX Select Group
Terms & Services | Privacy Policy | DMCA Notice | Accessibility Statement
EQUAL HOUSING OPPORTUNITY


RE/MAX Select Group
900 East Atlantic Ave, Suite 10, Delray Beach, FL 33483
Mobile: (561) 350-0154
freeman3225@gmail.com

