4
bedrooms
2
baths
1,986
sq ft
$206
price per sf
Single Family
property type
Today
time on site
2022
yr. built
7,405 sq ft
lot size
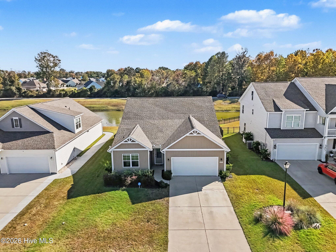
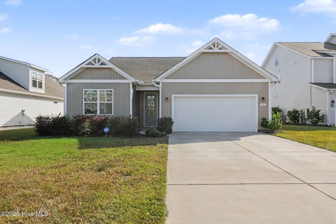
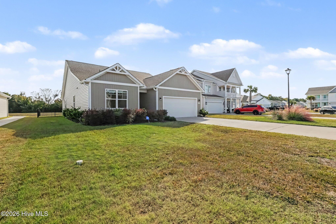
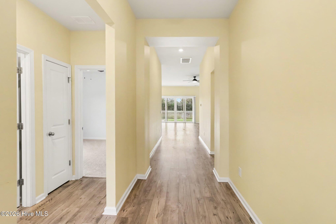
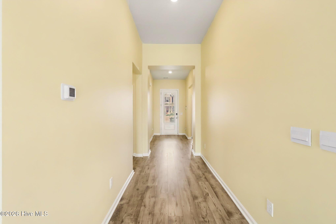
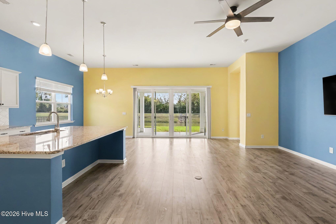
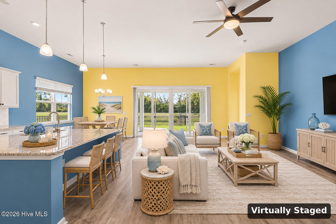
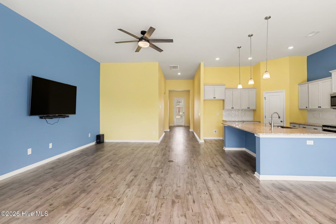
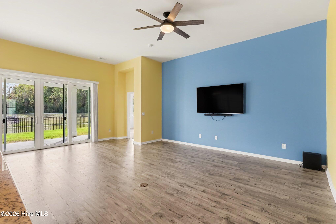
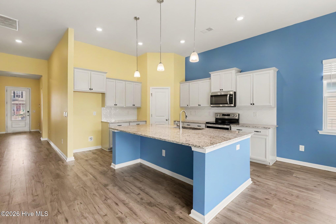
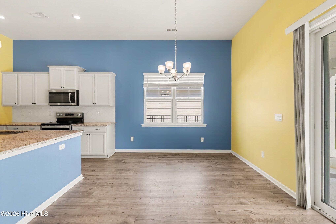
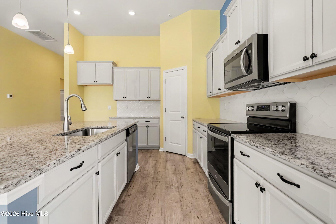
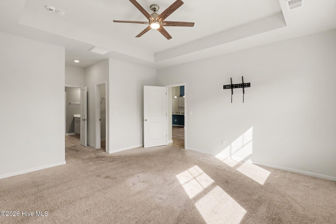
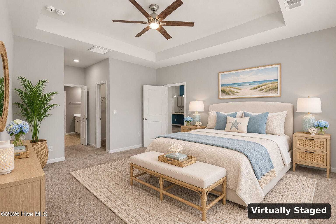
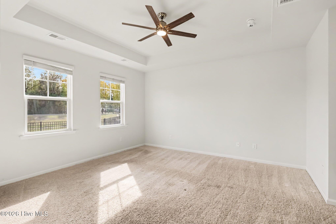
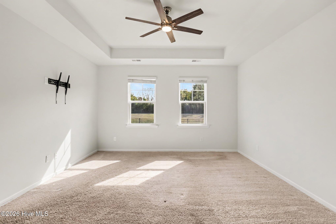
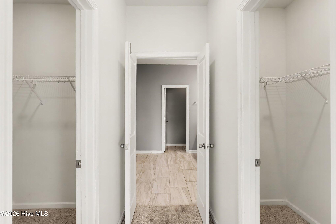
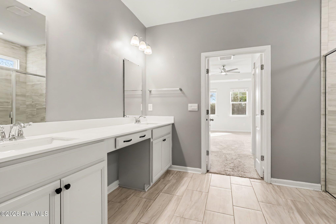
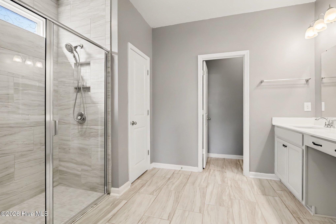
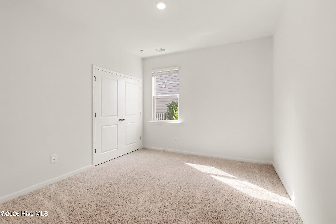
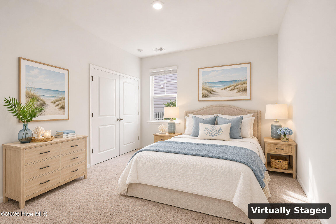
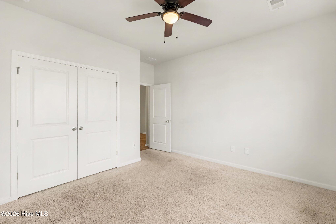
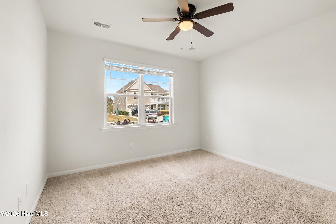
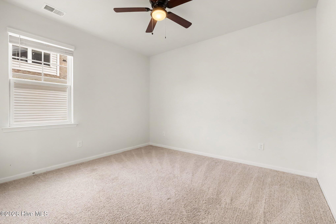
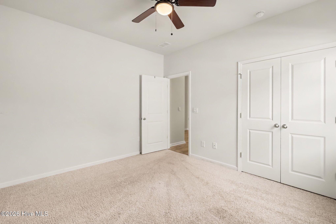
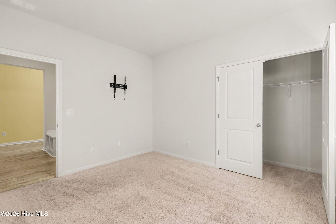
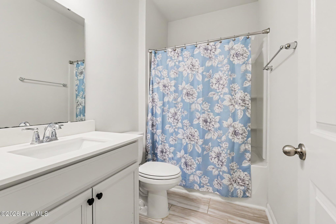
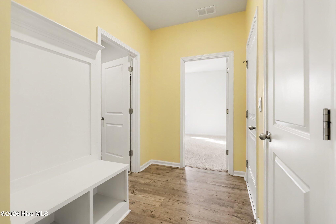
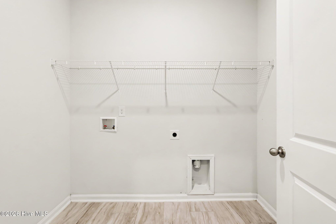
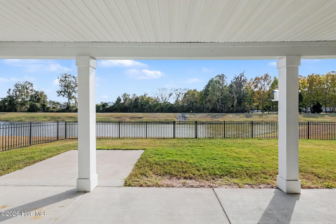
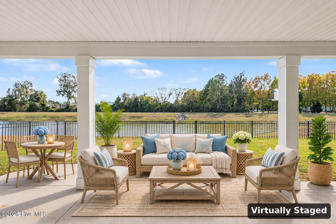
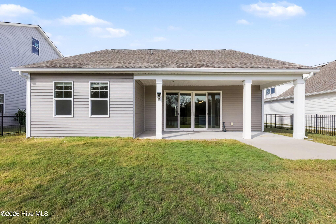
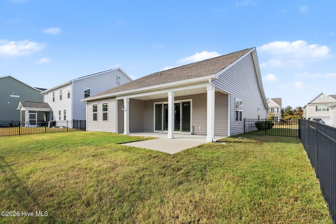
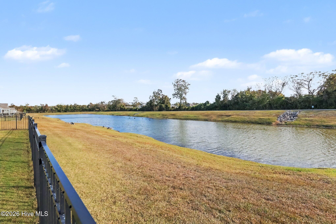
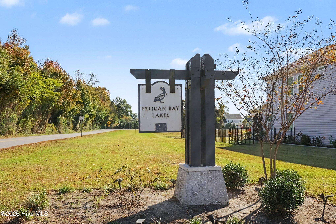
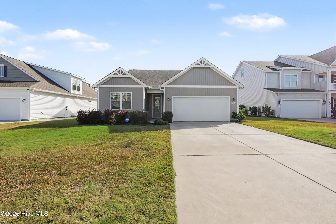
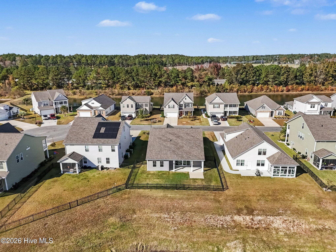
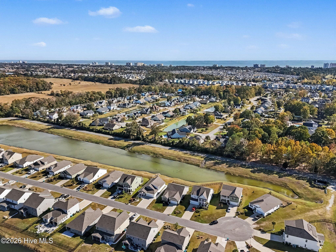
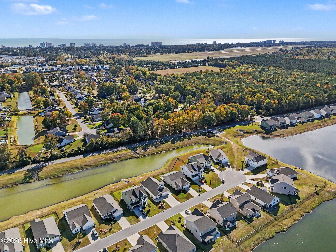
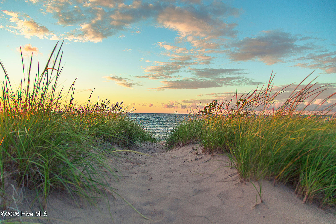
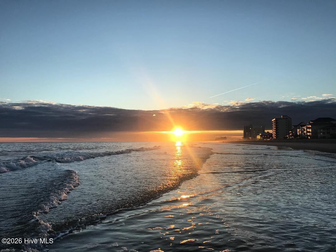
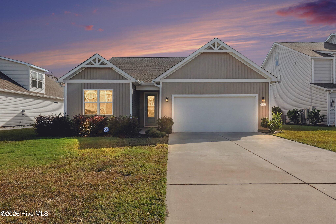
Welcome to 581 Pier Ct., a beautiful 4-bedroom, 2-bath home situated on a quiet cul-de-sac in the Pelican Bay Lakes community of Longs! Built in 2022, this popular Litchfield floor plan offers approximately 2,000 square feet of spacious, single-level living with an open-concept design, high ceilings, and plenty of natural light. The inviting living area flows seamlessly into the kitchen and dining space, making it perfect for everyday living and entertaining. The kitchen features granite countertops, white cabinetry, stainless steel appliances, a stylish tile backsplash, a large center island with breakfast bar, pendant lighting, and a walk-in pantry. The spacious pr...imary suite offers a tray ceiling, two walk-in closets, and an ensuite bathroom featuring dual vanities and a beautifully tiled walk-in shower. Three additional bedrooms provide plenty of flexibility for guests, a home office, or hobbies. Additional interior features include attractive flooring throughout the main living areas, a convenient drop zone with built-in bench and storage, and a separate laundry room. One of this home's standout features is the outdoor living space! Sliding glass doors lead to a spacious covered rear porch and extended concrete patio overlooking a peaceful pond. The backyard is fully enclosed with attractive black aluminum fencing, allowing you to enjoy the beautiful water views while providing plenty of room for outdoor activities and pets. Whether you're enjoying your morning coffee, entertaining friends, or relaxing after a long day, this backyard offers a wonderful setting to enjoy the outdoors. LOCATION, LOCATION, LOCATION! Enjoy the convenience of living just a short drive from North Myrtle Beach and the popular Main Street area, with easy access to beautiful beaches, restaurants, shopping, entertainment, and championship golf courses. You'll love being close to everything the Grand Strand has to offer while enjoying the peaceful setting of a cul-de-sac neighborhood. Complete with a two-car garage and a fantastic combination of indoor and outdoor living space, this home offers the location, layout, and pond views you've been looking for. Schedule your showing today!

No upcoming open house dates. Check back later.
Bedrooms
- Total Bedrooms: 4
Bathrooms
- Full bathrooms: 2
Association
- Association Fee: $1,020
- Association Fee Frequency: Annually
- Association Name: AAM
- Association Phone: 866-516-7424
Construction Materials
- Aluminum Siding
- Wood Frame
Cooling
- Central Air
- Ceiling Fan(s)
Fencing
- Back Yard
- Split Rail
- Fenced
Foundation Details
- Slab
Frontage Type
- See Remarks
Heating
- Electric
- Heat Pump
Interior Features
- Master Downstairs
- Walk-in Closet(s)
- Tray Ceiling(s)
- High Ceilings
- Entrance Foyer
- Mud Room
- Solid Surface
- Kitchen Island
- Ceiling Fan(s)
- Pantry
- Reverse Floor Plan
- Walk-in Shower
- Blinds/Shades
- Walk-In Closet(s)
Levels
- One
Lock Box Type
- Supra
Parking Features
- Garage Faces Front
- Attached
- Garage Door Opener
- Lighted
- Off Street
- Garage
Patio and Porch Features
- Covered
- Porch
- Rear Porch
Road Frontage Type
- Maintained
- Paved
Road Surface Type
- Paved
Roof
- Architectural Shingle
Structure Type
- Wood Frame
- Stick Built
Utilities
- Cable Available
- Sewer Connected
- Underground Utilities
- Water Connected
- High Speed Internet
View
- Pond
- Water
Waterfront Features
- None

Realty ONE Group Dockside North
Anthony J Green
Data Source: Hive MLS
MLS#: 100616851
Data Source Copyright: © 2026 Hive MLS All rights reserved.
This property was listed on 11/17/2026 and last updated as of 11/17/2026 3:19:22 PM. OSI IDX updated the data from Hive MLS on 11/17/2026 at 6:25 AM. This information is for your personal, non-commercial use and may not be used for any purpose other than to identify prospective properties you may be interested in purchasing. Display of MLS data is usually deemed reliable but is NOT guaranteed accurate by the MLS. Buyers are responsible for verifying the accuracy of all information and should investigate the data themselves or retain appropriate professionals. Information from sources other than the Listing Agent may have been included in the MLS data. Unless otherwise specified in writing, Broker/Agent has not and will not verify any information obtained from other sources. The Broker/Agent providing the information contained herein may or may not have been the Listing and/or Selling Agent.
Your Search Results

© 2026 RE/MAX Select Group
Terms & Services | Privacy Policy | DMCA Notice | Accessibility Statement
EQUAL HOUSING OPPORTUNITY


RE/MAX Select Group
900 East Atlantic Ave, Suite 10, Delray Beach, FL 33483
Mobile: (561) 350-0154
freeman3225@gmail.com

