3010 Appleblossom Trail
Spring Hill, FL 34606
For Sale - Active
offered at $275,000
2
bedrooms
2
baths
1,777
sq ft
$155
price per sf
Single Family
property type
1 Day
time on site
1993
yr. built
4,839 sq ft
lot size
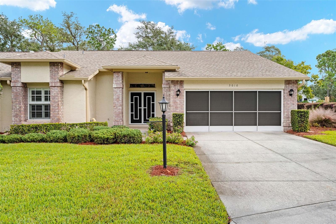
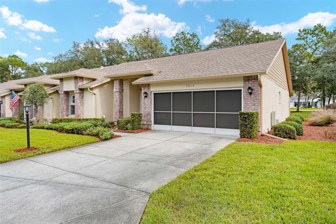
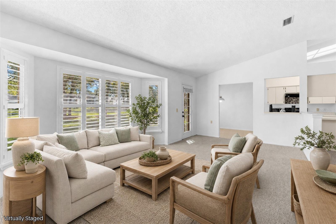
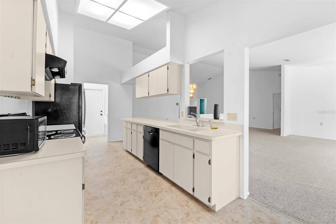
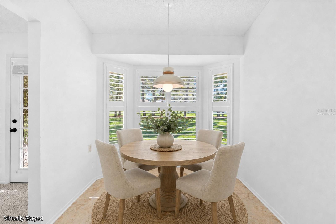
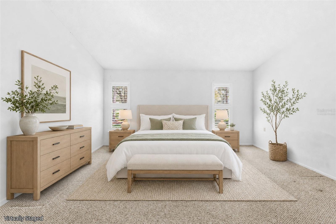
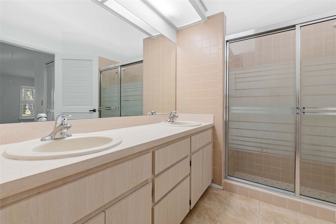
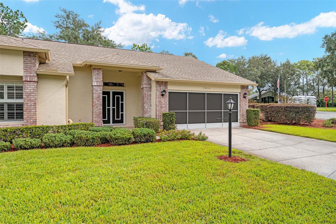
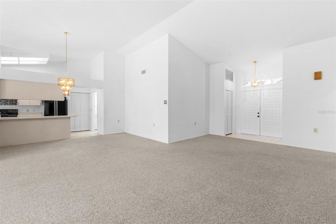
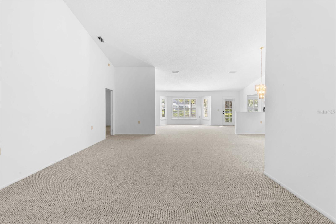
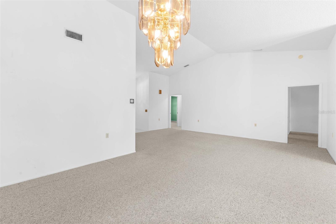
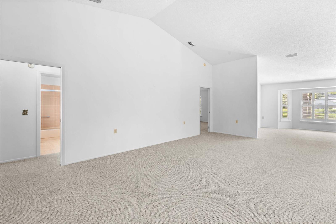
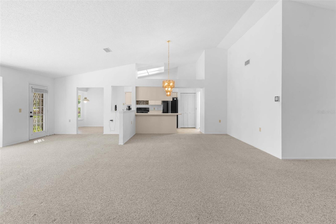
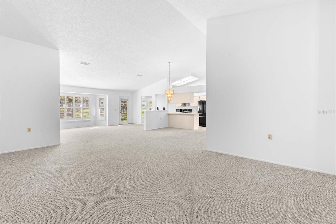
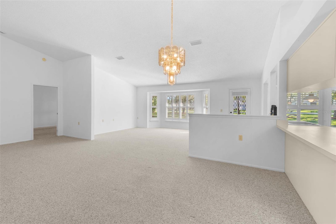
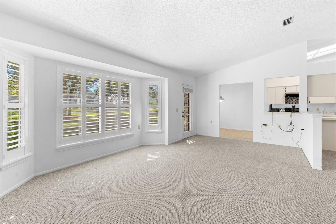
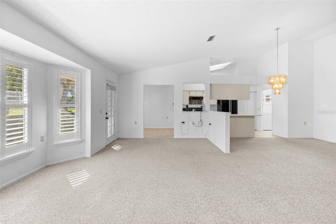
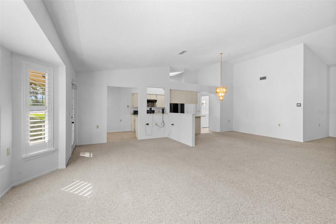
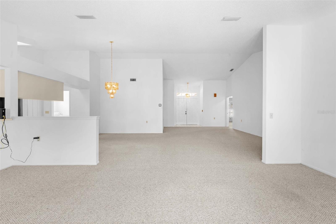
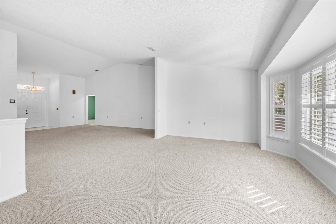
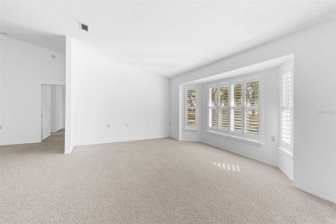
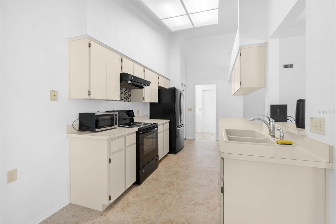
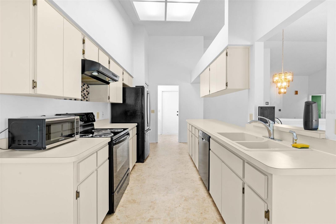
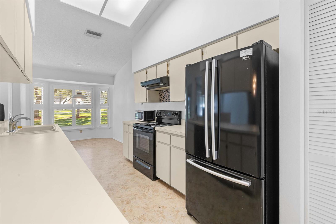
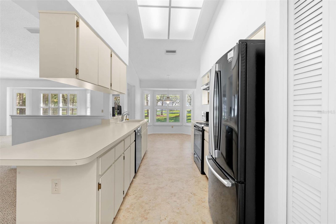
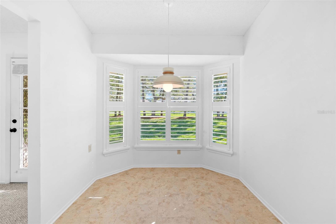
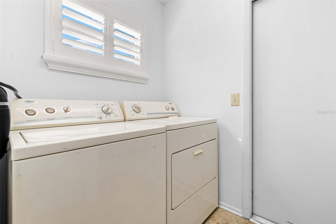
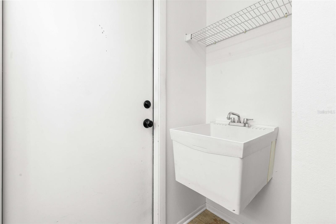
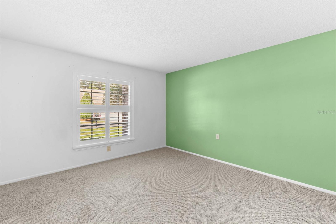
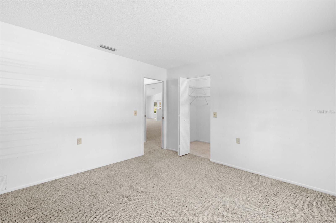
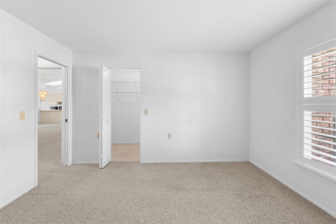
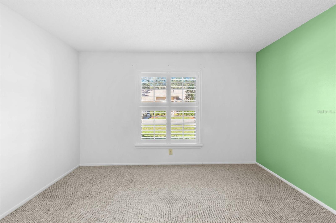
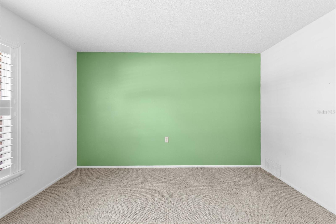
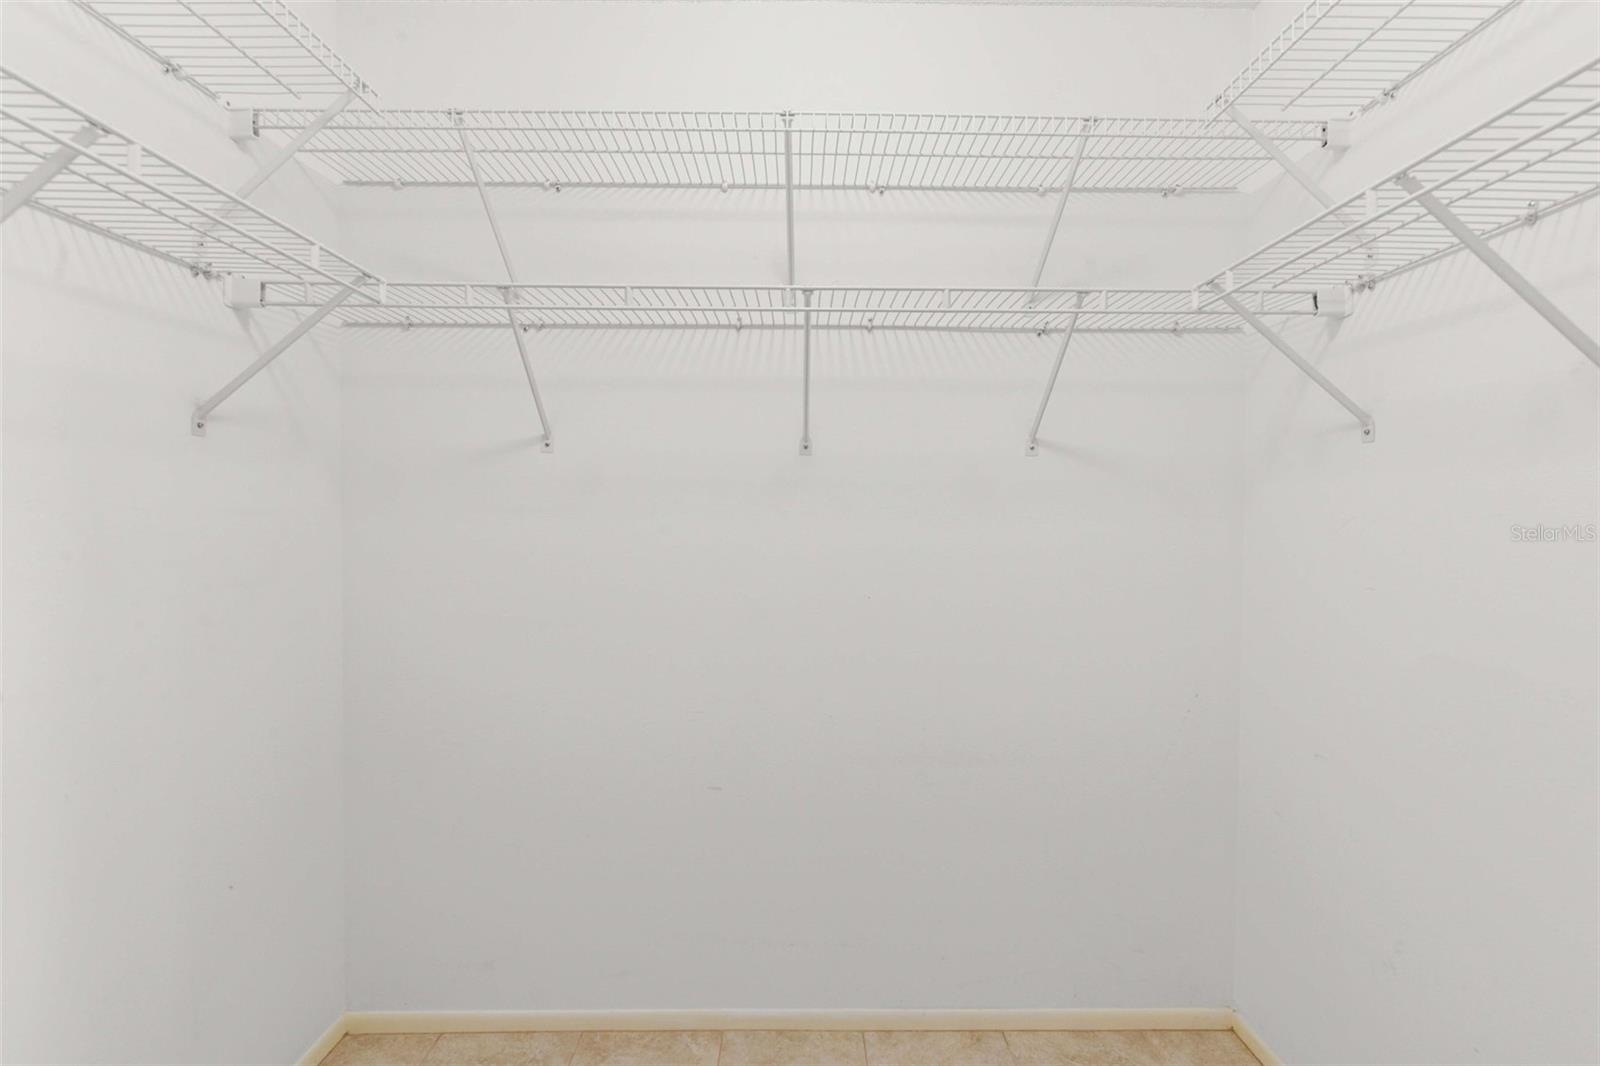
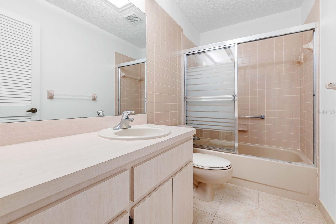
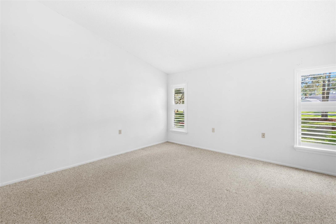
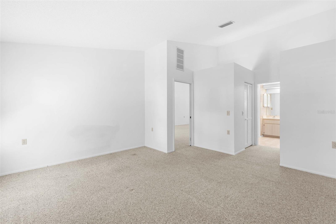
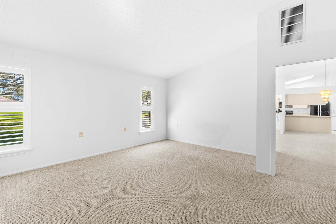
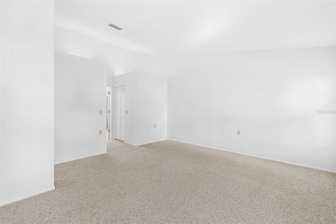
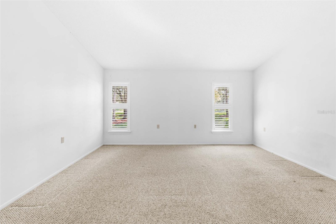
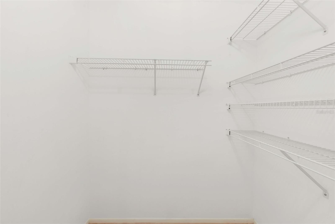
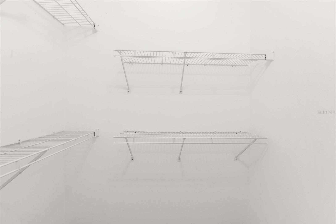
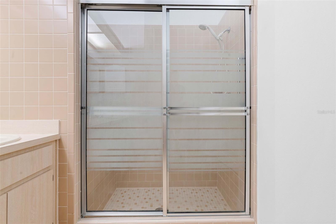
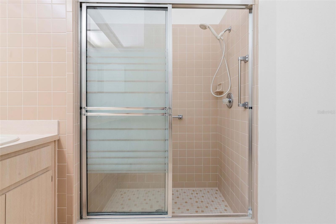
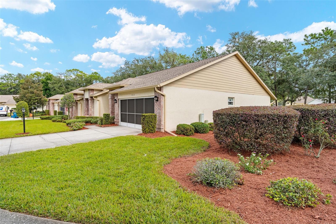
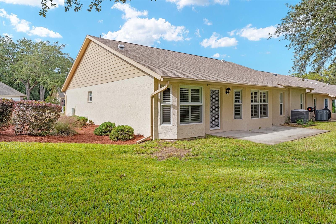
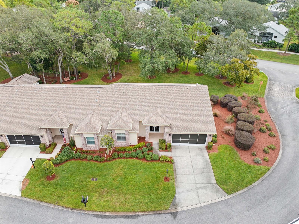
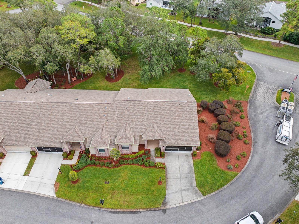
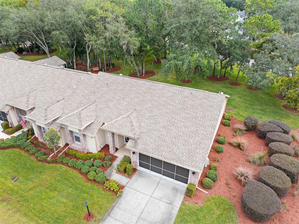
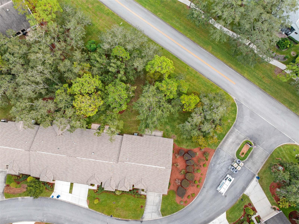
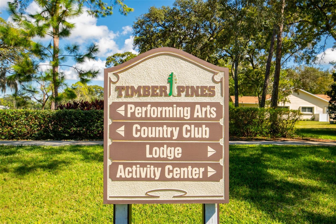
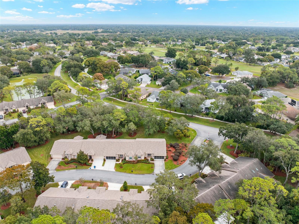
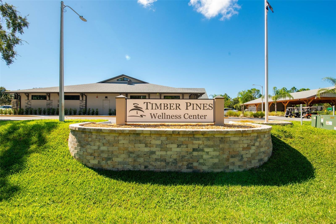
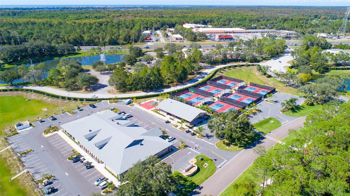
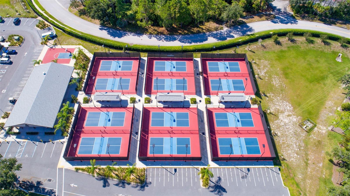
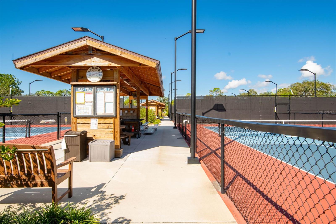
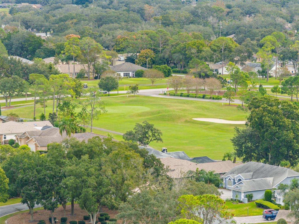
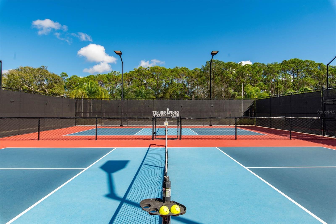
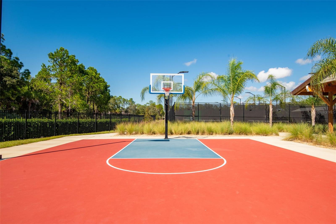
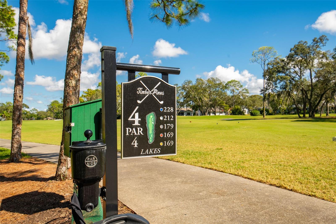
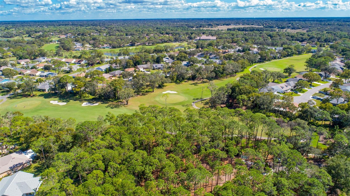
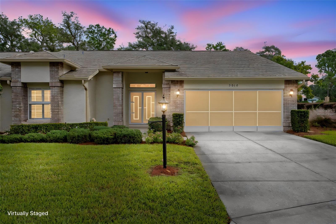
Virtually Staged. One or more photo(s) was virtually staged. SPACIOUS VILLA LIVING IN TIMBER PINES! Step inside this 2-BEDROOM, 2-BATH end unit villa offering 1,777 square feet of living space in The Woodlands, a villa village within Timber Pines, Spring Hill's gated 55+ golf community. The OPEN CONCEPT layout opens into a HUGE living space, with PLANTATION SHUTTERS THROUGHOUT and freshly shampooed carpets. The kitchen COMES WITH ITS APPLIANCES, a LARGE PANTRY and a dining nook just off the kitchen for easy everyday meals. The primary suite is generously sized, with TWO WALK-IN CLOSETS, dual sinks, a walk-in shower and its own linen closet. On the other side of the ho...me, a pocket door closes off the guest quarters, giving visitors privacy: a large guest room with a HUGE WALK-IN CLOSET, a guest bath with a shower and tub combo, and a linen closet in the hall. The indoor laundry room comes with the washer and dryer, plus a sink and a storage closet. Step out to the paved patio to enjoy the Florida sunshine. The TWO-CAR GARAGE has a screen door, so you can open it up and let the breeze in. A 2018 AC, a 2012 shingle roof and a 2024 water heater add PEACE OF MIND. LOW-MAINTENANCE LIVING: The Woodlands village assessment includes irrigation, lawn mowing, hedge trimming, lawn fertilization and weed control, exterior painting and termite protection, so you can spend your time enjoying the community instead of the yard. And Timber Pines gives you plenty to enjoy: FOUR GOLF COURSES within the community, a 12-court pickleball and recreation center, a performing arts center with touring shows, an on-site restaurant, a fitness center and pool, walking and biking trails, and a full calendar of resident clubs, all behind the community gate, with NO CDD. Shopping, dining and medical care along US-19 are just minutes away. Schedule your showing today!

No upcoming open house dates. Check back later.
Bedrooms
- Total Bedrooms: 2
Bathrooms
- Full bathrooms: 2
Appliances
- Dishwasher
- Dryer
- Electric Cooktop
- Electric Water Heater
- Range
- Refrigerator
- Washer
Association
- Association Fee2: $356
- Association Fee2 Frequency: Monthly
- Association Name: Sharon Kulesa-Fye
Community Features
- Clubhouse
- Deed Restrictions
- Fitness Center
- Gated Community - Guard
- Golf
- Pool
- Restaurant
Construction Materials
- Block
- Stucco
Cooling
- Central Air
Exterior Features
- Rain Gutters
Flooring
- Carpet
- Laminate
Foundation Details
- Slab
Heating
- Central
- Electric
Interior Features
- Eat-in Kitchen
- Open Floorplan
- Primary Bedroom Main Floor
- Split Bedroom
- Walk-In Closet(s)
- Window Treatments
Laundry Features
- Inside
- Laundry Room
- Sink
Levels
- One
Other Equipment
- Irrigation Equipment
Pets Allowed
- Cats OK
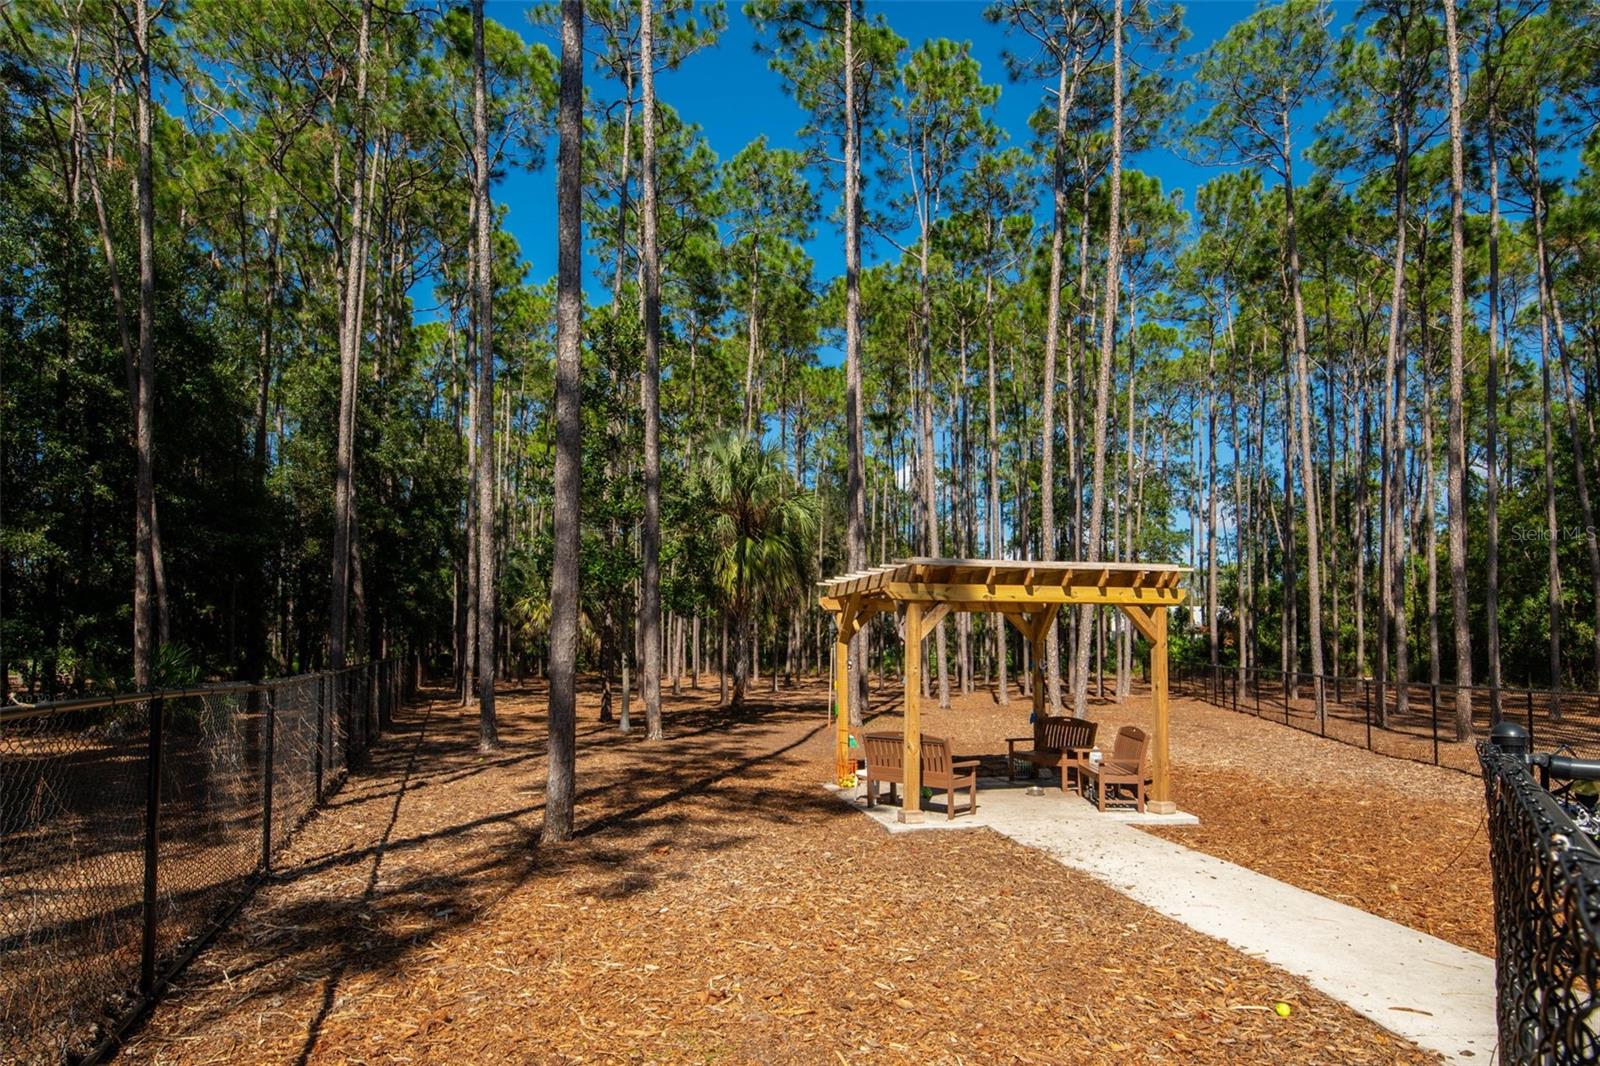
- Dogs OK
- Number Limit
Road Surface Type
- Paved
Roof
- Shingle
Sewer
- Public Sewer
Utilities
- Cable Available
- Electricity Connected
- Sewer Connected
- Underground Utilities
- Water Connected
WaterSource
- Public
Rooms
- Living Room
- Kitchen
- Primary Bathroom
- Primary Bedroom
- Bedroom 2
- Bathroom 2

KW REALTY ELITE PARTNERS
352-688-6500
Data Source: Stellar MLS
MLS#: W7891191
Data Source Copyright: © 2026 Stellar MLS All rights reserved.
This property was listed on 11/17/2026 and last updated as of 11/17/2026 9:45:10 PM. OSI IDX updated the data from Stellar MLS on 11/17/2026 at 10:19 PM. This information is for your personal, non-commercial use and may not be used for any purpose other than to identify prospective properties you may be interested in purchasing. Display of MLS data is usually deemed reliable but is NOT guaranteed accurate by the MLS. Buyers are responsible for verifying the accuracy of all information and should investigate the data themselves or retain appropriate professionals. Information from sources other than the Listing Agent may have been included in the MLS data. Unless otherwise specified in writing, Broker/Agent has not and will not verify any information obtained from other sources. The Broker/Agent providing the information contained herein may or may not have been the Listing and/or Selling Agent.
Your Search Results
© 2026 RE/MAX Select Group
Terms & Services | Privacy Policy | DMCA Notice | Accessibility Statement
EQUAL HOUSING OPPORTUNITY


RE/MAX Select Group
900 East Atlantic Ave, Suite 10, Delray Beach, FL 33483
Mobile: (561) 350-0154
freeman3225@gmail.com

