100 Qualls Ct
Springfield, TN 37172
For Sale - Active
offered at $1,299,000
4
bedrooms
5
baths
6,153
sq ft
$211
price per sf
Single Family
property type
Today
time on site
1988
yr. built
1.11 acre
lot size
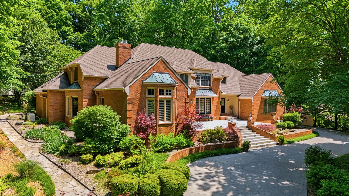
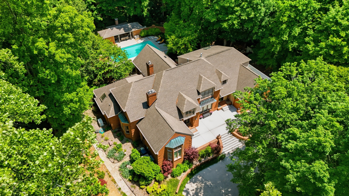
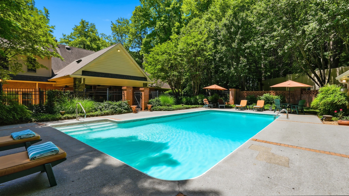
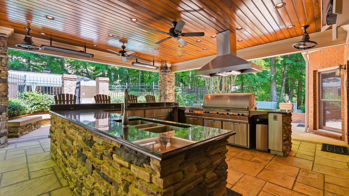
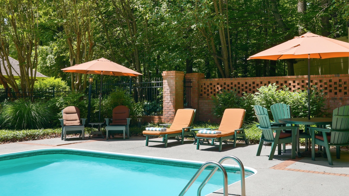
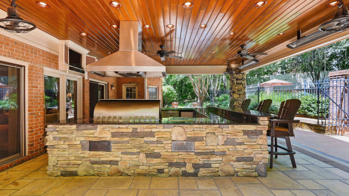
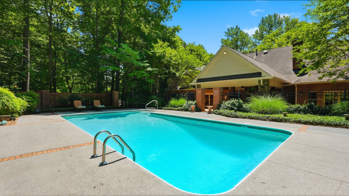
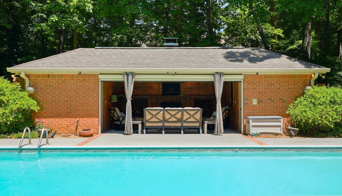
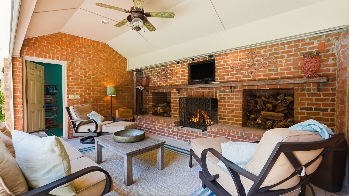
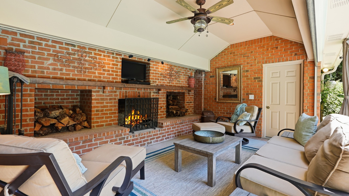
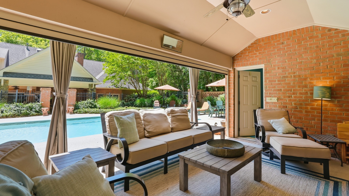
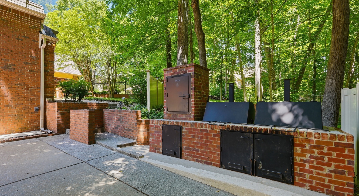
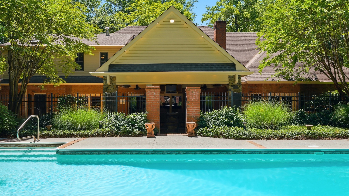
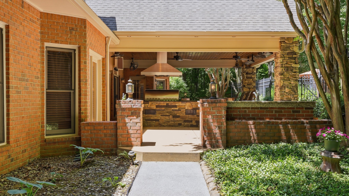
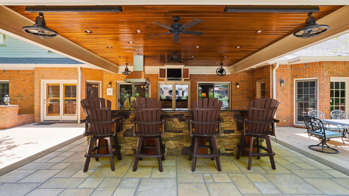
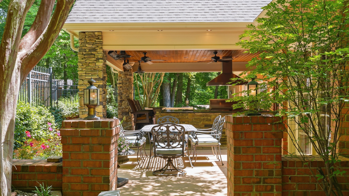
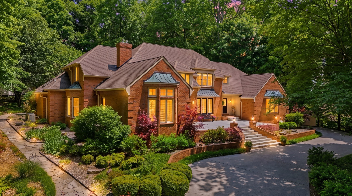
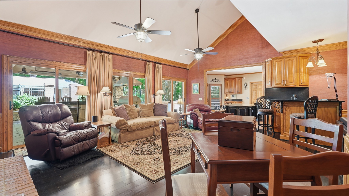
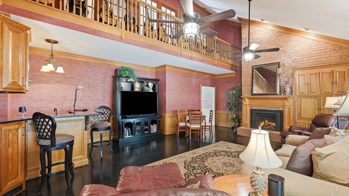
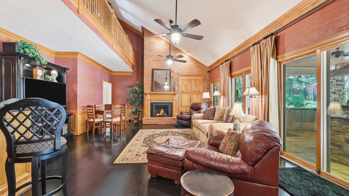
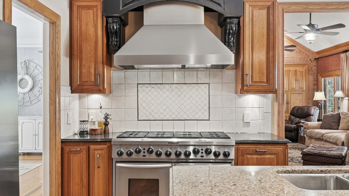
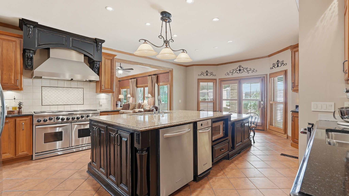
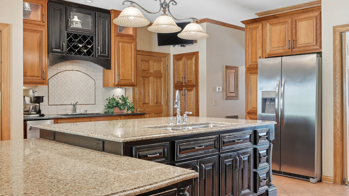
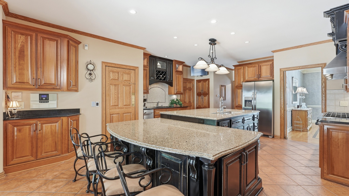
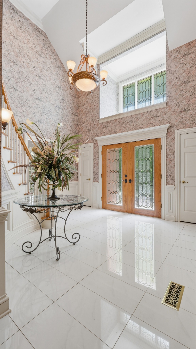
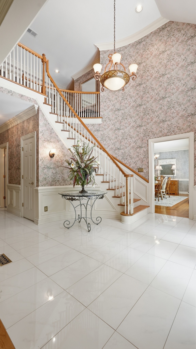
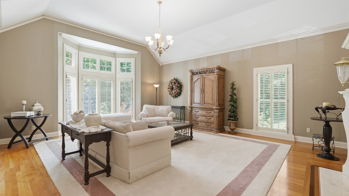
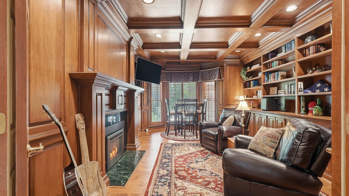
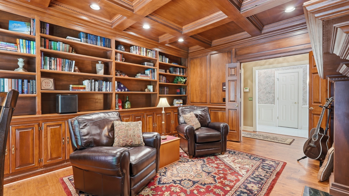
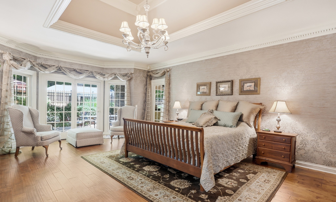
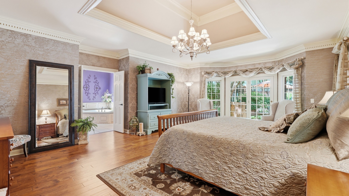
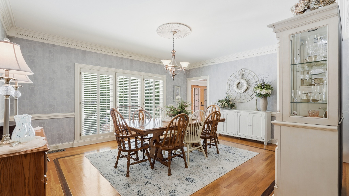
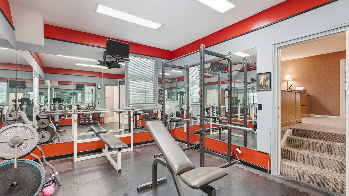
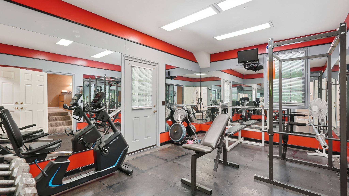
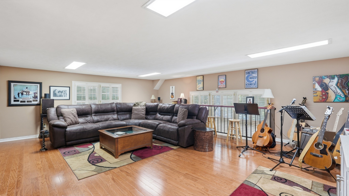
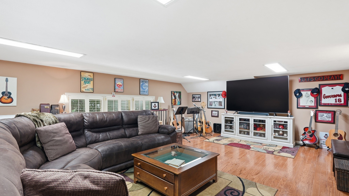
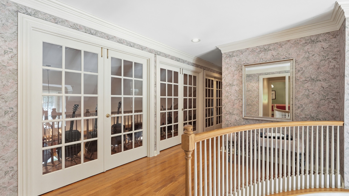
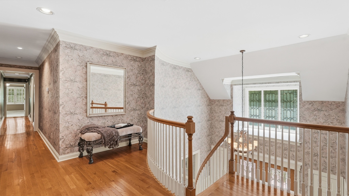
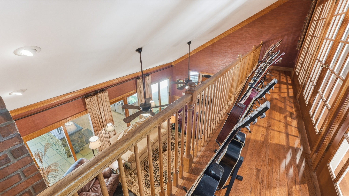
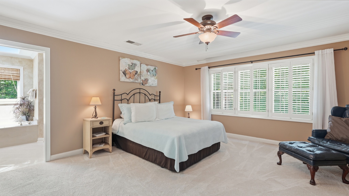
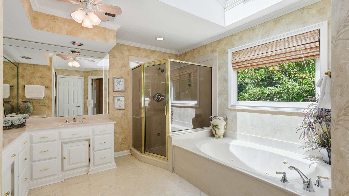
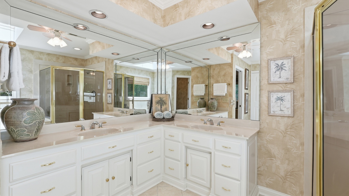
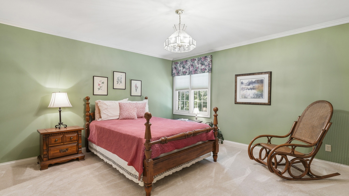
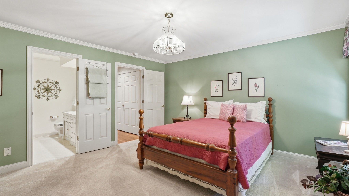
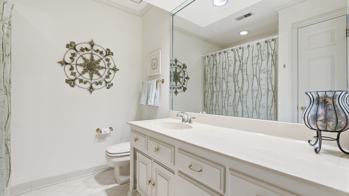
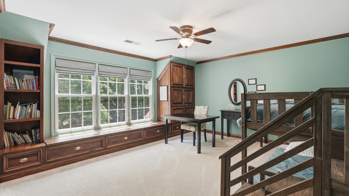
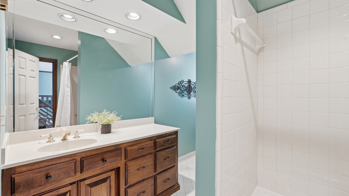
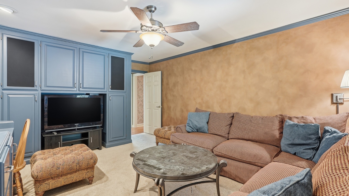
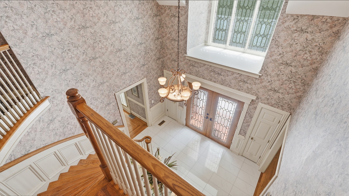
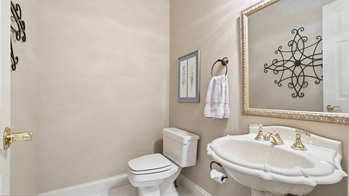
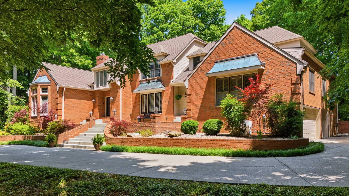
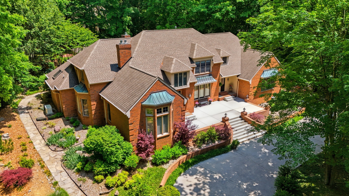
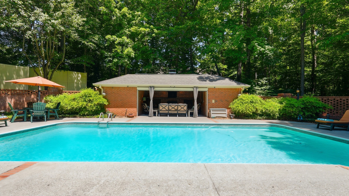
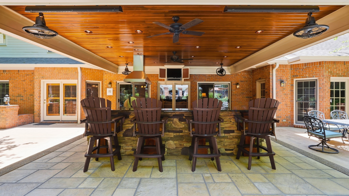
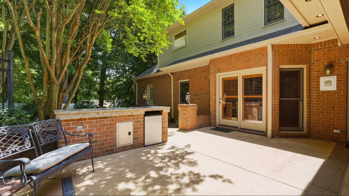
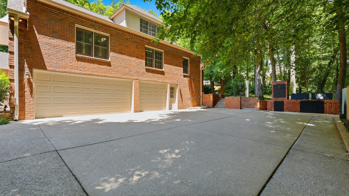
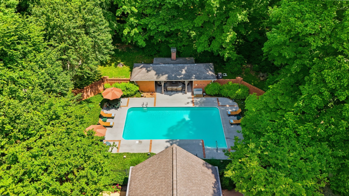
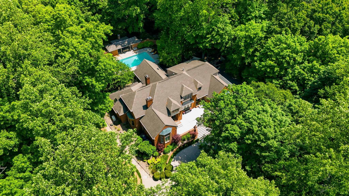
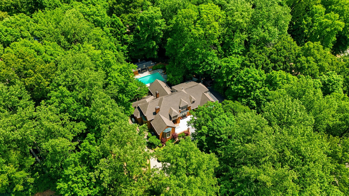
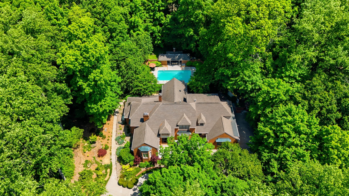
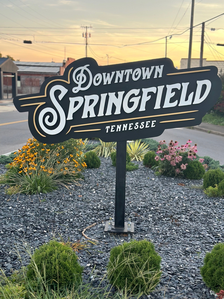
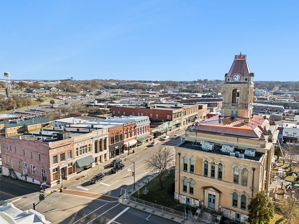
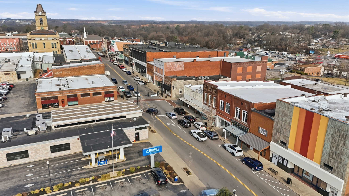
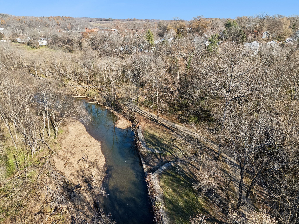
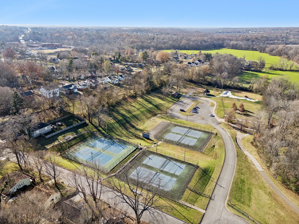
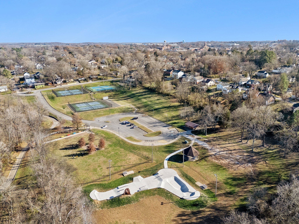
Your own private resort, just 30 minutes north of Downtown Nashville. Discover an exceptional 1.1-acre luxury estate in Springfield, TN, where expansive living spaces, beautifully landscaped grounds, and an incredible outdoor entertaining experience come together. Situated at the end of a quiet cul-de-sac with no HOA, this custom all-brick home offers 6,153 square feet, 4 bedrooms, 4 full baths, and 3 half baths. Designed for entertaining, the private backyard features a resort-style swimming pool, separate pool house with half bath, custom outdoor kitchen, dedicated BBQ pit, and generous space to relax or gather with friends and family. A 3-car garage and approximat...ely 1,100 square feet of additional storage provide exceptional flexibility. Inside, the chef's kitchen opens to spacious gathering areas, while four fireplaces create inviting spaces throughout the home. The main-level primary suite offers a beautifully renovated, spa-inspired bathroom. A private library, dedicated home office, exercise room, recreation room, and family room with wet bar provide room for entertaining, working remotely, hosting guests, or multigenerational living. Thoughtful features include a whole-home Generac generator, fire suppression system, and abundant storage. Enjoy the peace and privacy of estate living while remaining minutes from historic Downtown Springfield, local restaurants, boutiques, parks, and the Springfield Greenway. A rare opportunity to enjoy luxury living, acreage, and resort-style amenities near Nashville, with the added advantage of Robertson County's lower property tax rate compared to Davidson County. Schedule your private tour and experience everything this remarkable property has to offer.

No upcoming open house dates. Check back later.
Bedrooms
- Total Bedrooms: 4
Bathrooms
- Full bathrooms: 4
- Half bathrooms: 2
Appliances
- Double Oven
- Gas Oven
- Gas Range
- Trash Compactor
- Dishwasher
- Disposal
- Microwave
- Stainless Steel Appliance(s)
Architectural Style
- Traditional
Basement
- Crawl Space
- Partially Finished
Construction Materials
- Brick
Cooling
- Ceiling Fan(s)
- Central Air
Exterior Features
- Gas Grill
- Storm Shelter
Fencing
- Back Yard
Fireplace Features
- Den
- Gas
- Great Room
- Living Room
- Wood Burning
Flooring
- Carpet
- Wood
- Tile
Heating
- Central
- Natural Gas
Interior Features
- Air Filter
- Bookcases
- Built-in Features
- Ceiling Fan(s)
- Central Vacuum
- Entrance Foyer
- Extra Closets
- High Ceilings
- Pantry
- Walk-In Closet(s)
- Wet Bar
- High Speed Internet
- Kitchen Island
Laundry Features
- Electric Dryer Hookup
- Washer Hookup
Levels
- Two
Lot Features
- Cul-De-Sac
- Private
- Wooded
Other Equipment
- Air Purifier
- Intercom
Parking Features
- Garage Door Opener
- Garage Faces Side
- Aggregate
- Driveway
- Parking Pad
Patio and Porch Features
- Patio
- Covered
- Porch
Pets Allowed
- Yes
Pool Features
- In Ground
Roof
- Shingle
Security Features
- Security System
- Smoke Detector(s)
Sewer
- Public Sewer
Utilities
- Natural Gas Available
- Water Available
WaterSource
- Public
Rooms
- Bedroom 1
- Bedroom 2
- Bedroom 3
- Bedroom 4
- Master Bathroom
- Den
- Recreation Room
- Dining Room
- Hobby Room
- Kitchen
- Living Room
- Other Room
- Other Room 2

RE/MAX Choice Properties
Jodi Culp
Data Source: RealTracs Solutions®
MLS#: 3637409
Data Source Copyright: © 2026 RealTracs Solutions® All rights reserved.
This property was listed on 11/17/2026 and last updated as of 11/17/2026 2:24:00 PM. OSI IDX updated the data from RealTracs Solutions® on 11/17/2026 at 6:01 AM. This information is for your personal, non-commercial use and may not be used for any purpose other than to identify prospective properties you may be interested in purchasing. Display of MLS data is usually deemed reliable but is NOT guaranteed accurate by the MLS. Buyers are responsible for verifying the accuracy of all information and should investigate the data themselves or retain appropriate professionals. Information from sources other than the Listing Agent may have been included in the MLS data. Unless otherwise specified in writing, Broker/Agent has not and will not verify any information obtained from other sources. The Broker/Agent providing the information contained herein may or may not have been the Listing and/or Selling Agent.
Your Search Results
© 2026 RE/MAX Select Group
Terms & Services | Privacy Policy | DMCA Notice | Accessibility Statement
EQUAL HOUSING OPPORTUNITY


RE/MAX Select Group
900 East Atlantic Ave, Suite 10, Delray Beach, FL 33483
Mobile: (561) 350-0154
freeman3225@gmail.com

