7554 John Elliott Lane
Hernando, MS 38632
For Sale - Active
offered at $440,200
5
bedrooms
3
baths
2,523
sq ft
$174
price per sf
Single Family
property type
4 Days
time on site
2026
yr. built
0.50 acre
lot size
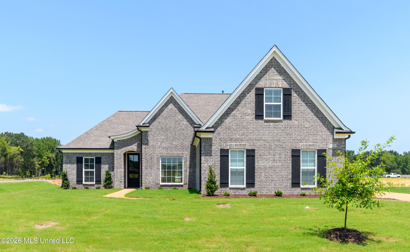
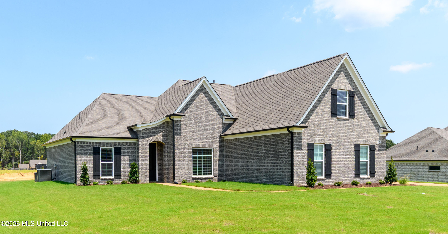
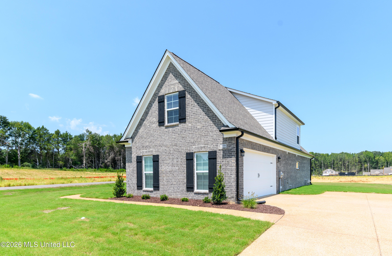
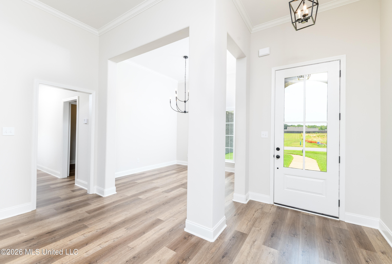
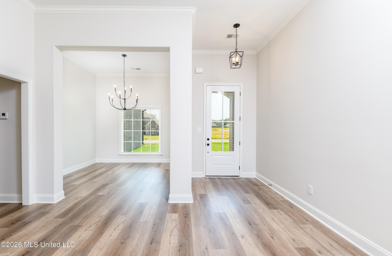
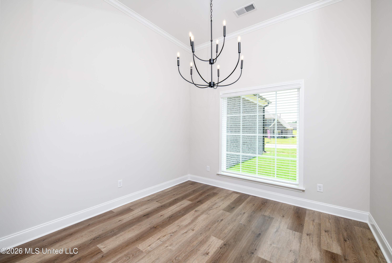
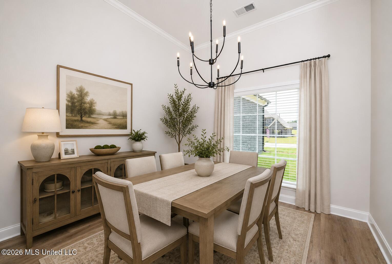
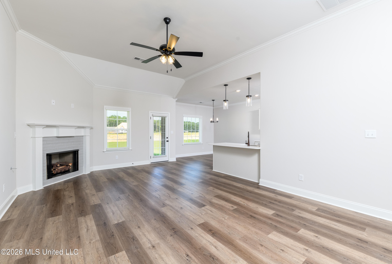
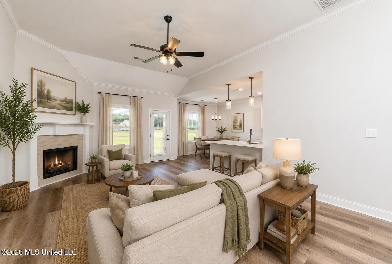
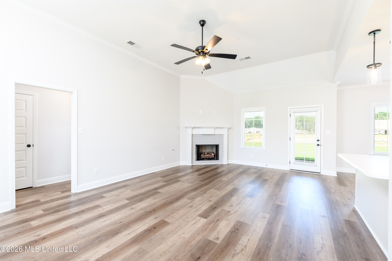
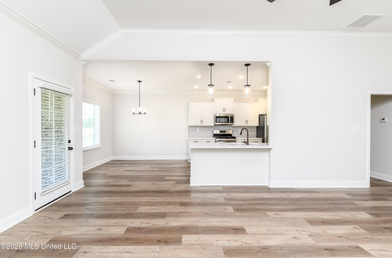
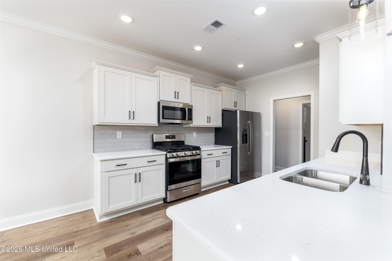
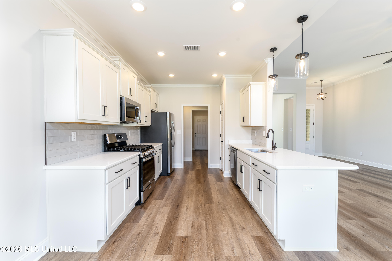
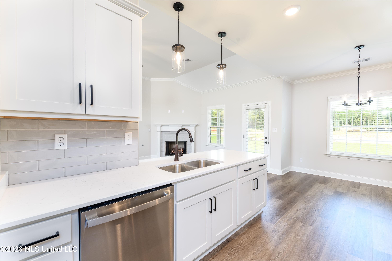
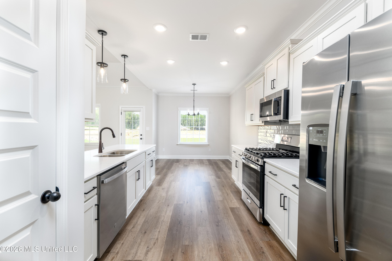
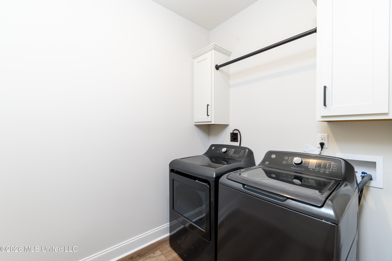
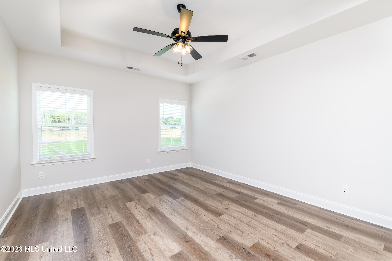
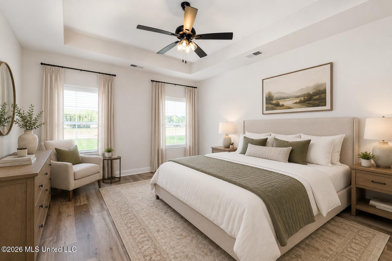
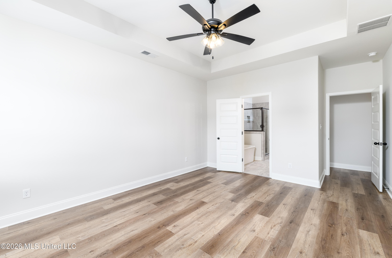
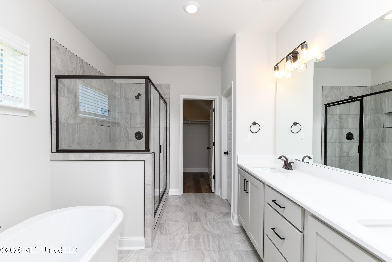
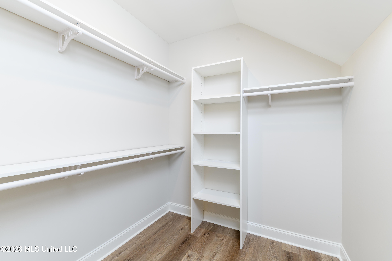
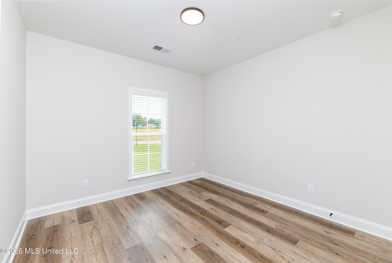
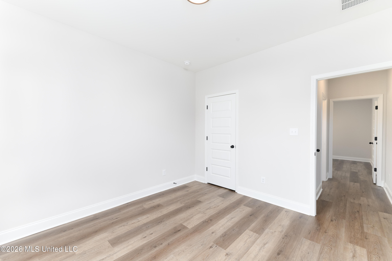
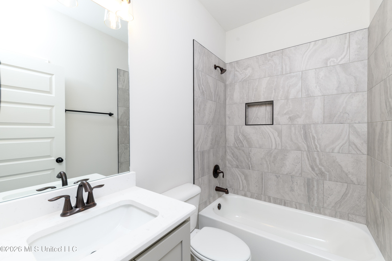
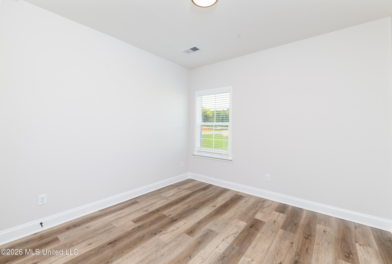
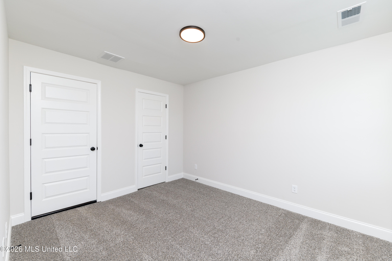
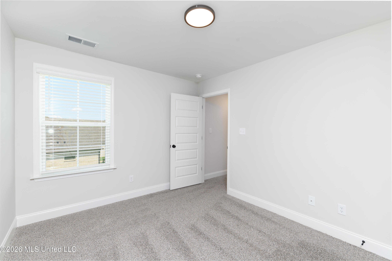
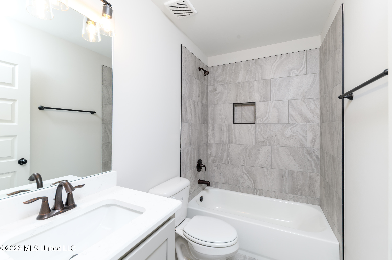
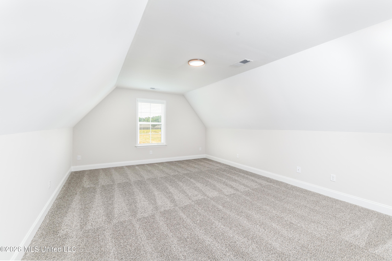
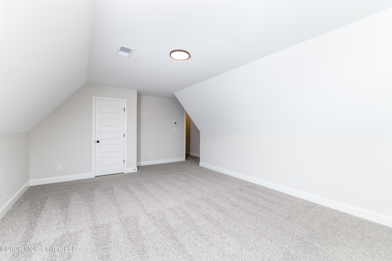
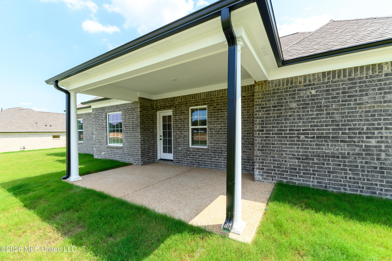
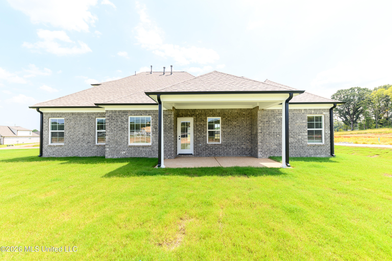
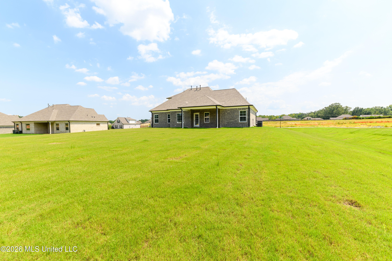
5.75% FIXED INTEREST RATE AVAILABLE FOR QUALIFIED BUYERS!! Qualified buyers may be eligible for a 5.75% fixed interest rate when financing through the builder's participating lender, subject to buyer qualification, loan program requirements, lender approval, terms and availability. Prefer to use the builder concession another way, ask about buyer concession of up to $26,000 instead. Concessions and financing options vary by home and may not be combined. Move-In Ready with Side by Side Fridge, Washer/Dryer and Blinds already installed! Welcome to Cross Winds, where you'll find new construction homes in the Award Winning Lewisburg School District!!! Situated on a .50 ac...re corner lot, the Logan B floor plan is move-in ready and designed for comfortable, modern living. This beautiful home features an open-concept layout where the kitchen and dining area seamlessly overlook the spacious family room with a cozy fireplace. Luxury vinyl plank flooring flows throughout the entire downstairs except the bathrooms which are 12x24 tile floors. The kitchen is equipped with stainless steel appliances, quartz countertops, a designer tile backsplash, and a pantry--perfect for both everyday living and entertaining. The private primary suite, located on one side of the home, boasts a large en-suite bath with a stand-alone soaking tub, tiled walk-in shower, dual-sink vanity, and an expansive walk-in closet with built in closet system spacious enough for two. On the opposite side of the main level, you'll find two additional bedrooms and a full bathroom, along with a laundry room featuring LVP flooring. Upstairs offers even more space, including an additional bedroom, full bathroom, and a large recreation room with a closet, which can easily serve as a fifth bedroom. Outdoor living is just as inviting with a large covered patio, fully sodded yard, beautiful landscaping, and a two-car garage with 8' garage door opening perfect for larger vehicles. Located just minutes from Lewisburg schools and interstate 269. *some images have been virtually staged

Saturday, November 21, 2026
from 11:00 AM to 5:00 PMSunday, November 22, 2026
from 1:00 PM to 5:00 PMBedrooms
- Total Bedrooms: 5
Bathrooms
- Full bathrooms: 3
Appliances
- Gas Water Heater
- Dishwasher
- Disposal
- Microwave
- Stainless Steel Appliance(s)
Architectural Style
- Traditional
Association
- Association Fee: $400
- Association Fee Frequency: Annually
Association Fee Includes
- Maintenance Grounds
Construction Materials
- Brick
Cooling
- Central Air
- Multi Units
Exterior Features
- Rain Gutters
Fireplace Features
- Gas Log
- Living Room
- Ventless
Flooring
- Carpet
- Ceramic Tile
- Vinyl
Foundation Details
- Slab
Heating
- Central
- Natural Gas
Interior Features
- Ceiling Fan(s)
- Crown Molding
- Double Vanity
- High Ceilings
- Open Floorplan
- Pantry
- Master Downstairs
- Soaking Tub
- Split Plan
- Walk-In Closet(s)
Laundry Features
- Laundry Room
- Main Level
Levels
- Two
Lot Features
- Corner Lot
Parking Features
- Driveway
- Garage
- Garage Door Opener
- Garage Faces Side
- Concrete Drive
Patio and Porch Features
- Covered
Pool Features
- None
Property Condition
- New Construction
Roof
- Shingle
Security Features
- Carbon Monoxide Detector(s)
- Smoke Detector(s)
Sewer
- Public Sewer
Structure Type
- House
Utilities
- Electricity Available
- Natural Gas Available
- Sewer Connected
- Water Available
WaterSource
- Public
Window Features
- Vinyl

Legacy Homes Realty, LLC
Lauren E Bogart
Data Source: MLS United
MLS#: 4168629
Data Source Copyright: © 2026 MLS United All rights reserved.
This property was listed on 11/17/2026 and last updated as of 11/21/2026 1:23:39 PM. OSI IDX updated the data from MLS United on 11/21/2026 at 5:31 AM. This information is for your personal, non-commercial use and may not be used for any purpose other than to identify prospective properties you may be interested in purchasing. Display of MLS data is usually deemed reliable but is NOT guaranteed accurate by the MLS. Buyers are responsible for verifying the accuracy of all information and should investigate the data themselves or retain appropriate professionals. Information from sources other than the Listing Agent may have been included in the MLS data. Unless otherwise specified in writing, Broker/Agent has not and will not verify any information obtained from other sources. The Broker/Agent providing the information contained herein may or may not have been the Listing and/or Selling Agent.
Your Search Results

© 2026 RE/MAX Select Group
Terms & Services | Privacy Policy | DMCA Notice | Accessibility Statement
EQUAL HOUSING OPPORTUNITY


RE/MAX Select Group
900 East Atlantic Ave, Suite 10, Delray Beach, FL 33483
Mobile: (561) 350-0154
freeman3225@gmail.com

