642 Sweetgrass Drive
Demorest, GA 30535
For Sale - Active
offered at $559,950
4
bedrooms
3.5
baths
2,308
sq ft
$243
price per sf
Single Family
property type
1 Day
time on site
2026
yr. built
0.40 acre
lot size
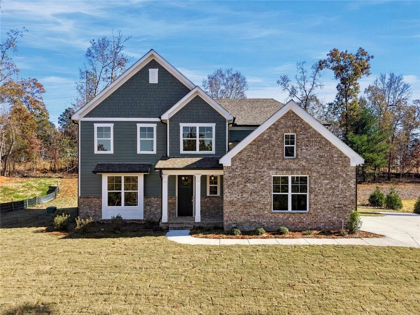
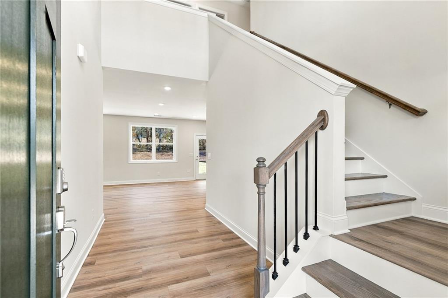
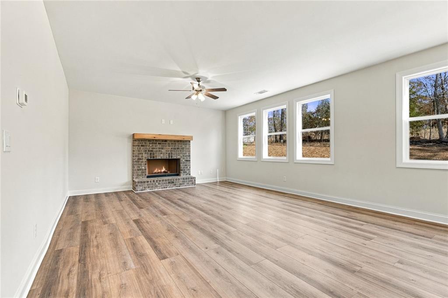
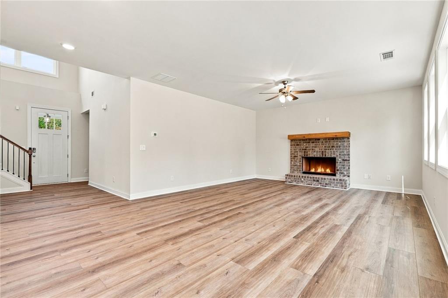
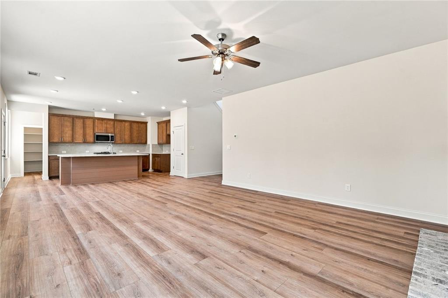
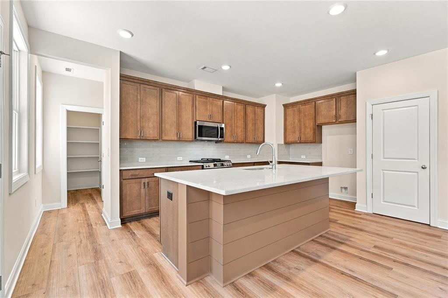
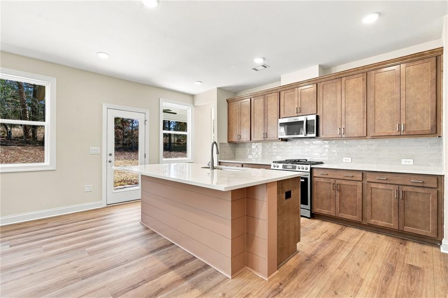
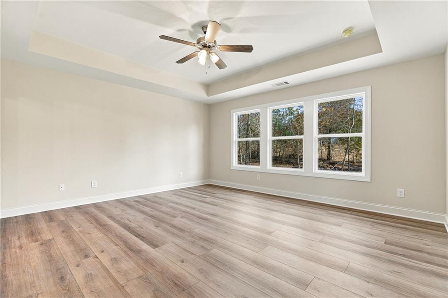
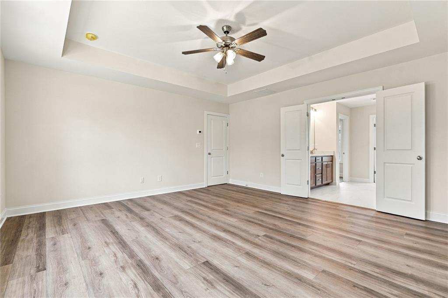
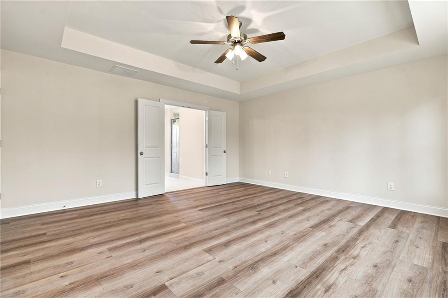
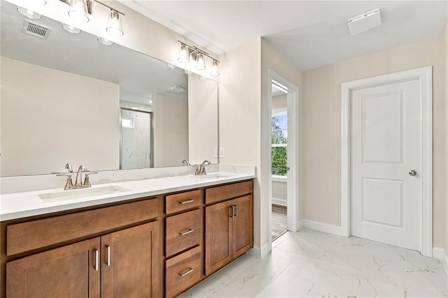
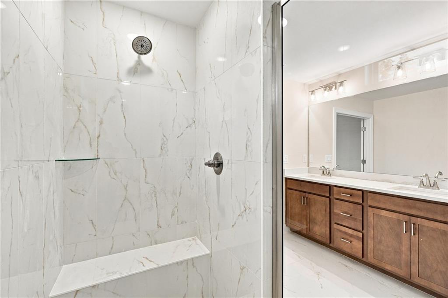
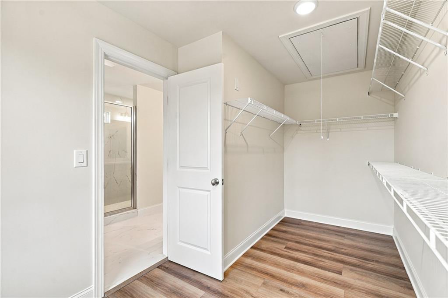
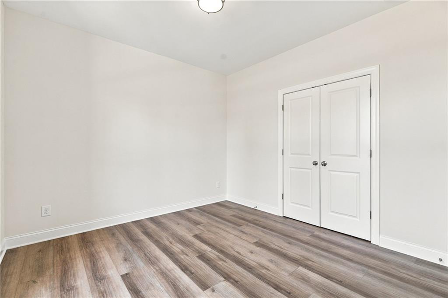
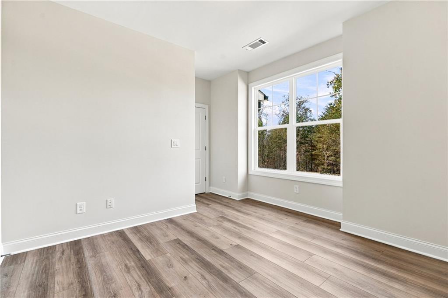
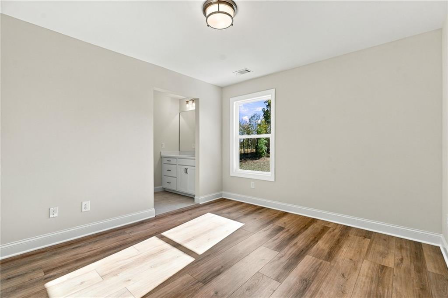
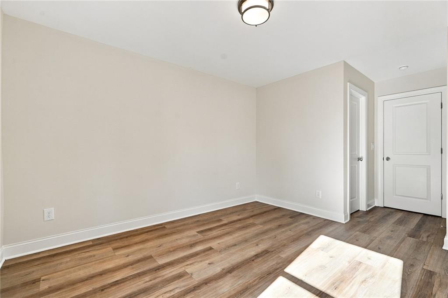
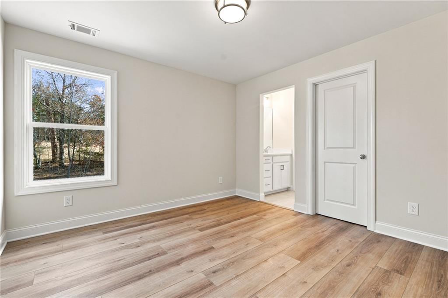
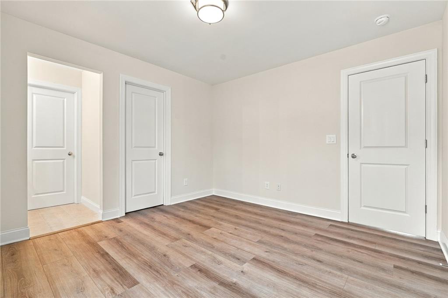
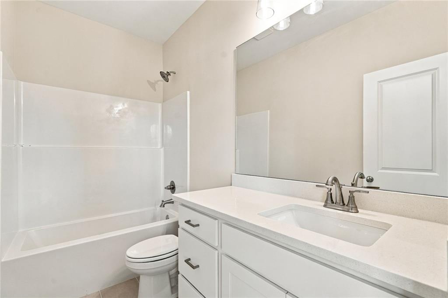
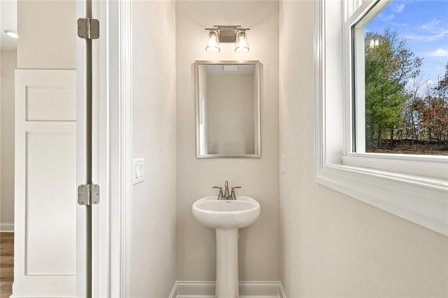
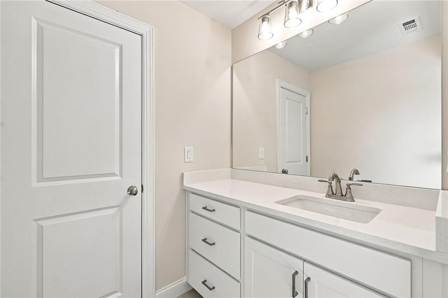
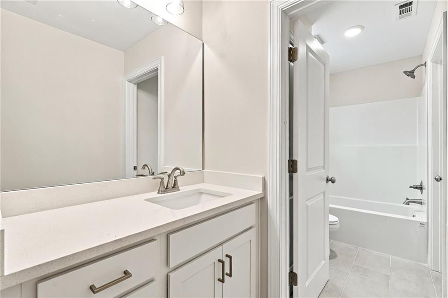
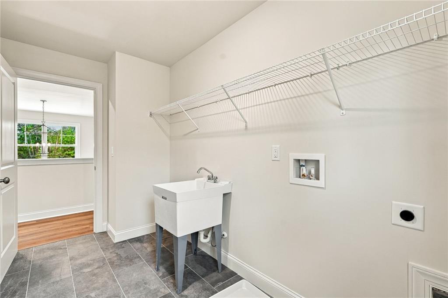
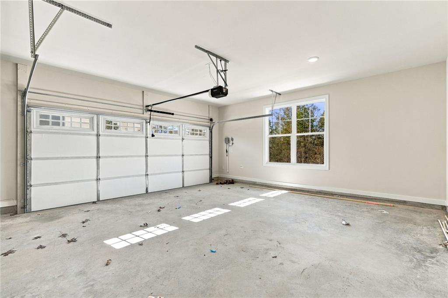
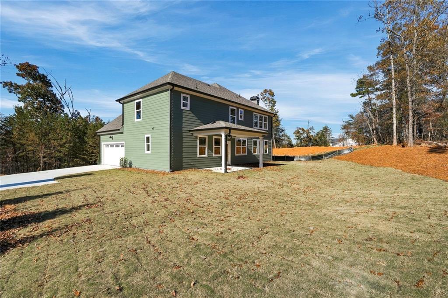
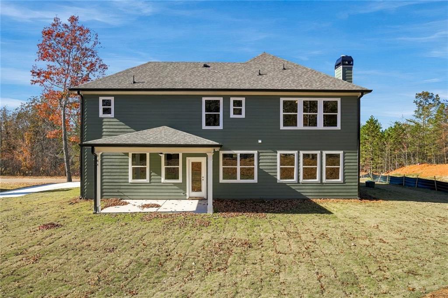
Builder Incentive of $15,000 available to be used for: rate buydown, closing costs, refrigerator, washer/dryer, blinds, or other builder approved options. Built by Vanderbilt Homes. Our popular Piedmont floor plan. 4BD/3.5BA, and 2-car garage. This home is on a .4 acre lot with private, wooded views in the rear. In addition to our high level of standard features this home includes the following upgrades/options: LVP flooring throughout, quartz counter tops in the kitchen, soft close doors and dove-tailed drawers in the kitchen cabinets, large single bowl SS kitchen sink, large tiled shower with dual shower heads in master bath, irrigation system, floor-to-ceiling ...brick, wood burning fireplace with raised brick hearth, and cedar mantle. This home is complete and can close quickly. Buyer will receive an additional $2000 towards closing costs if obtaining financing from oour preferred lender, Jodie Bochat, Homeowners Financial Group. Please use Showingtime to schedule showing. Supra lockbox on front door.

No upcoming open house dates. Check back later.
Bedrooms
- Total Bedrooms: 4
Bathrooms
- Full bathrooms: 3
- Half bathrooms: 1
Accessibility Features
- None
Appliances
- Dishwasher
- Double Oven
- Electric Cooktop
- Electric Oven
- Electric Water Heater
- Microwave
- Self Cleaning Oven
Architectural Style
- Traditional
Association
- Association Fee: $350
- Association Fee Frequency: Annually
Basement
- None
Common Walls
- No Common Walls
Community Features
- Homeowners Assoc
Construction Materials
- Brick Front
- Hardi Plank Type
Cooling
- Ceiling Fan(s)
- Central Air
- Electric
Electric
- 110 Volts
Exterior Features
- Private Yard
- Rain Gutters
Fencing
- None
Fireplace Features
- Family Room
- Great Room
Flooring
- Carpet
- Vinyl
Foundation Details
- Slab
Green Energy Efficient
- None
Green Energy Generation
- None
Heating
- Central
- Electric
Horse Amenities
- None
Interior Features
- Double Vanity
- High Ceilings 9 ft Main
- Tray Ceiling(s)
- Walk-In Closet(s)
Laundry Features
- Laundry Room
- Upper Level
Levels
- Two
Lock Box Type
- Supra
Lot Features
- Front Yard
Other Equipment
- Irrigation Equipment
Other Structures
- None
Parking Features
- Attached
- Garage
Patio and Porch Features
- Covered
- Deck
- Front Porch
Pool Features
- None
Property Condition
- New Construction
Road Frontage Type
- County Road
Road Surface Type
- Asphalt
Roof
- Composition
- Shingle
Security Features
- Carbon Monoxide Detector(s)
- Smoke Detector(s)
Sewer
- Septic Tank
Spa Features
- None
Utilities
- Electricity Available
- Phone Available
View
- Trees/Woods
Waterfront Features
- None
WaterSource
- Public
Window Features
- Double Pane Windows
- Insulated Windows

Atlantic States Realty, LLC
JEFF BARNES
Data Source: First Multiple Listing Service
MLS#: 7869235
Data Source Copyright: © 2026 First Multiple Listing Service All rights reserved.
This property was listed on 11/17/2026 and last updated as of 11/18/2026 6:45:01 AM. OSI IDX updated the data from First Multiple Listing Service on 11/17/2026 at 11:57 PM. This information is for your personal, non-commercial use and may not be used for any purpose other than to identify prospective properties you may be interested in purchasing. Display of MLS data is usually deemed reliable but is NOT guaranteed accurate by the MLS. Buyers are responsible for verifying the accuracy of all information and should investigate the data themselves or retain appropriate professionals. Information from sources other than the Listing Agent may have been included in the MLS data. Unless otherwise specified in writing, Broker/Agent has not and will not verify any information obtained from other sources. The Broker/Agent providing the information contained herein may or may not have been the Listing and/or Selling Agent.
Your Search Results
© 2026 RE/MAX Select Group
Terms & Services | Privacy Policy | DMCA Notice | Accessibility Statement
EQUAL HOUSING OPPORTUNITY


RE/MAX Select Group
900 East Atlantic Ave, Suite 10, Delray Beach, FL 33483
Mobile: (561) 350-0154
freeman3225@gmail.com

