49281 Dominion Court
Canton, Michigan 48187
For Sale - Active
offered at $889,900
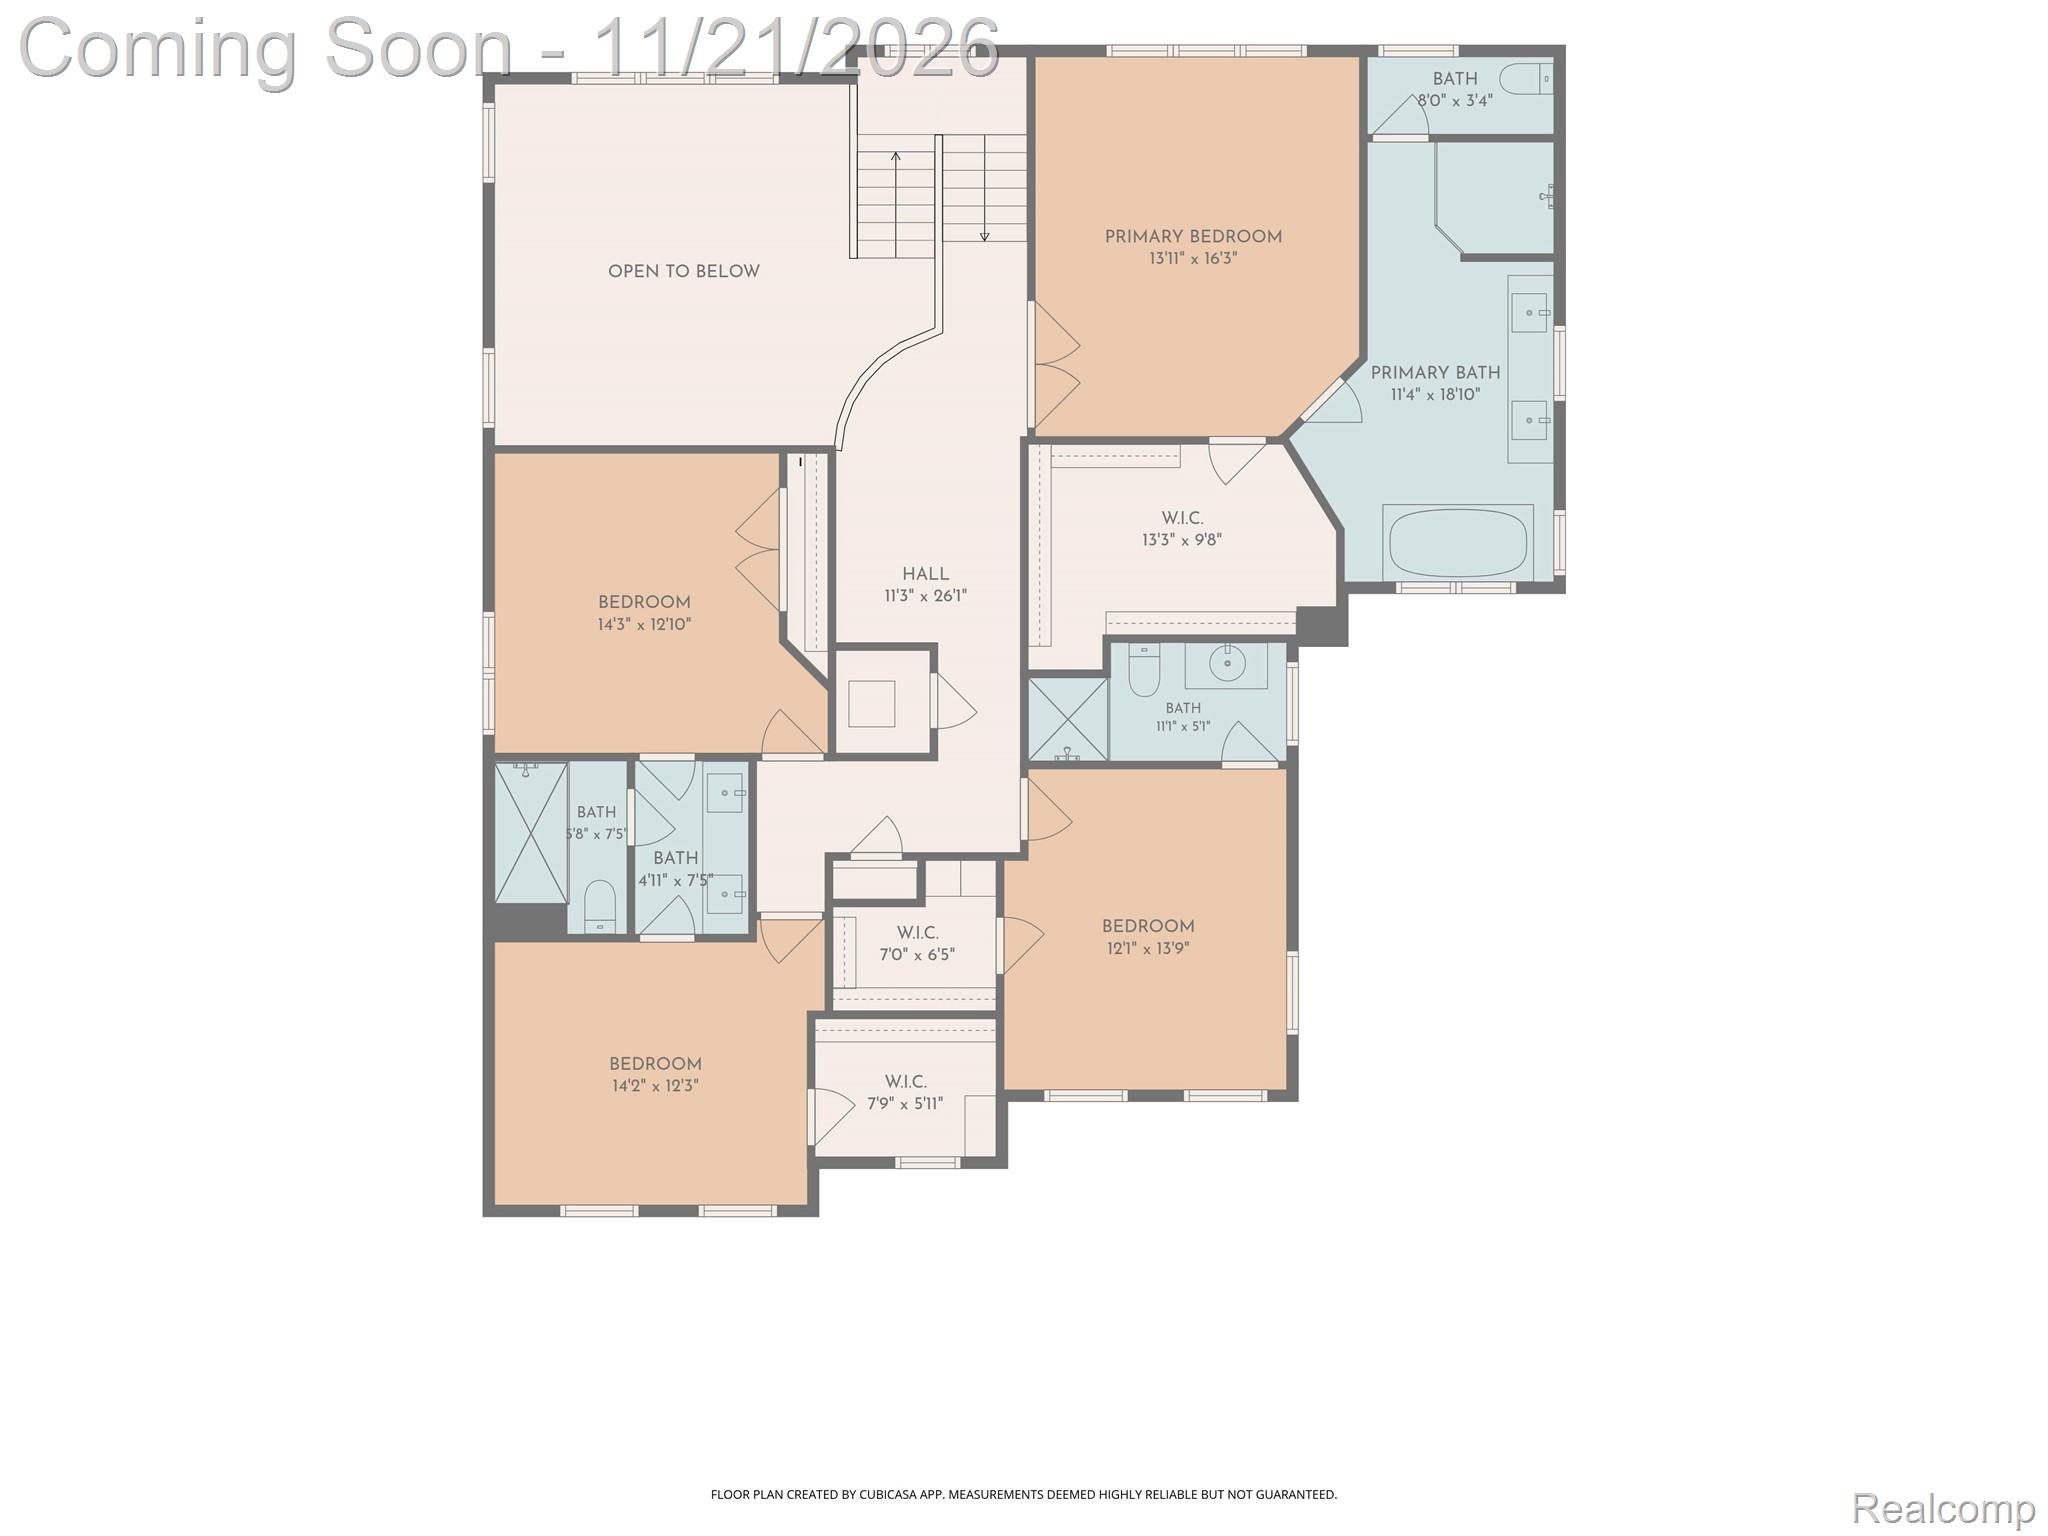
4
bedrooms
5
baths
5,656
sq ft
$157
price per sf
Single Family
property type
5 Days
time on site
2003
yr. built
0.32 acre
lot size
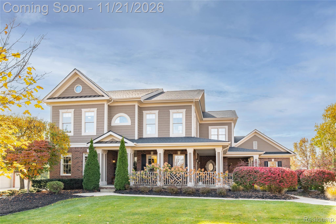
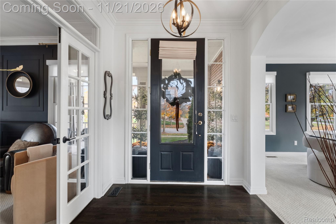
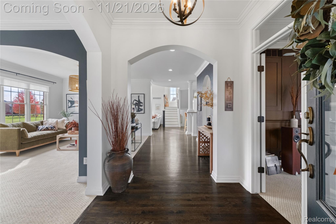
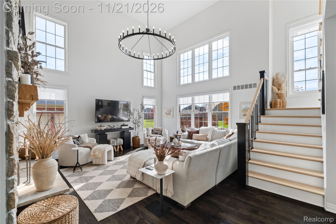
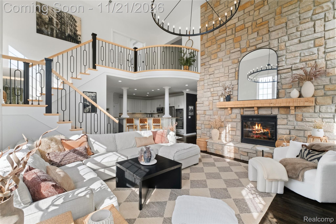
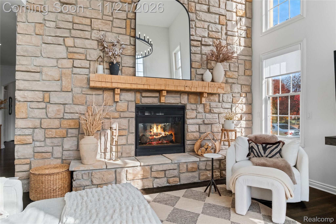
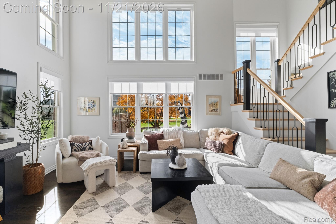
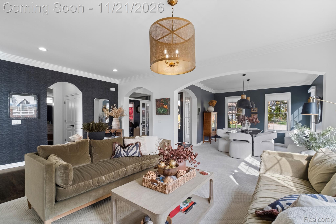
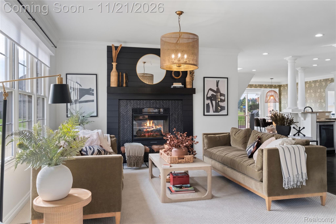
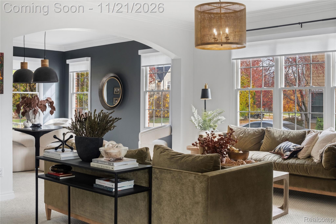
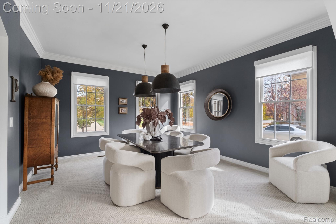
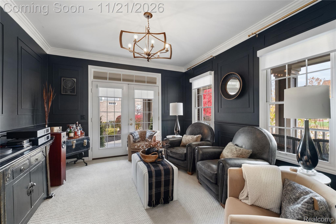
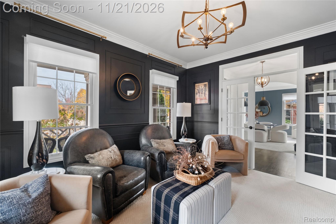
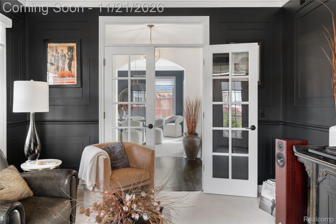
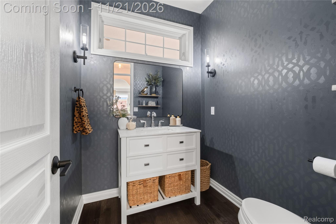
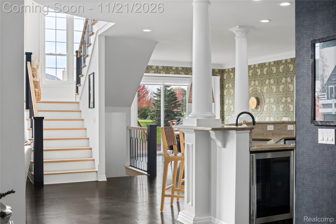
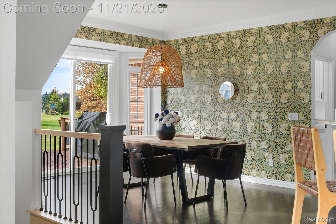
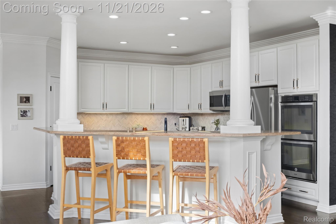
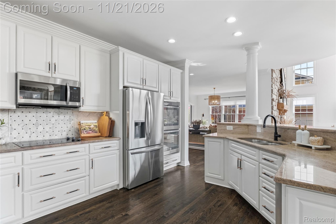
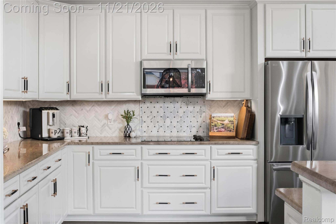
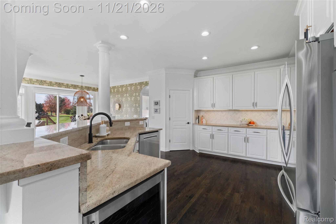
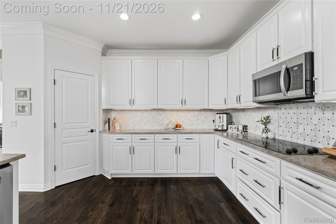
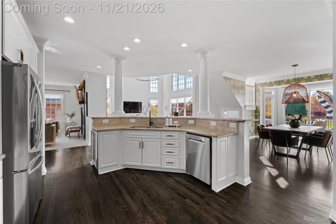
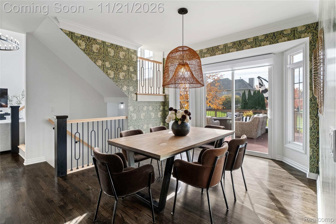
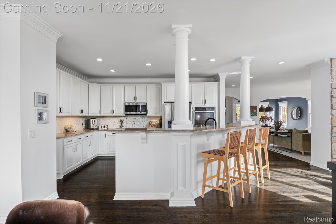
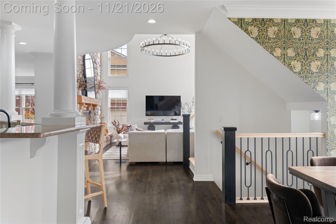
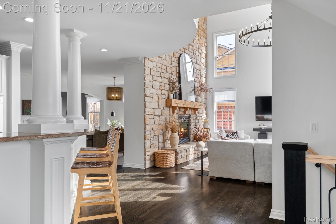
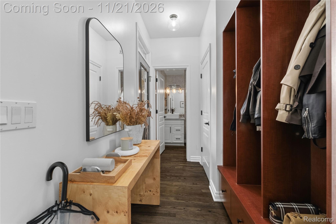
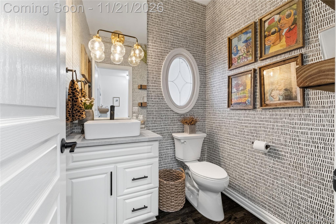
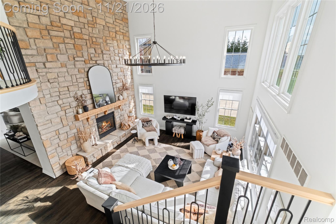
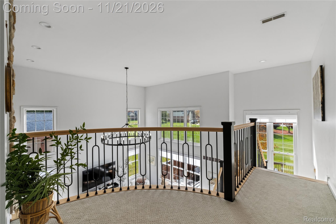
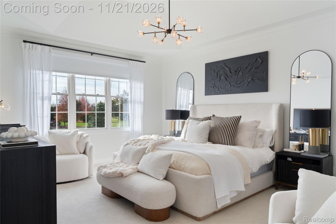
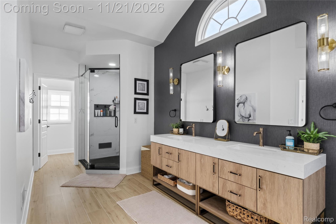
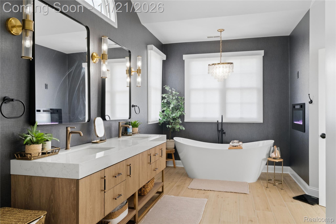
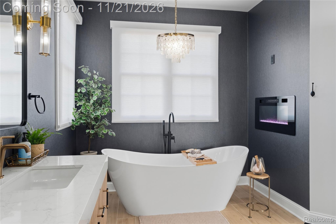
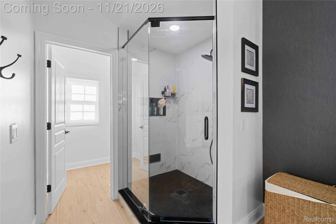
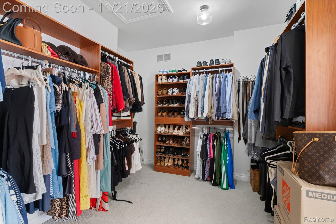
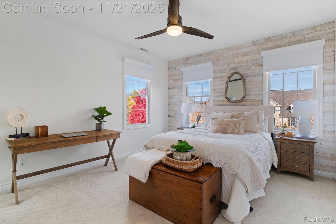
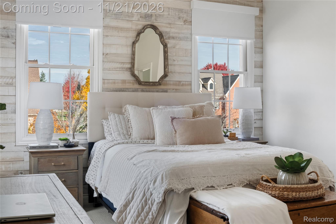
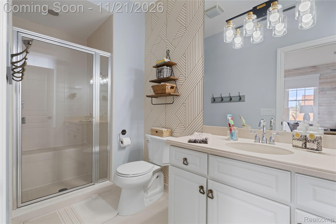
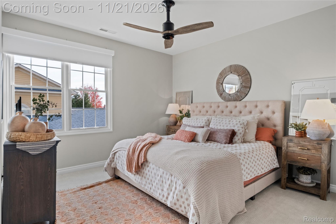
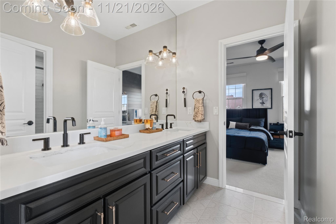
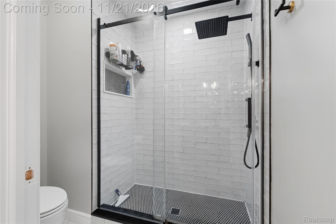
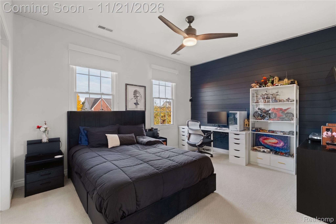
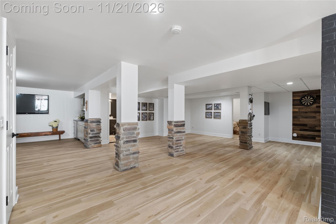
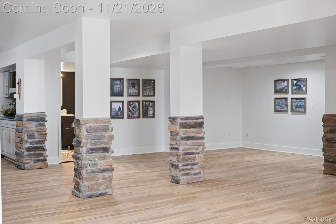
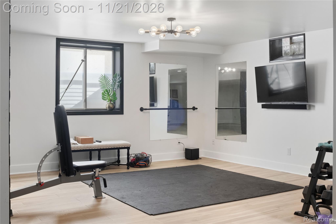
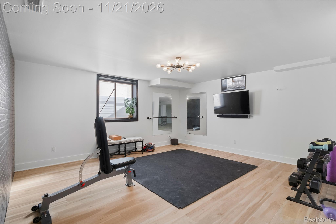
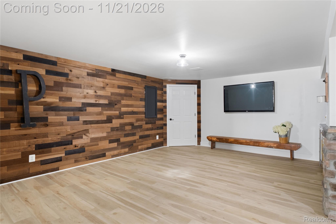
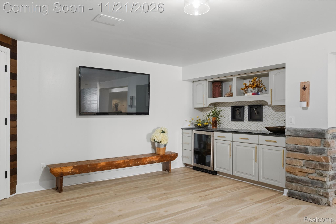
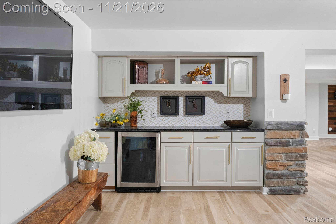
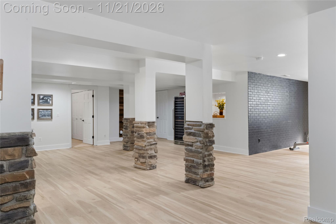
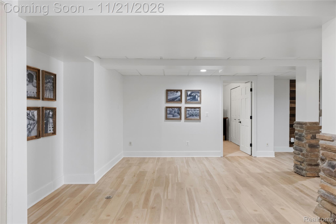
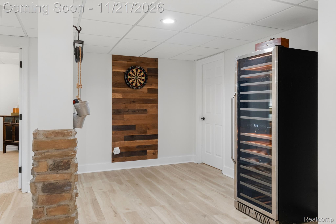
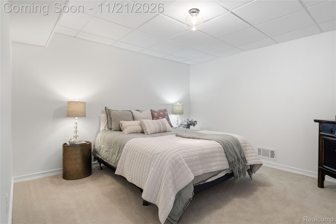
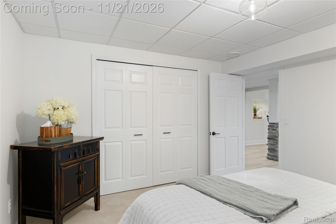
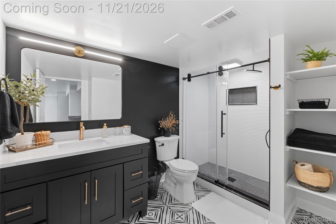
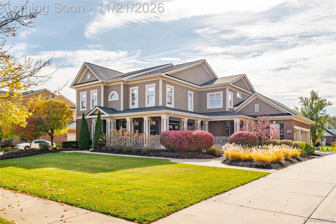
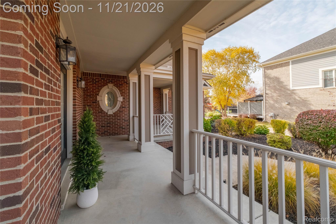
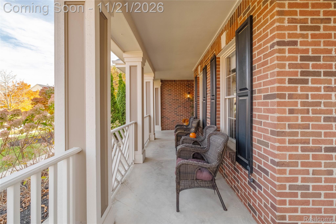
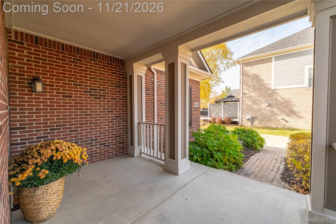
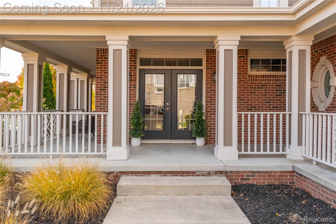
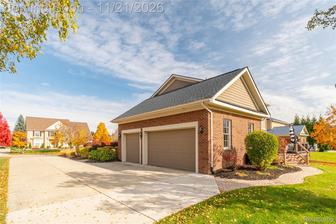
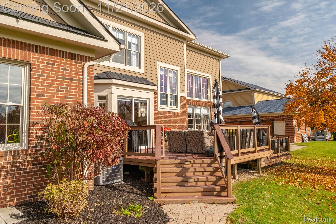
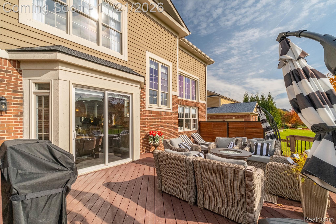
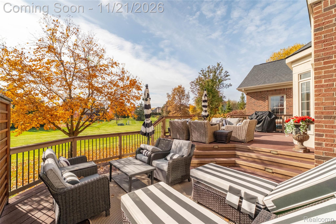
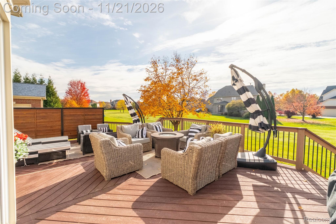
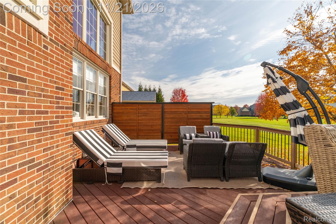
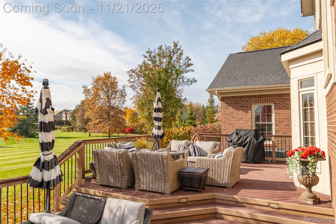
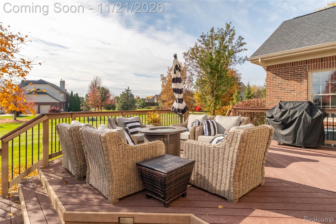
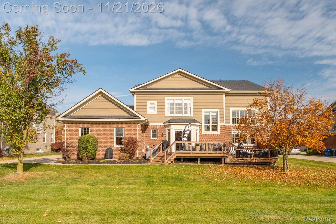
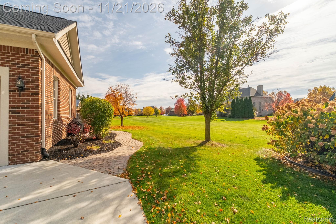
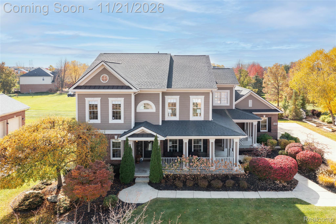
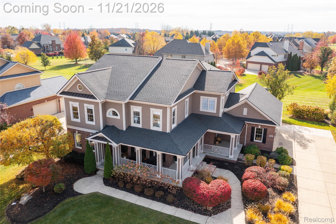
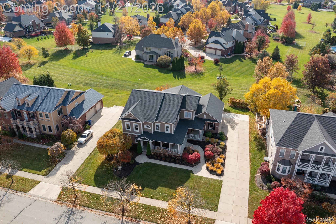
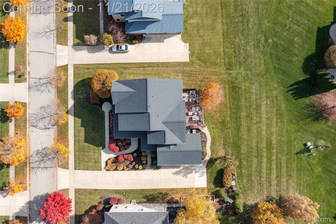
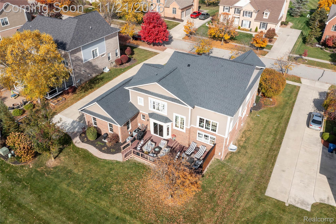
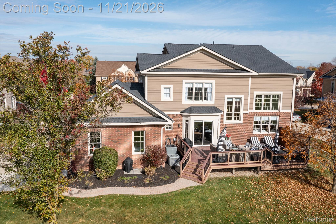
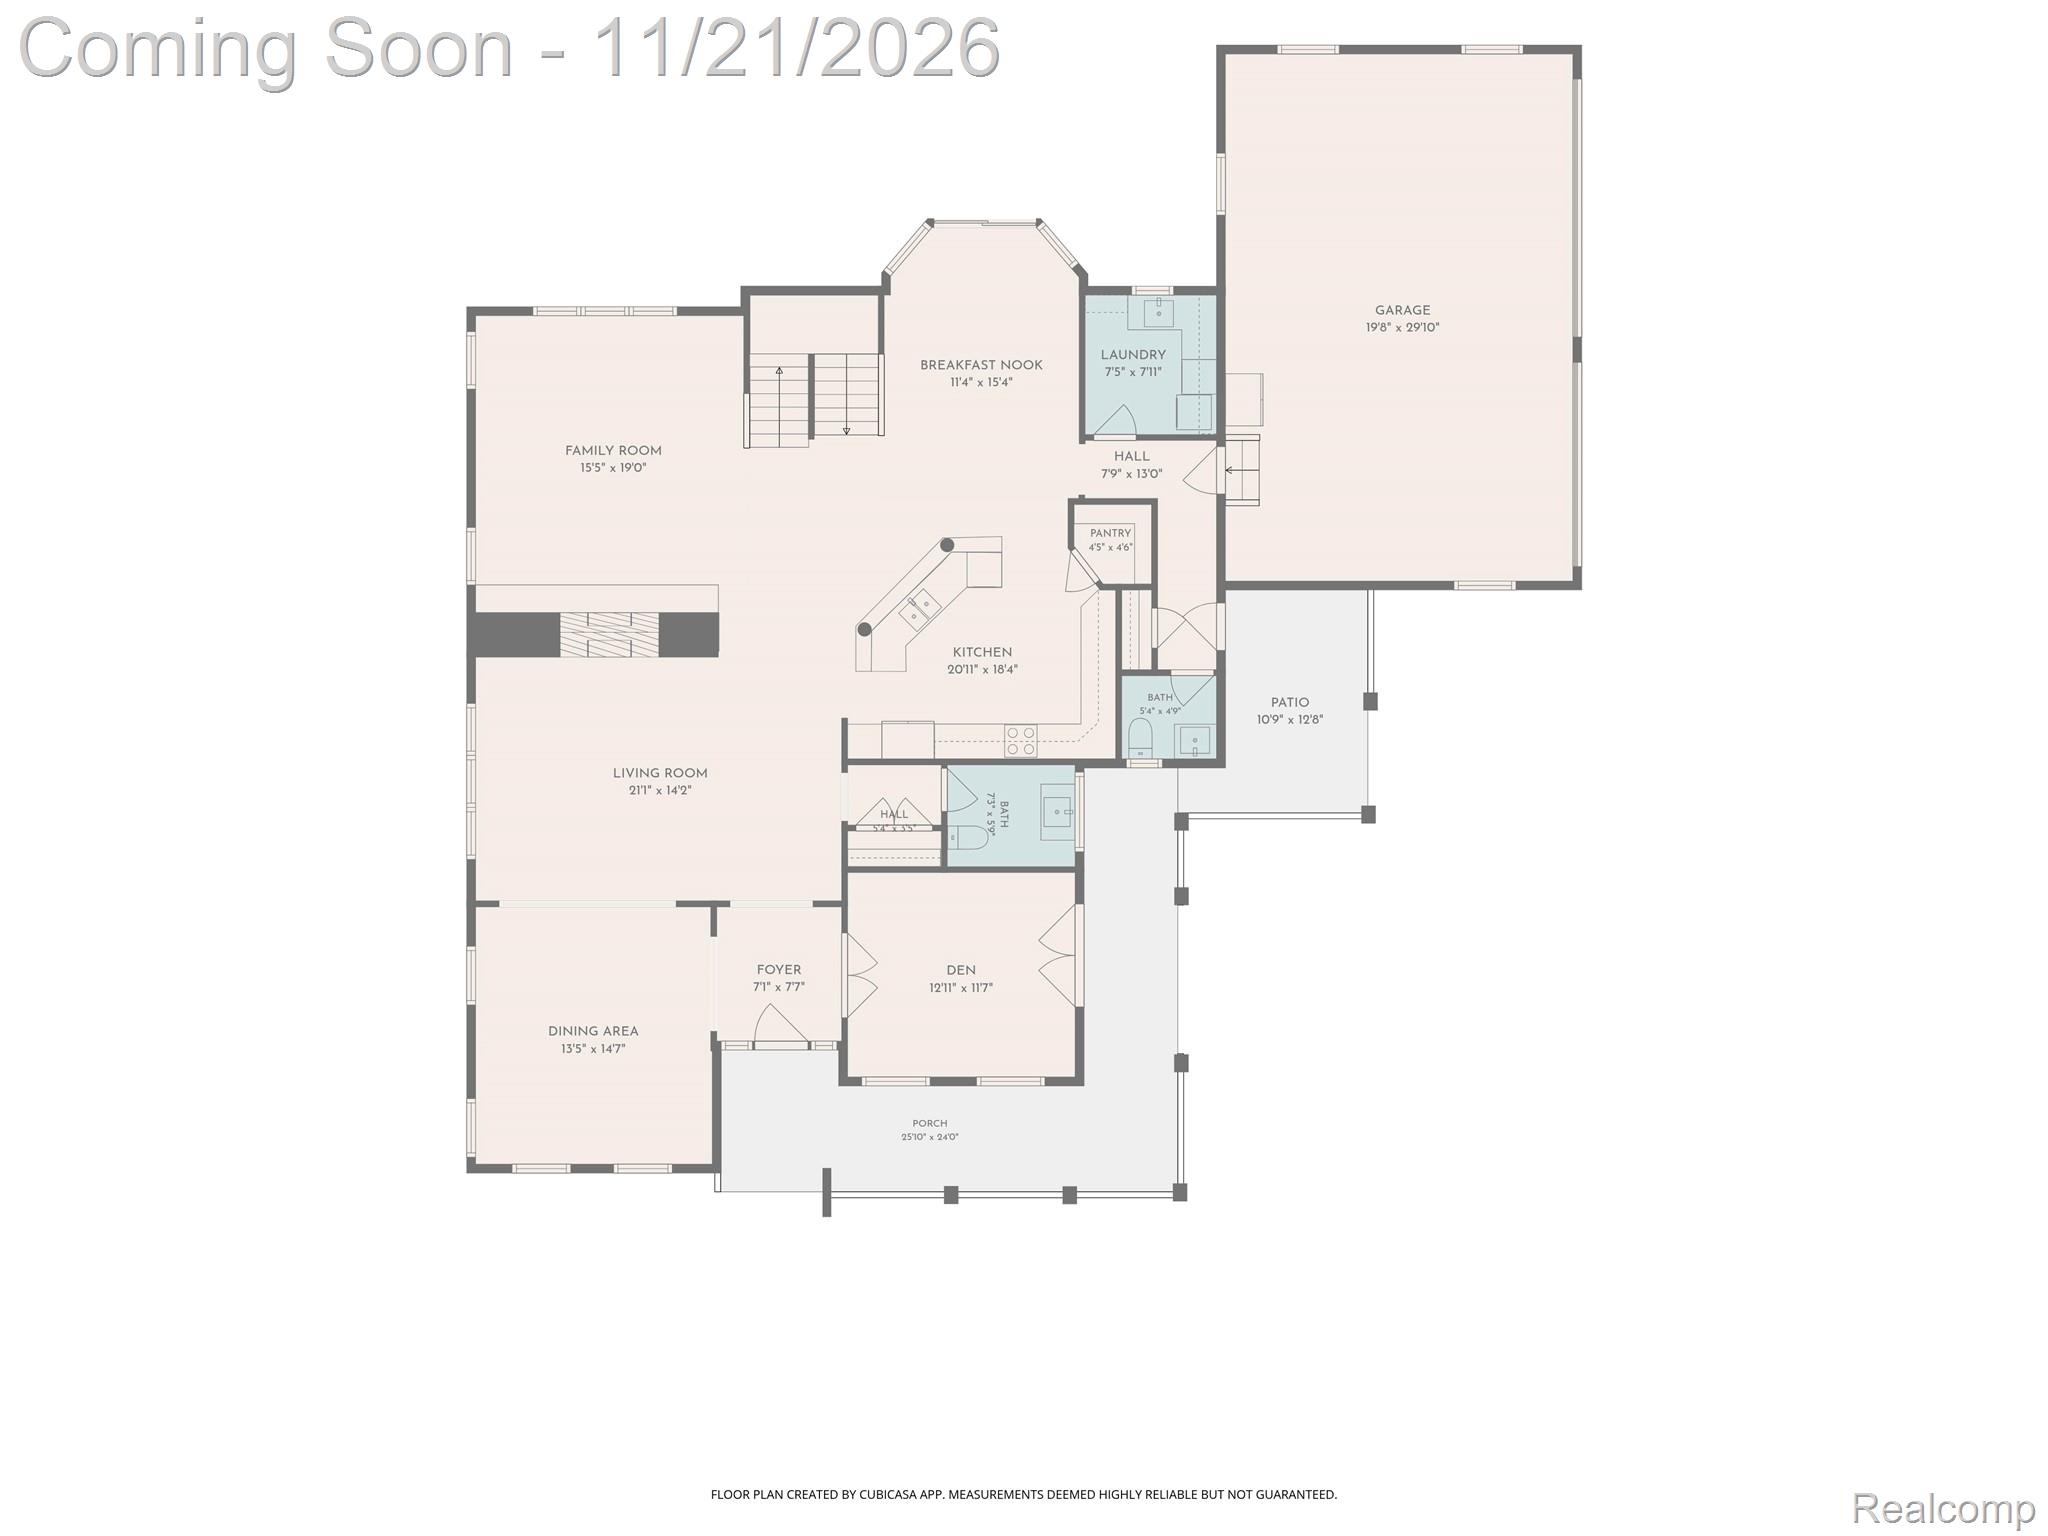
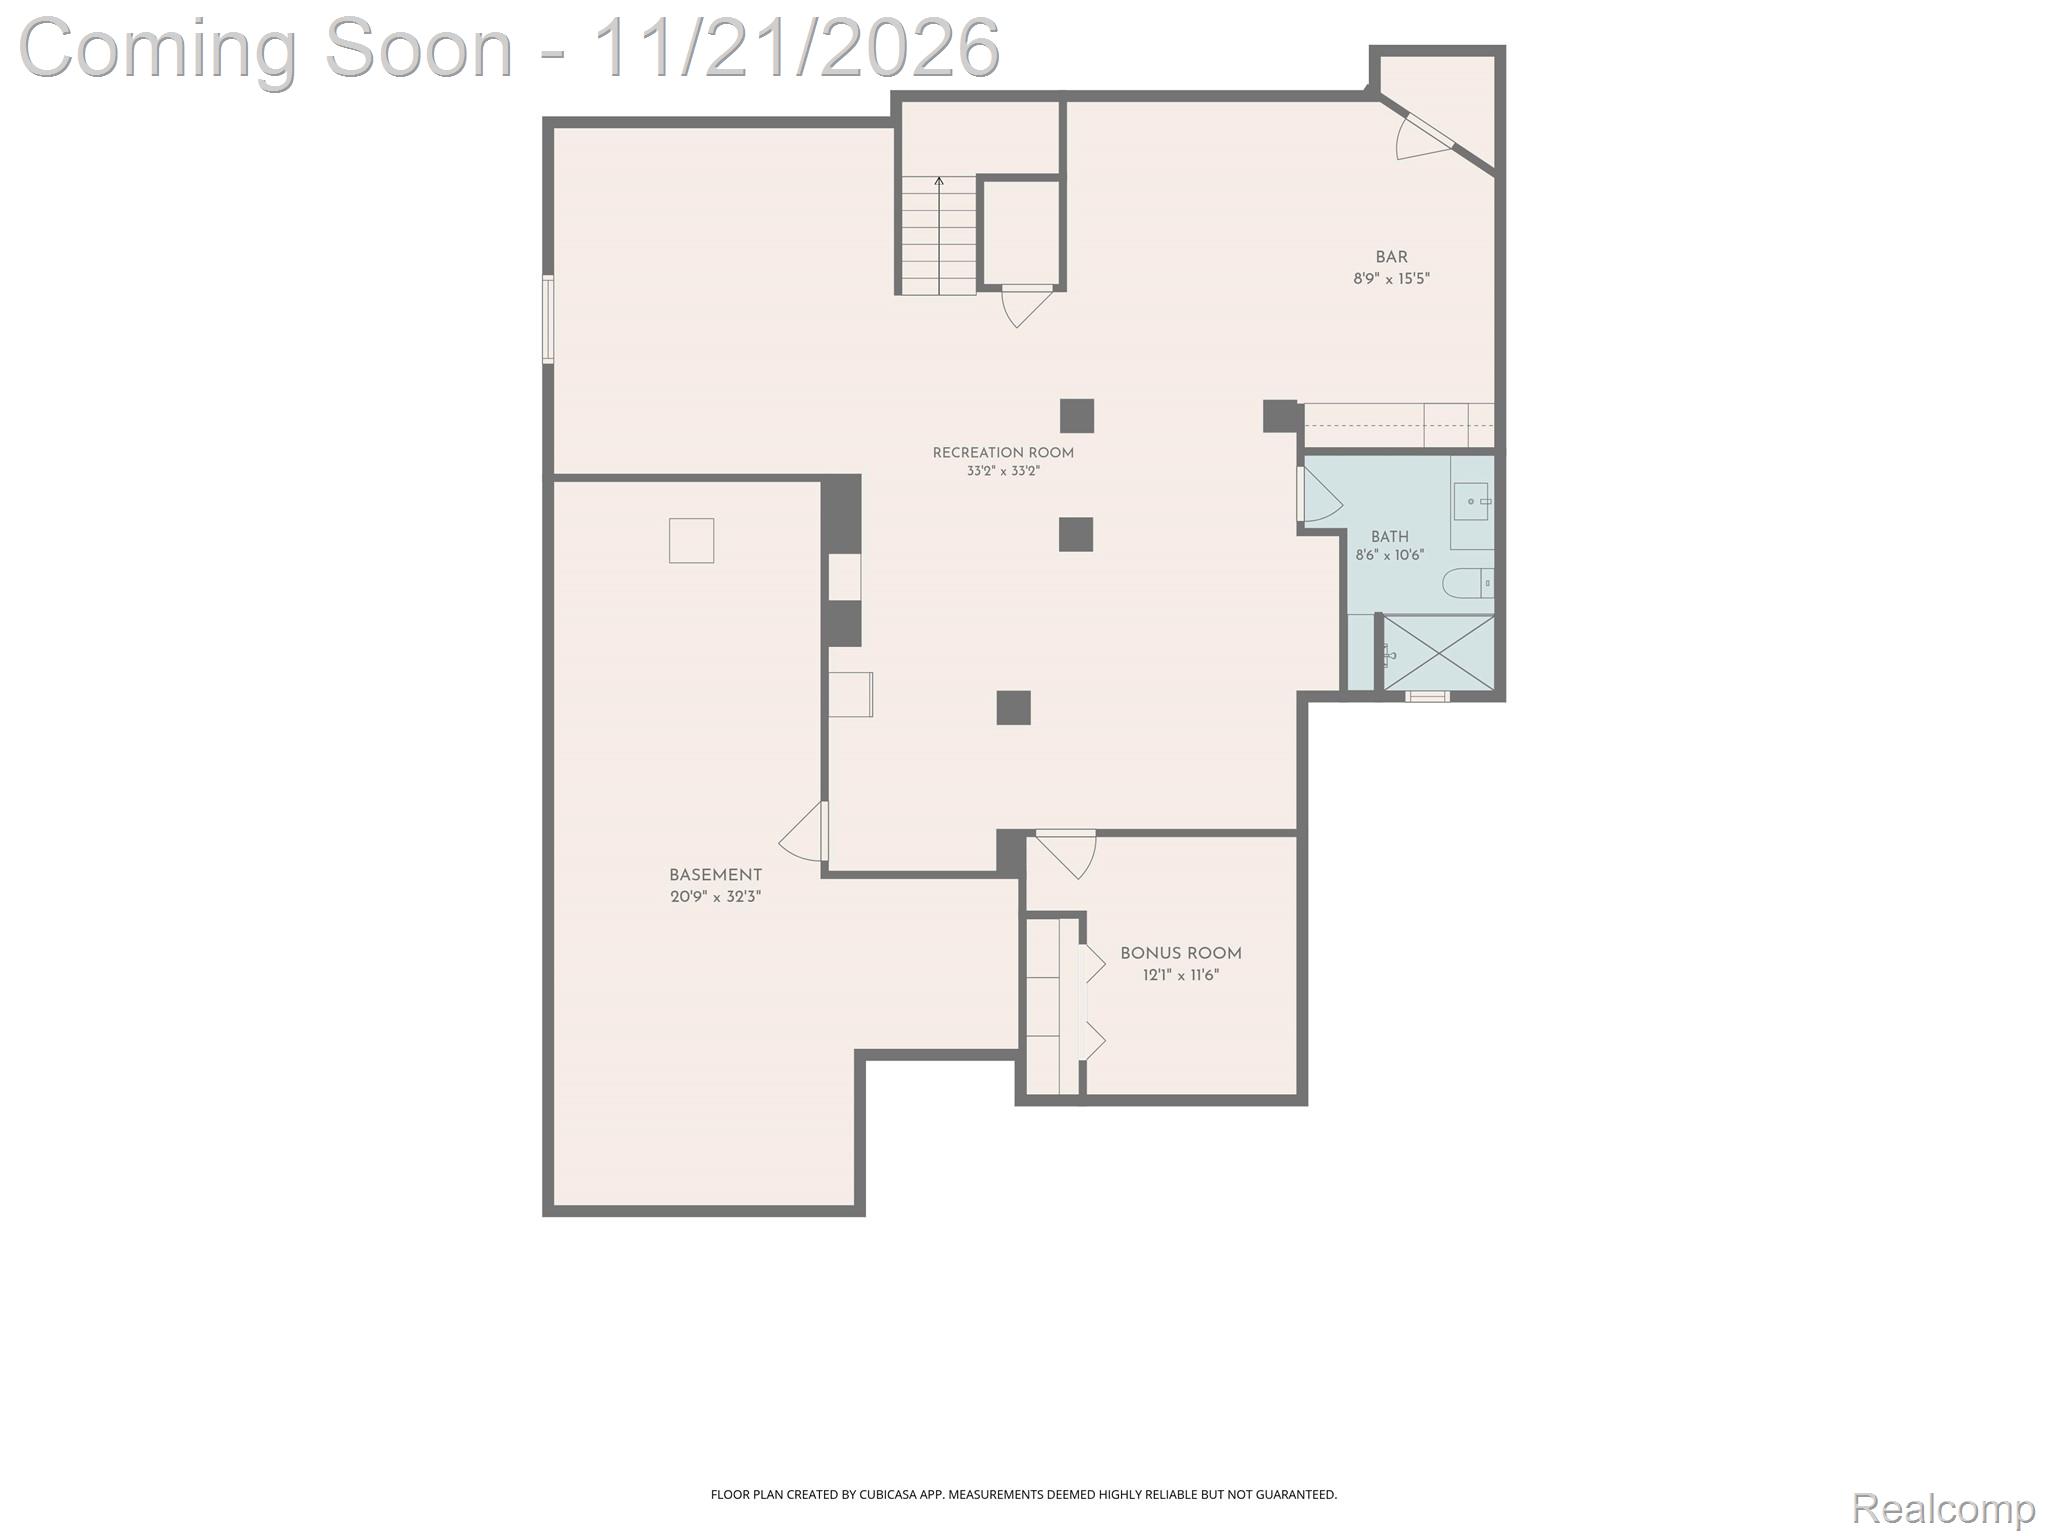
Prepare to fall in love with this exceptional custom-built Lenwall home in desirable Vintage Valley! Perfectly situated on a quiet court street and backing to a commons area, this home offers the feel of a larger lot without the added maintenance. From the moment you arrive, the appeal is undeniable. Enjoy a spectacular wraparound covered porch and an expansive two-level deck, creating the perfect setting for relaxing or entertaining. Step inside and discover a home where thoughtful design meets quality craftsmanship. The seller's impeccable eye for detail and style is evident throughout, with beautiful updates and upgrades at every turn. The stunning new staircase ra...ilings and posts create a dramatic focal point in the great room, as well as the 2-way fireplace and incredible 2-story stone surround, while walls of windows blanket the room with natural light. The finished basement delivers additional recreation and living space, a fifth bedroom, and another full bath. Beyond the beautiful cosmetic improvements, you'll appreciate the extensive mechanical updates, including a newer roof, HVAC system, tankless water heater, and much more. There is simply too much to capture in words! Be sure to explore the photos and video to appreciate everything this incredible home has to offer. Homes this special don't come along often. Don't miss your opportunity to make this Vintage Valley beauty your own! Special financing incentives are available on this property from Sirva Mortgage.

No upcoming open house dates. Check back later.
Bedrooms
- Total Bedrooms: 4
Bathrooms
- Full bathrooms: 4
- Half bathrooms: 2
Appliances
- Built In Electric Range
- Bar Fridge
- Dishwasher
- Disposal
- Dryer
- Electric Cooktop
- Free Standing Refrigerator
- Microwave
- Washer
- Wine Refrigerator
Architectural Style
- Colonial
Association
- Association Fee: $1,090
- Association Fee Frequency: Annually
Basement
- Finished
Community Features
- Sidewalks
Construction Materials
- Brick
- Wood Siding
Cooling
- Central Air
Fencing
- Invisible
Fireplace Features
- Gas
- Great Room
- Living Room
Foundation Details
- Basement
- Poured
- Sump Pump
Heating
- Forced Air
- Natural Gas
Interior Features
- Entrance Foyer
- High Speed Internet
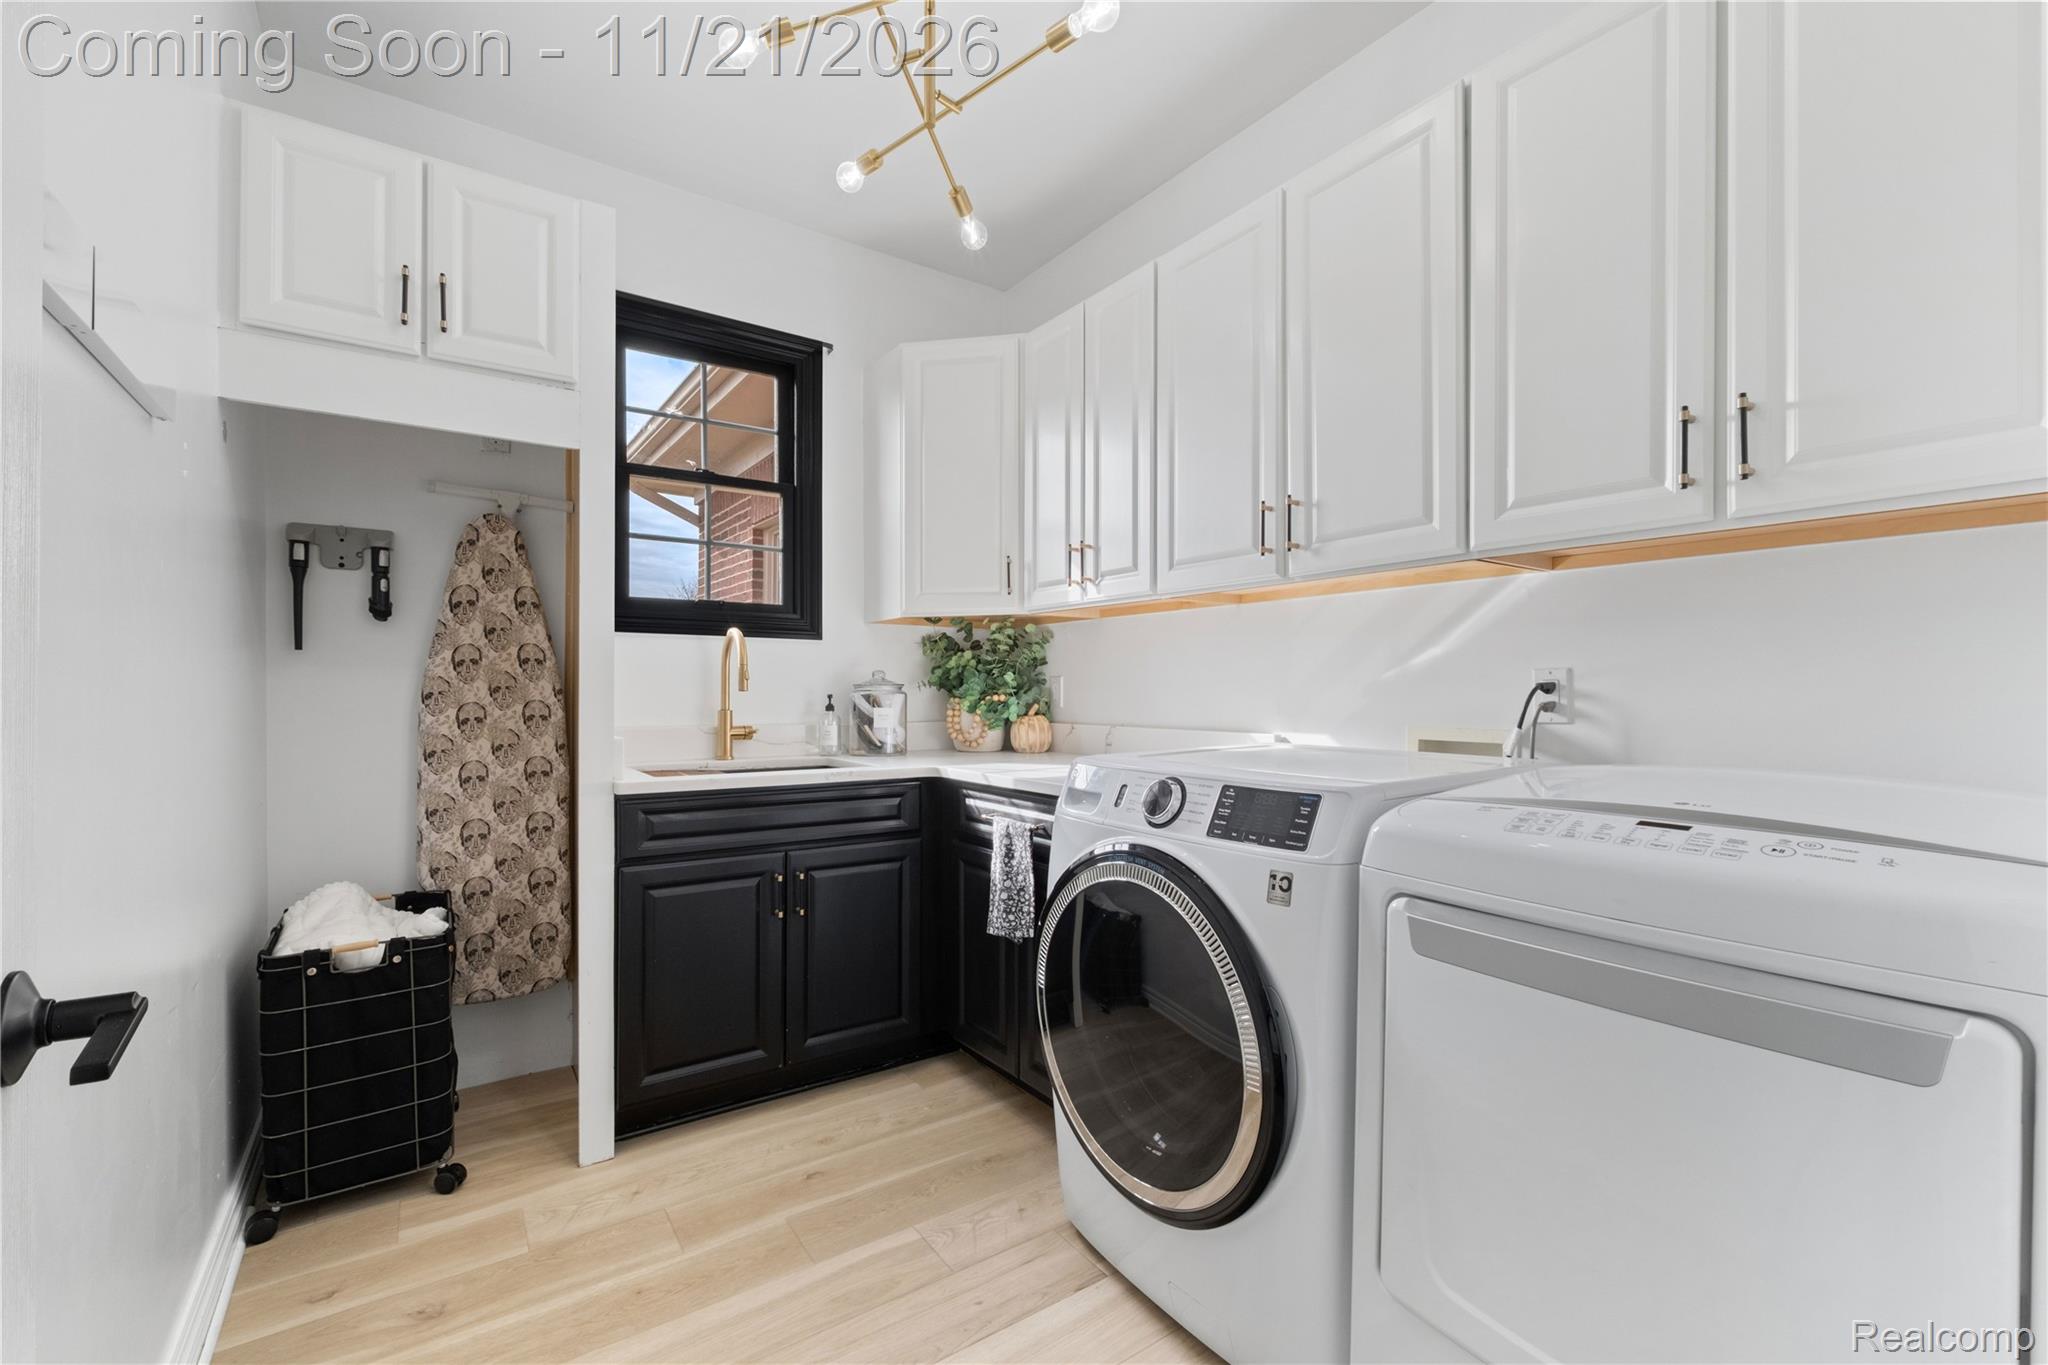
Laundry Features
- Gas Dryer Hookup
- Laundry Room
- Washer Hookup
Levels
- Two
Lot Features
- Sprinklers
Parking Features
- Three Car Garage
- Attached
- Direct Access
- Electricityin Garage
- Garage Door Opener
- Garage Faces Side
Patio and Porch Features
- Covered
- Deck
- Patio
- Porch
Pool Features
- None
Property Condition
- Platted Sub
Road Frontage Type
- Cul De Sac
- Paved
Roof
- Asphalt
Sewer
- Public Sewer
Utilities
- Cable Available
- Underground Utilities
WaterSource
- Public

Max Broock, Realtors®-Northville
Laura Monley
Data Source: RealComp
MLS#: 20261091357
Data Source Copyright: © 2026 RealComp All rights reserved.
This property was listed on 11/17/2026 and last updated as of 11/21/2026 5:05:18 AM. OSI IDX updated the data from RealComp on 11/21/2026 at 11:26 PM. This information is for your personal, non-commercial use and may not be used for any purpose other than to identify prospective properties you may be interested in purchasing. Display of MLS data is usually deemed reliable but is NOT guaranteed accurate by the MLS. Buyers are responsible for verifying the accuracy of all information and should investigate the data themselves or retain appropriate professionals. Information from sources other than the Listing Agent may have been included in the MLS data. Unless otherwise specified in writing, Broker/Agent has not and will not verify any information obtained from other sources. The Broker/Agent providing the information contained herein may or may not have been the Listing and/or Selling Agent.
Your Search Results
© 2026 RE/MAX Select Group
Terms & Services | Privacy Policy | DMCA Notice | Accessibility Statement
EQUAL HOUSING OPPORTUNITY


RE/MAX Select Group
900 East Atlantic Ave, Suite 10, Delray Beach, FL 33483
Mobile: (561) 350-0154
freeman3225@gmail.com

