451 Kason Scott Road
Hernando, MS 38632
For Sale - Active
offered at $429,900
4
bedrooms
3
baths
2,455
sq ft
$175
price per sf
Single Family
property type
1 Day
time on site
2026
yr. built
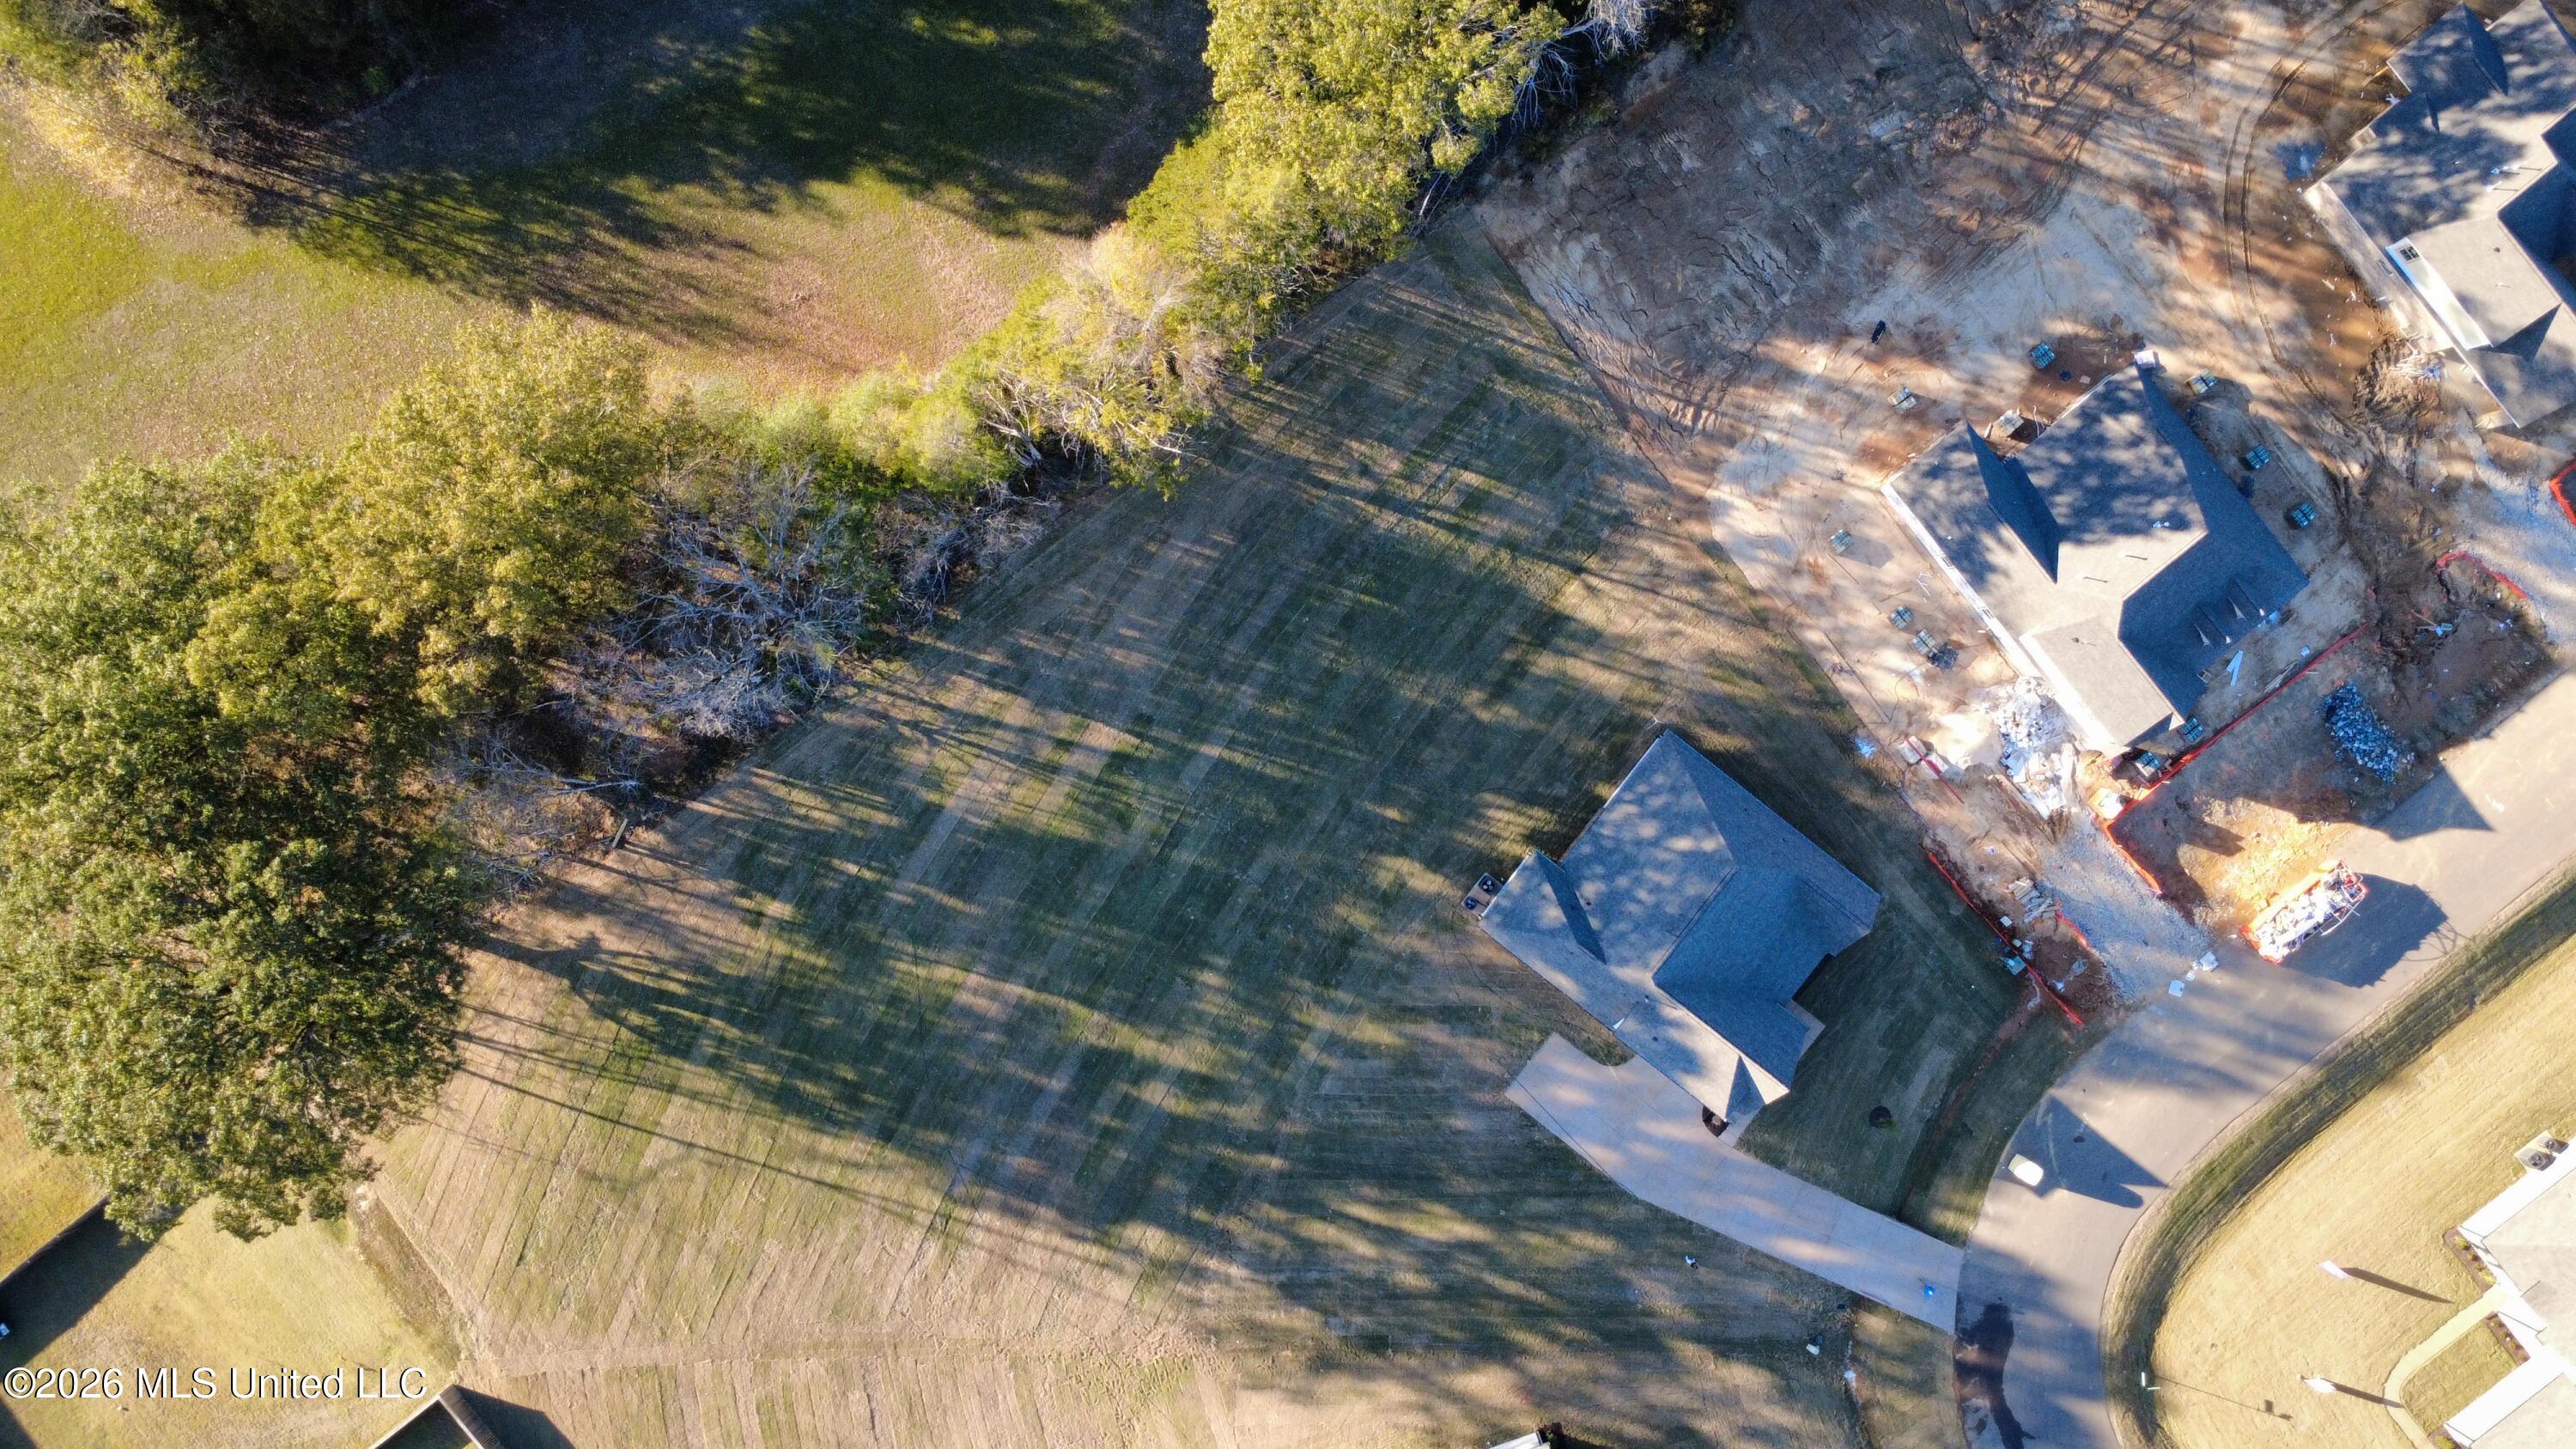
1.10 acre
lot size
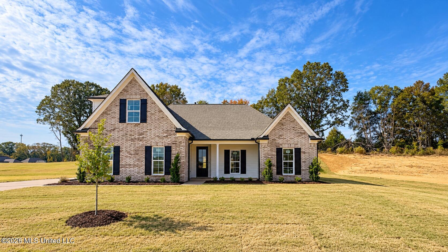
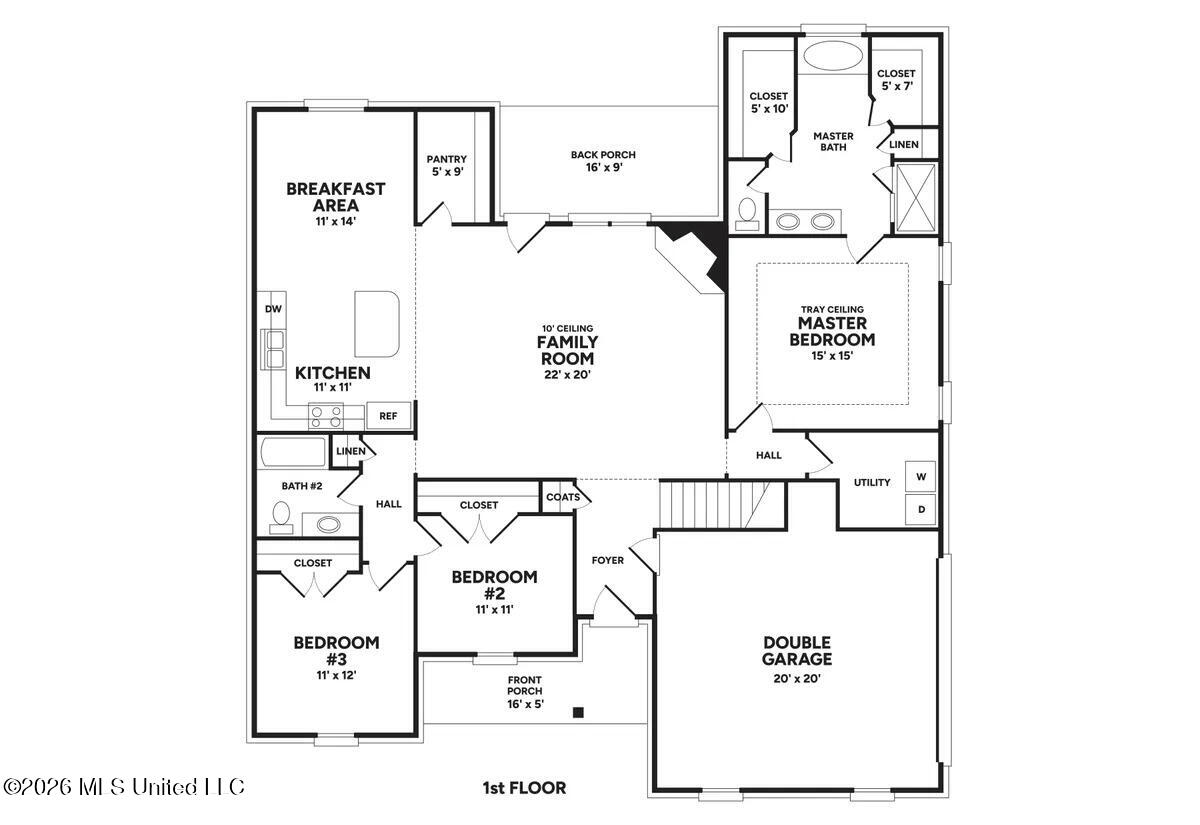
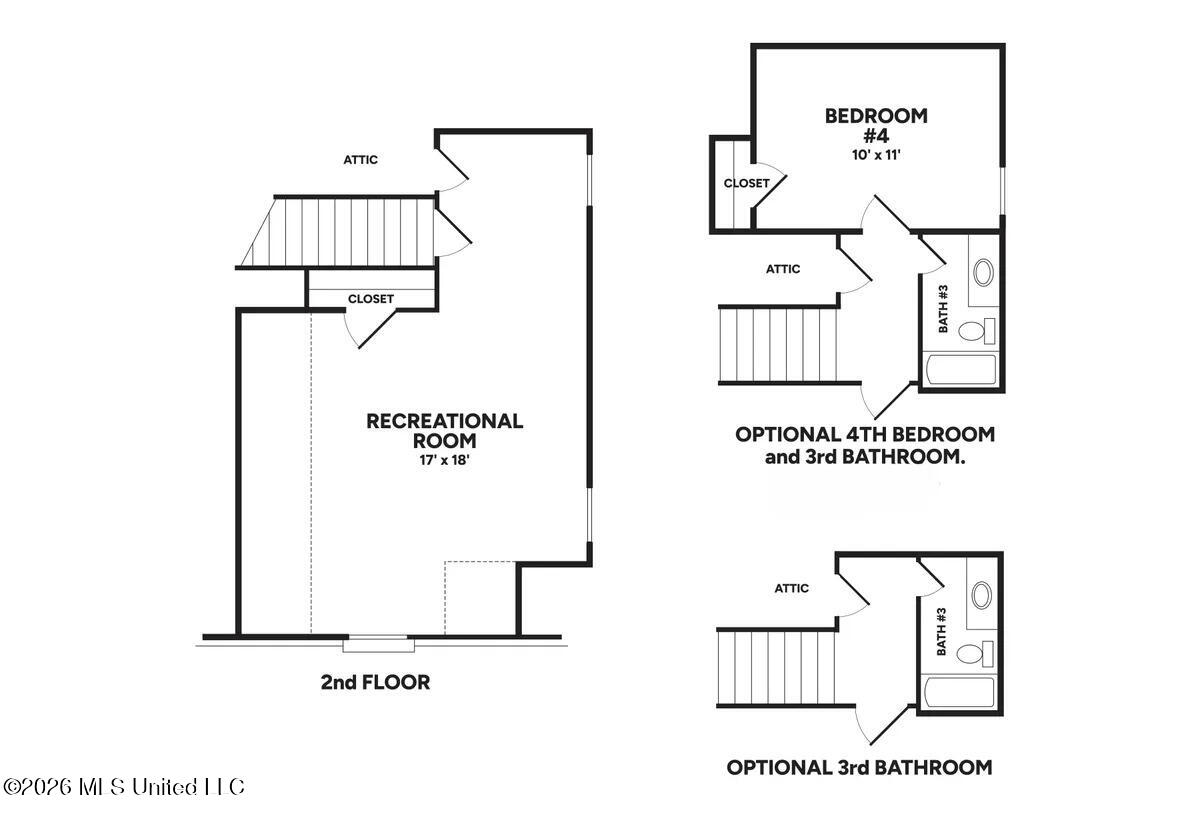
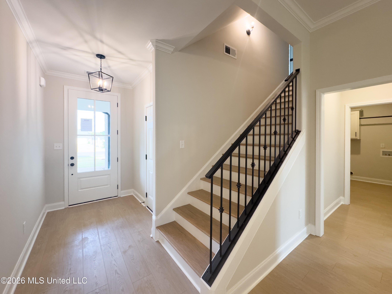
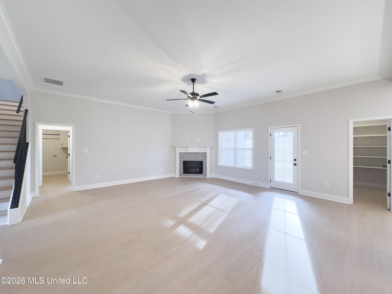
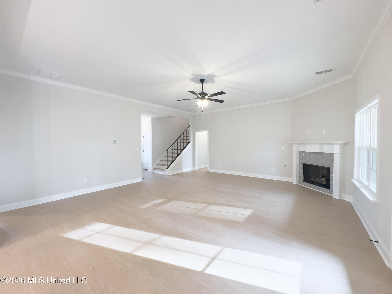
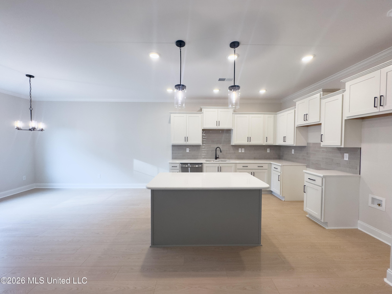
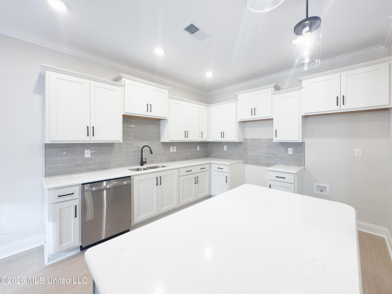
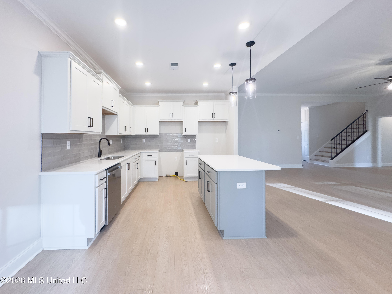
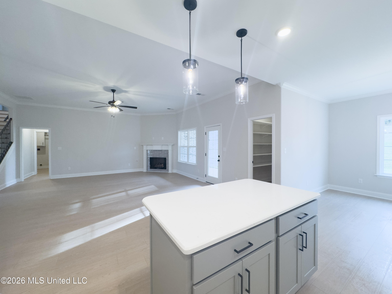
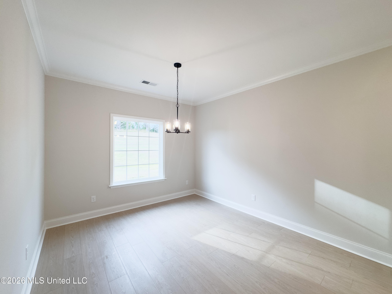
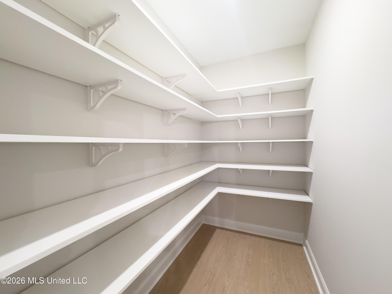
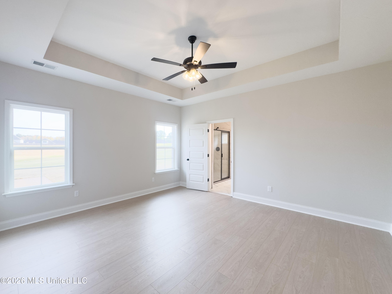
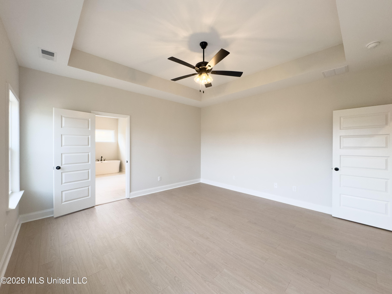
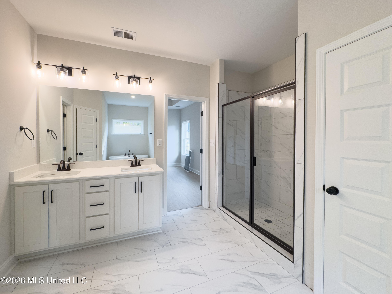
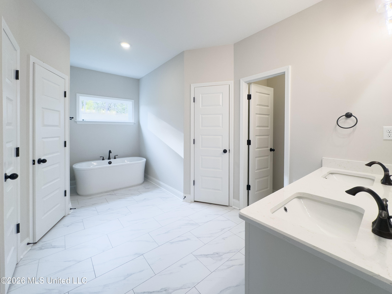
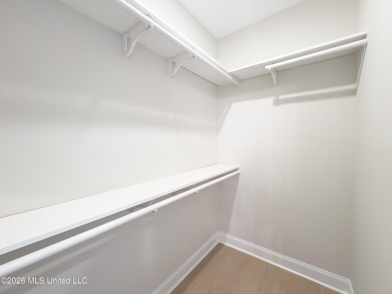
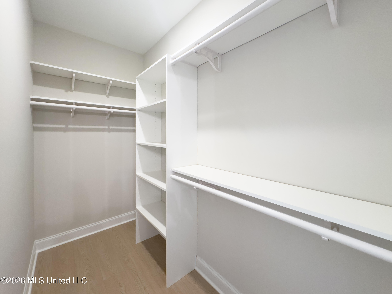
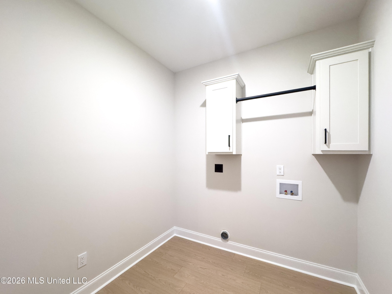
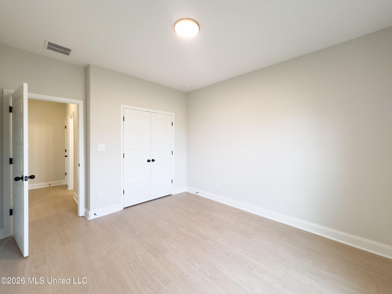
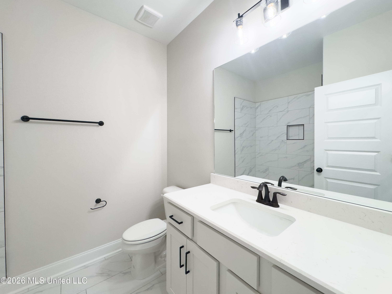
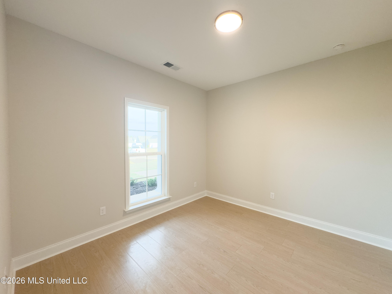
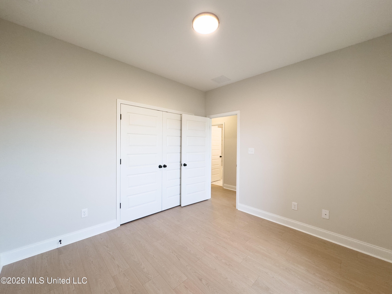
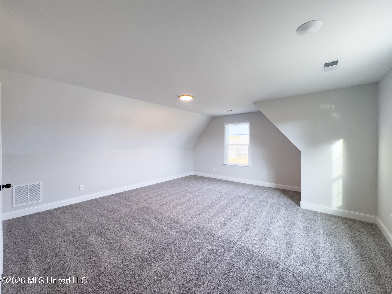
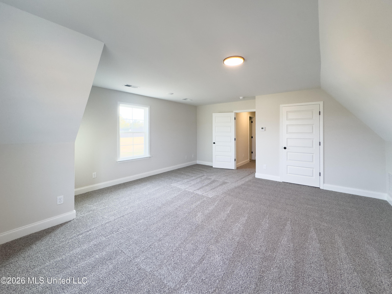
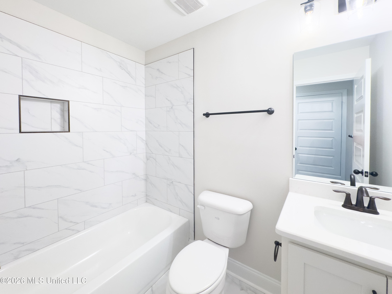
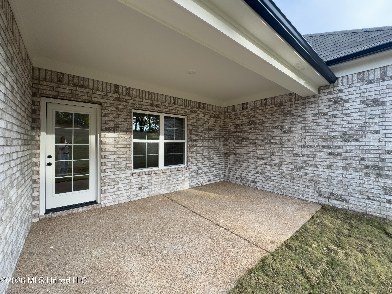
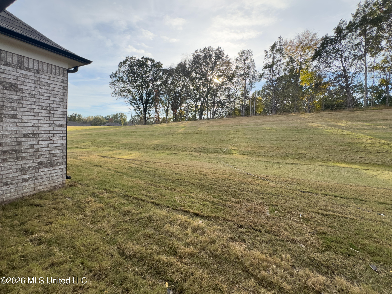
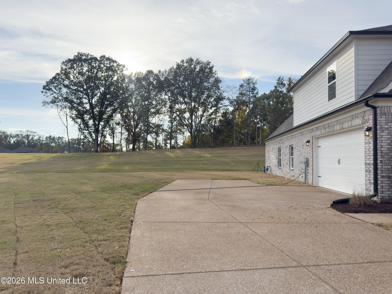
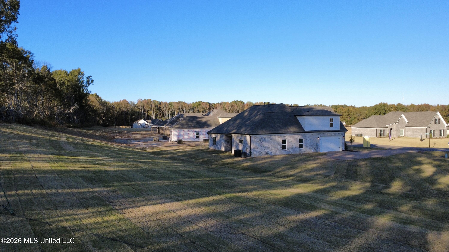
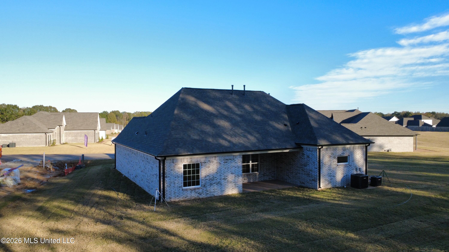
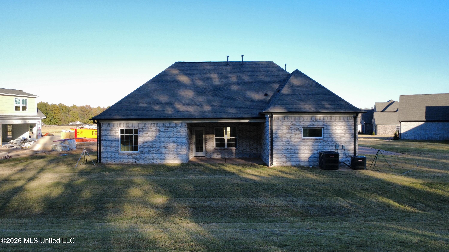
MOVE IN READY - Builder is offering 3% buyer concession towards closing costs or rate buy down with a preferred lender PLUS an appliance package consisting of a side by side fridge, washer/dryer and whole house blinds OR $5,000 concession to design center for options. Welcome to Cross Winds, where you'll find new construction homes in the Award Winning Lewisburg School District!!! Our popular Brookhollow plan sits on a 1.10 acre lot and includes a front and back porch (9x16), a two-car garage with 8' garage door opening perfect for larger vehicles. You will also love the huge Great Room (22x20) with corner fireplace with gas logs. The beautiful open floor plan feature...s a large center island with lots of storage underneath and a breakfast bar and tall designer staggered cabinets with crown molding and soft close doors and drawers, quartz countertops, and designer tile backsplash. The appliance package includes stainless steel GE Smooth cooktop range (option for gas) with self cleaning oven, quiet dishwasher, built-in microwave and disposal. The breakfast area is very spacious and there is even a huge walk in pantry with shelving from Inspired Closets! The separate laundry room is located near the main suite which includes a trayed ceiling and relaxing bath with large tiled walk-in shower and stand alone soaker tub plus two spacious walk-in closets. The split bedroom plan has two bedrooms and a full bath on the opposite side of the home allowing more privacy for the main suite. RevWood by Mohawk flooring flows through the entire downstairs except the bathrooms which are tile floors. Smooth ceilings, rounded corners, and crown molding are included as well as laundry room cabinets and wood stair treads. There are quartz countertops in all baths and steel tubs with 12x24 tile tub surrounds in guest baths . Upstairs there is a large bonus room with a closet that could also be a 4th bedroom and a 3rd full bath. Closet Systems from Inspired Closets throughout. Located just minutes from Lewisburg schools and interstate 269.

Wednesday, November 18, 2026
from 12:00 PM to 5:00 PMBedrooms
- Total Bedrooms: 4
Bathrooms
- Full bathrooms: 3
Appliances
- Gas Water Heater
- Dishwasher
- Electric Range
- Microwave
Architectural Style
- Traditional
Association
- Association Fee: $400
- Association Fee Frequency: Annually
Association Fee Includes
- Management
Construction Materials
- Brick
Cooling
- Central Air
Exterior Features
- Rain Gutters
Fireplace Features
- Gas Log
- Living Room
- Ventless
Flooring
- Carpet
- Ceramic Tile
- Vinyl
Foundation Details
- Slab
Heating
- Central
- Natural Gas
Interior Features
- Ceiling Fan(s)
- Crown Molding
- Double Vanity
- Entrance Foyer
- Open Floorplan
- Pantry
- Master Downstairs
- See Remarks
- Soaking Tub
- Split Plan
- Walk-In Closet(s)
Laundry Features
- Laundry Room
- Main Level
Levels
- Two
Parking Features
- Driveway
- Garage
- Garage Faces Side
- Concrete Drive
Patio and Porch Features
- Covered
Pool Features
- None
Property Condition
- New Construction
Roof
- Shingle
Security Features
- Carbon Monoxide Detector(s)
Sewer
- Public Sewer
Structure Type
- House
Utilities
- Cable Available
- Electricity Available
- Natural Gas Available
- Sewer Available
- Water Available
WaterSource
- Public
Window Features
- Vinyl

Legacy Homes Realty, LLC
Lauren E Bogart
Data Source: MLS United
MLS#: 4168627
Data Source Copyright: © 2026 MLS United All rights reserved.
This property was listed on 11/17/2026 and last updated as of 11/17/2026 2:18:07 PM. OSI IDX updated the data from MLS United on 11/18/2026 at 5:03 AM. This information is for your personal, non-commercial use and may not be used for any purpose other than to identify prospective properties you may be interested in purchasing. Display of MLS data is usually deemed reliable but is NOT guaranteed accurate by the MLS. Buyers are responsible for verifying the accuracy of all information and should investigate the data themselves or retain appropriate professionals. Information from sources other than the Listing Agent may have been included in the MLS data. Unless otherwise specified in writing, Broker/Agent has not and will not verify any information obtained from other sources. The Broker/Agent providing the information contained herein may or may not have been the Listing and/or Selling Agent.
Your Search Results
© 2026 RE/MAX Select Group
Terms & Services | Privacy Policy | DMCA Notice | Accessibility Statement
EQUAL HOUSING OPPORTUNITY


RE/MAX Select Group
900 East Atlantic Ave, Suite 10, Delray Beach, FL 33483
Mobile: (561) 350-0154
freeman3225@gmail.com

