77 Evergreen Road
Glocester, RI 02814
For Sale - Active
offered at $519,900
3
bedrooms
2
baths
2,186
sq ft
$238
price per sf
Single Family
property type
1 Day
time on site
1993
yr. built
0.46 acre
lot size
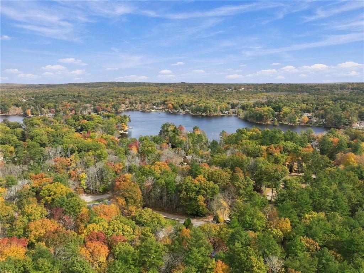
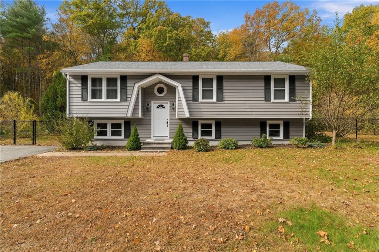
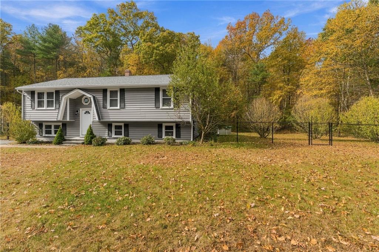
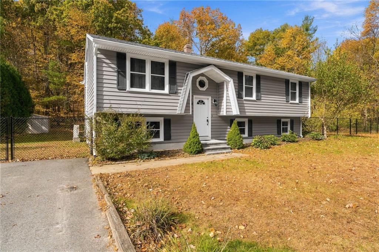
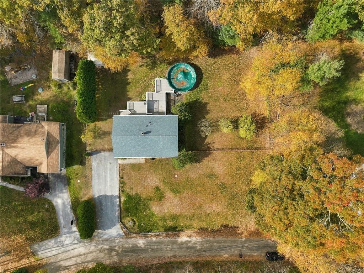
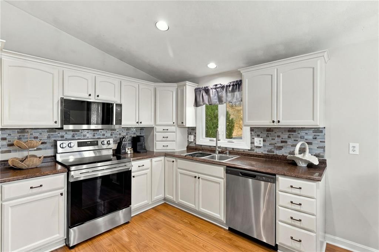
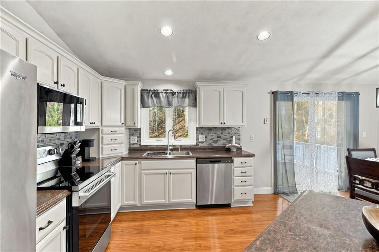
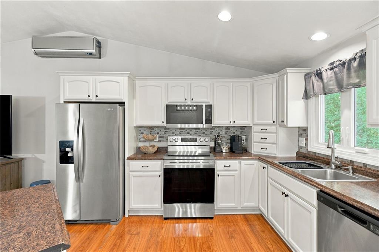
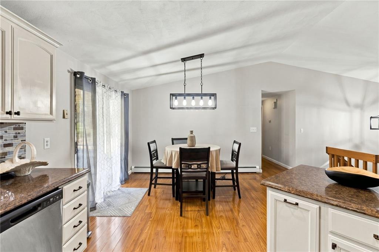
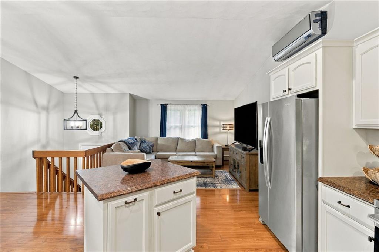
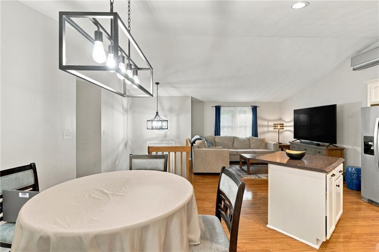
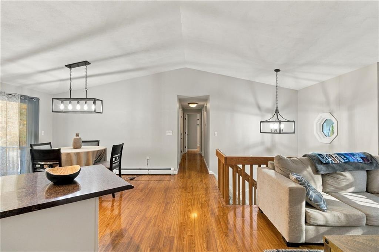
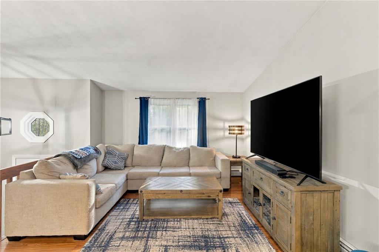
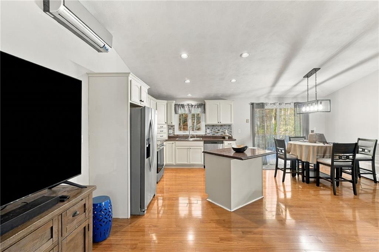
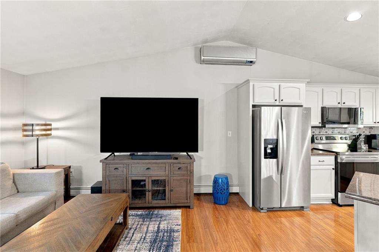
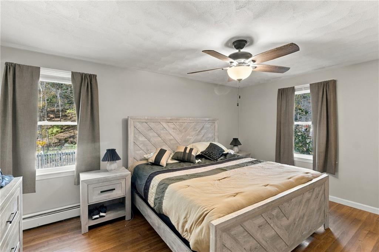
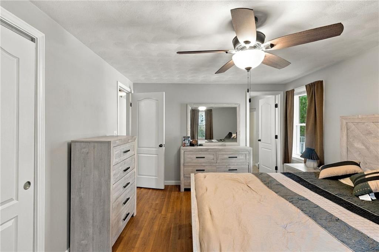
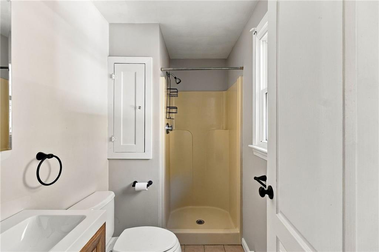
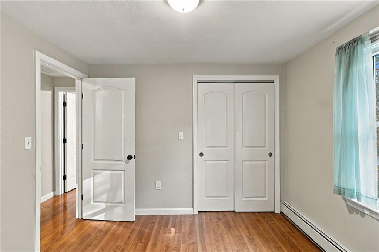
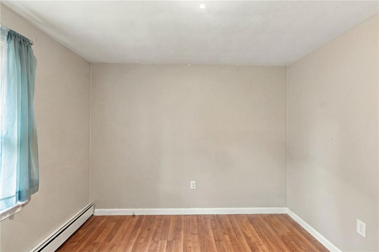
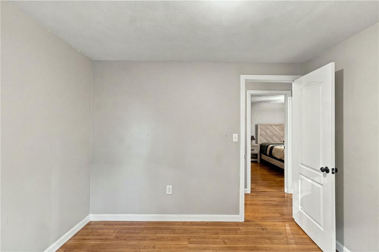
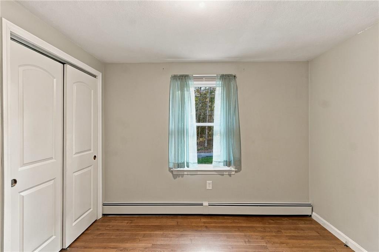
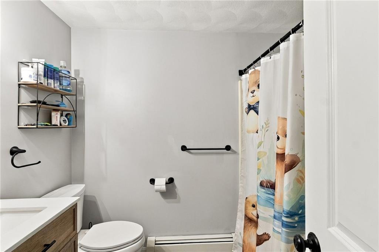
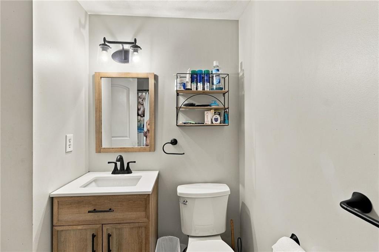
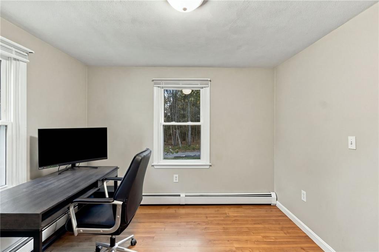
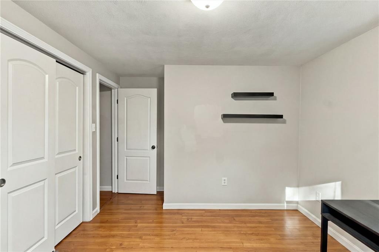
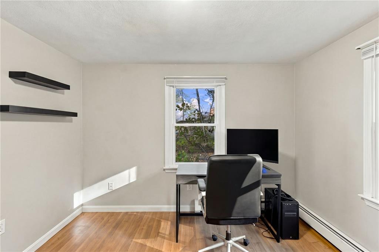
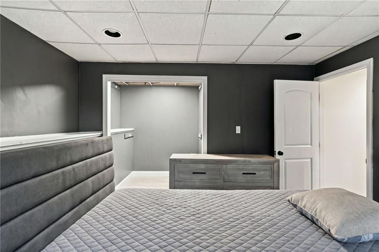
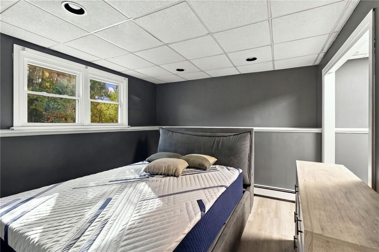
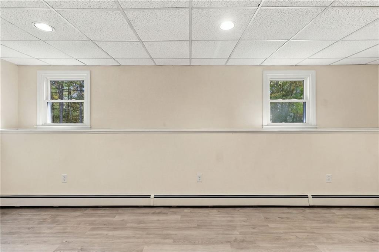
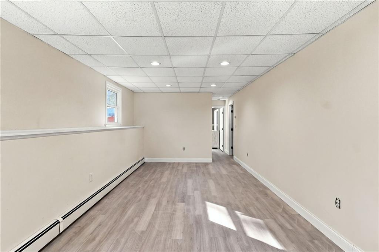
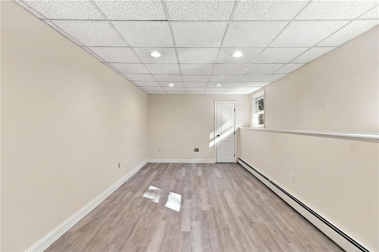
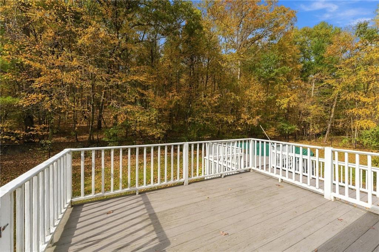
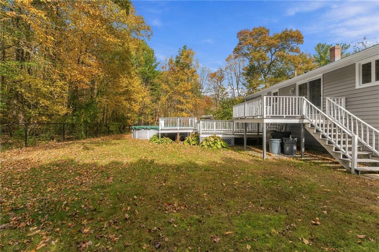
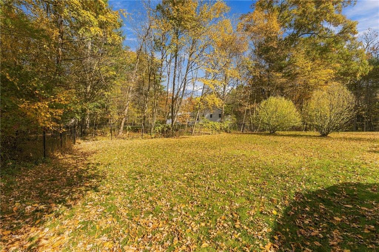
Welcome home to 77 Evergreen, a beautifully updated Raised Ranch offering 3 bedrooms and 2 full baths, tucked away in a private, wooded setting with deeded access to Keech Pond. From the moment you step inside, you’re greeted by a bright, open floor plan filled with natural light. The spacious living room flows effortlessly into the well-designed kitchen, showcasing freshly painted cabinets, a stylish new backsplash, and brand new stainless steel refrigerator, oven, and microwave. Right off the dining area, step out onto the expansive, newly painted two-tiered deck overlooking the fully fenced-in yard and pool, complete with a new pool cover. Ideal for entertaining! T...he generous primary suite features a new vanity sink and updated lighting fixtures. Rounding out the main level are two well-sized bedrooms and an updated full bath. The finished lower level adds valuable living space, with new vinyl flooring, a new drop ceiling, brand new radiators, and all new interior paint, ideal for a family room, home office, or gym. Best of all, every major update has already been done for you: a brand new roof, siding, windows, fascia, and gutters, a 2024 energy-efficient, on-demand hybrid heating system with an expansion tank for 3 zones, and a new filter-pressure tank water filtration system. Simply move in and enjoy! Less than 15 minutes to downtown Chepachet with easy highway access, 77 Evergreen offers the privacy, peace, and turnkey updates buyers have been waiting for.

Thursday, November 19, 2026
from 5:00 PM to 6:30 PMSaturday, November 21, 2026
from 12:00 PM to 2:00 PMSunday, November 22, 2026
from 12:00 PM to 1:30 PMBedrooms
- Total Bedrooms: 3
Bathrooms
- Full bathrooms: 2
Appliances
- Dishwasher
- Dryer
- Microwave
- Oven
- Range
- Refrigerator
- Washer
Architectural Style
- Raised Ranch
Association
- Association Fee: $100
- Association Fee Frequency: Annually
Basement
- Full
- Bulkhead
- Finished
- Bedroom(s)
- Family Room
- Laundry
- Office
- Playroom
- Storage Space
- Utility
Community Features
- Public School
- Schools
- Near Swimming
Construction Materials
- Dry Wall
- Vinyl Siding
Cooling
- Ductless
Electric
- 200+ Amp Service
Exterior Features
- Deck
Fireplace Features
- None
Flooring
- Ceramic Tile
- Laminate
- Vinyl
- Carpet
Foundation Details
- Concrete Perimeter
Heating
- Oil
- Baseboard
- Forced Air
Interior Features
- Wall (Dry Wall)
- Stairs
- Plumbing (Mixed)
- Insulation (Ceiling)
Lock Box Type
- None
Lot Features
- Fenced
- Paved Driveway
- Wooded
Other Equipment
- Carpeting
- Ceiling Fan
Parking Features
- No Garage
Patio and Porch Features
- Deck
Pool Features
- Above Ground
Sewer
- Septic Tank
Waterfront Features
- Walk to Fresh Water
- Walk To Water
WaterSource
- Well
Window Features
- Insulated Windows

Engel & Volkers Oceanside
Caitlin Pannone
Data Source: Rhode Island Association of REALTORS®
MLS#: 1428699
Data Source Copyright: © 2026 Rhode Island Association of REALTORS® All rights reserved.
This property was listed on 11/17/2026 and last updated as of 11/17/2026 10:09:55 PM. OSI IDX updated the data from Rhode Island Association of REALTORS® on 11/17/2026 at 9:31 PM. This information is for your personal, non-commercial use and may not be used for any purpose other than to identify prospective properties you may be interested in purchasing. Display of MLS data is usually deemed reliable but is NOT guaranteed accurate by the MLS. Buyers are responsible for verifying the accuracy of all information and should investigate the data themselves or retain appropriate professionals. Information from sources other than the Listing Agent may have been included in the MLS data. Unless otherwise specified in writing, Broker/Agent has not and will not verify any information obtained from other sources. The Broker/Agent providing the information contained herein may or may not have been the Listing and/or Selling Agent.
Your Search Results
© 2026 RE/MAX Select Group
Terms & Services | Privacy Policy | DMCA Notice | Accessibility Statement
EQUAL HOUSING OPPORTUNITY


RE/MAX Select Group
900 East Atlantic Ave, Suite 10, Delray Beach, FL 33483
Mobile: (561) 350-0154
freeman3225@gmail.com

