2004 Bent Tree Loop
Round Rock, TX 78681
For Sale - Active
offered at $600,000
4
bedrooms
3.5
baths
3,494
sq ft
$172
price per sf
Single Family
property type
Today
time on site
1993
yr. built
7,667 sq ft
lot size
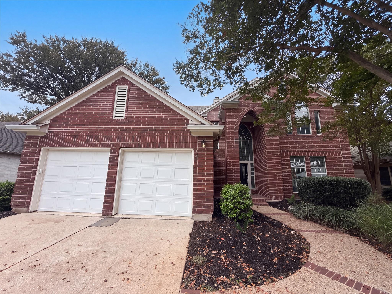
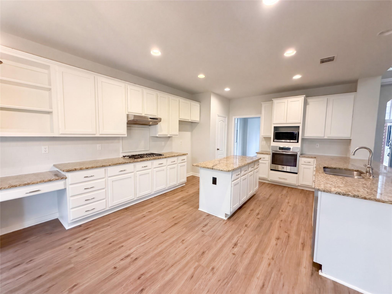
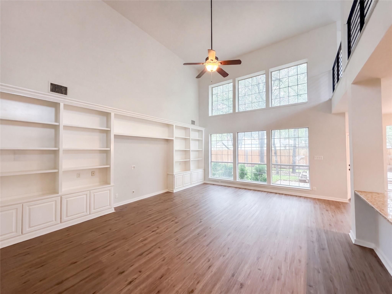
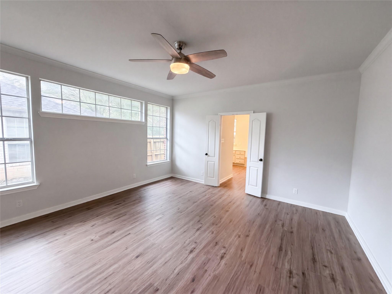
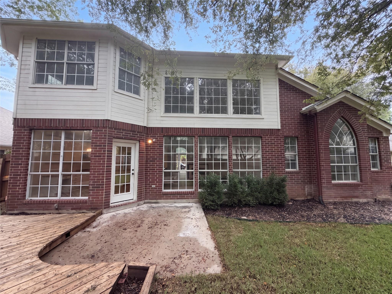
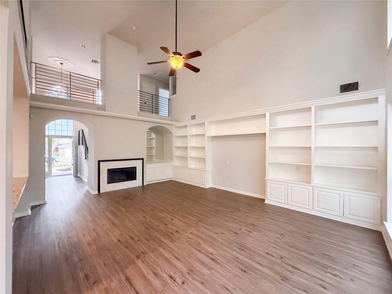
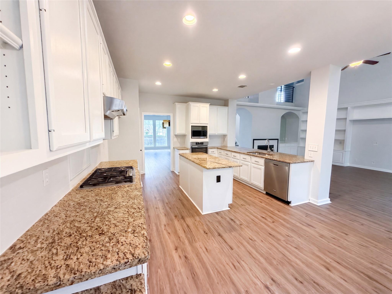
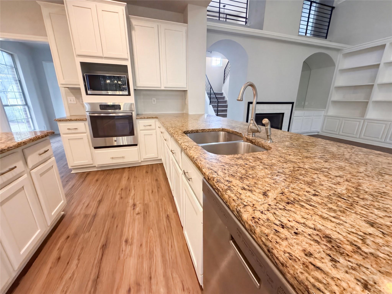
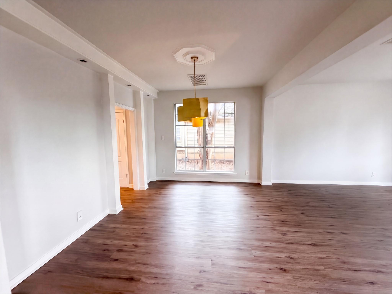
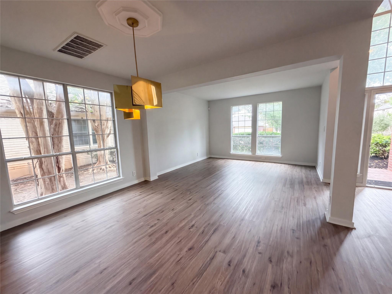
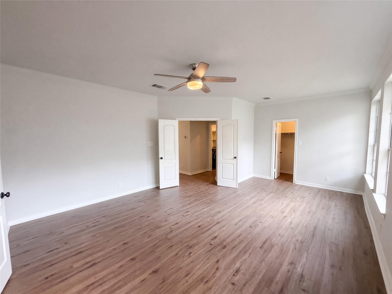
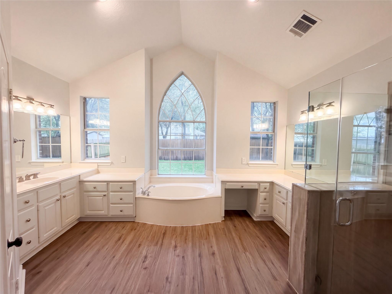
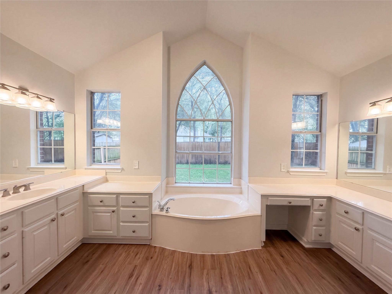
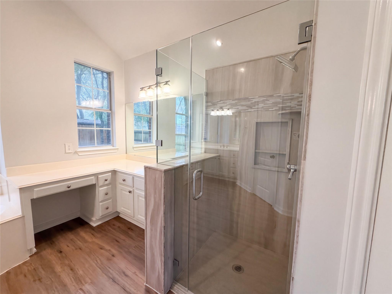
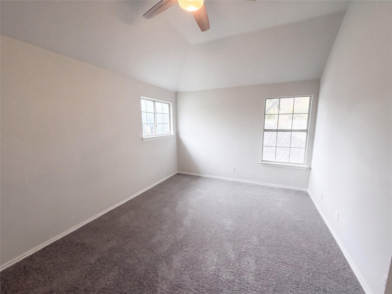
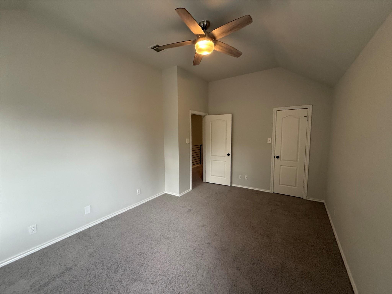
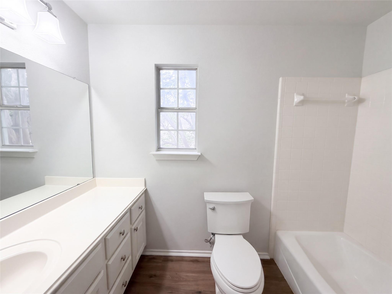
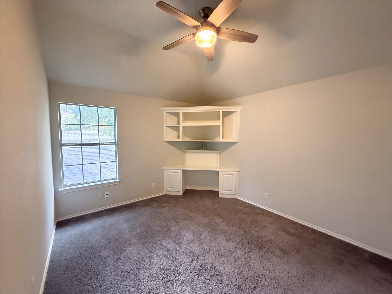
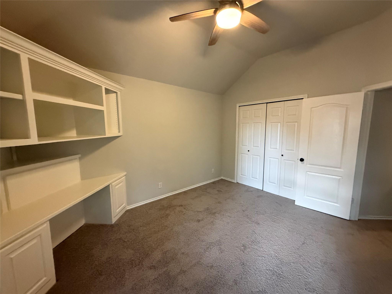
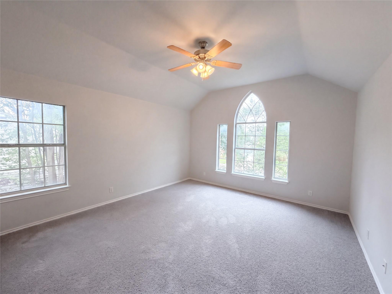
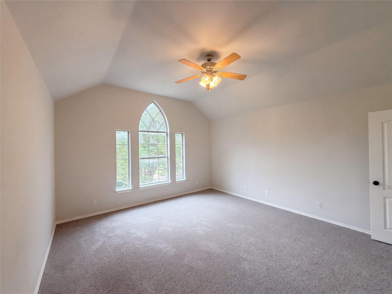
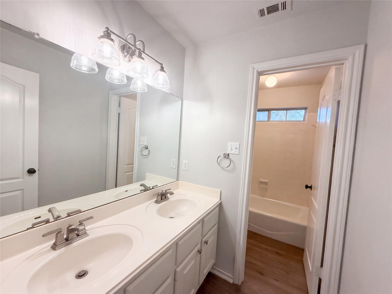
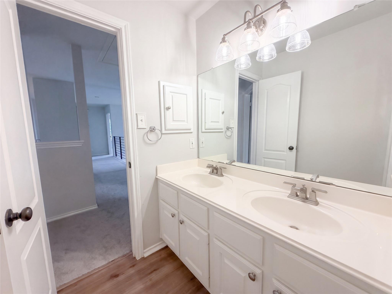
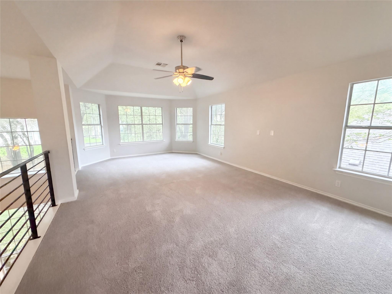
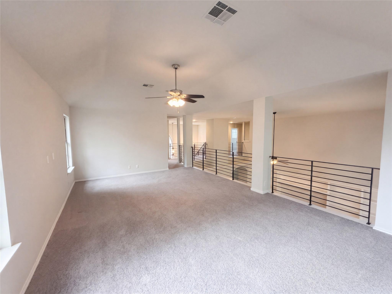
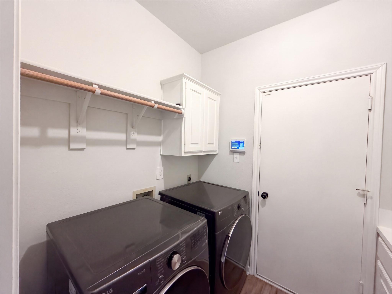
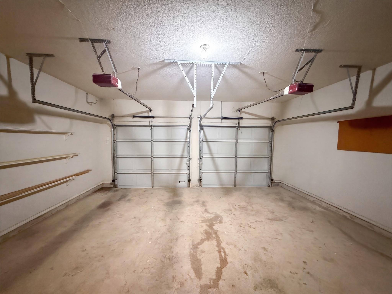
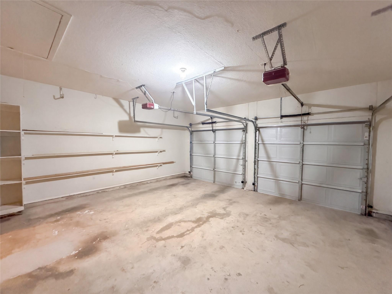
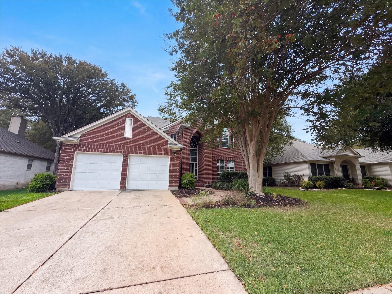
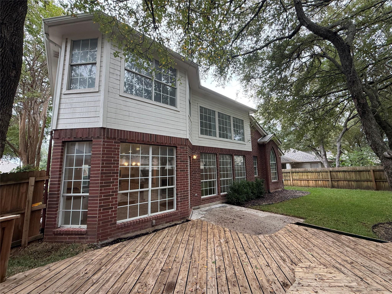
Welcome to this spacious 4-bedroom, 3.5-bath home in Round Rock’s Bent Tree community, offering 3,494 square feet of thoughtfully designed living space. Fresh neutral interior paint creates a bright, inviting feel, while the impressive two-story living room makes a statement with soaring 20-foot ceilings, a gas fireplace, and built-in shelving and cabinetry. The open-concept layout flows seamlessly into the kitchen and dining areas, creating an ideal setting for everyday living and entertaining. The first-floor primary suite offers a convenient private retreat, while upstairs features a striking open loft-style landing with new black metal railings, a versatile flex ...space, and three additional bedrooms with two full bathrooms. Outside, enjoy the backyard patio and deck, offering space to relax or entertain. Bent Tree residents enjoy access to community amenities, including a pool and playground. Conveniently located near major highways, shopping, restaurants, and everyday conveniences, this home offers generous living space and easy access to all that Round Rock and the greater Austin area have to offer.

No upcoming open house dates. Check back later.
Bedrooms
- Total Bedrooms: 4
Bathrooms
- Full bathrooms: 3
- Half bathrooms: 1
Accessibility Features
- None
Appliances
- Dishwasher
- Disposal
- Gas Cooktop
- Microwave
- Oven
- Stainless Steel Appliance(s)
- Water Heater
Association
- Association Fee: $157
- Association Fee Frequency: Quarterly
- Association Name: BENT TREE
Association Fee Includes
- Common Area Maintenance
Community Features
- Cluster Mailbox
- Common Grounds
- Curbs
- Playground
- Pool
Construction Materials
- Masonry – All Sides
Cooling
- Central Air
Exterior Features
- Private Yard
Fencing
- Fenced
- Privacy
- Wood
Fireplace Features
- Great Room
- Living Room
Flooring
- Carpet
- Vinyl
Foundation Details
- Slab
Green Energy Efficient
- None
Green Sustainability
- None
Heating
- Central
Horse Amenities
- None
Interior Features
- Bookcases
- Breakfast Bar
- Built-in Features
- Ceiling-High
- Granite Counters
- Crown Molding
- Double Vanity
- Interior Steps
- Kitchen Island
- Multiple Dining Areas
- Multiple Living Areas
- Pantry
- Primary Bedroom on Main
- Soaking Tub
- Walk-In Closet(s)
Levels
- Two
Lot Features
- Interior Lot
- Landscaped
- Trees-Medium (20 Ft - 40 Ft)
Other Structures
- None
Parking Features
- None
Patio and Porch Features
- Deck
- Patio
Pool Features
- None
Property Condition
- Resale
Roof
- Composition
- Shingle
Sewer
- Public Sewer
Spa Features
- None
Utilities
- Electricity Connected
- Natural Gas Connected
- Sewer Connected
- Water Connected
View
- None
Waterfront Features
- None
WaterSource
- Public
Window Features
- See Remarks

Redfin Corporation
Colin Foley
Data Source: Unlock MLS
MLS#: 9864117
Data Source Copyright: © 2026 Unlock MLS All rights reserved.
This property was listed on 11/17/2026 and last updated as of 11/17/2026 3:03:10 PM. OSI IDX updated the data from Unlock MLS on 11/17/2026 at 6:20 AM. This information is for your personal, non-commercial use and may not be used for any purpose other than to identify prospective properties you may be interested in purchasing. Display of MLS data is usually deemed reliable but is NOT guaranteed accurate by the MLS. Buyers are responsible for verifying the accuracy of all information and should investigate the data themselves or retain appropriate professionals. Information from sources other than the Listing Agent may have been included in the MLS data. Unless otherwise specified in writing, Broker/Agent has not and will not verify any information obtained from other sources. The Broker/Agent providing the information contained herein may or may not have been the Listing and/or Selling Agent.
Your Search Results
© 2026 RE/MAX Select Group
Terms & Services | Privacy Policy | DMCA Notice | Accessibility Statement
EQUAL HOUSING OPPORTUNITY


RE/MAX Select Group
900 East Atlantic Ave, Suite 10, Delray Beach, FL 33483
Mobile: (561) 350-0154
freeman3225@gmail.com

