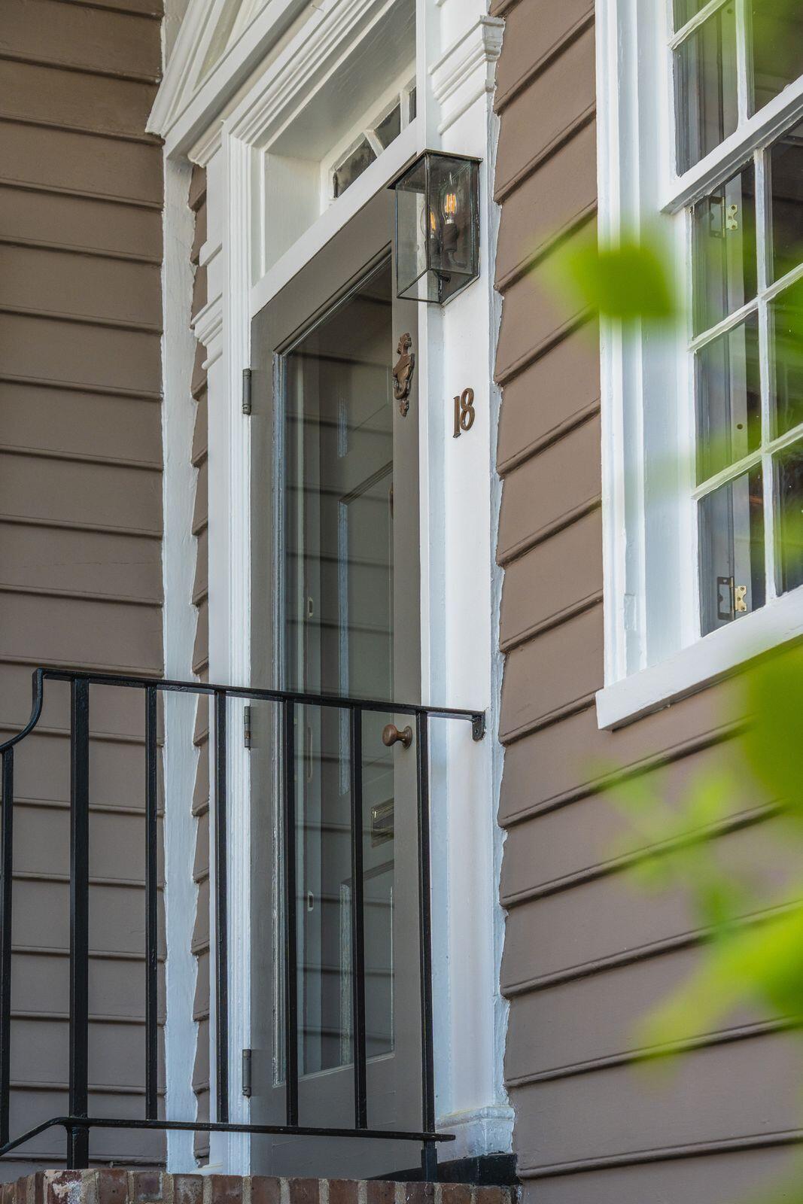
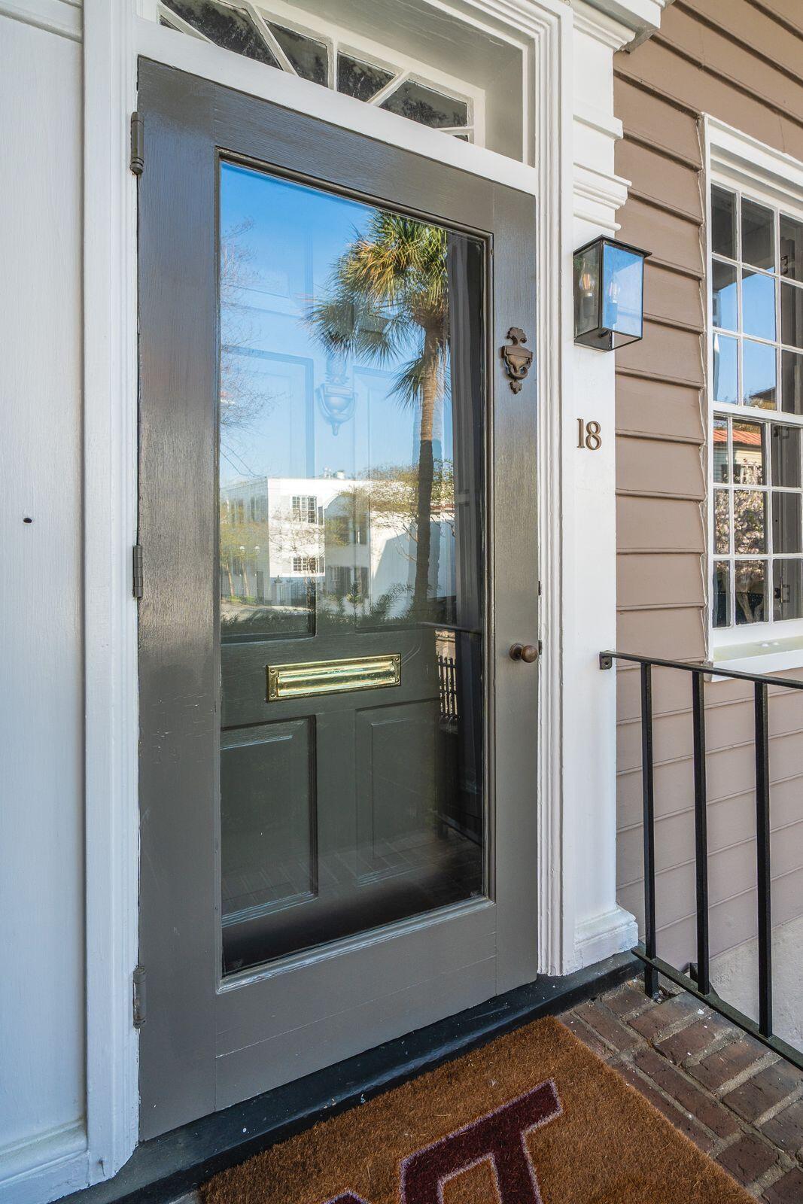
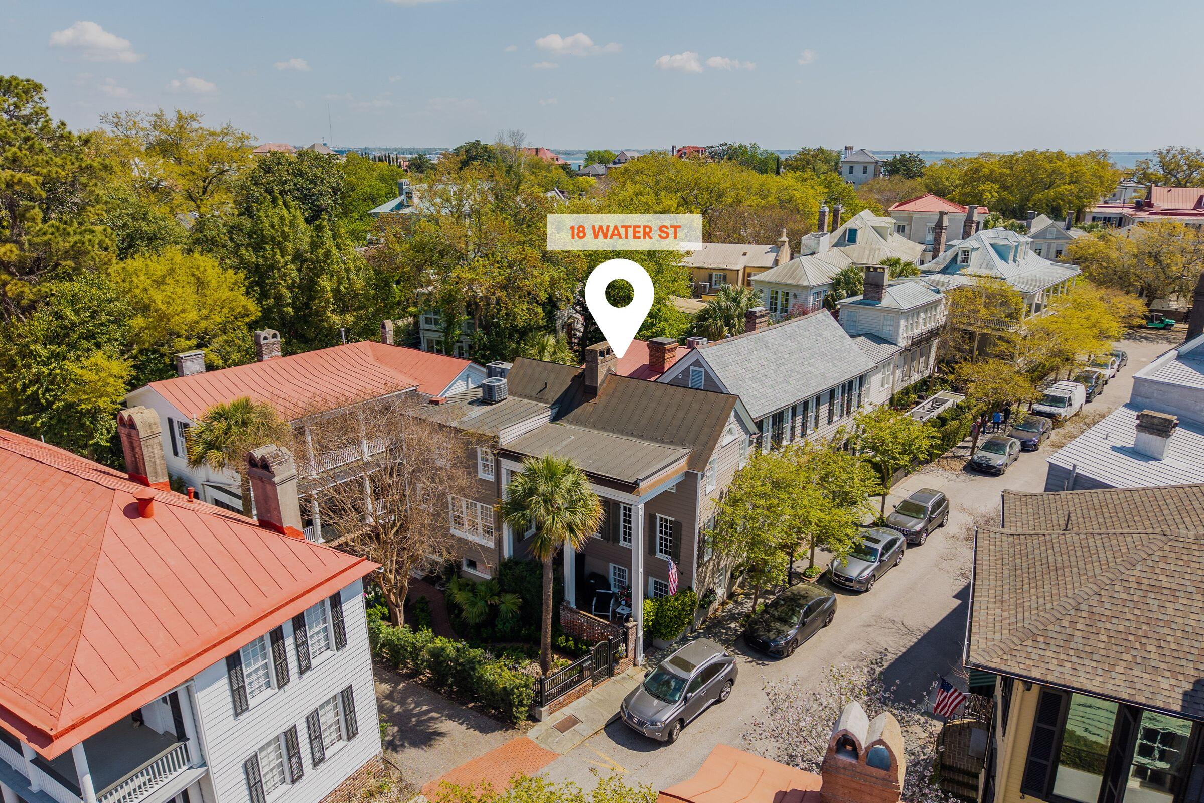
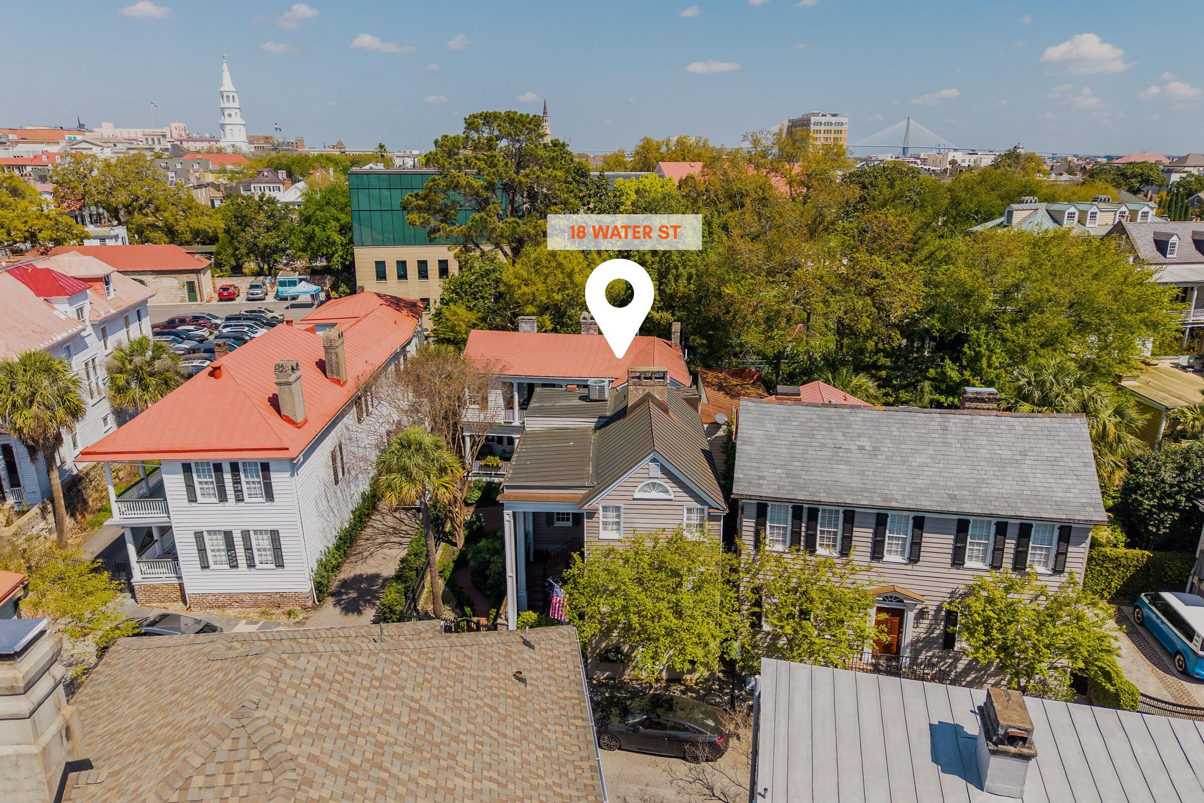
18 Water Street
Charleston, SC 29401
For Sale - Active
offered at $1,950,000
3
bedrooms
3.5
baths
2,413
sq ft
$808
price per sf
Single Family
property type
Today
time on site
1820
yr. built
871 sq ft
lot size
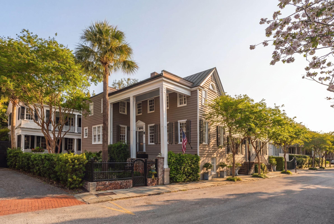
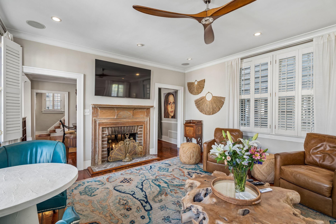
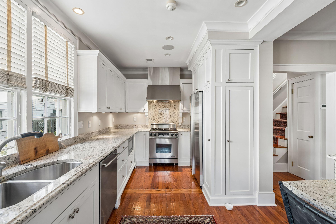
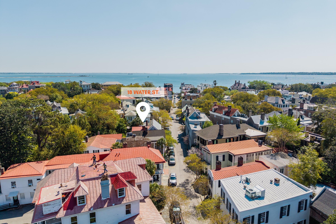
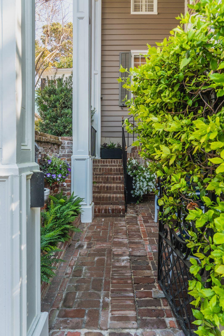
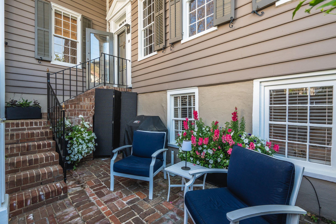
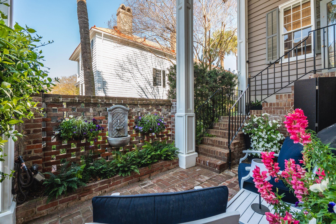
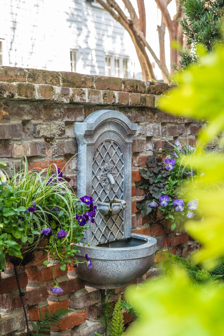
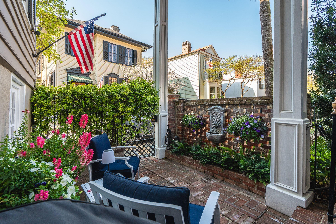
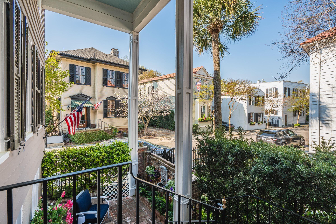
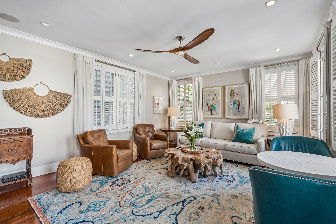
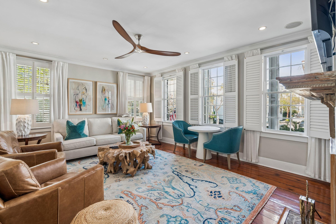
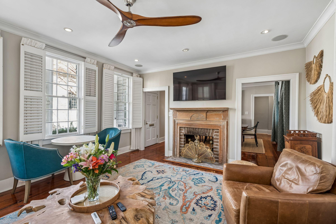
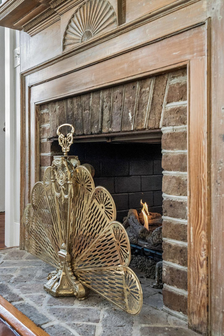
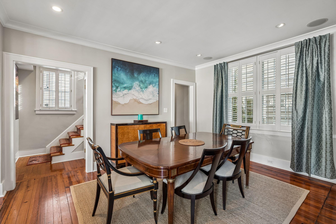
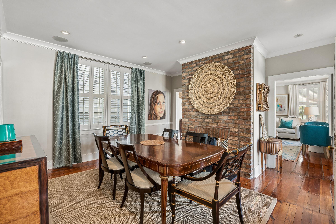
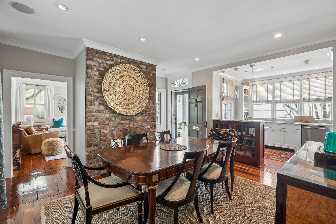
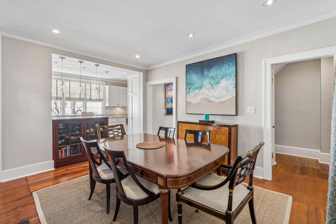
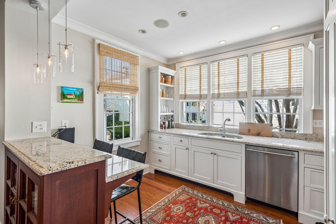
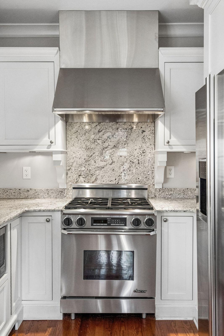
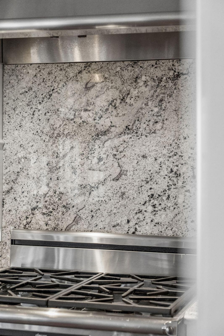
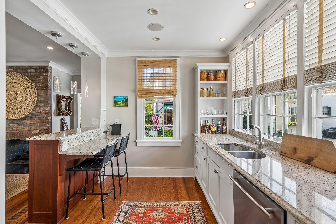
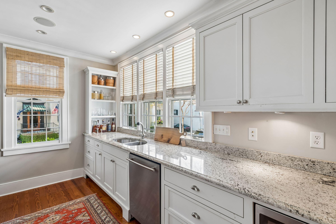
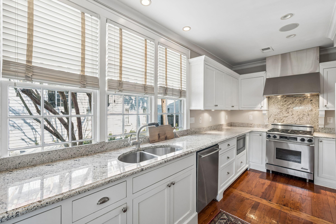
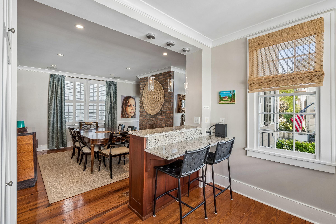
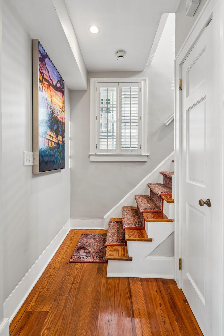
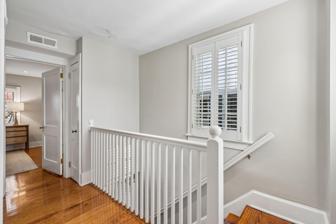
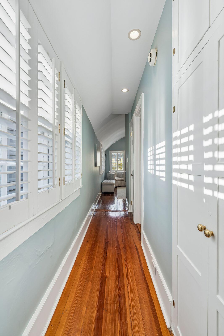
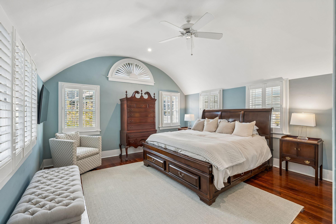
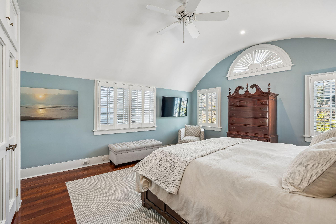
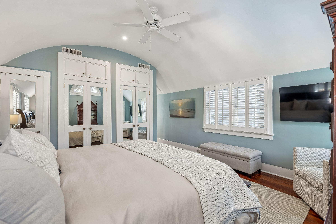
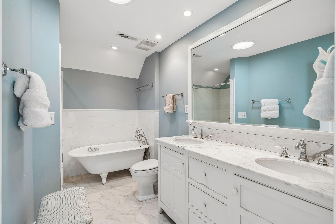
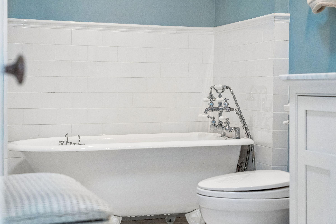
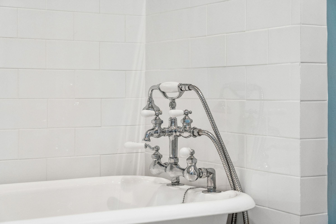
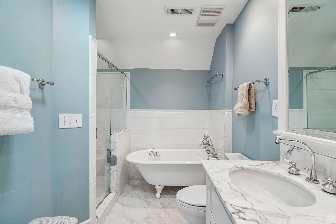
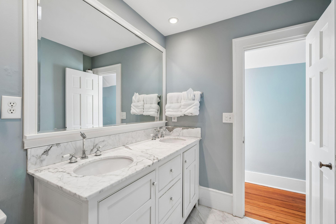
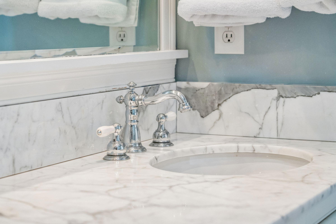
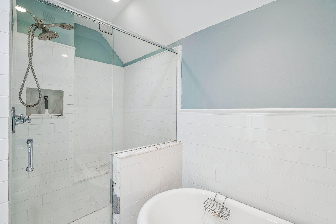
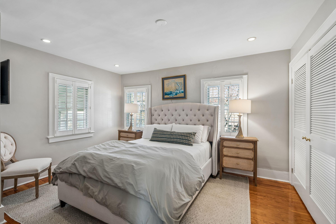
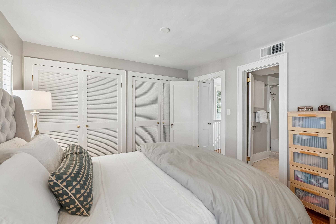
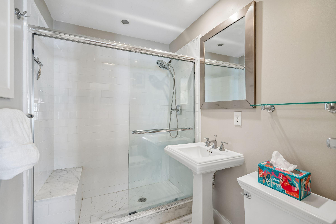
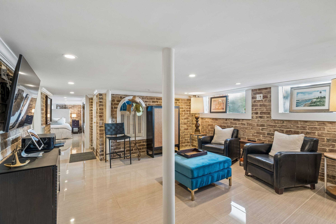
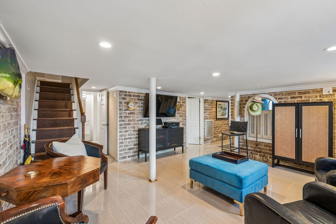
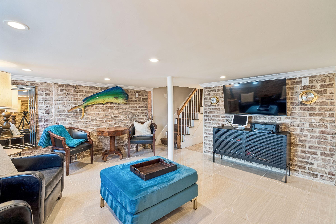
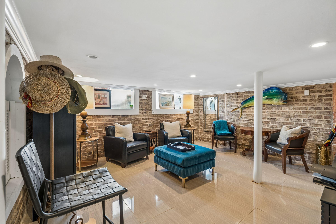
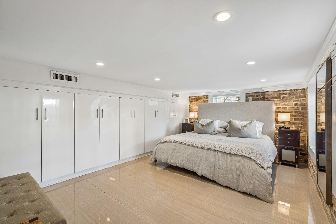
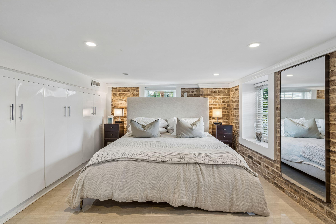
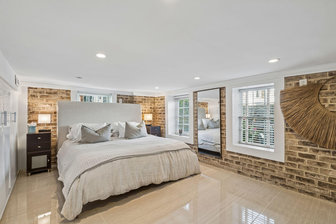
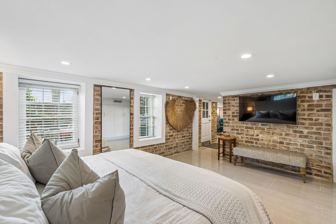
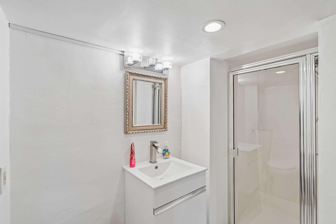
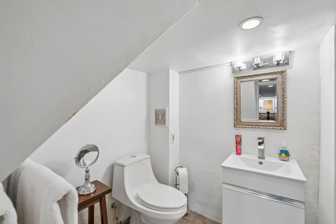
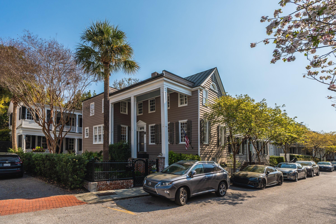
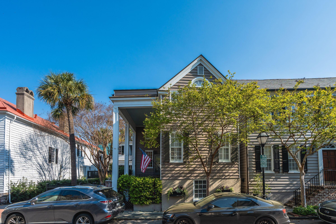
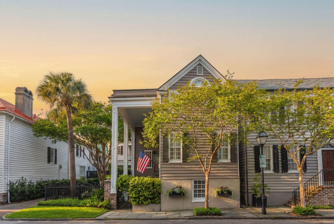
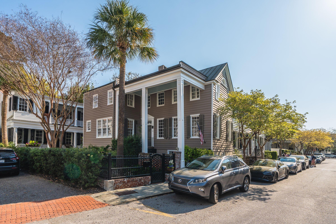
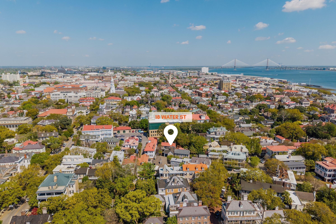
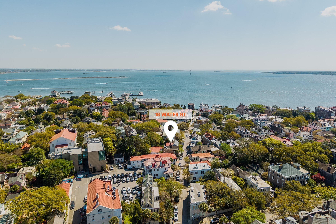
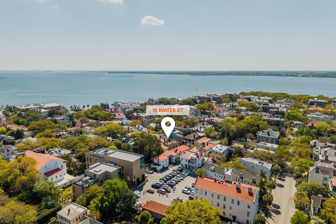
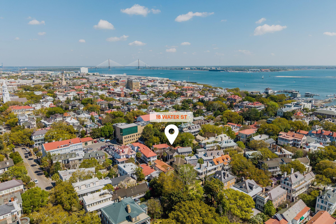
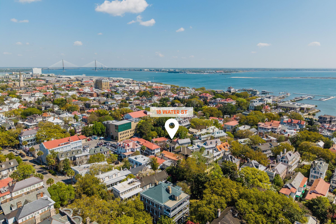
BEST VALUE SOUTH OF BROAD!! Tucked within Charleston's most prestigious neighborhood South of Broad, this charming residence embodies timeless Lowcountry elegance in an exceptional, walkable location just two blocks from the Battery. The private brick courtyard is an inviting and picturesque entrance, and sets the tone for the home's quintessential Charleston character, with brick walls and steps, a graceful iron gate, window boxes, and a fountain surrounded by lush plantings. Inside, the light-filled living room is anchored by a double-sided brick gas fireplace that seamlessly connects to the dining room, creating an ideal flow for both everyday living and entertaini...ng. The dining room is large and easily seats all your family and friends.The sunny kitchen is lined with four oversized windows and features granite countertops, stainless steel appliances, and a casual dining counter for relaxed meals. Upstairs, the spacious primary suite is a serene retreat, highlighted by a curved arched ceiling and distinctive fanlight window. Multiple closets provide ample storage, while the en suite bath offers dual vanities, a clawfoot soaking tub, and a separate walk-in shower with marble and tile finishes. A second bedroom with an updated en suite bath and a conveniently tucked-away stacked washer and dryer completes the upper level. The ground floor offers exceptional versatility, with a cozy den or family room featuring exposed brick walls and tile flooring, along with a third bedroom, full bath, and a generous storage room, ideal for guests or flexible additional living space. Ceiling height on ground floor is 70". Perfectly positioned in a quiet residential enclave, yet moments from Charleston's finest parks, dining, and shopping, this home offers an unparalleled blend of historic charm, modern comfort, and premier location.

No upcoming open house dates. Check back later.
Bedrooms
- Total Bedrooms: 3
Bathrooms
- Full bathrooms: 3
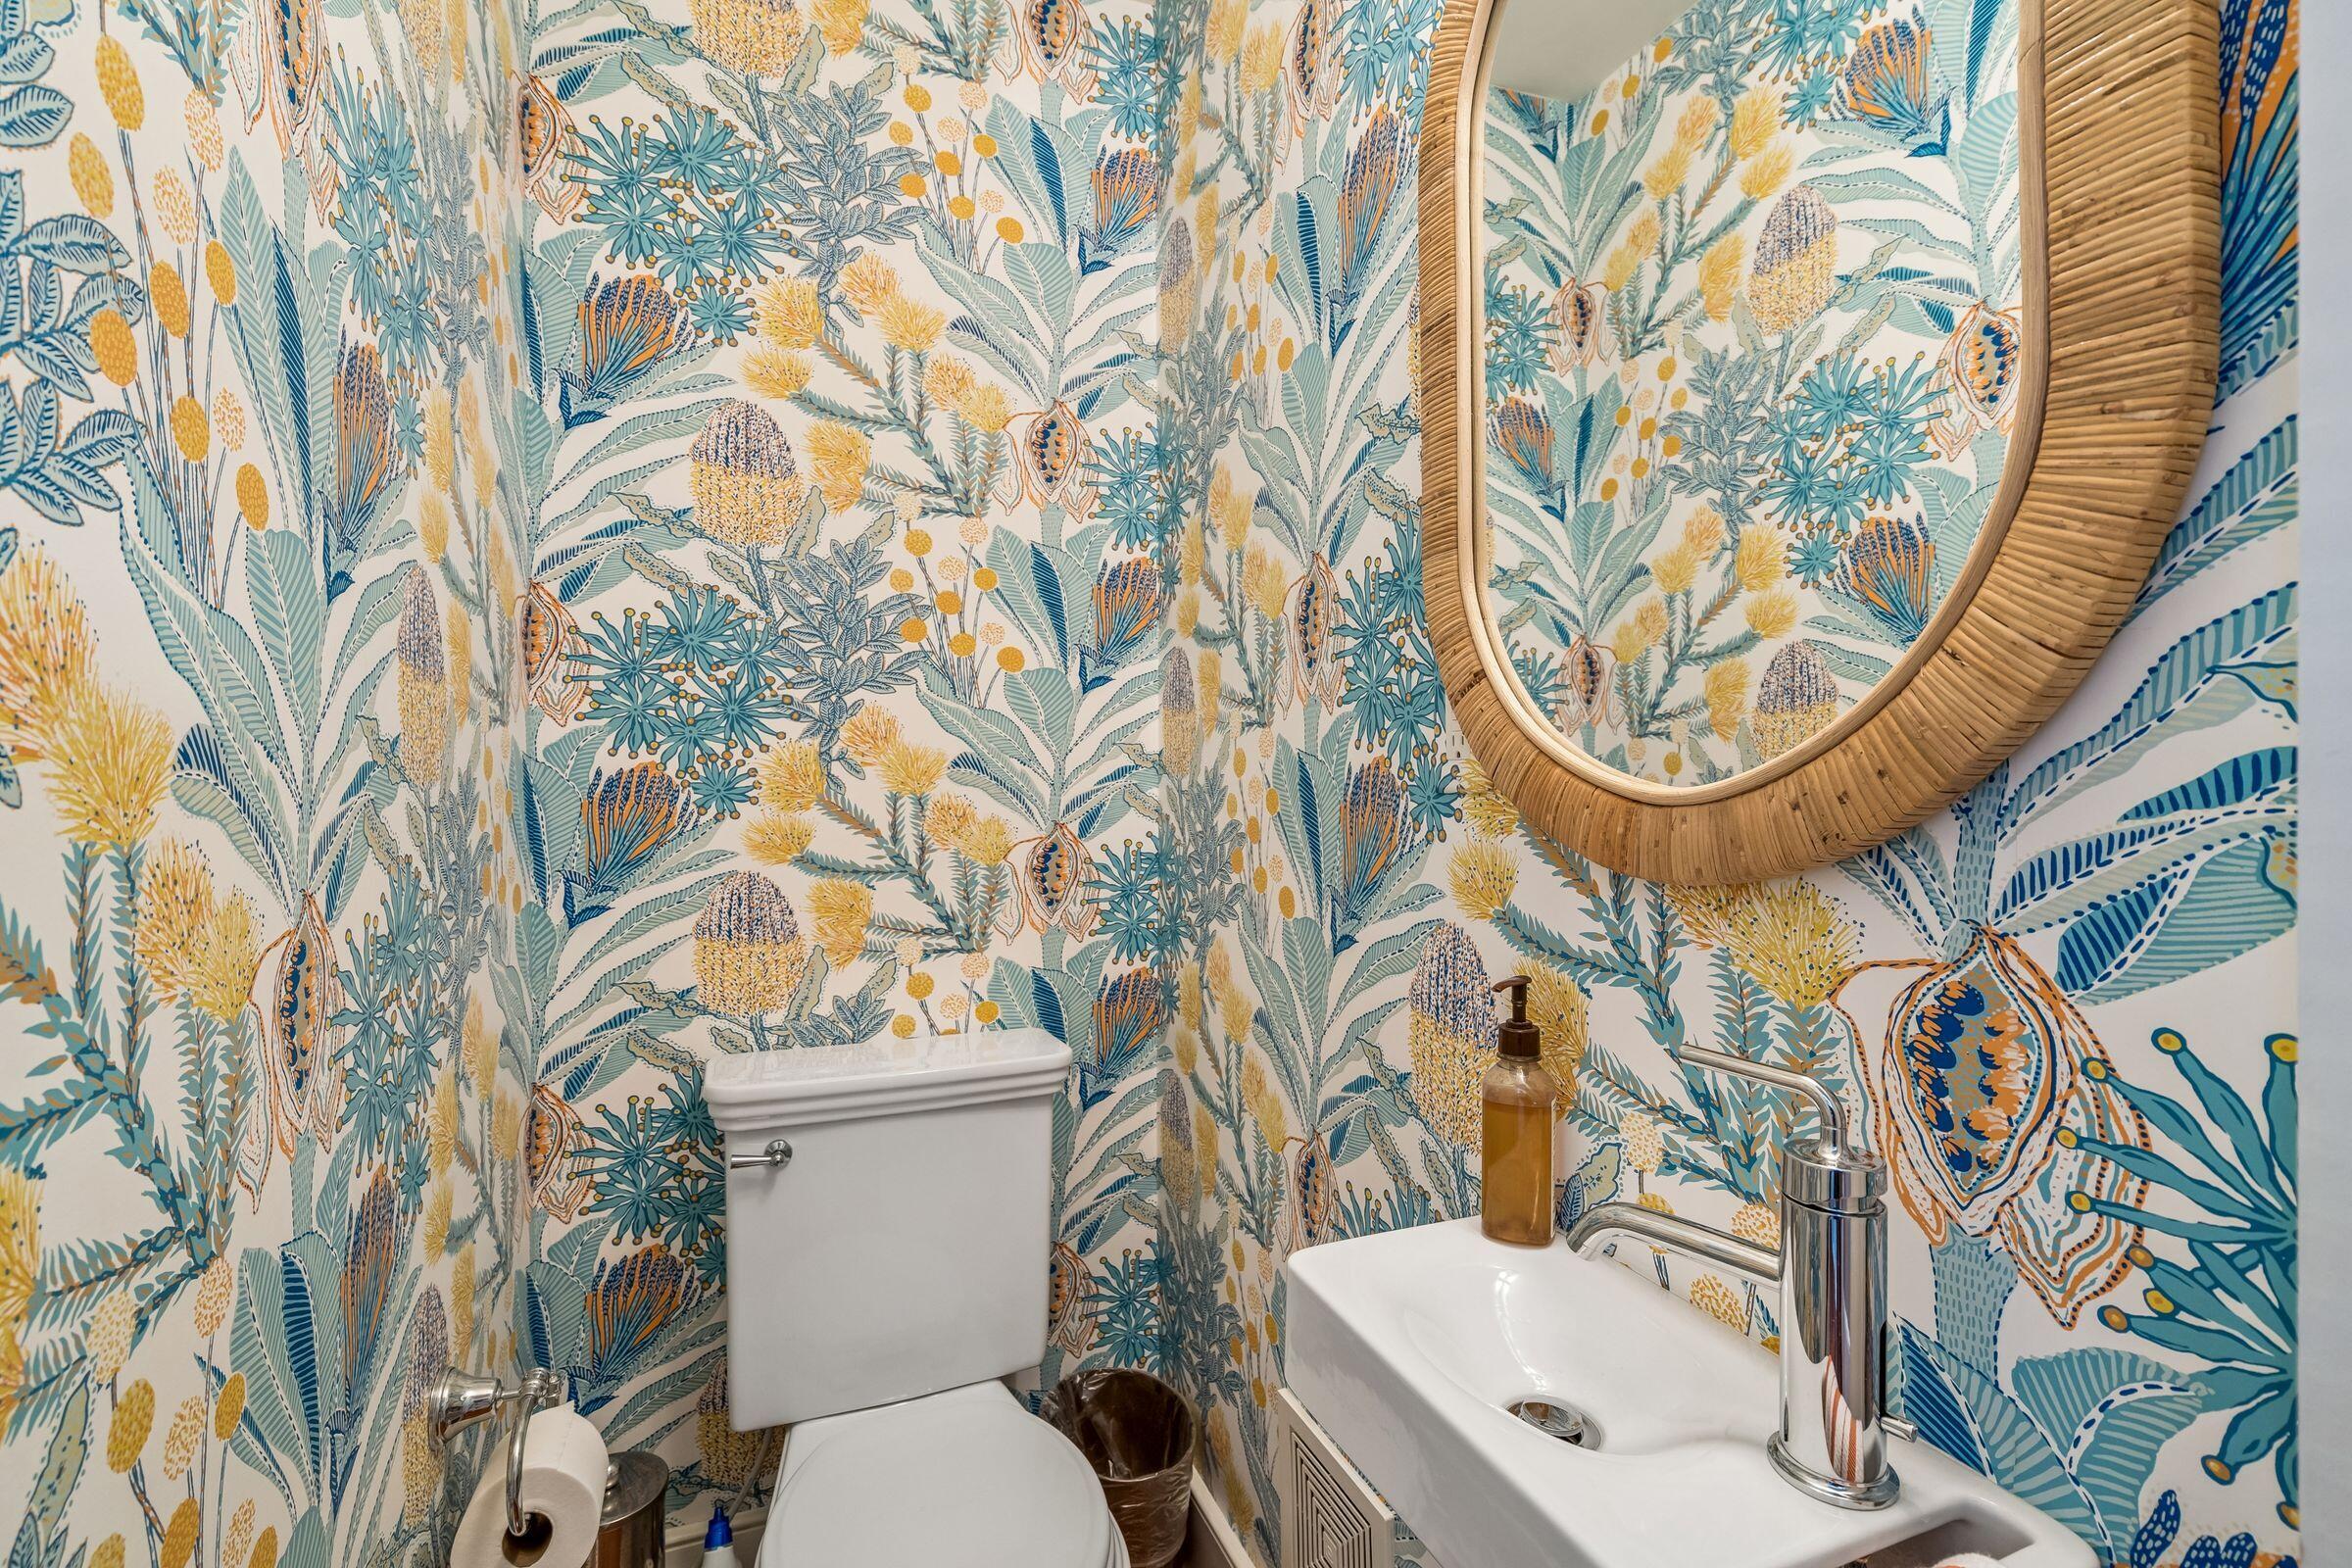
- Half bathrooms: 1
Architectural Style
- Traditional
Construction Materials
- Wood Siding
Cooling
- Central Air
Exterior Features
- Rain Gutters
- Stoop
Fencing
- Brick
- Wrought Iron
- Privacy
Fireplace Features
- Dining Room
- Living Room
- One
Flooring
- Ceramic Tile
- Wood
Foundation Details
- Slab
Heating
- Central
Interior Features
- Ceiling - Smooth
- Ceiling Fan(s)
- Family
- Formal Living
- Separate Dining
Levels
- 3 Stories
Lot Features
- 0 - .5 Acre
Other Structures
- No
Patio and Porch Features
- Patio
- Porch
Roof
- Copper
- Metal
Sewer
- Public Sewer
Utilities
- Charleston Water Service
- Dominion Energy
WaterSource
- Public
Window Features
- Window Treatments

Maison Real Estate
Leslie Turner
Data Source: Charleston Regional MLS
MLS#: 26030864
Data Source Copyright: © 2026 Charleston Regional MLS All rights reserved.
This property was listed on 11/17/2026 and last updated as of 11/17/2026 12:56:14 PM. OSI IDX updated the data from Charleston Regional MLS on 11/17/2026 at 4:25 AM. This information is for your personal, non-commercial use and may not be used for any purpose other than to identify prospective properties you may be interested in purchasing. Display of MLS data is usually deemed reliable but is NOT guaranteed accurate by the MLS. Buyers are responsible for verifying the accuracy of all information and should investigate the data themselves or retain appropriate professionals. Information from sources other than the Listing Agent may have been included in the MLS data. Unless otherwise specified in writing, Broker/Agent has not and will not verify any information obtained from other sources. The Broker/Agent providing the information contained herein may or may not have been the Listing and/or Selling Agent.
Your Search Results
© 2026 RE/MAX Select Group
Terms & Services | Privacy Policy | DMCA Notice | Accessibility Statement
EQUAL HOUSING OPPORTUNITY


RE/MAX Select Group
900 East Atlantic Ave, Suite 10, Delray Beach, FL 33483
Mobile: (561) 350-0154
freeman3225@gmail.com

