19007 Nw 164th Road
High Springs, FL 32643
For Sale - Active
offered at $429,900
5
bedrooms
3
baths
2,556
sq ft
$168
price per sf
Single Family
property type
Today
time on site
2022
yr. built
6,003 sq ft
lot size
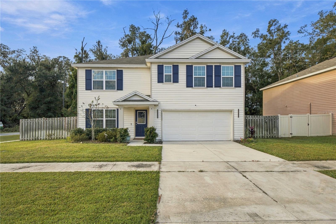
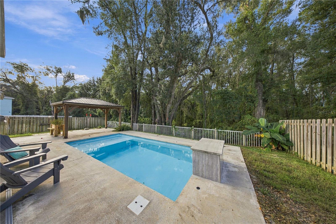
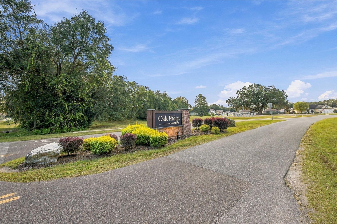
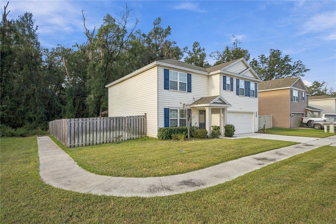
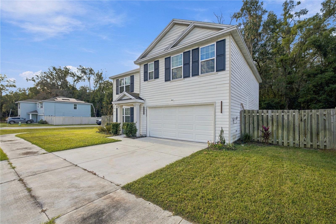
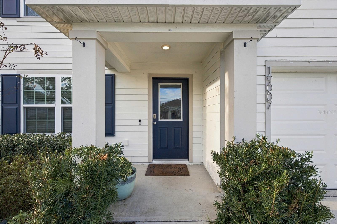
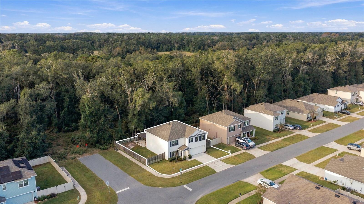
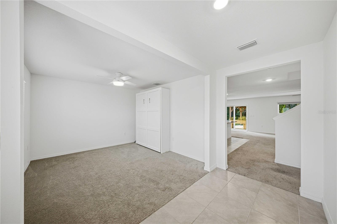
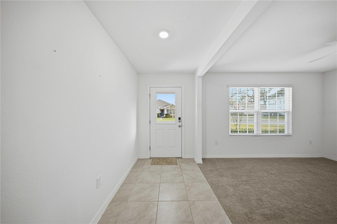
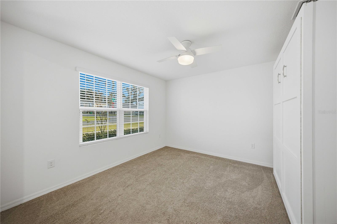
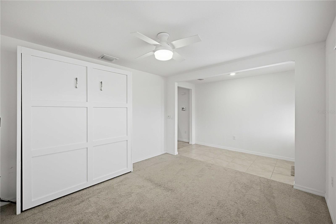
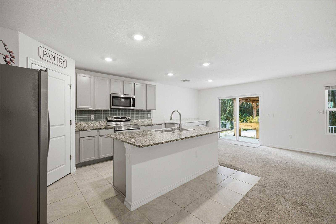
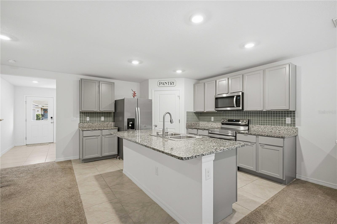
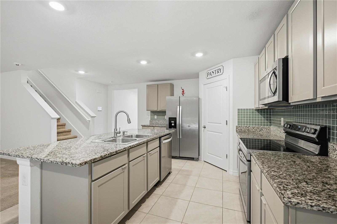
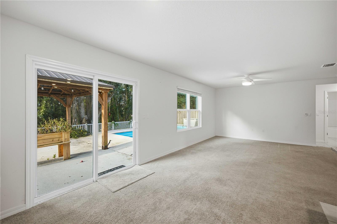
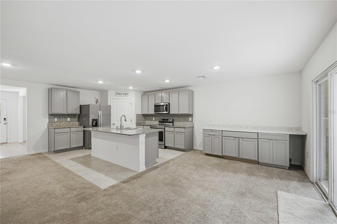
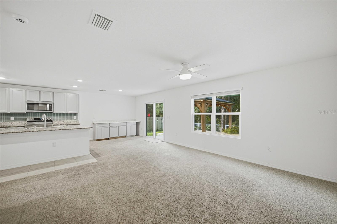
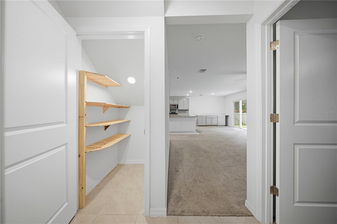
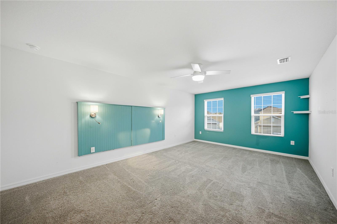
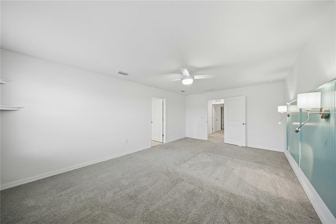
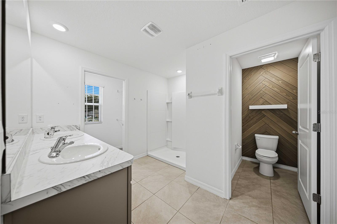
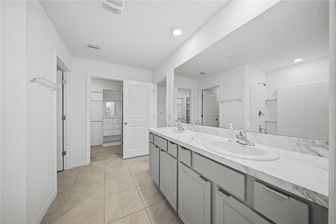
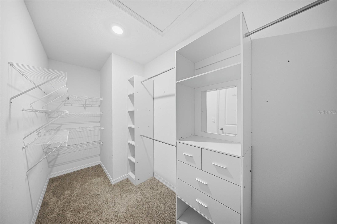
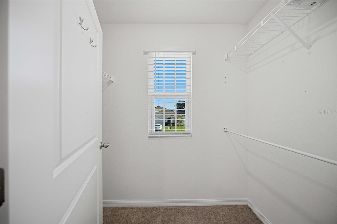
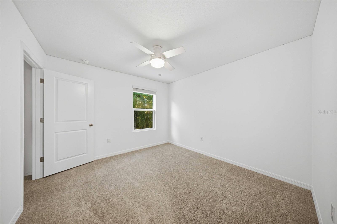
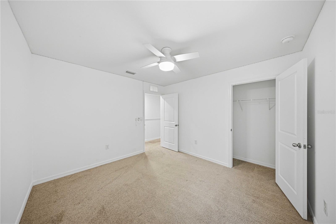
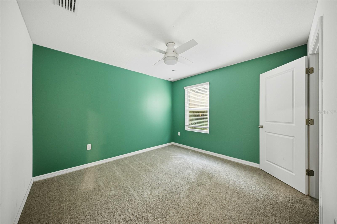
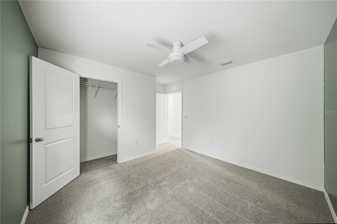
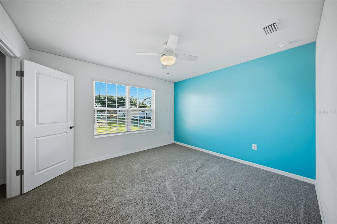
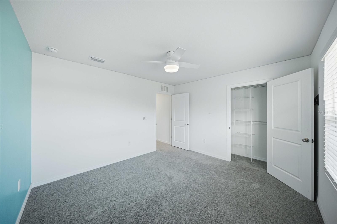
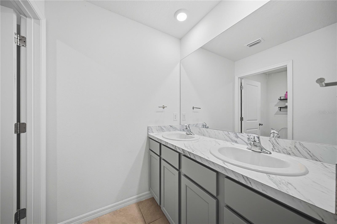
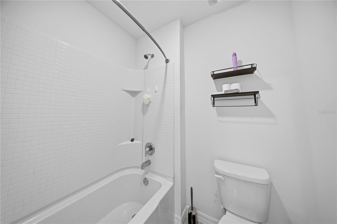
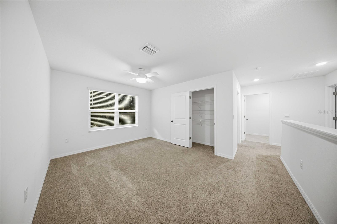
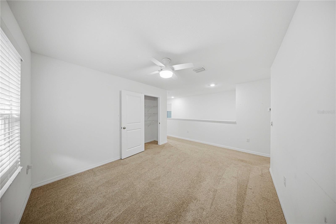
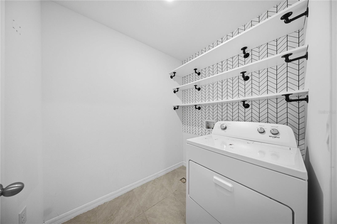
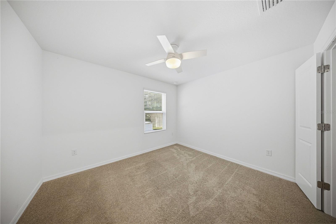
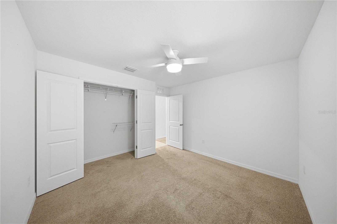
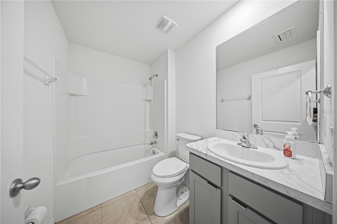
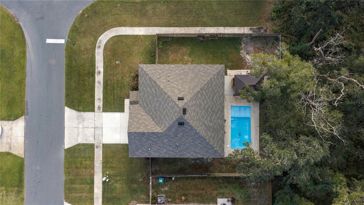
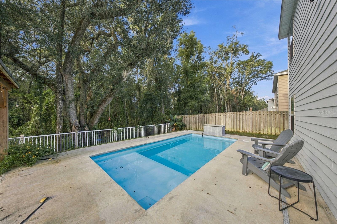
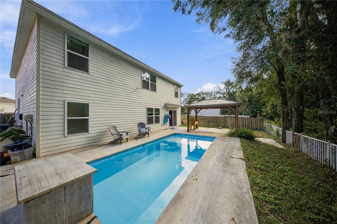
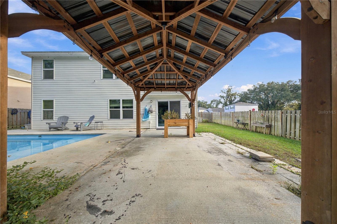
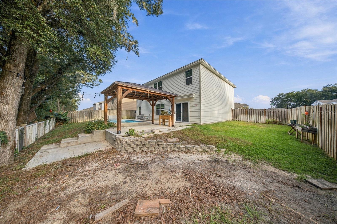
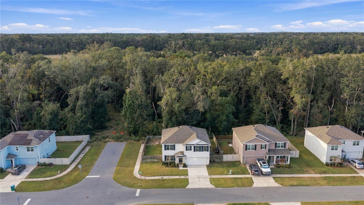
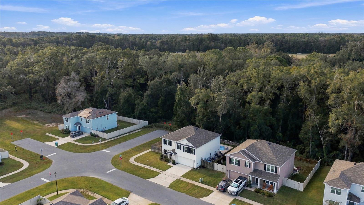
Welcome to Oak Ridge at High Springs! This beautifully maintained two-story home offers the perfect combination of space, functionality, and outdoor enjoyment, featuring 5 bedrooms, 3 full bathrooms, and a versatile upstairs loft. The spacious open-concept main living area seamlessly connects the kitchen, dining, and living spaces, creating an inviting atmosphere ideal for everyday living and entertaining. The kitchen features granite countertops and stainless steel appliances, offering both style and functionality. The thoughtfully designed first floor includes a private bedroom and full bathroom, along with a flexible bonus room that can easily accommodate a home... office, playroom, or additional guest space. Step outside to the patio and enjoy the backyard oasis, complete with a beautiful saltwater pool and decorative fountains—perfect for relaxing, entertaining, and enjoying the Florida lifestyle. Upstairs, you'll find the spacious primary suite with a private bathroom, three additional bedrooms, and a second living area that provides even more room for family, guests, or recreation. A third full bathroom and a conveniently located second-floor laundry room, complete with washer and dryer, add to the home's practical design. Ideally situated between Alachua and High Springs, this home offers convenient access to I-75, the new Publix, local schools, restaurants, shopping, and the area's renowned natural springs. With multiple living spaces, a flexible floor plan, and a private saltwater pool, this home is an opportunity to enjoy comfortable living in a convenient High Springs location!

No upcoming open house dates. Check back later.
Bedrooms
- Total Bedrooms: 5
Bathrooms
- Full bathrooms: 3
Appliances
- Dishwasher
- Microwave
- Range
- Refrigerator
Association
- Association Fee: $40
- Association Fee Frequency: Monthly
- Association Name: Kelly Burch
- Association Phone: 352-353-4812
Construction Materials
- Hardi Plank Type
- Frame
Cooling
- Central Air
Fencing
- Board
Flooring
- Carpet
- Tile
Foundation Details
- Slab
Heating
- Central
- Heat Pump
Interior Features
- Ceiling Fans(s)
- Open Floorplan
- Solid Surface Counters
- Solid Wood Cabinets
Laundry Features
- Laundry Room
Levels
- Two
Other Structures
- Gazebo
Pets Allowed
- Cats OK
- Dogs OK
Pool Features
- In Ground
- Salt Water
Road Surface Type
- Paved
Roof
- Shingle
Sewer
- Public Sewer
Utilities
- Electricity Connected
WaterSource
- Public
Window Features
- Blinds
Rooms
- Primary Bedroom
- Kitchen
- Living Room

REALTY ONE GROUP MVP
800-896-8790
Data Source: Stellar MLS
MLS#: O6457849
Data Source Copyright: © 2026 Stellar MLS All rights reserved.
This property was listed on 11/17/2026 and last updated as of 11/17/2026 12:24:08 PM. OSI IDX updated the data from Stellar MLS on 11/17/2026 at 2:49 AM. This information is for your personal, non-commercial use and may not be used for any purpose other than to identify prospective properties you may be interested in purchasing. Display of MLS data is usually deemed reliable but is NOT guaranteed accurate by the MLS. Buyers are responsible for verifying the accuracy of all information and should investigate the data themselves or retain appropriate professionals. Information from sources other than the Listing Agent may have been included in the MLS data. Unless otherwise specified in writing, Broker/Agent has not and will not verify any information obtained from other sources. The Broker/Agent providing the information contained herein may or may not have been the Listing and/or Selling Agent.
Your Search Results
© 2026 RE/MAX Select Group
Terms & Services | Privacy Policy | DMCA Notice | Accessibility Statement
EQUAL HOUSING OPPORTUNITY


RE/MAX Select Group
900 East Atlantic Ave, Suite 10, Delray Beach, FL 33483
Mobile: (561) 350-0154
freeman3225@gmail.com

