86 Morning Mist Lane
St. Johns, FL 32259
For Sale - Active
offered at $1,650,000
6
bedrooms
6.5
baths
4,876
sq ft
$338
price per sf
Single Family
property type
Today
time on site
2024
yr. built
0.30 acre
lot size
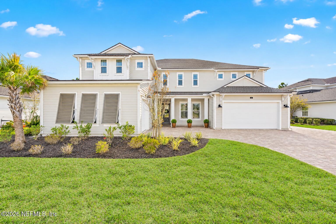
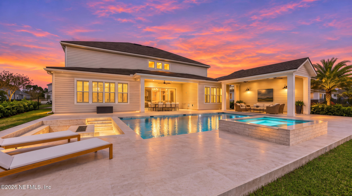
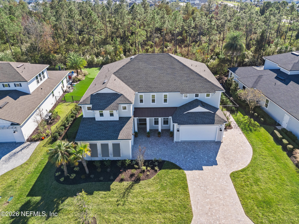
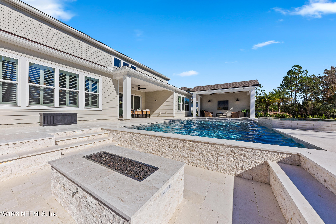
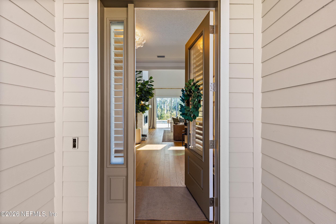
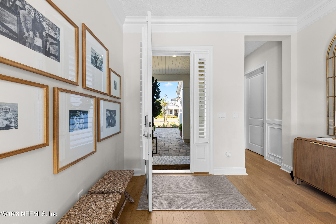
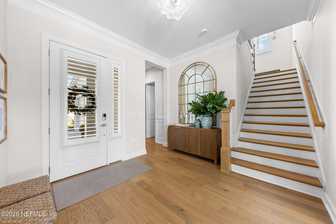
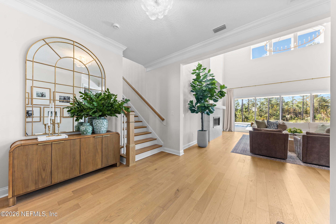
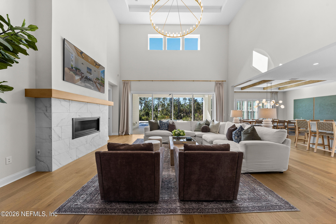
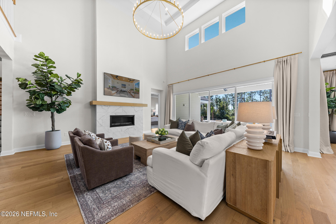
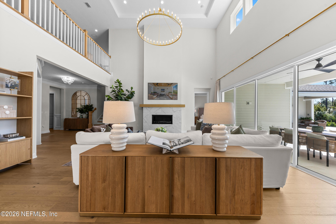
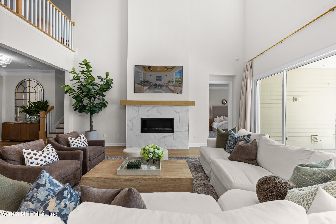
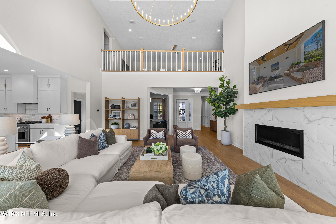
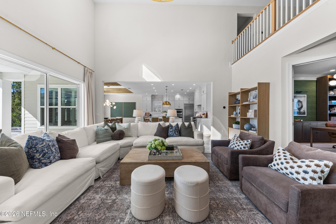
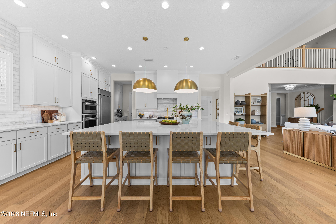
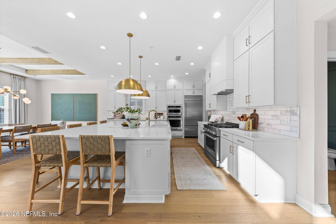
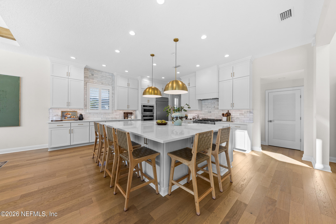
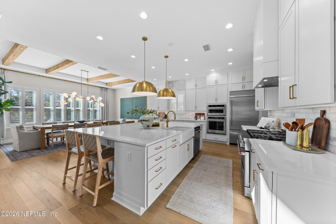
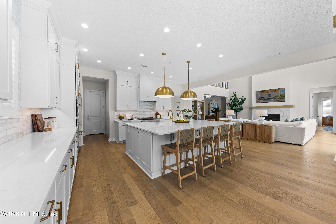
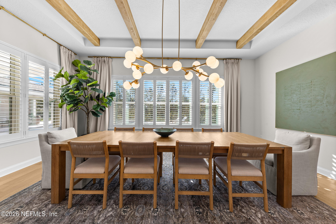
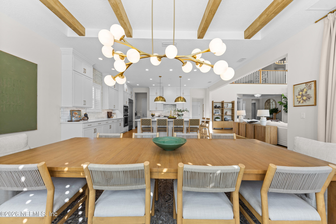
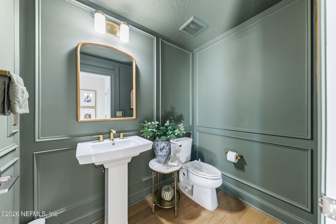
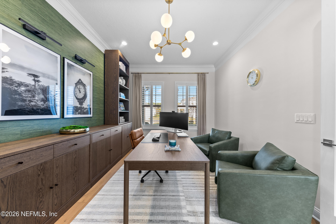
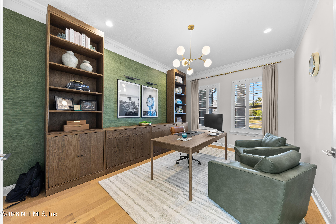
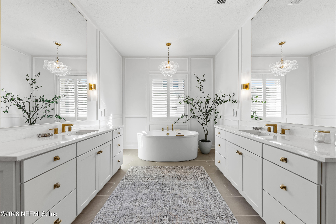
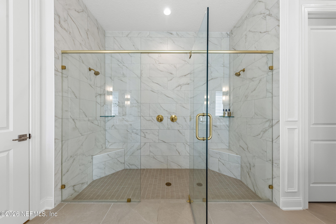
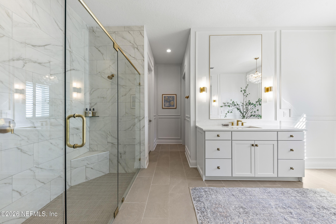
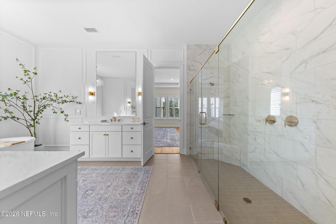
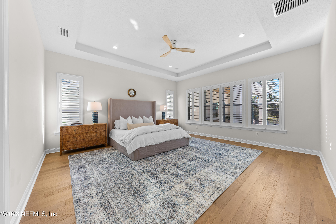
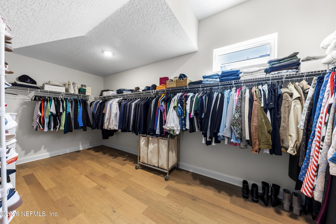
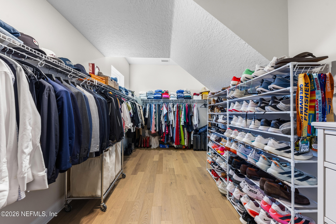
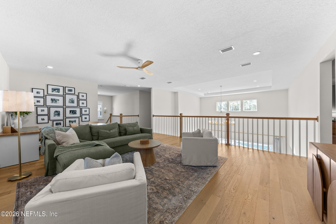
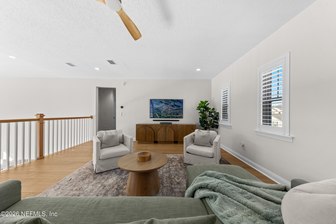
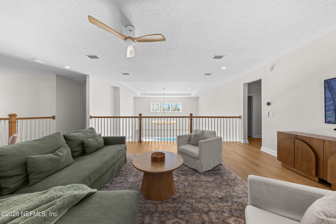
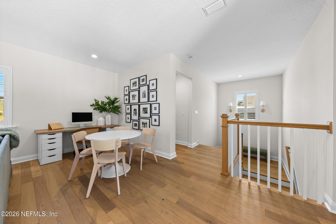
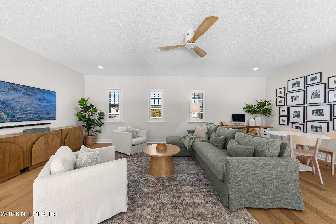
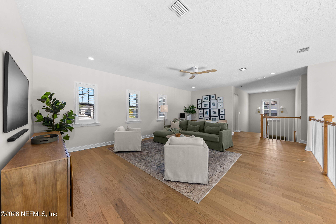
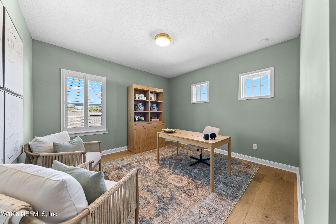
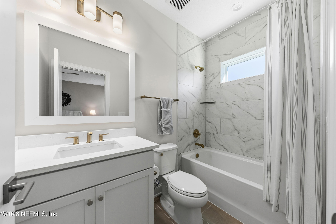
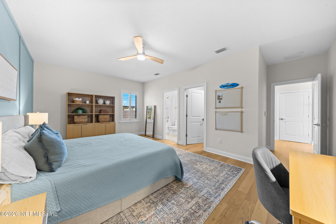
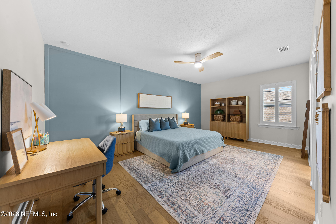
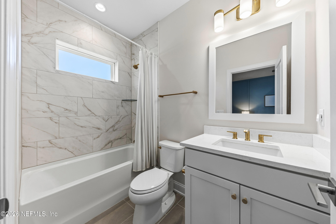
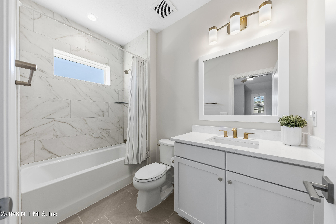
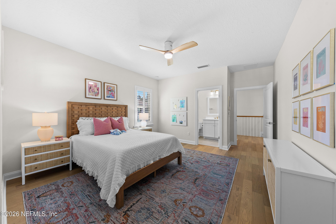
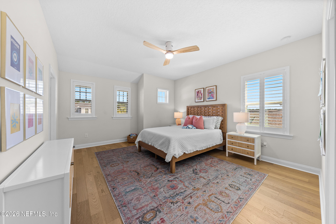
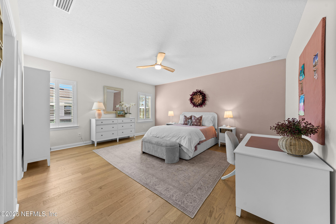
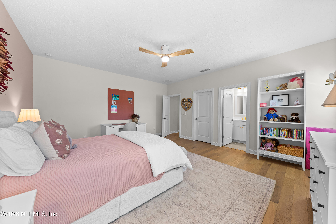
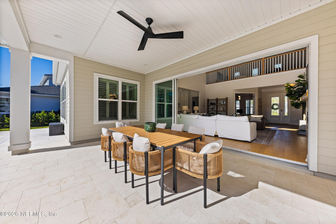
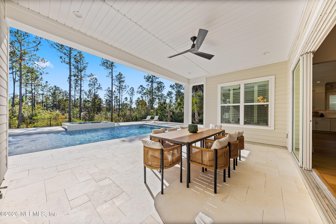
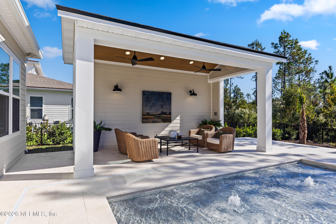
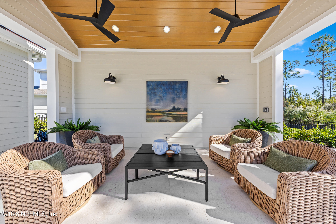
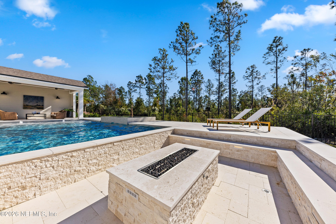
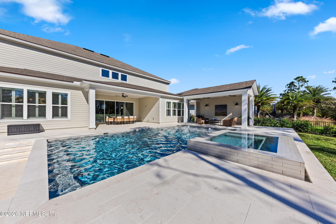
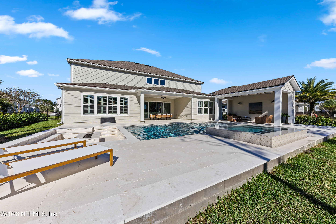
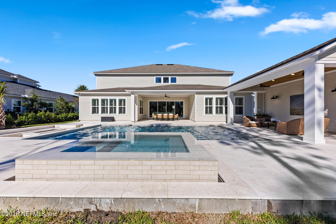
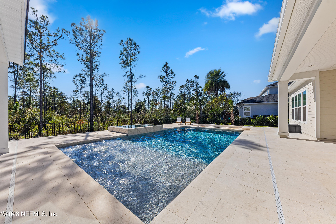
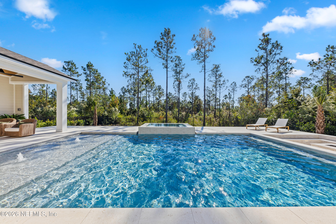
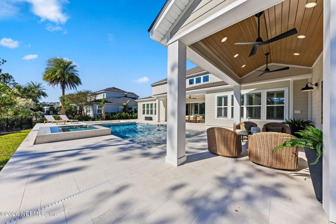
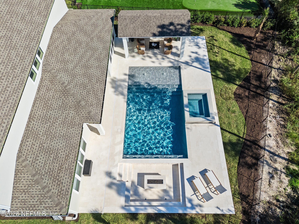
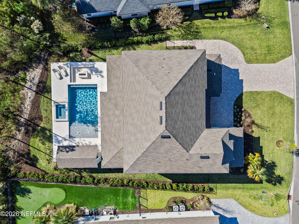
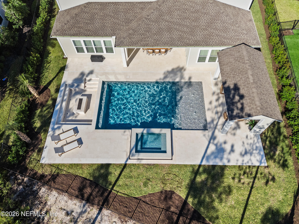
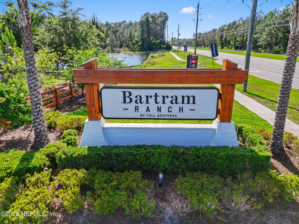
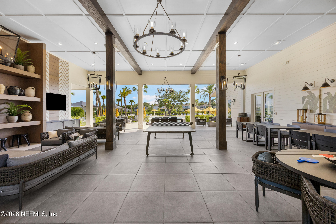
SHOWS BETTER THAN A MODEL. 4,876 square feet of intentionally designed space, this Toll Brothers Delmonico in Bartram Ranch is a showstopper. 6 bedrooms, 6.5 bathrooms, a private office, and an expansive loft! This home is a stunning showcase of luxury and thoughtful craftsmanship. From the dramatic 20-foot ceilings to the gorgeous hardwood floors throughout, designer lighting, custom architectural details, and spectacular chef's kitchen, every space feels as though it belongs in a luxury design magazine. The spacious primary suite and spa-inspired ensuite offer a luxurious escape. And just when you think it can't get any better, step outside. Completed in 2026, this... extraordinary backyard is your own private five-star resort. A heated saltwater pool with tanning ledge, custom infinity-edge spa, sunken gas fire pit, and stunning cabana create the ultimate setting for entertaining or unwinding. Expansive limestone decking and a peaceful preserve backdrop complete this spectacular outdoor oasis. Professional landscaping, an expanded driveway, and a freshly painted exterior, this home is as impressive outside as it is inside. All of this in one of St. Johns County's most coveted neighborhoods, Bartram Ranch, with NO CDD FEES!

No upcoming open house dates. Check back later.
Bedrooms
- Total Bedrooms: 6
Bathrooms
- Full bathrooms: 6
- Half bathrooms: 1
Appliances
- Convection Oven
- Dishwasher
- Gas Cooktop
- Refrigerator
- Tankless Water Heater
Architectural Style
- Craftsman
Association
- Association Fee: $112
- Association Fee Frequency: Monthly
- Association Name: Associa Community Management of Jacksonville
Association Amenities
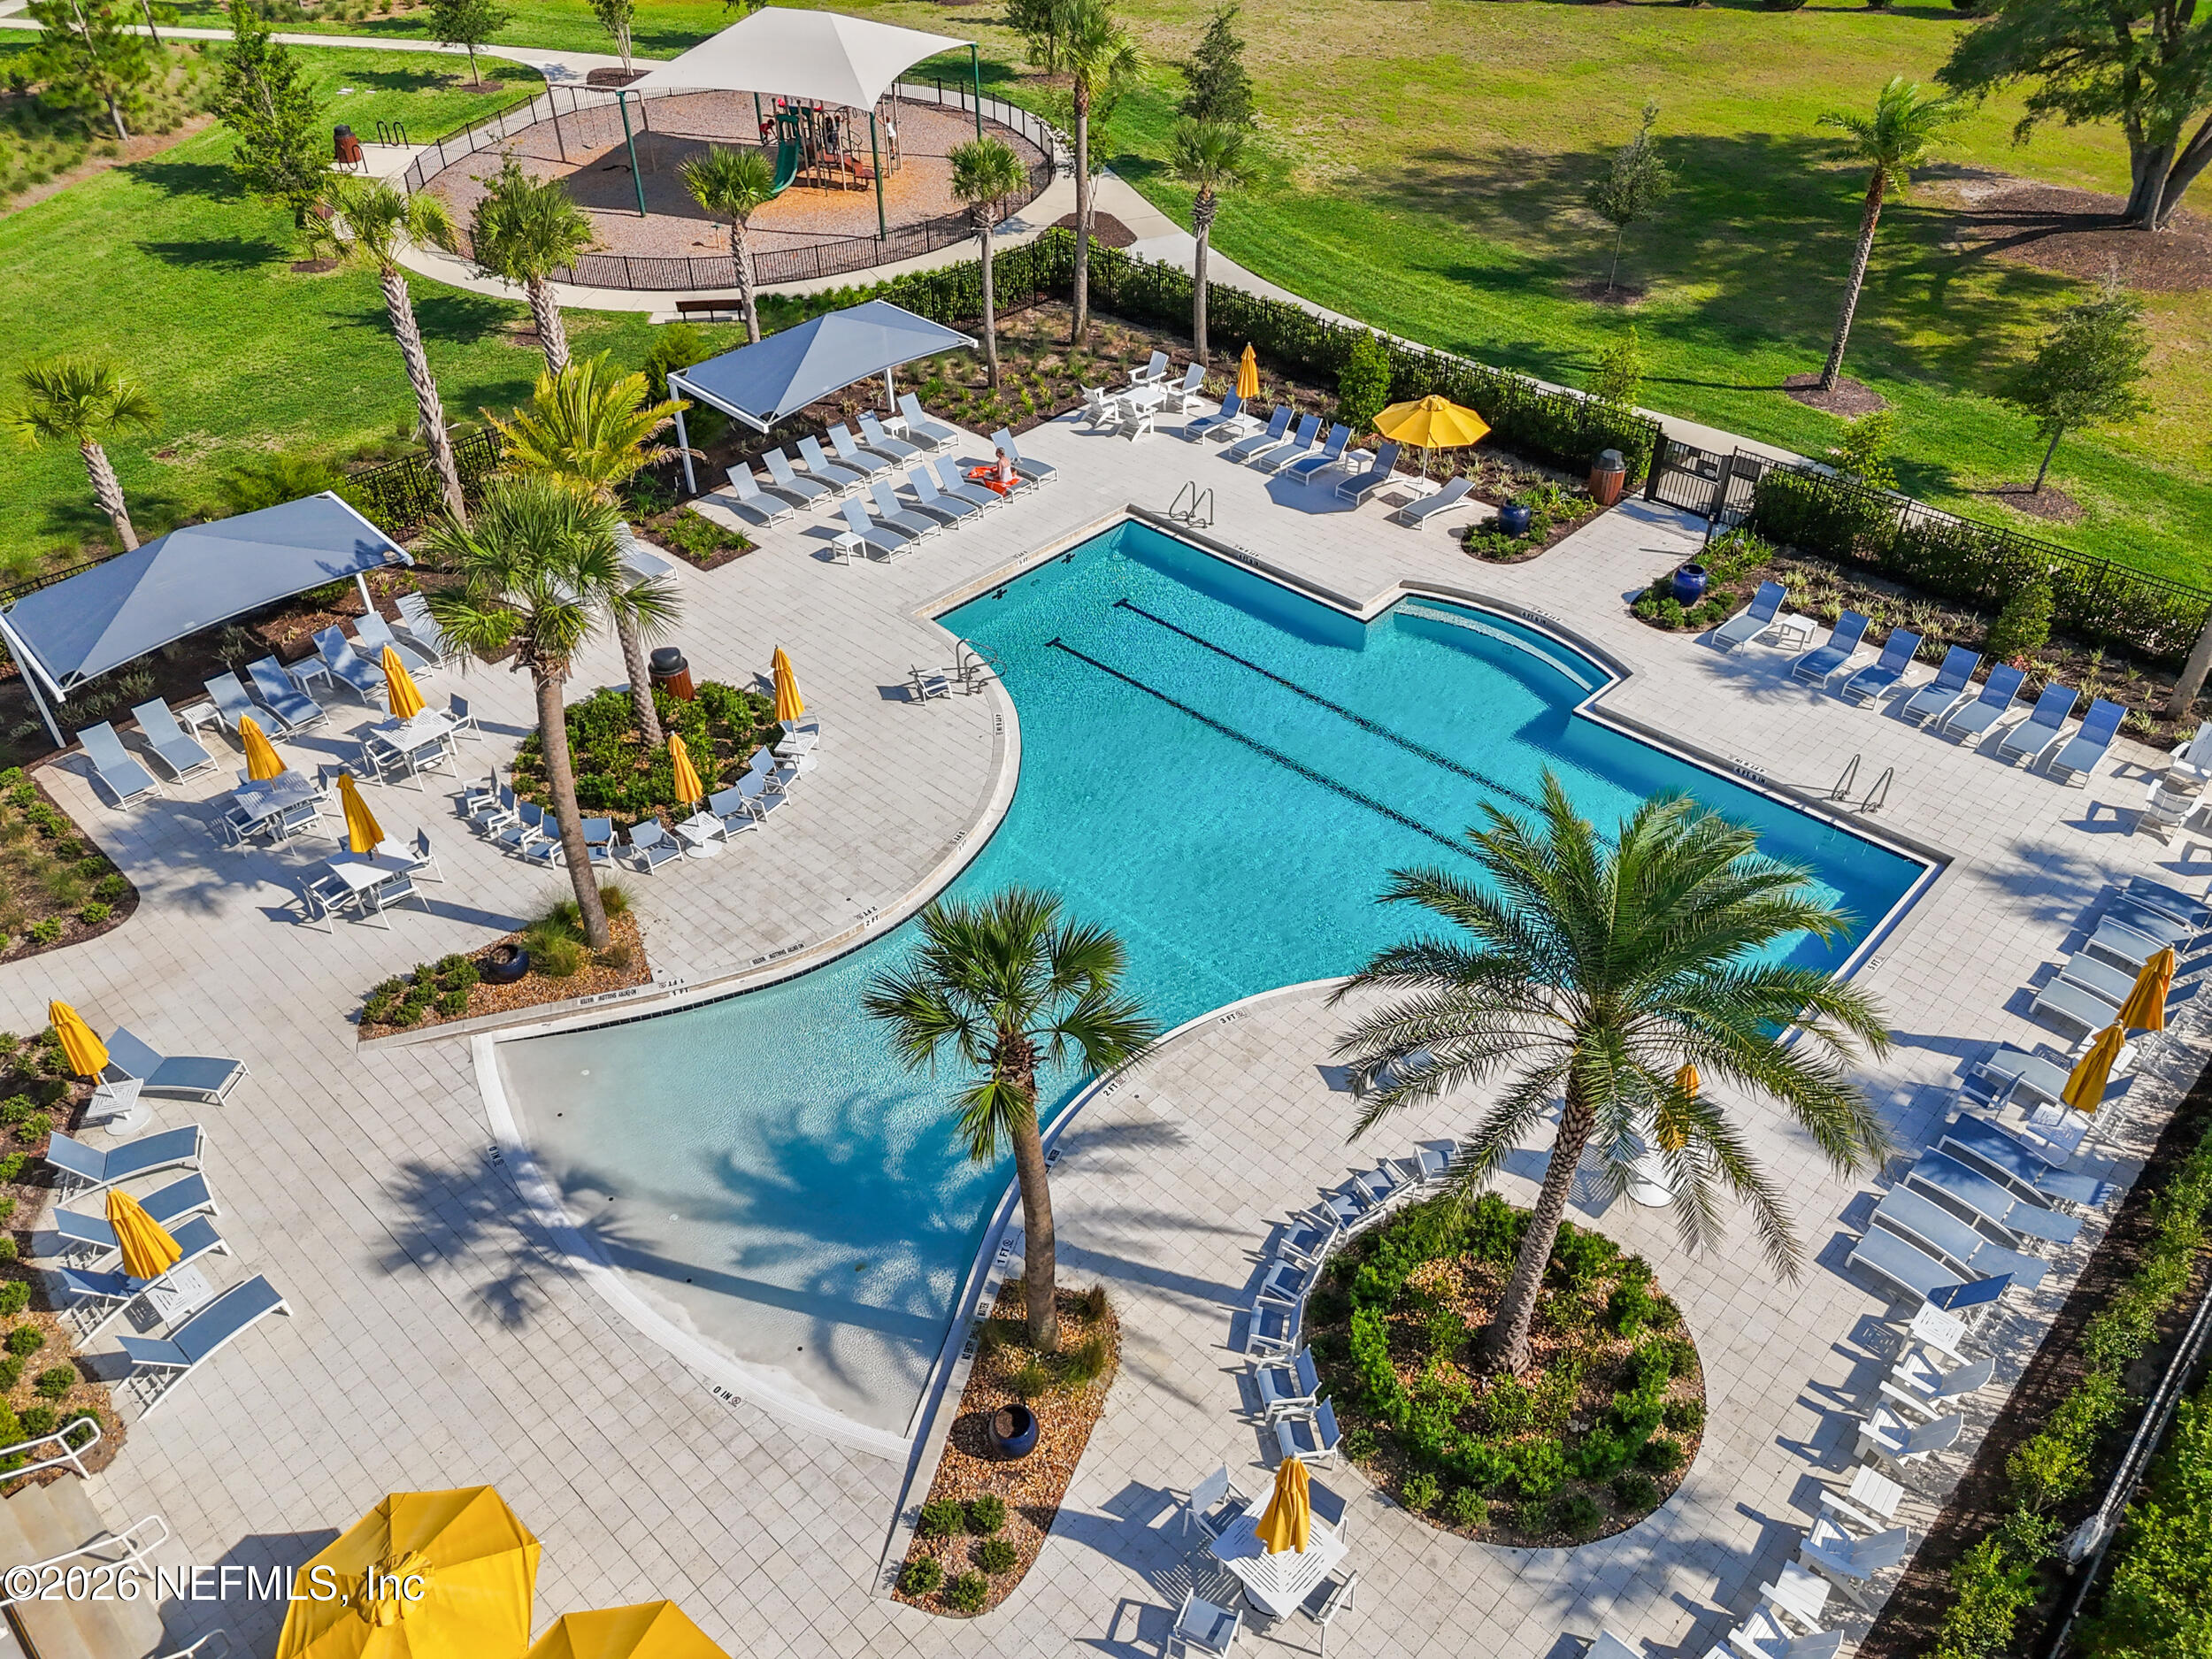
- Pool
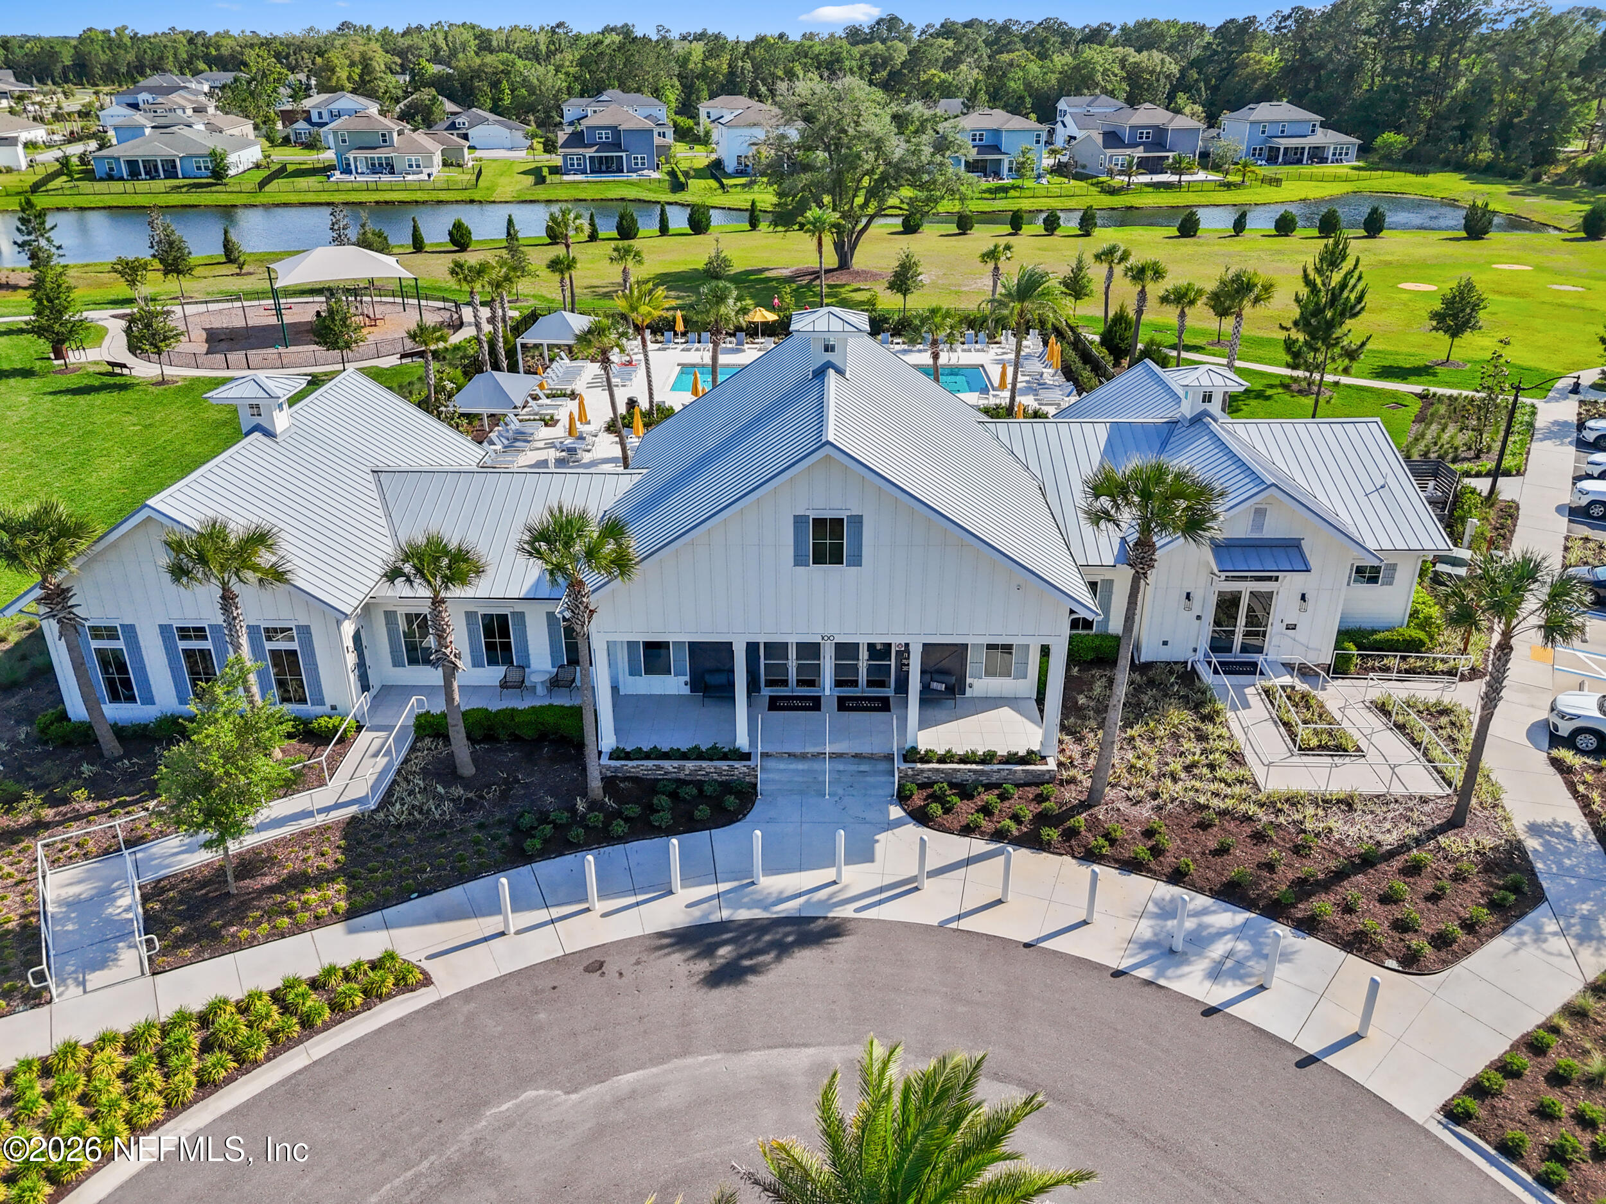
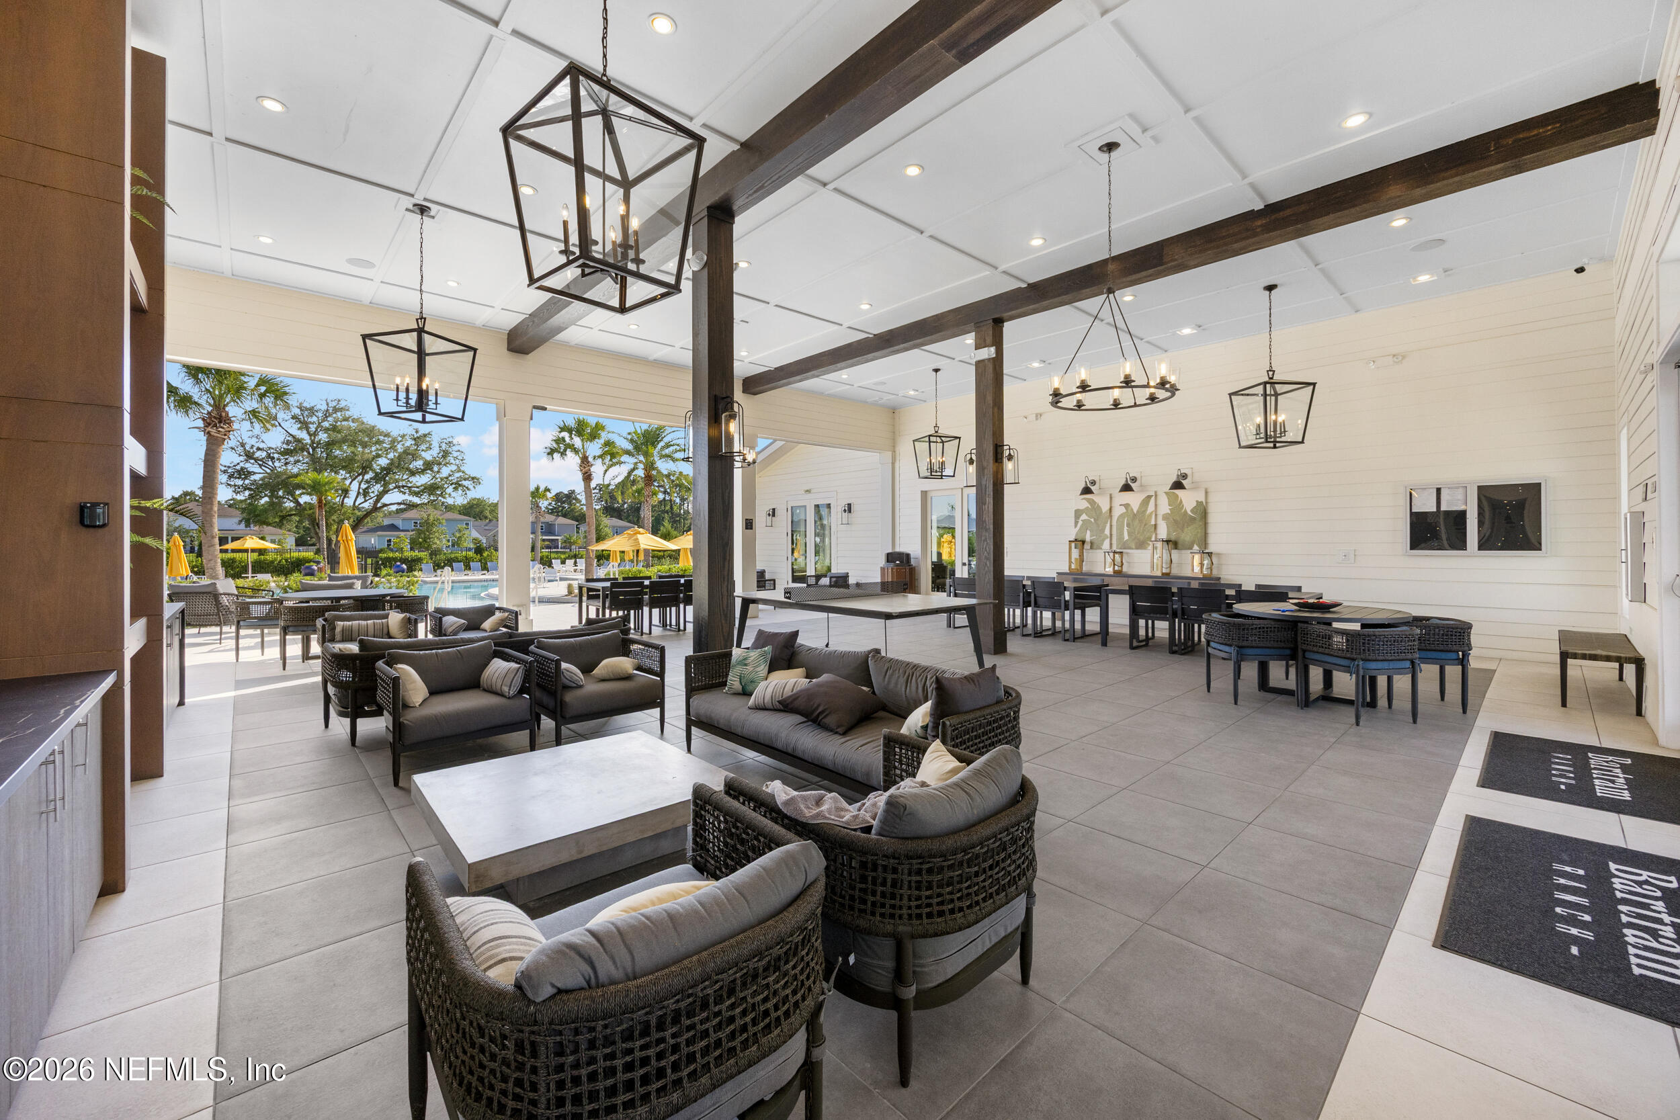
- Clubhouse
- Dog Park
- Playground
Cooling
- Central Air
Exterior Features
- Fire Pit
- Other
Fencing
- Fenced
- Back Yard
Fireplace Features
- Electric
Flooring
- Wood
Heating
- Central
Interior Features
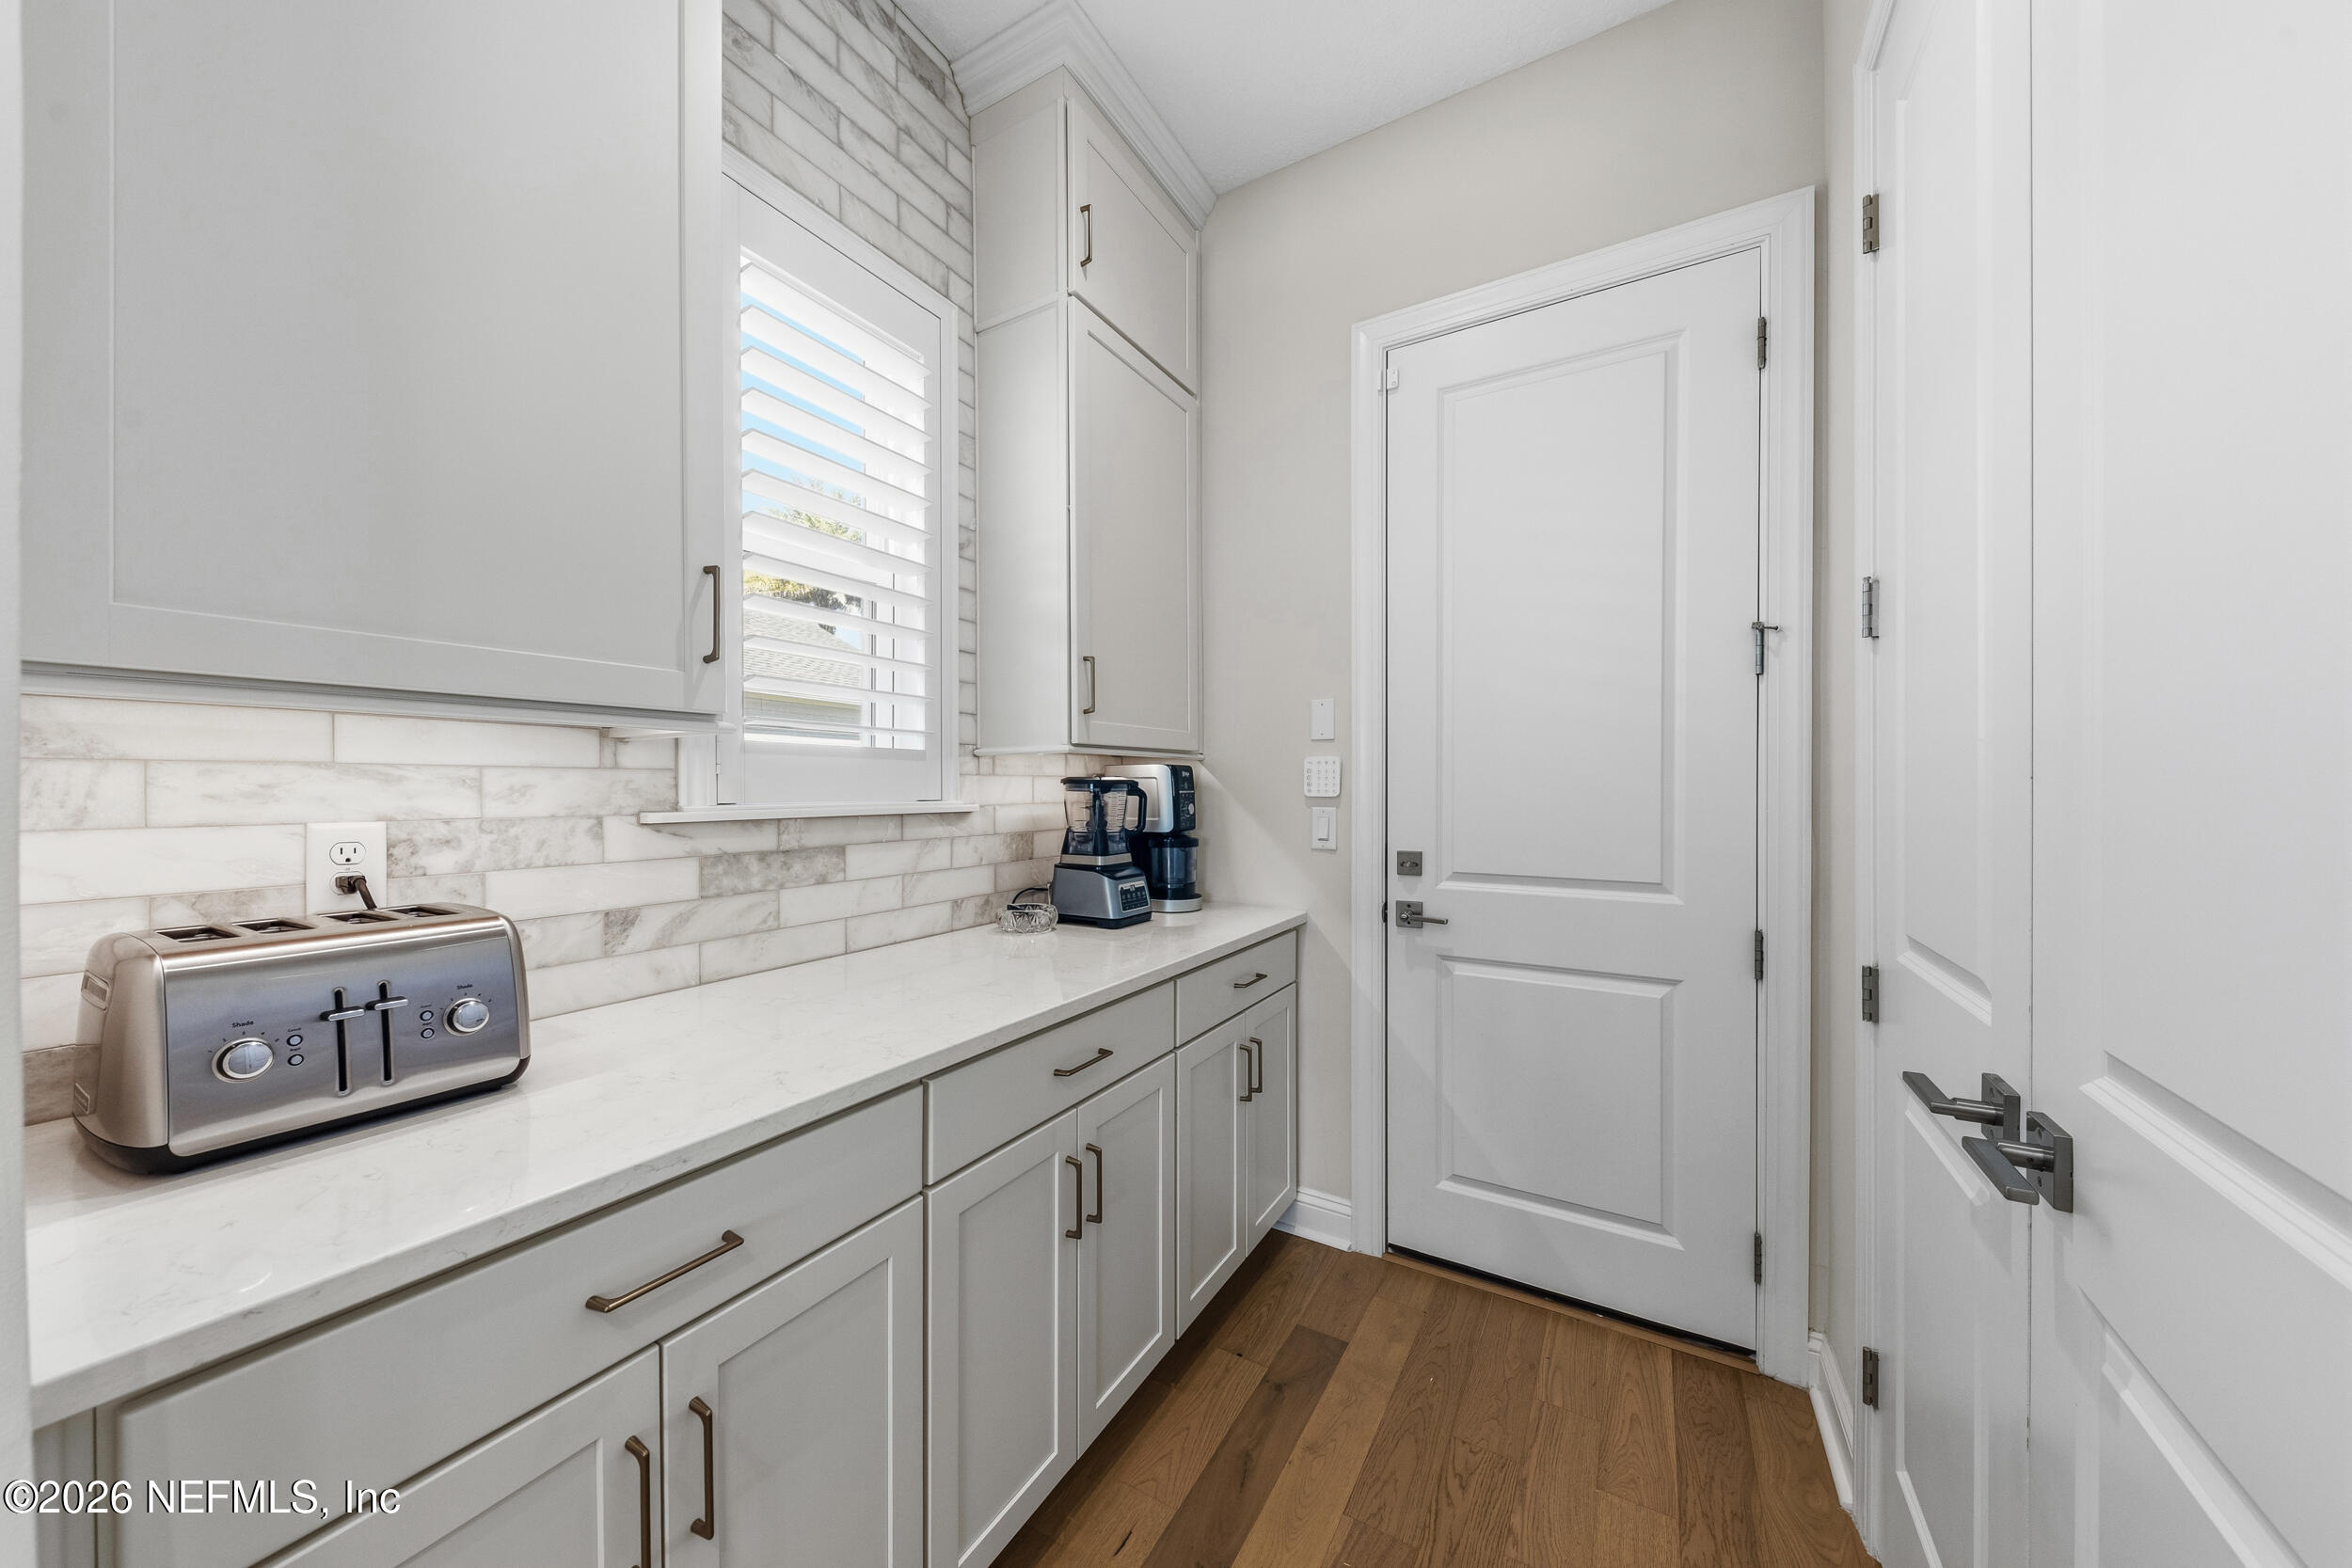
- Butler Pantry
- Ceiling Fan(s)
- Entrance Foyer
- Open Floorplan
- Pantry
- Primary Bathroom - Tub with Shower
- Primary Downstairs
- Split Bedrooms
- Vaulted Ceiling(s)
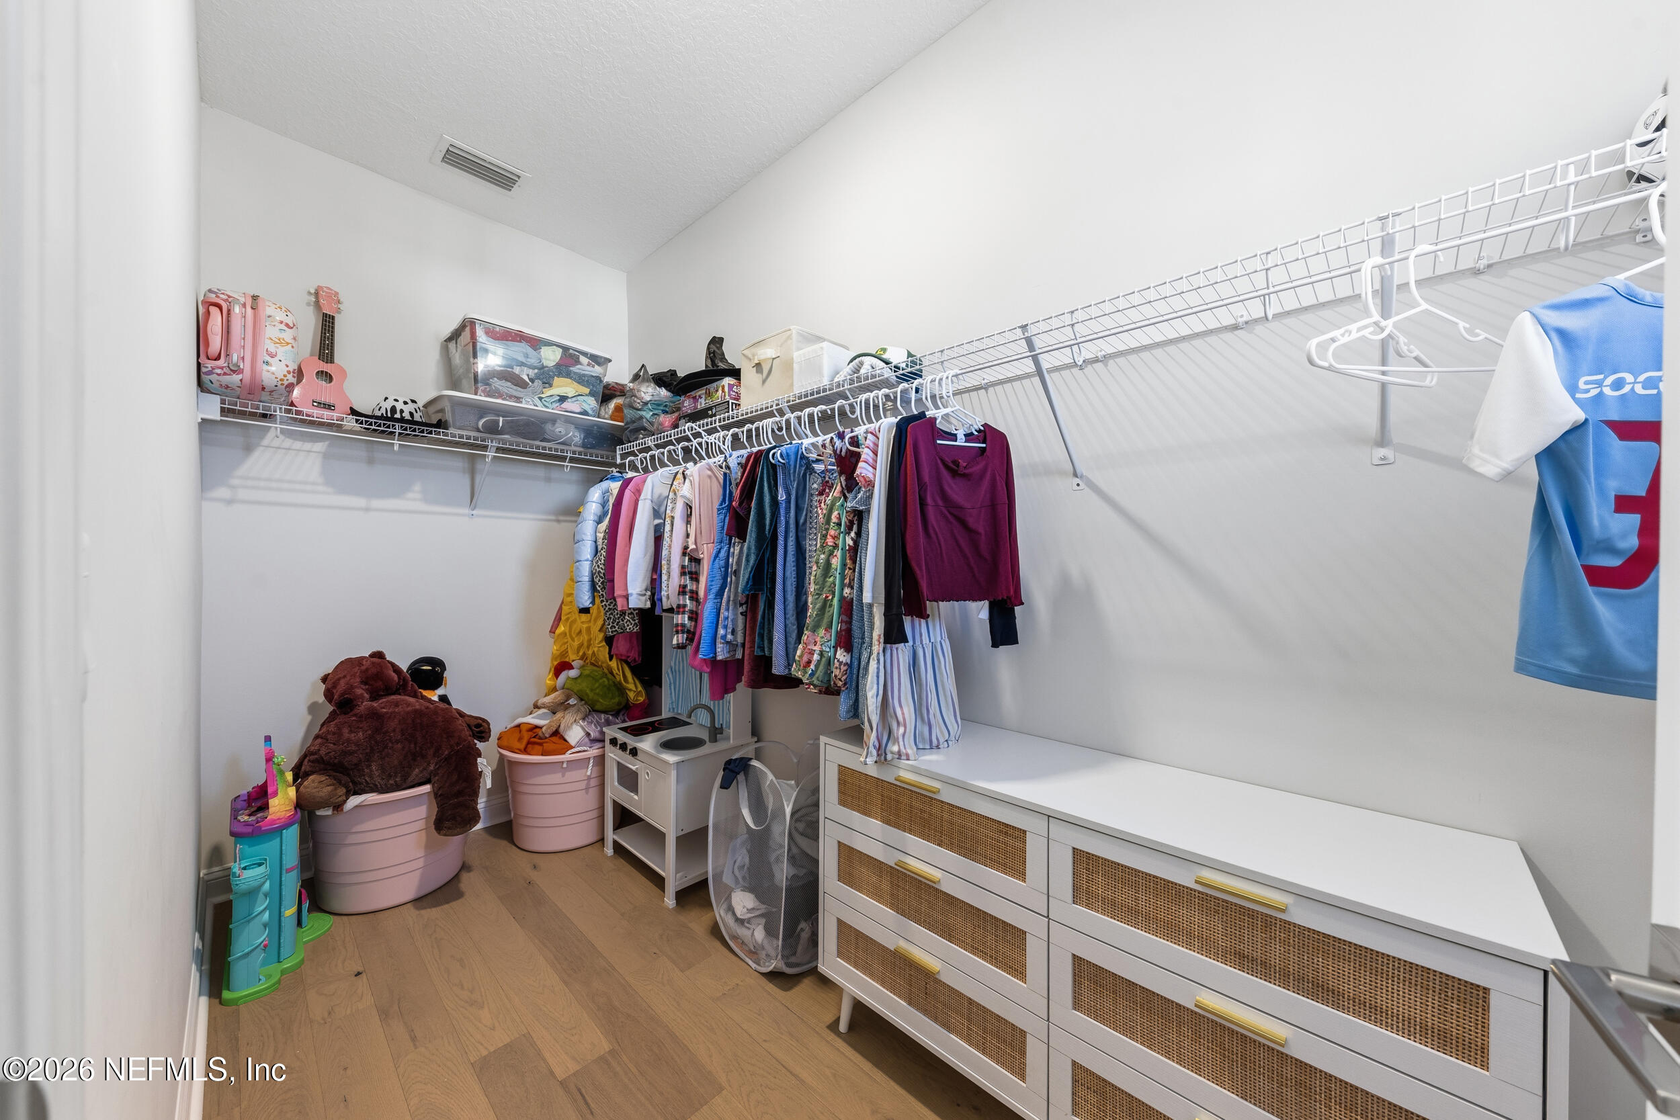
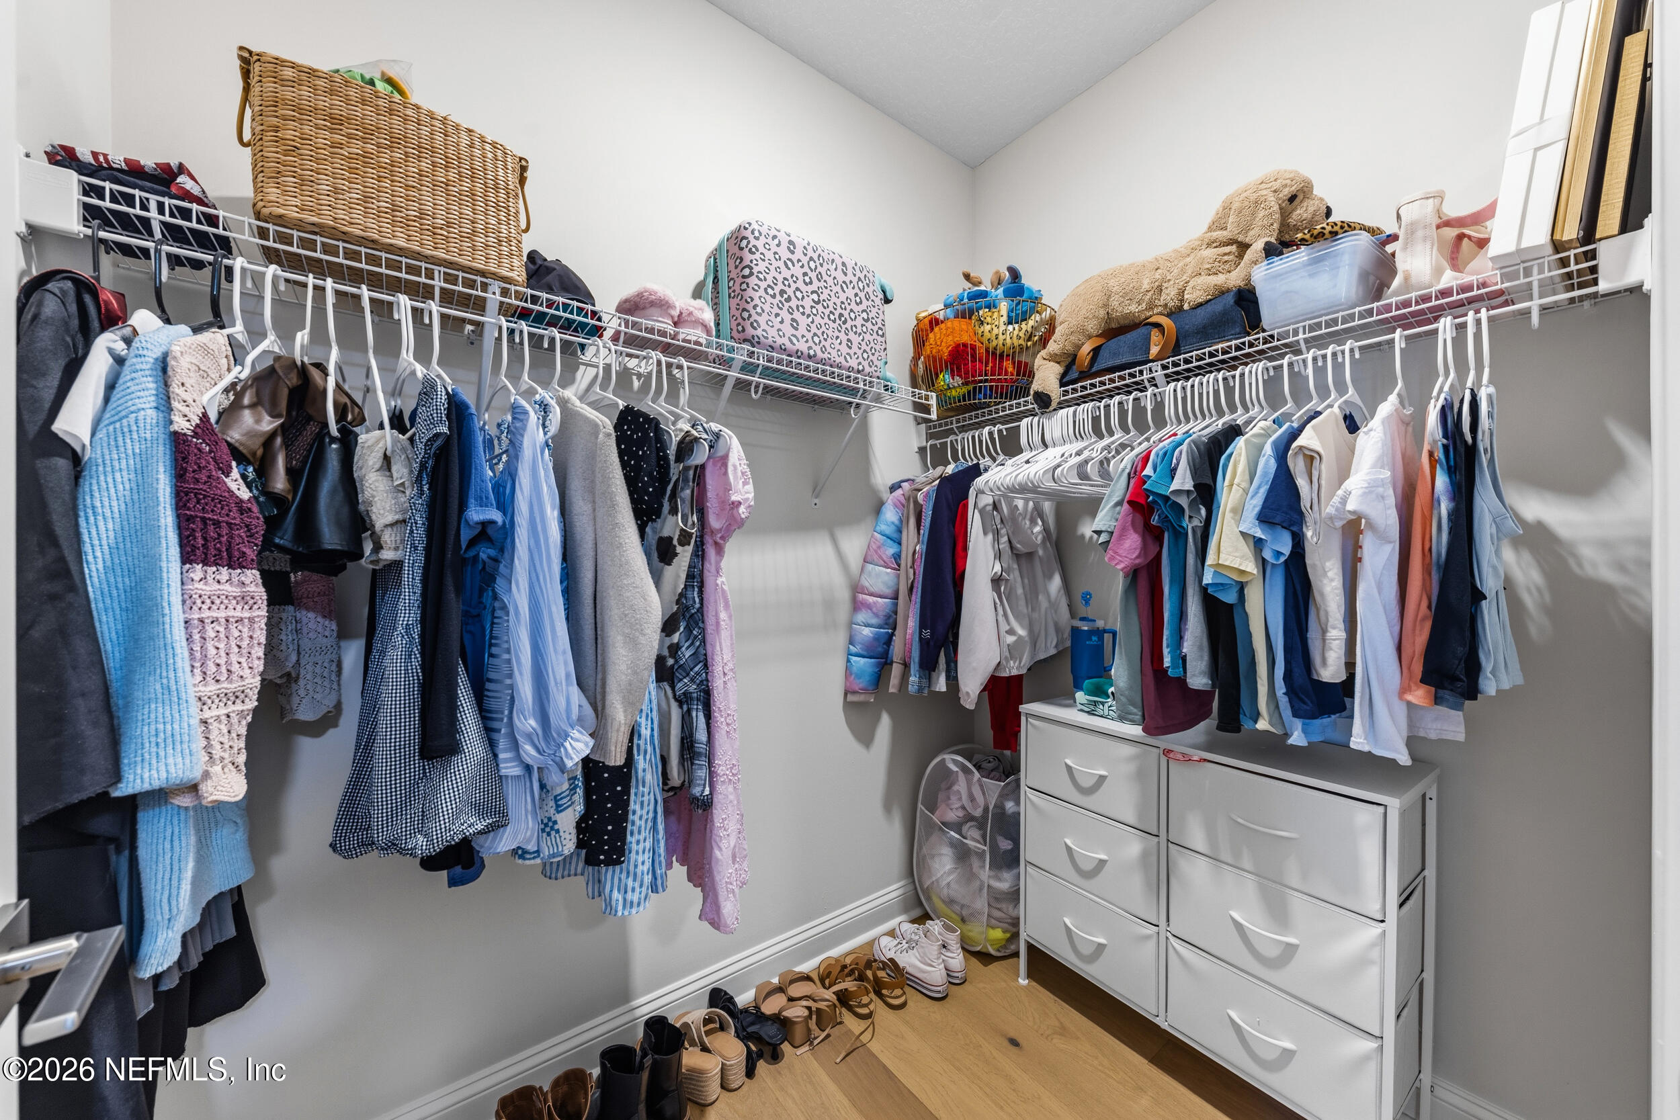
- Walk-In Closet(s)
Lot Features
- Many Trees
- Wooded
Parking Features
- Garage
Patio and Porch Features
- Covered
- Front Porch
- Patio
- Rear Porch
Pool Features
- In Ground
- Heated
- Salt Water
Roof
- Shingle
Sewer
- Public Sewer
Spa Features
- Private
Utilities
- Cable Connected
- Electricity Connected
- Natural Gas Connected
- Sewer Connected
- Water Connected
View
- Protected Preserve
- Trees/Woods
WaterSource
- Public

HERRON REAL ESTATE LLC
JULIE KILKER
Data Source: REAL MLS
MLS#: 2174040
Data Source Copyright: © 2026 REAL MLS All rights reserved.
This property was listed on 11/17/2026 and last updated as of 11/17/2026 1:05:49 PM. OSI IDX updated the data from REAL MLS on 11/17/2026 at 3:23 AM. This information is for your personal, non-commercial use and may not be used for any purpose other than to identify prospective properties you may be interested in purchasing. Display of MLS data is usually deemed reliable but is NOT guaranteed accurate by the MLS. Buyers are responsible for verifying the accuracy of all information and should investigate the data themselves or retain appropriate professionals. Information from sources other than the Listing Agent may have been included in the MLS data. Unless otherwise specified in writing, Broker/Agent has not and will not verify any information obtained from other sources. The Broker/Agent providing the information contained herein may or may not have been the Listing and/or Selling Agent.
Your Search Results
© 2026 RE/MAX Select Group
Terms & Services | Privacy Policy | DMCA Notice | Accessibility Statement
EQUAL HOUSING OPPORTUNITY


RE/MAX Select Group
900 East Atlantic Ave, Suite 10, Delray Beach, FL 33483
Mobile: (561) 350-0154
freeman3225@gmail.com

