3
bedrooms
2.5
baths
1,346
sq ft
$260
price per sf
Single Family
property type
Coming 11/19
time on site
2009
yr. built
1,742 sq ft
lot size
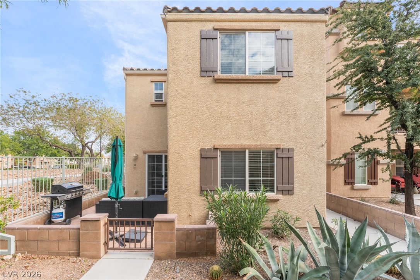
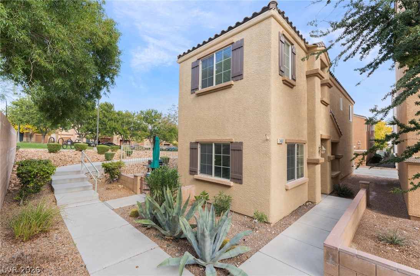
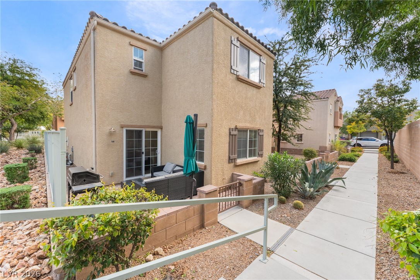
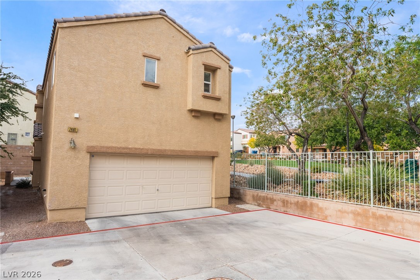
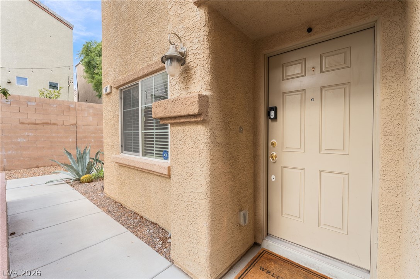
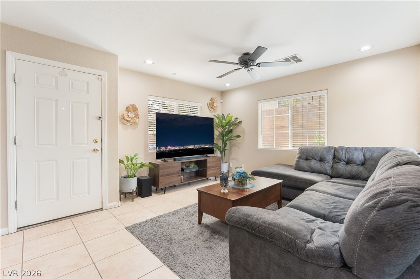
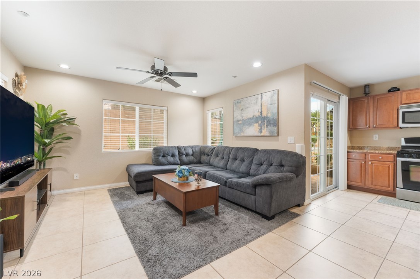
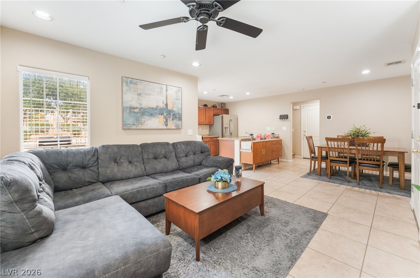
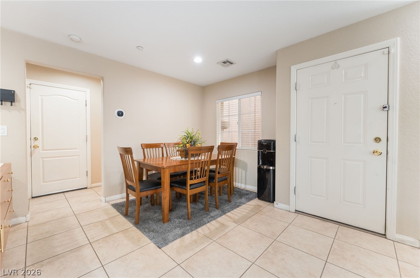
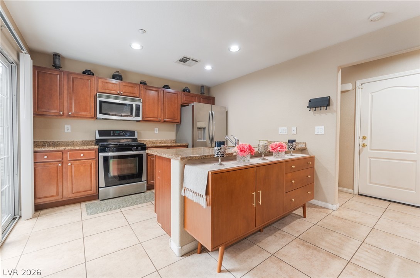
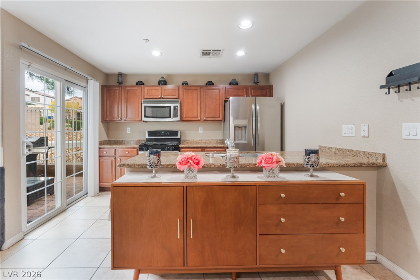
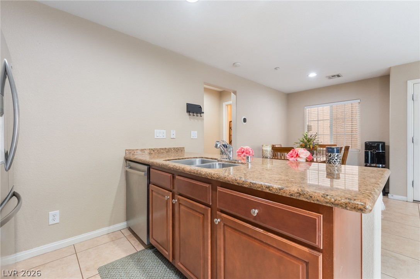
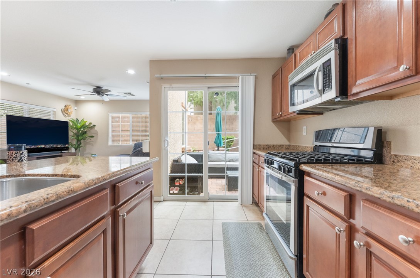
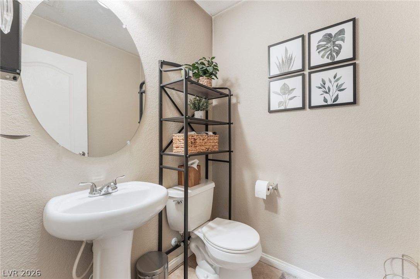
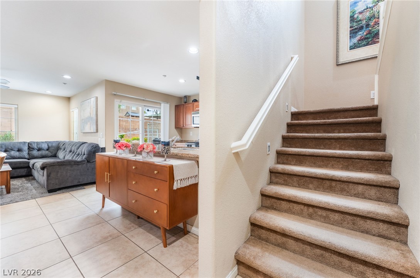
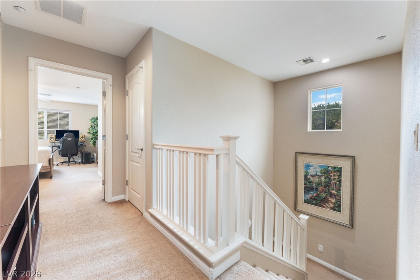
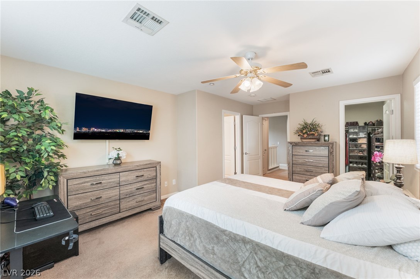
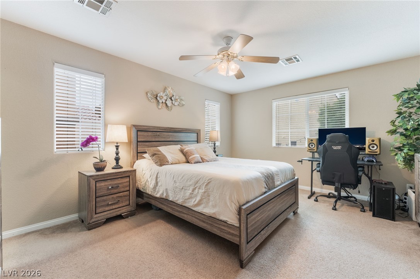
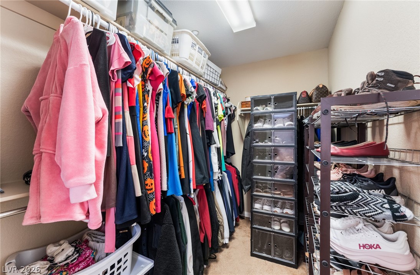
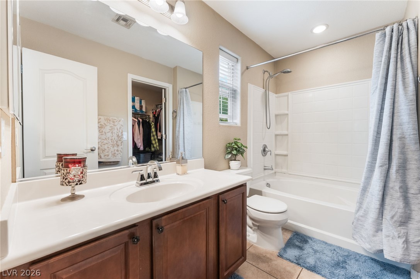
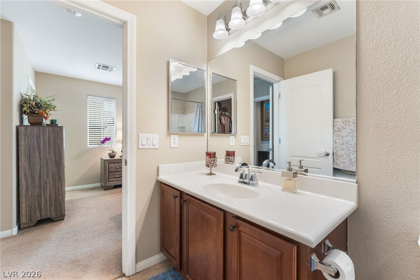
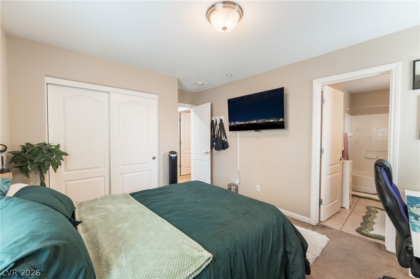
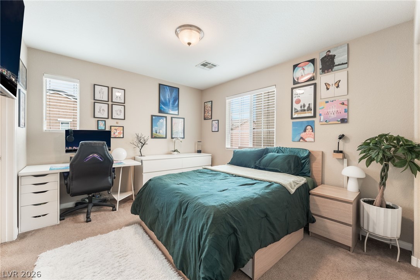
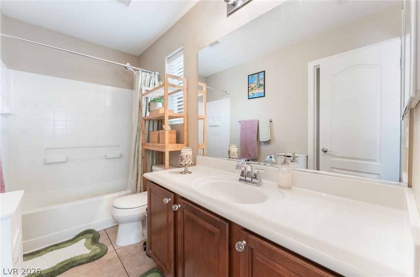
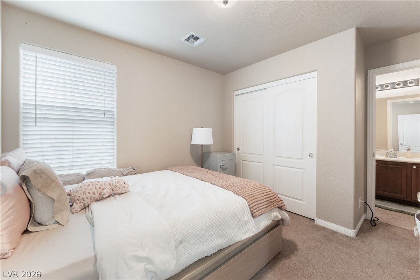
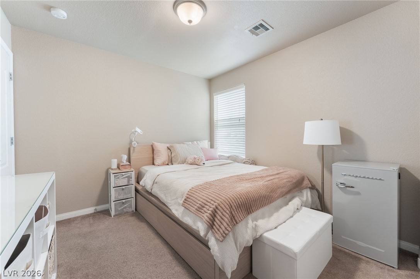
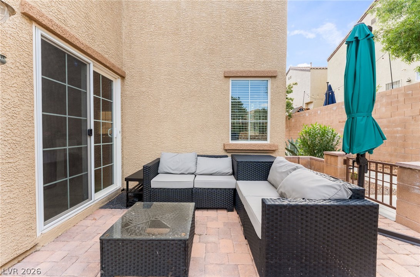
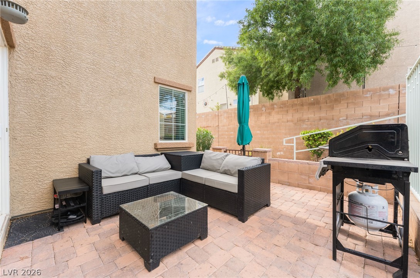
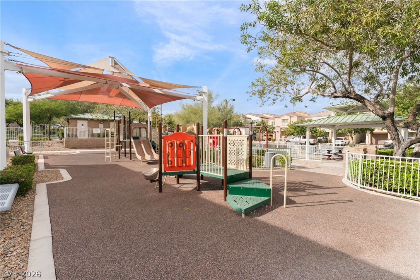
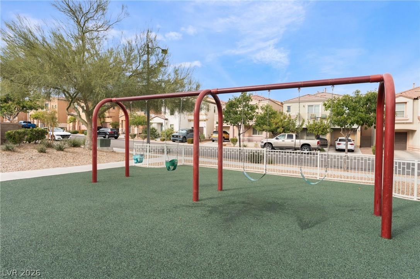
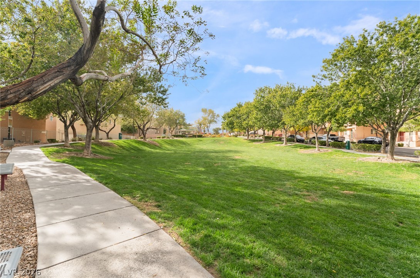
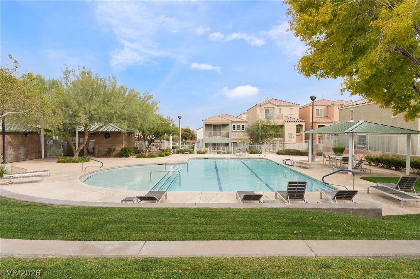
Welcome to 7461 Fancy Ct, a two-story home in the Northwest Las Vegas community of Centennial Hills (89149). It has 3 bedrooms, 2.5 bathrooms, 1,346 sq ft of living space, and an attached 2-car garage. A private courtyard entry leads to the front door and gives you a quiet spot for morning coffee. Inside, all three bedrooms are upstairs, and there’s a half bath on the main level for guests. Ceiling fans and blinds are already installed. Community amenities include a pool, parks, and covered picnic areas. The home is minutes from Centennial Hills Hospital, just north of Summerlin, and about 15 mins from hiking and cooler mountain air at Mount Charleston. It’s a well-lo...cated, low-maintenance home on the northwest side of the valley.

No upcoming open house dates. Check back later.
Bedrooms
- Total Bedrooms: 3
Bathrooms
- Full bathrooms: 2
- Half bathrooms: 1
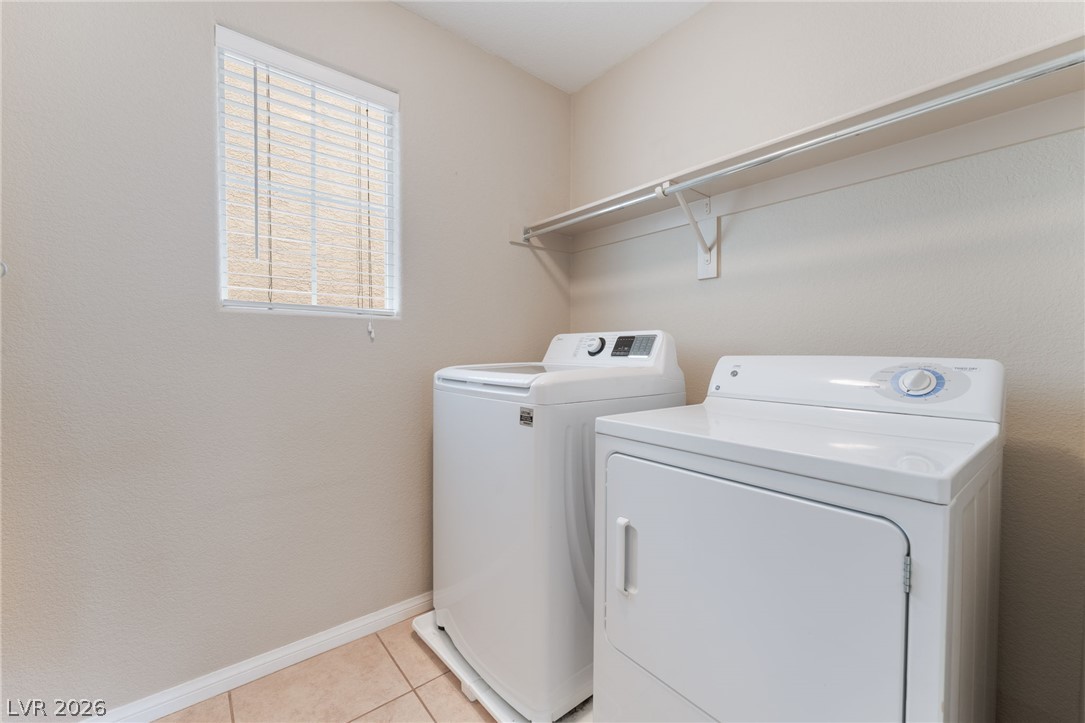
Appliances
- Dryer
- Disposal
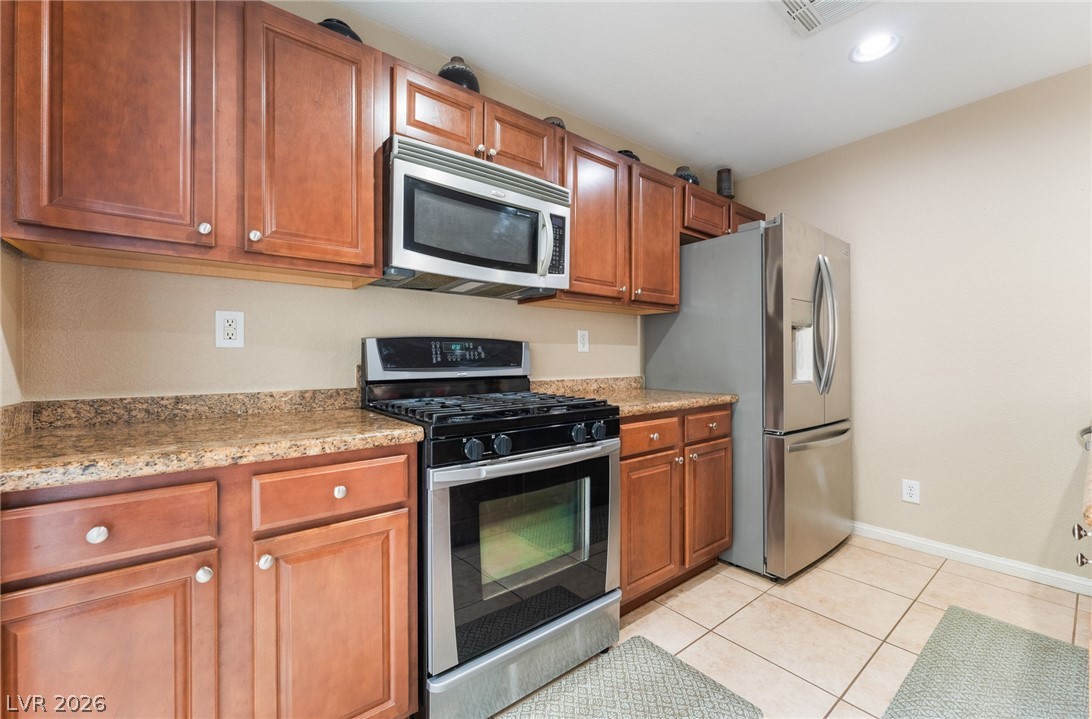
- Gas Range
- Microwave
- Refrigerator
- Washer
Architectural Style
- Two Story
Association
- Association Fee: $112
- Association Fee Frequency: Monthly
- Association Name: Tapastry
- Association Phone: 702-737-8580
Association Amenities
- Dog Park
- Barbecue
- Park
- Pool
Association Fee Includes
- Association Management
- Maintenance Grounds
Community Features
- Pool
Cooling
- Electric
- High Efficiency
Electric
- Photovoltaics None
Exterior Features
- Courtyard
- Irrigation Sprinklers
Fencing
- Partial
- Wrought Iron
Flooring
- Carpet
- Tile
Heating
- Central
- Gas
Horse Amenities
- None
Interior Features
- Window Treatments
Laundry Features
- Electric Dryer Hookup
- Gas Dryer Hookup
- Upper Level
Lot Features
- Drip Irrigation Bubblers
- Less Than Quarter Acre
Parking Features
- Attached
- Garage
- Open
- Guest
Pool Features
- Community
Roof
- Tile
Sewer
- Public Sewer
Utilities
- Underground Utilities
WaterSource
- Public
Window Features
- Blinds
Rooms
- Bedroom3
- Bedroom2
- Primary Bedroom
- Kitchen

eXp Realty
Dale Abella
Data Source: Las Vegas REALTORS®
MLS#: 2834518
Data Source Copyright: © 2026 Las Vegas REALTORS® All rights reserved.
This property was listed on 11/20/2026 and last updated as of 11/17/2026 5:33:18 AM. OSI IDX updated the data from Las Vegas REALTORS® on 11/17/2026 at 1:17 AM. This information is for your personal, non-commercial use and may not be used for any purpose other than to identify prospective properties you may be interested in purchasing. Display of MLS data is usually deemed reliable but is NOT guaranteed accurate by the MLS. Buyers are responsible for verifying the accuracy of all information and should investigate the data themselves or retain appropriate professionals. Information from sources other than the Listing Agent may have been included in the MLS data. Unless otherwise specified in writing, Broker/Agent has not and will not verify any information obtained from other sources. The Broker/Agent providing the information contained herein may or may not have been the Listing and/or Selling Agent.
Your Search Results
© 2026 RE/MAX Select Group
Terms & Services | Privacy Policy | DMCA Notice | Accessibility Statement
EQUAL HOUSING OPPORTUNITY


RE/MAX Select Group
900 East Atlantic Ave, Suite 10, Delray Beach, FL 33483
Mobile: (561) 350-0154
freeman3225@gmail.com

