1509 Torrey Pines Road
Normal, IL 61761
For Sale - Active
offered at $359,900
3
bedrooms
3.5
baths
2,970
sq ft
$121
price per sf
Single Family
property type
1 Day
time on site
1999
yr. built
--
lot size
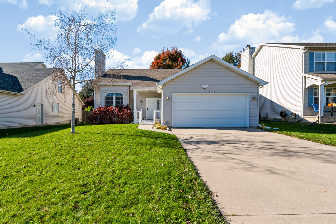
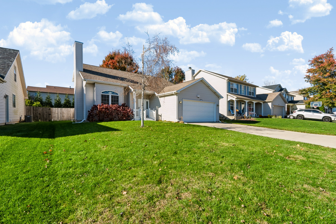
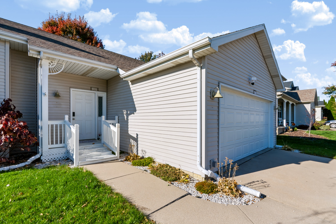
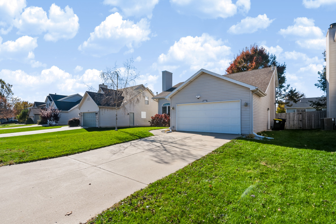
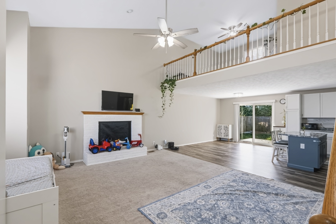
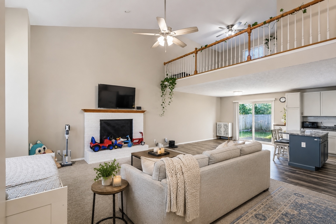
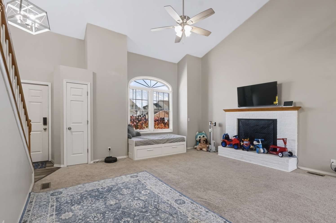
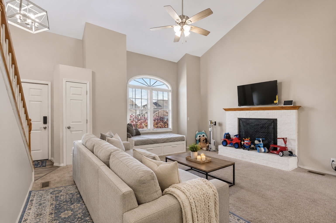
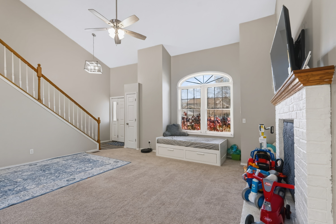
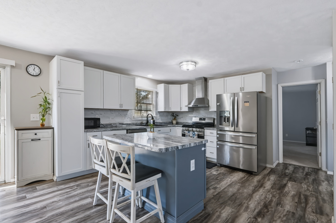
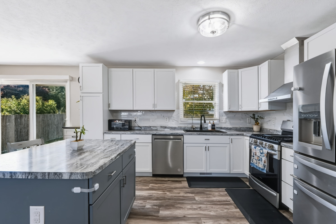
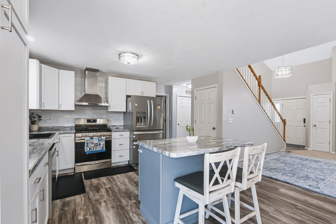
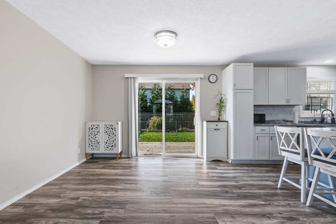
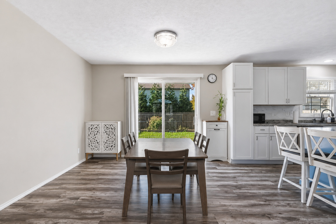
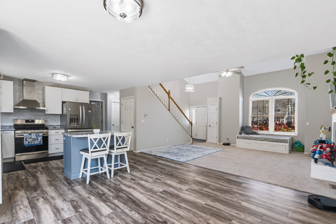
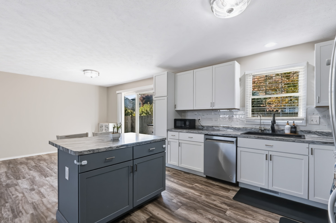
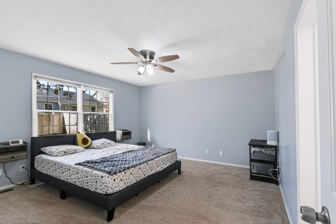
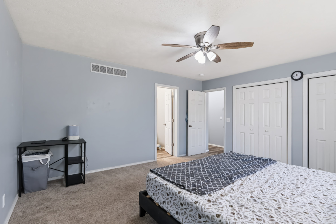
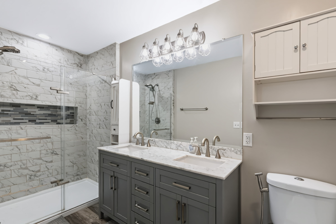
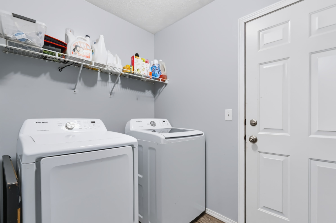
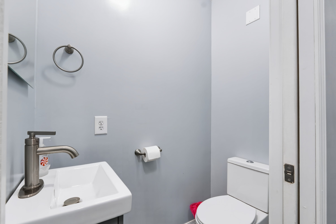
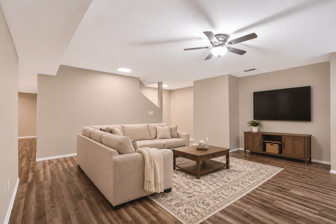
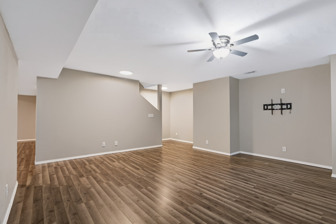
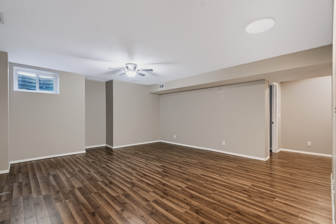
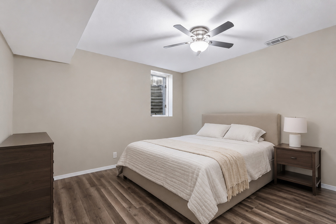
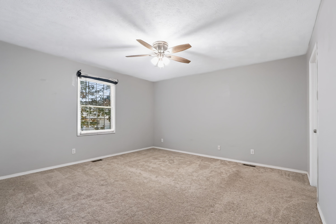
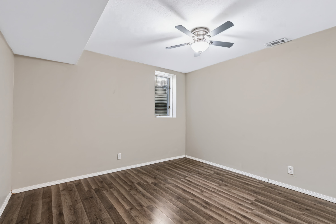
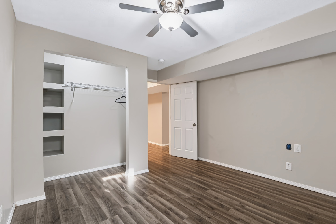
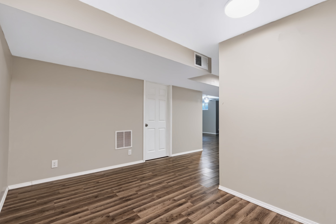
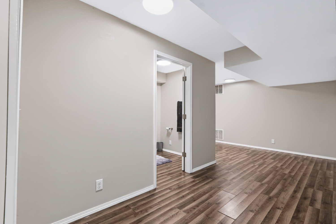
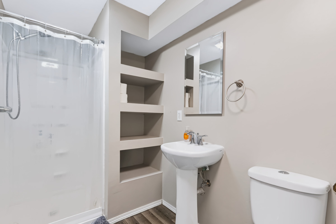
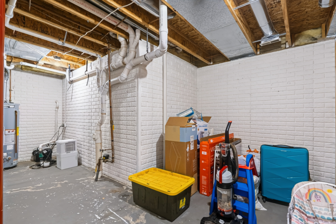
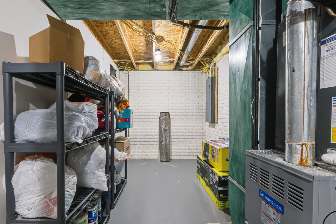
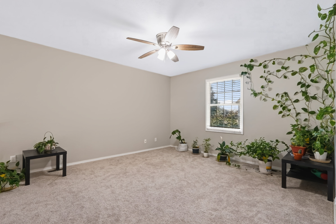
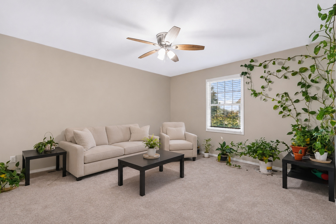
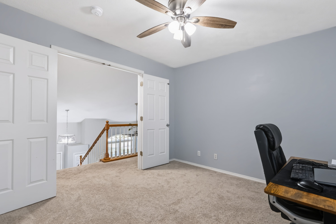
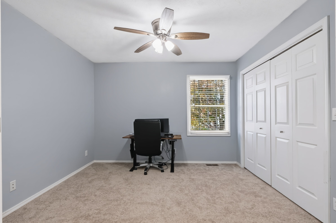
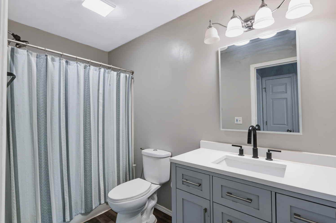
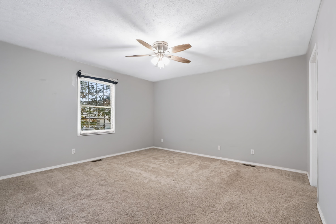
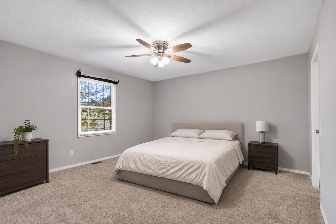
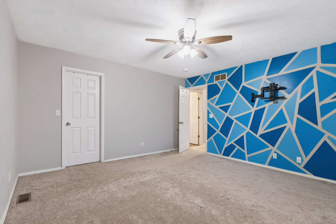
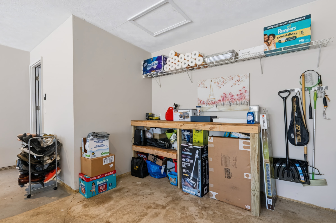
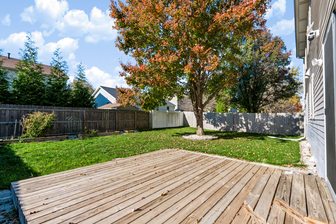
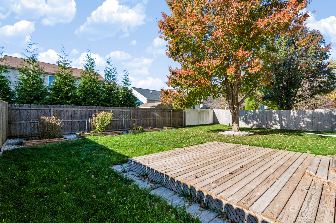
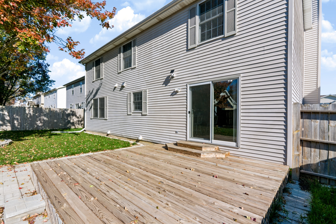
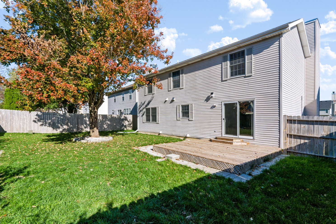
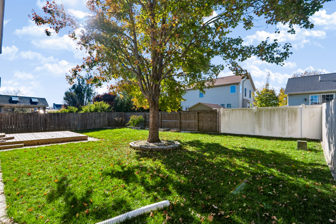
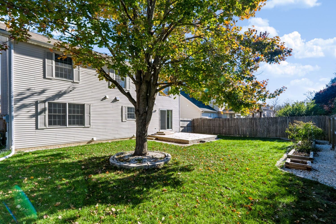
This beautifully updated 4-bedroom, 3.5-bath home in the desirable Pinehurst Subdivision! You're welcomed into the vaulted family room that is filled with natural light and features a cozy electric fireplace, flowing seamlessly into the dining area and updated kitchen. The kitchen offers white cabinets, stylish countertops and backsplash, a vent hood, farmhouse sink, slate-finish appliances, and luxury vinyl plank flooring. The main-floor primary suite features a beautifully updated bathroom with a double vanity, walk-in shower, updated lighting, and organized closet space. There is a laundry room and newly added half bath that complete the main level. Upstairs, you'l...l find a versatile loft space, perfect for a home office or additional living area, along with two spacious bedrooms with full closets and a full bathroom. The finished basement provides even more room to spread out, featuring a recr room, fourth bedroom, full bathroom with walk-in shower, and a flexible space for a playroom or home gym. Outside, enjoy the welcoming front porch, new rear deck, fresh landscaping, garden beds, and fenced backyard. An oversized 2-car garage offers additional workshop space. Major updates include a new furnace and water heater (2024), central air (2023), and roof (2020). With plenty of updates, flexible living spaces, and a great location, this home has so much to offer!

No upcoming open house dates. Check back later.
Bedrooms
- Total Bedrooms: 3
Bathrooms
- Full bathrooms: 3
- Half bathrooms: 1
Appliances
- Range
- Dishwasher
- Refrigerator
- Range Hood
Architectural Style
- Contemporary
Association
- Association Fee Frequency: Not Applicable
Association Fee Includes
- None
Basement
- Finished
- Full
Construction Materials
- Vinyl Siding
Cooling
- Central Air
Fencing
- Fenced
Heating
- Gas
Interior Features
- Vaulted Ceiling(s)
- 1st Floor Bedroom
- 1st Floor Full Bath
- Walk-In Closet(s)
- Open Floorplan
Laundry Features
- Main Level
Lock Box Type
- Supra
Other Equipment
- Ceiling Fan(s)
Parking Features
- Yes
- Garage Owned
- Attached
- Garage
Patio and Porch Features
- Deck
Sewer
- Public Sewer
WaterSource
- Public
Rooms
- Recreation Room
- Bedroom 2
- Bedroom 3
- Bedroom 4
- Dining Room
- Family Room
- Kitchen
- Laundry
- Living Room
- Master Bedroom

BHHS Central Illinois, REALTORS
Melissa Douglas
Data Source: MRED Midwest Real Estate Data
MLS#: 12807699
Data Source Copyright: © 2026 MRED Midwest Real Estate Data All rights reserved.
This property was listed on 11/16/2026 and last updated as of 11/17/2026 3:06:03 AM. OSI IDX updated the data from MRED Midwest Real Estate Data on 11/17/2026 at 1:54 AM. This information is for your personal, non-commercial use and may not be used for any purpose other than to identify prospective properties you may be interested in purchasing. Display of MLS data is usually deemed reliable but is NOT guaranteed accurate by the MLS. Buyers are responsible for verifying the accuracy of all information and should investigate the data themselves or retain appropriate professionals. Information from sources other than the Listing Agent may have been included in the MLS data. Unless otherwise specified in writing, Broker/Agent has not and will not verify any information obtained from other sources. The Broker/Agent providing the information contained herein may or may not have been the Listing and/or Selling Agent.
Your Search Results
© 2026 RE/MAX Select Group
Terms & Services | Privacy Policy | DMCA Notice | Accessibility Statement
EQUAL HOUSING OPPORTUNITY


RE/MAX Select Group
900 East Atlantic Ave, Suite 10, Delray Beach, FL 33483
Mobile: (561) 350-0154
freeman3225@gmail.com

