4
bedrooms
2.5
baths
2,803
sq ft
$232
price per sf
Single Family
property type
Today
time on site
2012
yr. built
7,841 sq ft
lot size
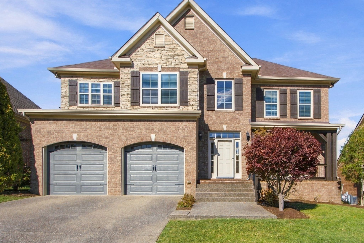
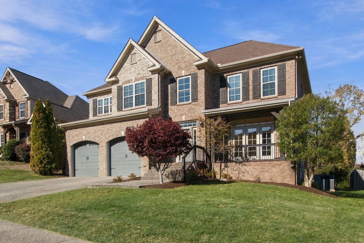
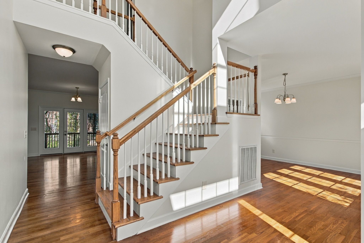
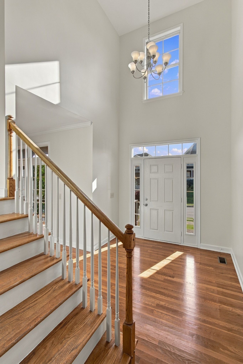
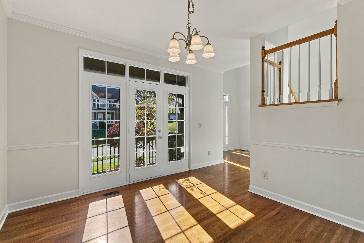
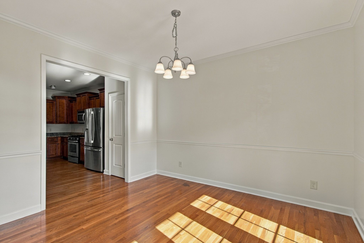
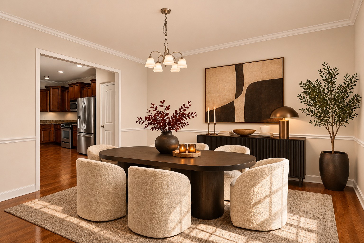
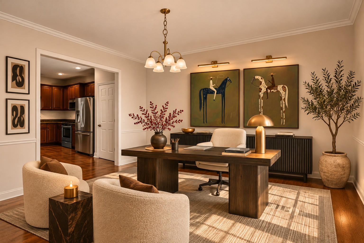
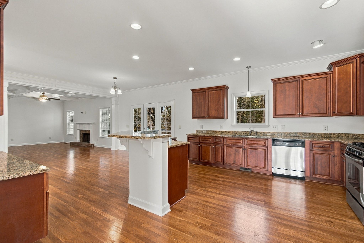
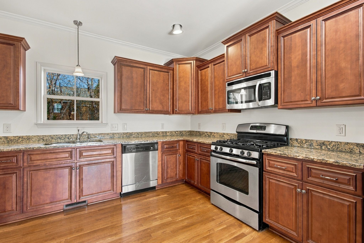
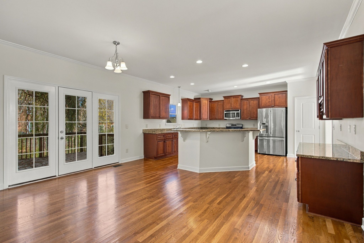
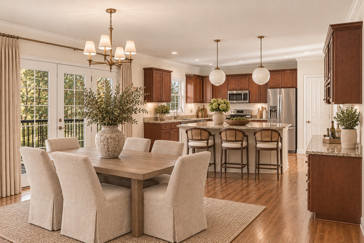
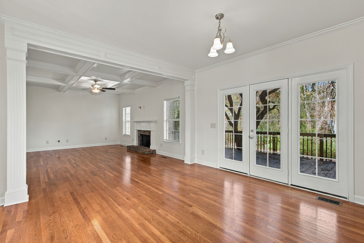
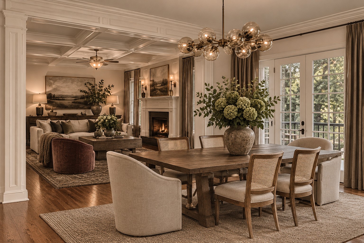
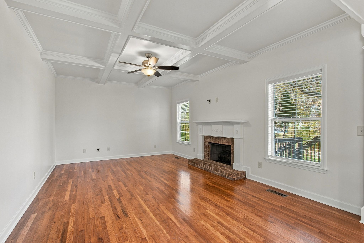
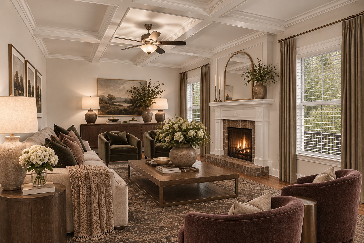
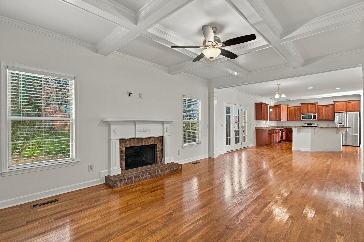
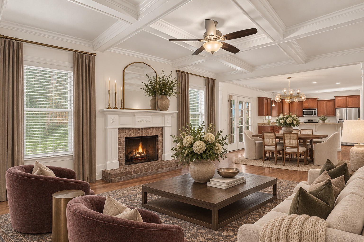
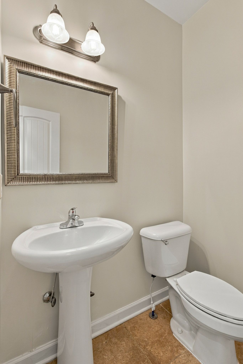
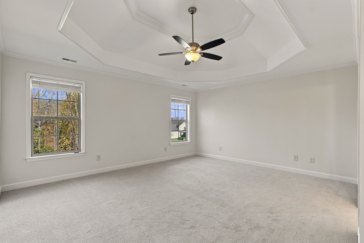
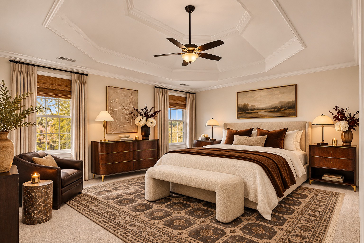
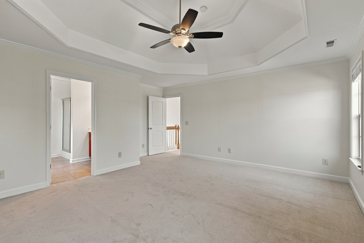
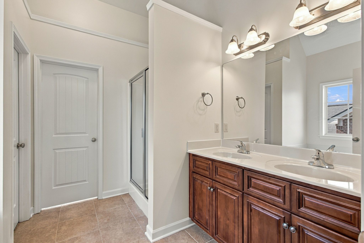
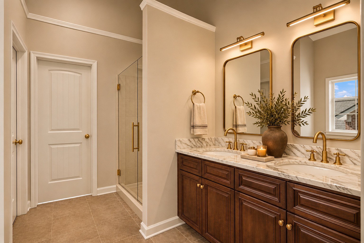
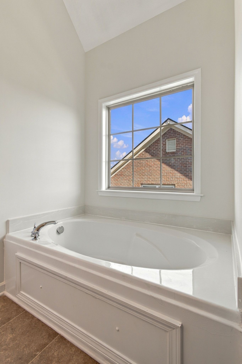
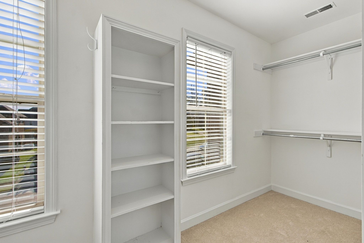
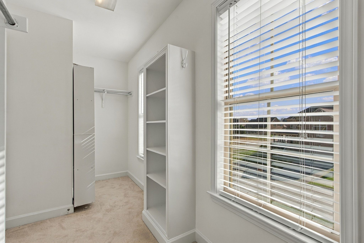
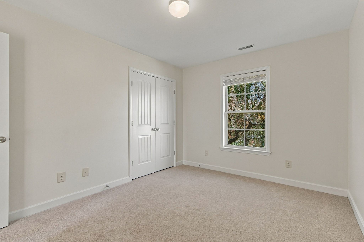
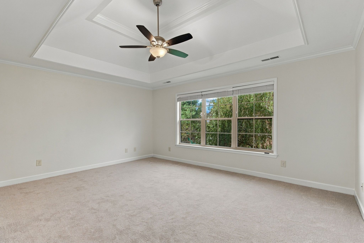
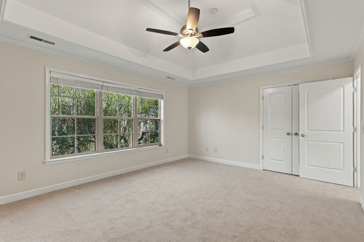
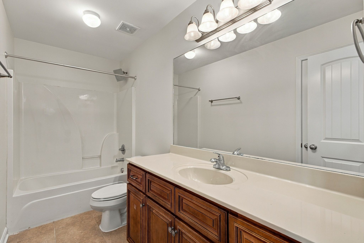
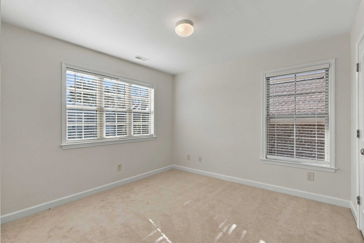
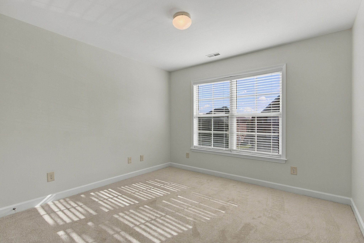
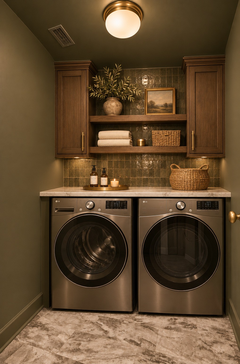
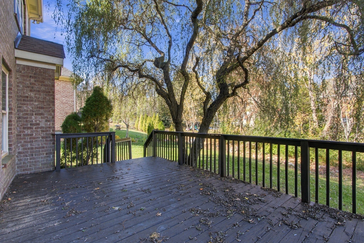
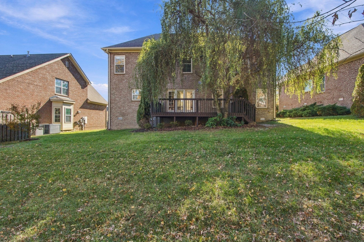
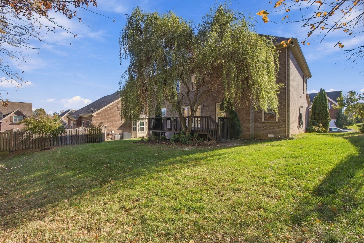
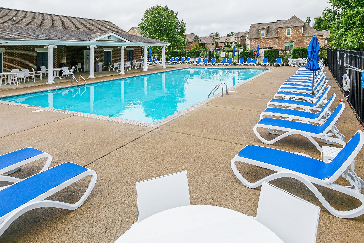
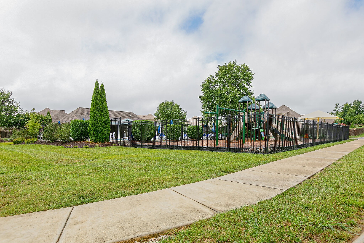
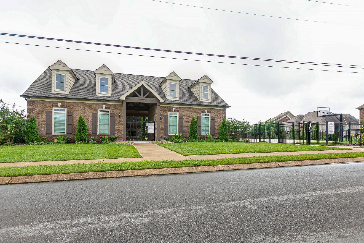
Move-In Ready in Sought-After Wades Grove! Welcome home to this beautifully maintained property in desirable Wades Grove, located in Williamson County! The inviting main level features gorgeous 3/4" sand-and-finish hardwood floors, a spacious kitchen with granite countertops and gas range, and an open-concept layout flowing seamlessly into the family room. A convenient half bath, separate dining room, welcoming front porch, and serene back deck complete the main level. Freshly painted throughout, this home also offers brand-new upstairs carpet, a new(er) roof, and a new(er) water heater for added peace of mind. Upstairs, you'll find four spacious bedrooms, a versatil...e bonus room with a closet that could easily serve as a fifth bedroom, and two full baths. Step outside to enjoy the large, freshly stained back deck—perfect for relaxing or entertaining. Wades Grove residents enjoy fantastic neighborhood amenities, including a community pool, playground, pavilion, and basketball court. Enjoy an exceptional location with convenient access to Spring Hill's everyday conveniences, shopping, restaurants, and recreation, as well as the greater Franklin and Nashville areas. Just minutes from the exciting new Sagefield Shopping Center in Thompson's Station, a 100-acre open-air retail and lifestyle destination now underway! Conveniently located near zoned schools: Spring Station Middle School – approximately 0.5 mile Summit High School – approximately 0.9 mile Bethesda Elementary School – approximately 4.5 miles With its fresh updates, flexible living spaces, desirable neighborhood amenities, and convenient location, this move-in-ready home is one you won't want to miss!

No upcoming open house dates. Check back later.
Bedrooms
- Total Bedrooms: 4
Bathrooms
- Full bathrooms: 2
- Half bathrooms: 1
Appliances
- Built-In Electric Oven
- Built-In Electric Range
- Dishwasher
- Disposal
- Microwave
- Refrigerator
Architectural Style
- Traditional
Association
- Association Fee: $46
- Association Fee Frequency: Monthly
Association Fee Includes
- Maintenance Grounds
- Recreation Facilities
Basement
- Crawl Space
Construction Materials
- Brick
Cooling
- Central Air
- Electric
Fireplace Features
- Gas
- Living Room
Flooring
- Carpet
- Wood
- Tile
Heating
- Central
- Electric
- Natural Gas
Interior Features
- Extra Closets
- Open Floorplan
- Pantry
- Walk-In Closet(s)
Levels
- Two
Other Equipment
- Irrigation System
Parking Features
- Garage Faces Front
Patio and Porch Features
- Porch
- Covered
- Deck
Roof
- Shingle
Sewer
- Public Sewer
Utilities
- Electricity Available
- Natural Gas Available
- Water Available
WaterSource
- Public
Rooms
- Bedroom 1
- Bedroom 2
- Bedroom 3
- Bedroom 4
- Master Bathroom
- Recreation Room
- Dining Room
- Kitchen
- Living Room

Onward Real Estate
Marion Kincade
Data Source: RealTracs Solutions®
MLS#: 3637352
Data Source Copyright: © 2026 RealTracs Solutions® All rights reserved.
This property was listed on 11/17/2026 and last updated as of 11/17/2026 3:31:01 AM. OSI IDX updated the data from RealTracs Solutions® on 11/16/2026 at 7:39 PM. This information is for your personal, non-commercial use and may not be used for any purpose other than to identify prospective properties you may be interested in purchasing. Display of MLS data is usually deemed reliable but is NOT guaranteed accurate by the MLS. Buyers are responsible for verifying the accuracy of all information and should investigate the data themselves or retain appropriate professionals. Information from sources other than the Listing Agent may have been included in the MLS data. Unless otherwise specified in writing, Broker/Agent has not and will not verify any information obtained from other sources. The Broker/Agent providing the information contained herein may or may not have been the Listing and/or Selling Agent.
Your Search Results
© 2026 RE/MAX Select Group
Terms & Services | Privacy Policy | DMCA Notice | Accessibility Statement
EQUAL HOUSING OPPORTUNITY


RE/MAX Select Group
900 East Atlantic Ave, Suite 10, Delray Beach, FL 33483
Mobile: (561) 350-0154
freeman3225@gmail.com

