22252 Monte Rancho
Temecula, CA 92590
For Sale - Active
offered at $2,350,000
4
bedrooms
4
baths
4,811
sq ft
$488
price per sf
Single Family
property type
1 Day
time on site
2005
yr. built
25.08 acre
lot size
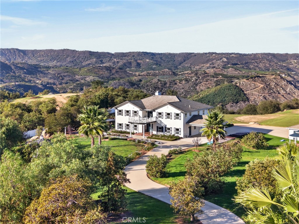
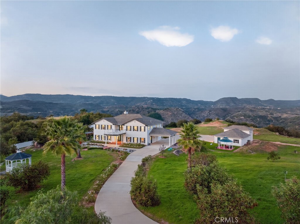
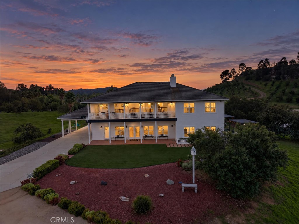
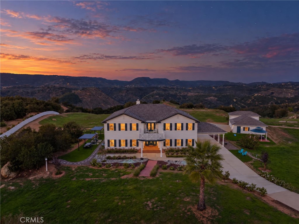
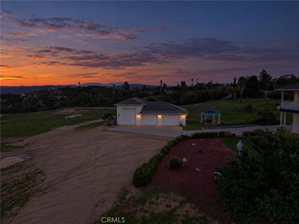
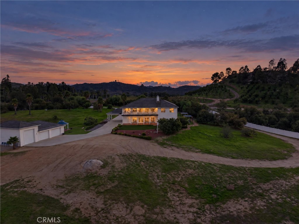
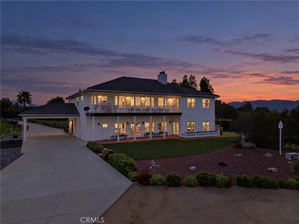
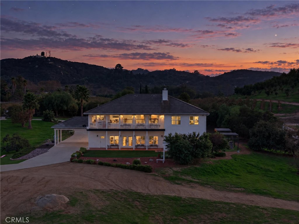
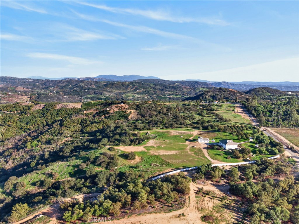
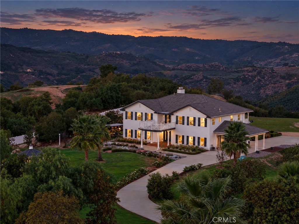
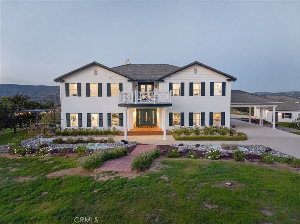
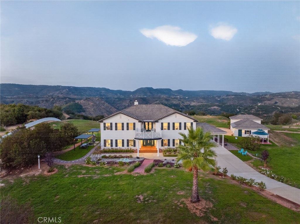
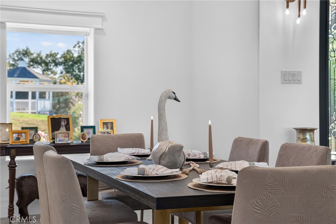
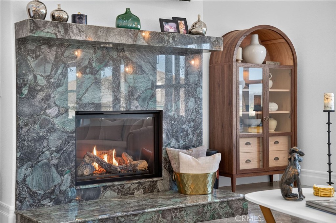
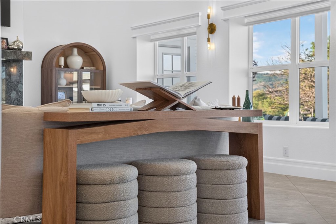
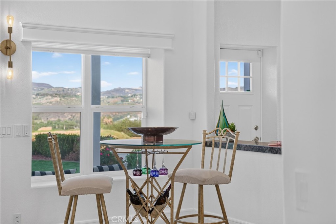
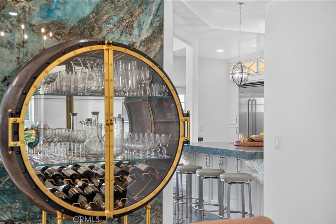
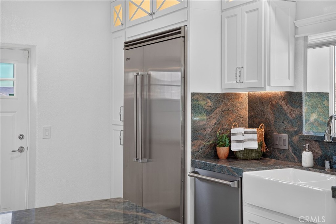
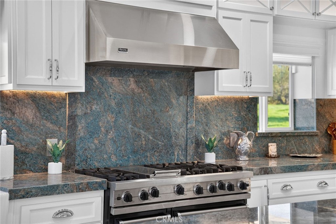
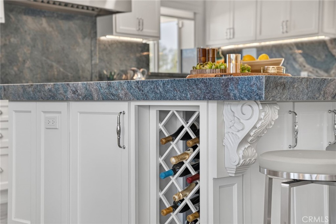
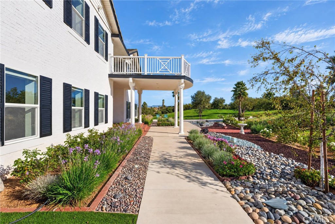
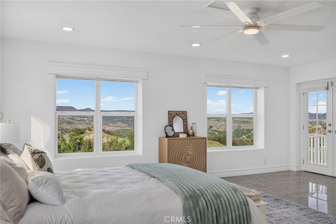
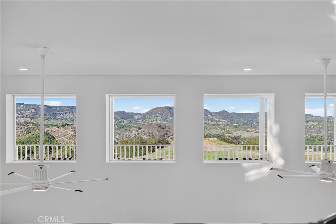
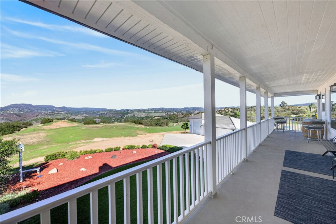
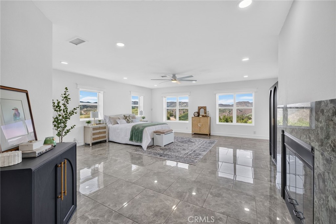
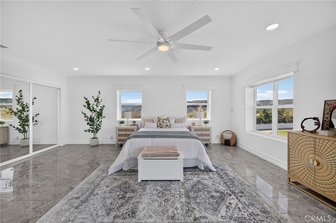
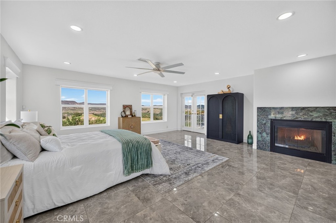
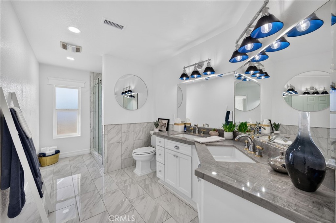
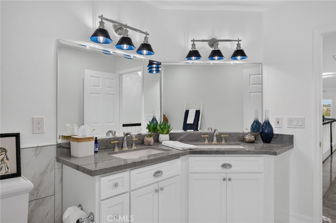
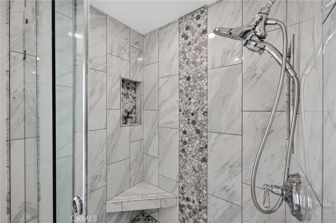
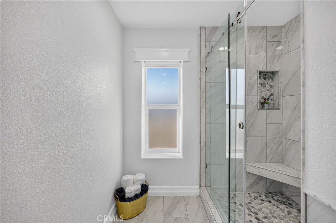
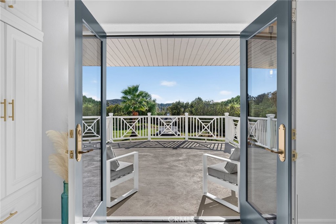
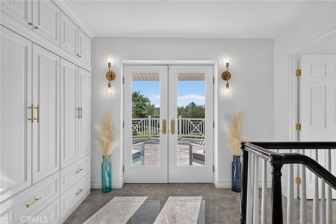
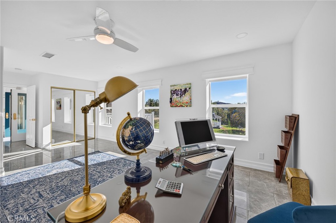
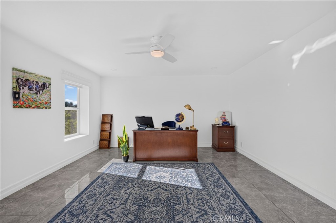
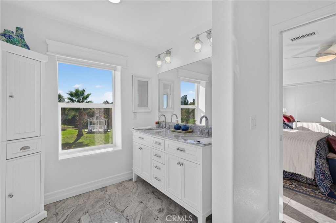
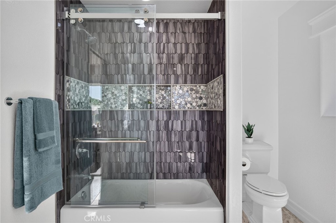
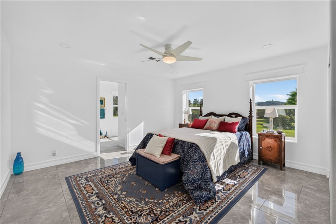
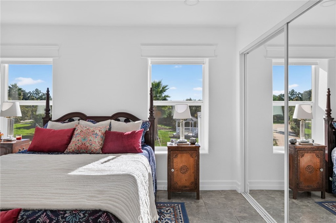
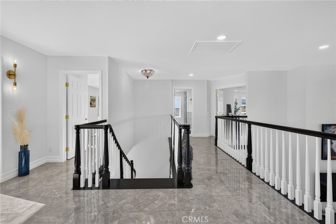
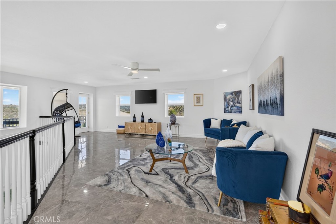
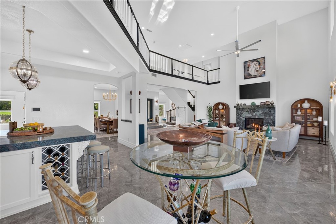
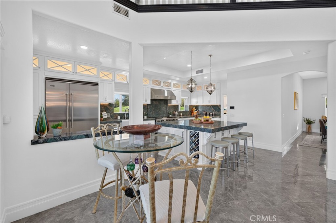
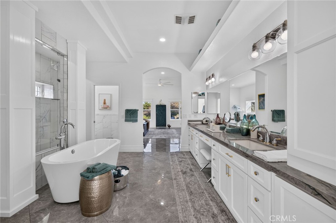
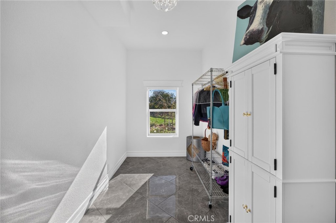
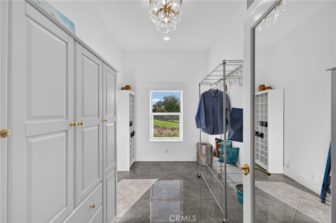
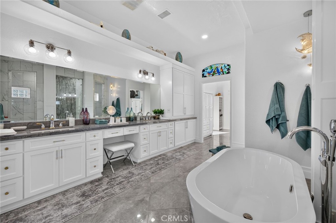
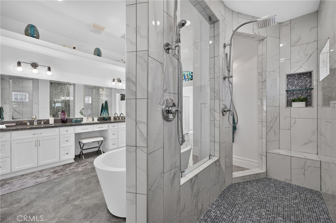
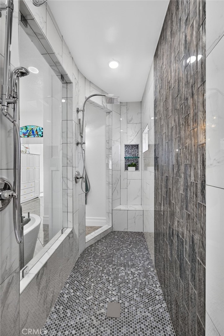
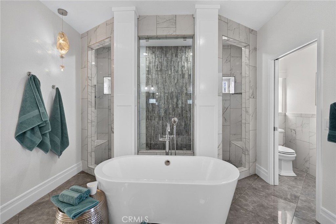
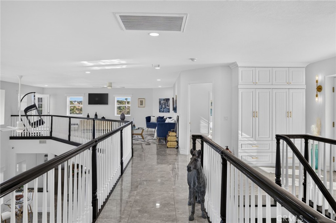
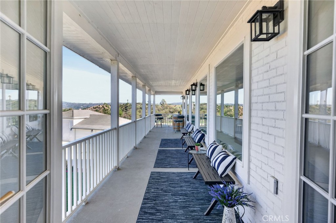
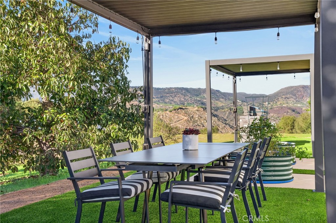
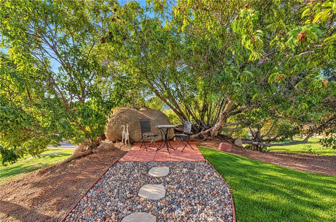
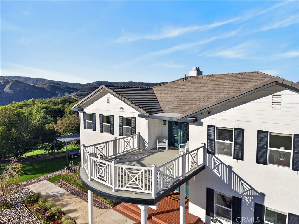
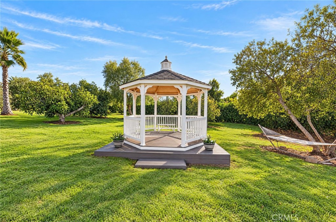
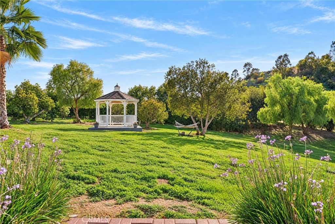
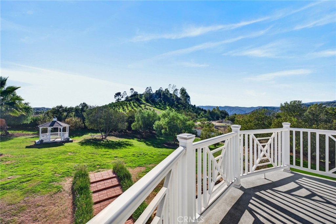
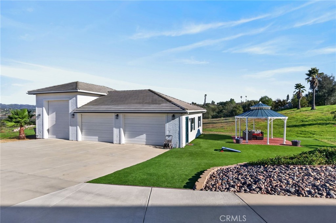
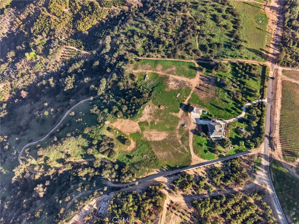
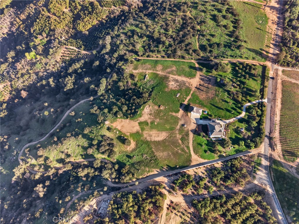
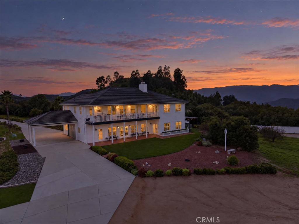
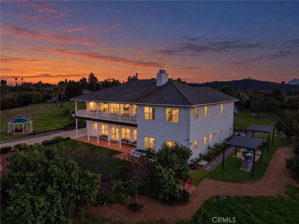
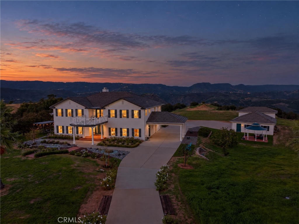
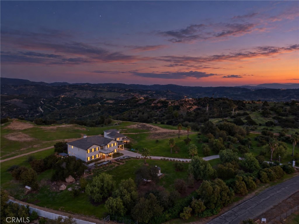
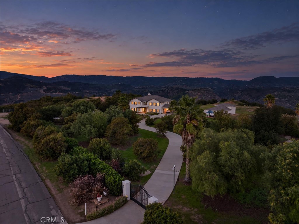
Nestled in the rolling hills of De Luz, this extraordinary 25+ acre private estate offers breathtaking panoramic views, exceptional privacy, and an unparalleled lifestyle surrounded by natural beauty. A rare combination of luxury, tranquility, and usable acreage, this remarkable property captures the essence of Southern California estate living, just minutes from Old Town Temecula and Temecula Wine Country. From the moment you enter through the gated entrance, a stunning rose-lined driveway, framed by majestic palm trees and mature avocado groves, welcomes you into your own private sanctuary. Thoughtfully constructed using energy-efficient eco-block construction, th...e residence offers exceptional insulation, durability, and year-round comfort, complemented by the refreshing ocean-cooled breezes that flow through the De Luz hills. Inside, dramatic 20-foot ceilings, expansive windows, and an abundance of natural light create a grand yet inviting atmosphere. Panoramic views unfold from nearly every room, seamlessly connecting the home’s sophisticated interiors with its spectacular surroundings. The thoughtfully designed floor plan features 4 bedrooms and 4 bathrooms, including a luxurious main-level primary suite with dual vanities, a soaking tub, an oversized dual-head shower, and custom walk-in closets. An additional upstairs suite, spacious loft, and multiple view balconies provide exceptional flexibility for guests, multigenerational living, or private retreats. At the heart of the home, the beautifully appointed gourmet kitchen is designed for both everyday living and elegant entertaining. Premium Viking appliances include a six-burner range, built-in refrigerator, microwave, and professional-style hood. Gorgeous quartzite countertops, an oversized center island with custom wine storage, a generous walk-in pantry, and abundant cabinetry complete this impressive culinary space. This estate offers exceptional indoor-outdoor entertaining with expansive balconies, pergolas, charming gazebos, a dedicated BBQ area, manicured turf spaces, and beautifully designed stone walkways. Mature avocado trees, assorted fruit trees, extensive hardscaping, and thoughtfully maintained landscaping enhance the estate’s beauty and functionality. With over 25 acres, the possibilities for creating your ultimate private retreat or equestrian facilities are exceptional. A detached garage with RV access and a full bathroom adds further convenience and flexibility.

Saturday, November 21, 2026
from 12:30 PM to 3:30 PMBedrooms
- Total Bedrooms: 4
Bathrooms
- Full bathrooms: 4
Association
- Association Fee: $150
- Association Fee Frequency: Annually
- Association Name: Santa Rosa Groves
- Association Phone: 951-695-0884
Association Amenities
- Management
- Trails
Common Walls
- No Common Walls
Community Features
- Mountainous
- Rural
Cooling
- Central Air
Fencing
- Excellent Condition
- Electric
- Security
- Vinyl
Fireplace Features
- Family Room
- Propane
Flooring
- Tile
Heating
- Central
Interior Features
- Balcony
- Ceiling Fans
- Crown Molding
- Granite Counters
- High Ceilings
- In Law Floorplan
- Open Floorplan
- Pantry
- Bedroom On Main Level
- Main Level Primary
- Multiple Primary Suites
- Primary Suite
- Walk In Pantry
- Walk In Closets
- Workshop
Laundry Features
- Laundry Room
Levels
- Two
Lot Features
- Twenty One To Twenty Five Units Acre
- Horse Property
- Lot Over40000Sqft
Other Structures
- Workshop
Parking Features
- Attached Carport
- Covered
- Driveway
- Garage
- Gated
- Paved
- Porte Cochere
- Workshop In Garage
Patio and Porch Features
- Rear Porch
- Covered
- Front Porch
Pool Features
- None
Road Frontage Type
- County Road
Road Surface Type
- Paved
Roof
- Tile
Security Features
- Security Gate
Sewer
- Septic Tank
Spa Features
- None
Structure Type
- House
Utilities
- Electricity Connected
- Propane
- Water Connected
View
- Hills
- Mountains
- Neighborhood
- Orchard
- Panoramic
- Valley
- Trees Woods
WaterSource
- Public
Rooms
- Entry Foyer
- Family Room
- Pantry
- Workshop
- Primary Bedroom
- Bedroom
- Primary Bedroom
- Laundry
- Kitchen
- Kitchen
- Primary Bedroom

Allison James Estates & Homes
Jennifer Conklin
Data Source: CRMLS
MLS#: SW26244819
Data Source Copyright: © 2026 CRMLS All rights reserved.
This property was listed on 11/16/2026 and last updated as of 11/18/2026 2:09:03 PM. OSI IDX updated the data from CRMLS on 11/18/2026 at 5:36 AM. This information is for your personal, non-commercial use and may not be used for any purpose other than to identify prospective properties you may be interested in purchasing. Display of MLS data is usually deemed reliable but is NOT guaranteed accurate by the MLS. Buyers are responsible for verifying the accuracy of all information and should investigate the data themselves or retain appropriate professionals. Information from sources other than the Listing Agent may have been included in the MLS data. Unless otherwise specified in writing, Broker/Agent has not and will not verify any information obtained from other sources. The Broker/Agent providing the information contained herein may or may not have been the Listing and/or Selling Agent.
Your Search Results
© 2026 RE/MAX Select Group
Terms & Services | Privacy Policy | DMCA Notice | Accessibility Statement
EQUAL HOUSING OPPORTUNITY


RE/MAX Select Group
900 East Atlantic Ave, Suite 10, Delray Beach, FL 33483
Mobile: (561) 350-0154
freeman3225@gmail.com

