16631 9th Avenue, 2a
Beechhurst, NY 11357
For Sale - Active
offered at $450,000
2
bedrooms
1
baths
1,000
sq ft
$450
price per sf
Single Family
property type
4 Days
time on site
1958
yr. built
--
lot size
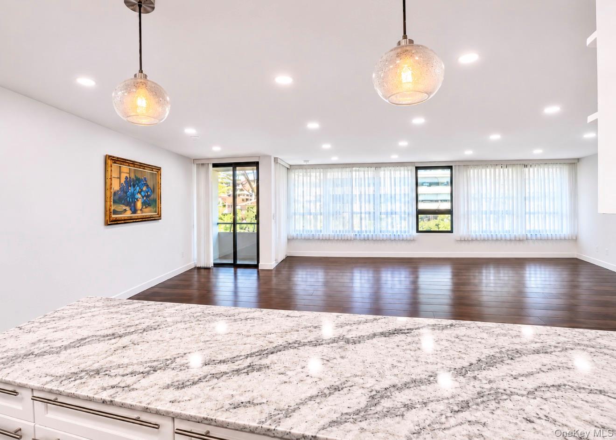
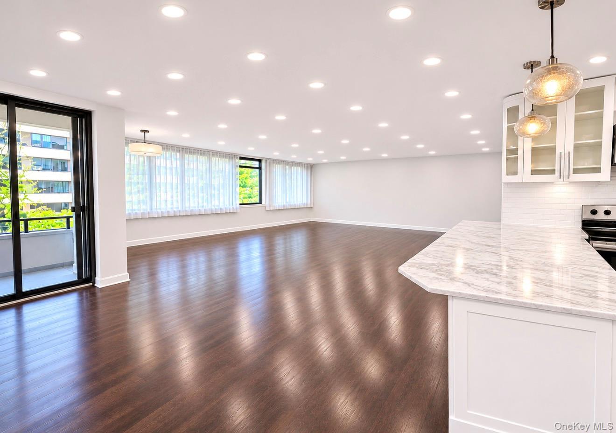
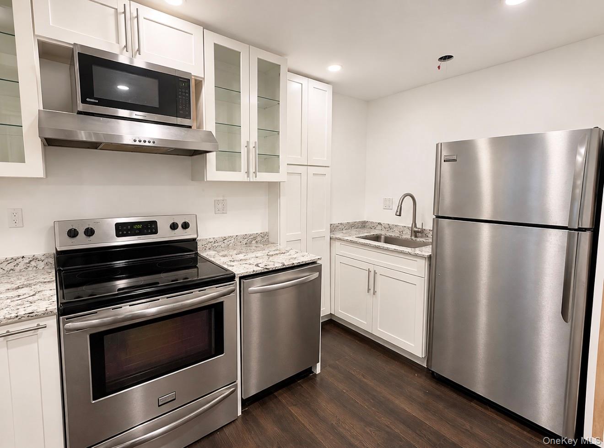
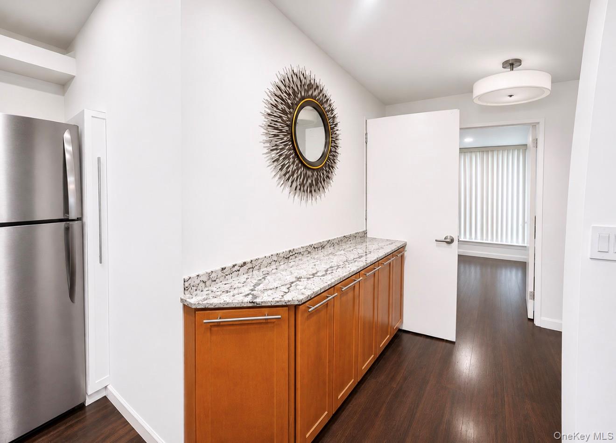
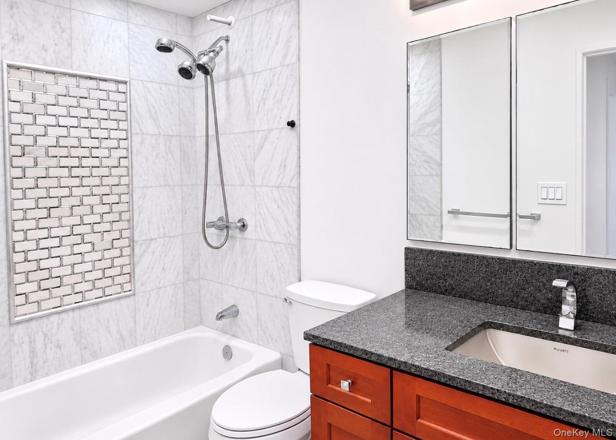
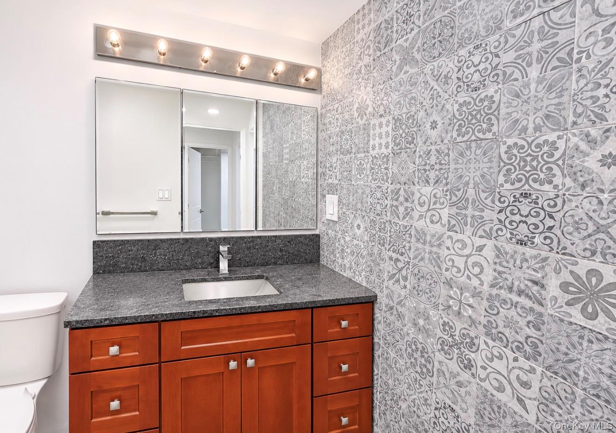
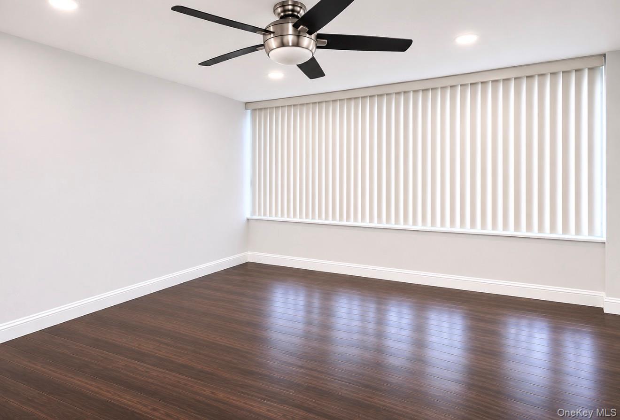
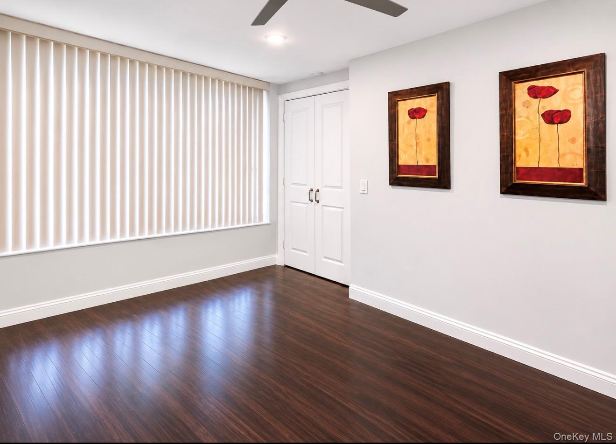
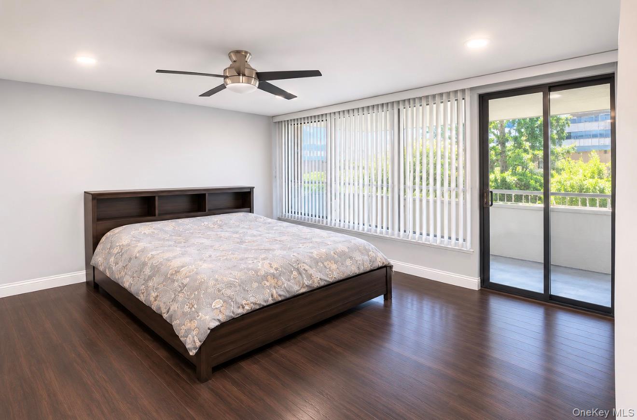
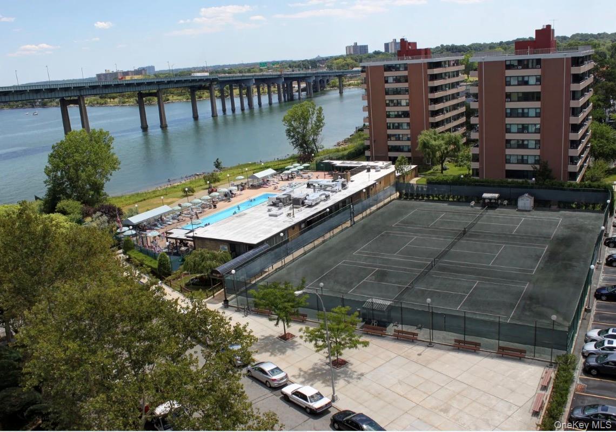
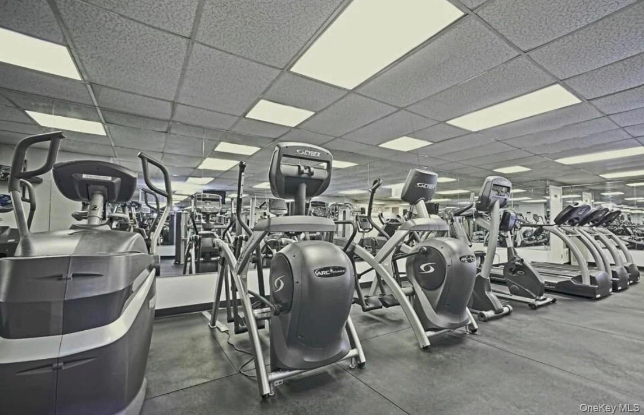
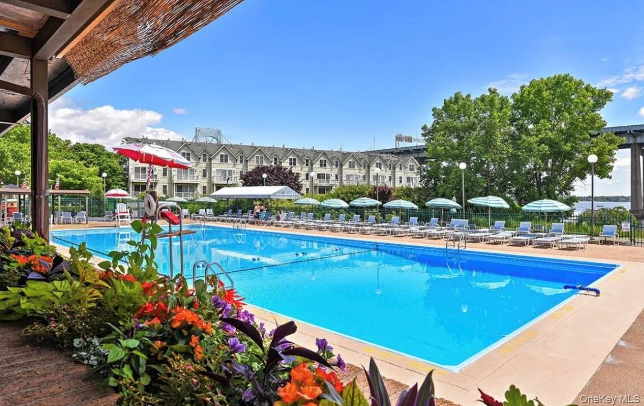
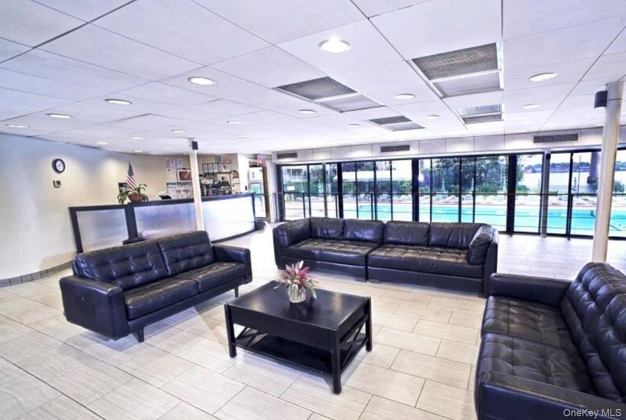
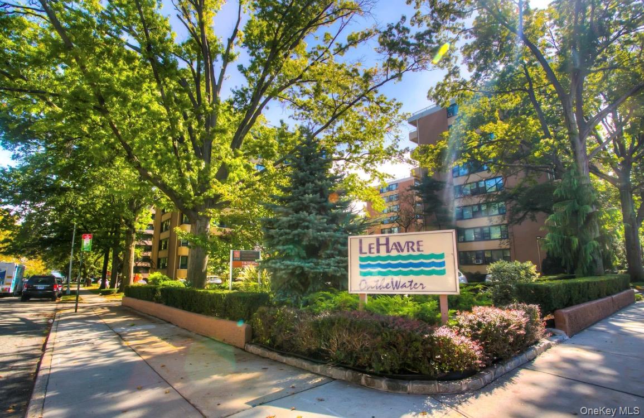
SPECTACULAR OPPORTUNITY AT LE HAVRE – BEECHHURST, NY! Luxury Living, Breathtaking Views & Resort-Style Amenities! Welcome to Le Havre, one of Beechhurst’s premier waterfront co-op communities, offering an exceptional lifestyle with stunning views of the Long Island Sound and Throgs Neck Bridge, magnificent grounds, and an impressive array of resort-style amenities right at your fingertips! Prepare to fall in love with this spectacular, newly renovated, oversized two-bedroom, one-bath residence, where modern elegance, sophisticated finishes, and exceptional attention to detail come together to create the ultimate living experience. Step inside and discover a sun-dr...enched, open-concept floor plan featuring beautiful new hardwood floors throughout, oversized windows, and recessed lighting with dimmer switches in every room, allowing you to create the perfect ambiance for any occasion. The stunning, chef-inspired kitchen is a true showstopper, featuring stainless steel appliances, brand-new cabinetry, gorgeous countertops, and a stylish new backsplash, with finishing touches currently underway. Designed for both everyday living and effortless entertaining, this beautiful kitchen seamlessly complements the home’s spacious living and dining areas. Indulge in the luxurious, spa-inspired bathroom, a private retreat showcasing elegant marble walls, exquisite custom tilework, and sophisticated finishes that create a serene, relaxing atmosphere. The generously proportioned primary bedroom easily accommodates a king-size bed and additional furnishings, while the spacious second bedroom comfortably accommodates queen-size furniture. Both bedrooms feature beautiful hardwood floors, abundant natural light, and a warm, inviting atmosphere. And then there’s the magnificent oversized private balcony! Imagine enjoying your morning coffee, relaxing with a glass of wine as the sun sets, or simply unwinding while enjoying refreshing breezes off the Long Island Sound. This wonderful outdoor retreat adds yet another dimension to the home’s exceptional lifestyle. The extensive renovations and upgrades include new electrical wiring, new hardwood floors, a beautifully redesigned kitchen, a luxurious new bathroom, new recessed lighting, new countertops, and a stunning backsplash—providing the beauty and convenience of modern living. RESORT-STYLE LIVING AT ITS FINEST! At Le Havre, every day can feel like a vacation! Spend warm summer afternoons relaxing by the oversized outdoor swimming pool, maintain your fitness routine at the on-site gym, enjoy the movie room, and take advantage of the many recreational amenities and beautifully maintained community grounds. Perfectly situated in the highly desirable waterfront neighborhood of Beechhurst in Northern Queens, Le Havre offers an outstanding combination of tranquility, convenience, and accessibility to shopping, dining, parks, and transportation. THIS IS MORE THAN JUST A HOME—IT’S A LIFESTYLE! A rare opportunity to own a beautifully renovated, oversized residence in one of Beechhurst’s most desirable co-op communities. Luxury, location, space, and exceptional amenities—all in one incredible package! Don’t miss this extraordinary opportunity to make Le Havre your new home!

No upcoming open house dates. Check back later.
Bedrooms
- Total Bedrooms: 2
Bathrooms
- Full bathrooms: 1
Appliances
- Dishwasher
- ENERGY STAR Qualified Appliances
- Gas Range
- Microwave
- Refrigerator
- Stainless Steel Appliance(s)
Architectural Style
- High Rise
Association
- Association Fee Frequency: Monthly
- Association Name: LeHarve
Association Amenities
- Basketball Court
- Clubhouse
- Elevator(s)
- Fitness Center
- Maintenance Grounds
- Playground
- Pool
- Tennis Court(s)
- Trash
Association Fee Includes
- Common Area Maintenance
- Gas
- Heat
- Hot Water
- Pool Service
- Sewer
- Snow Removal
- Trash
- Water
Building Features
- Outdoor Space
- Pool/Spa
Community Features
- Clubhouse
- Fitness Center
- Playground
- Pool
- Sidewalks
- Tennis Court(s)
Construction Materials
- Brick
Cooling
- Wall/Window Unit(s)
Flooring
- Hardwood
Heating
- Baseboard
- Natural Gas
Interior Features
- Breakfast Bar
- Ceiling Fan(s)
- Chandelier
- Chefs Kitchen
- Elevator
- Kitchen Island
- Open Floorplan
- Open Kitchen
- Recessed Lighting
Laundry Features
- Common Area
- Multiple Locations
Levels
- One
Parking Features
- Assigned
- Parking Lot
Pets Allowed
- Cats OK
- No Dogs
Sewer
- Public Sewer
Structure Type
- High Rise
Utilities
- Cable Available
- Electricity Connected
- Natural Gas Connected
- Sewer Connected
- Trash Collection Public
- Water Connected
Waterfront Features
- Waterfront
WaterSource
- Public

Prime Realty
Karen A. Dobrucky Skala
Data Source: ONE KEY
MLS#: 1073970
Data Source Copyright: © 2026 ONE KEY All rights reserved.
This property was listed on 11/18/2026 and last updated as of 11/18/2026 8:24:36 PM. OSI IDX updated the data from ONE KEY on 11/21/2026 at 4:39 PM. This information is for your personal, non-commercial use and may not be used for any purpose other than to identify prospective properties you may be interested in purchasing. Display of MLS data is usually deemed reliable but is NOT guaranteed accurate by the MLS. Buyers are responsible for verifying the accuracy of all information and should investigate the data themselves or retain appropriate professionals. Information from sources other than the Listing Agent may have been included in the MLS data. Unless otherwise specified in writing, Broker/Agent has not and will not verify any information obtained from other sources. The Broker/Agent providing the information contained herein may or may not have been the Listing and/or Selling Agent.
Your Search Results
© 2026 RE/MAX Select Group
Terms & Services | Privacy Policy | DMCA Notice | Accessibility Statement
EQUAL HOUSING OPPORTUNITY


RE/MAX Select Group
900 East Atlantic Ave, Suite 10, Delray Beach, FL 33483
Mobile: (561) 350-0154
freeman3225@gmail.com

