98 W High Street
Nesquehoning, PA 18240
For Sale - Active
offered at $55,000
2
bedrooms
1.5
baths
1,022
sq ft
$54
price per sf
Single Family
property type
Today
time on site
1900
yr. built
1,350 sq ft
lot size
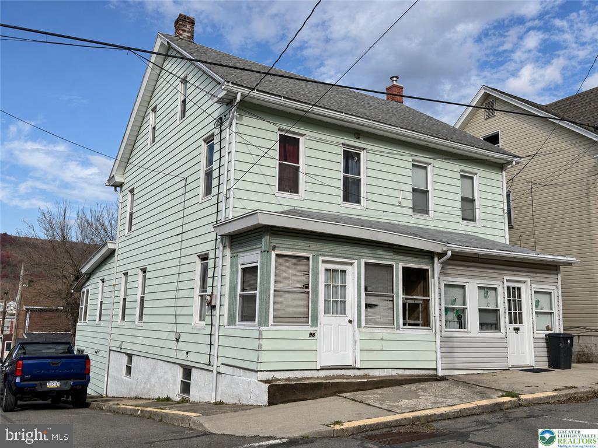
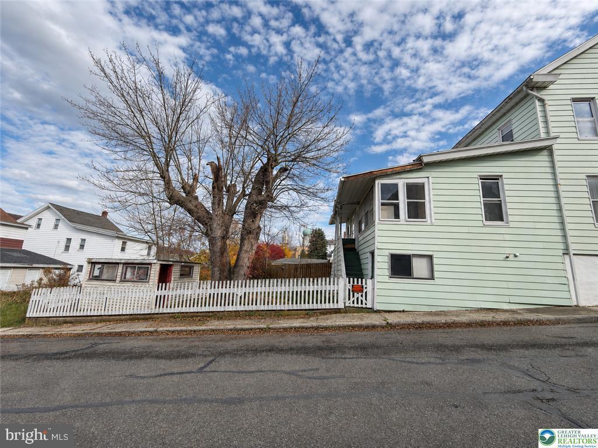
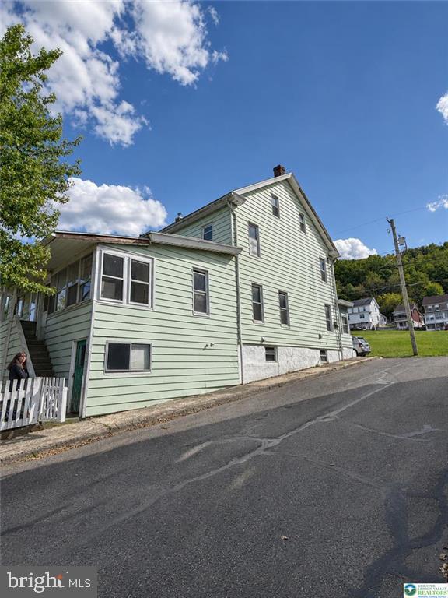
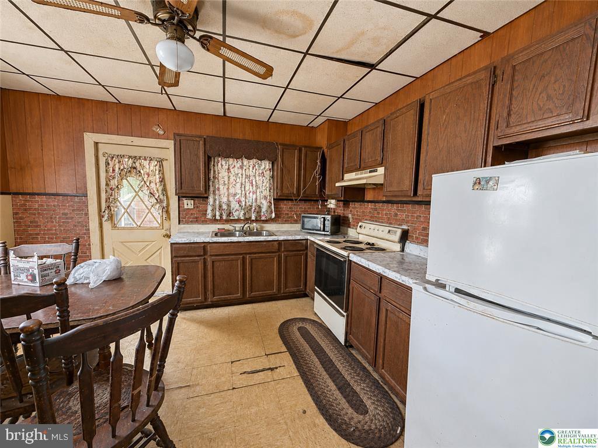
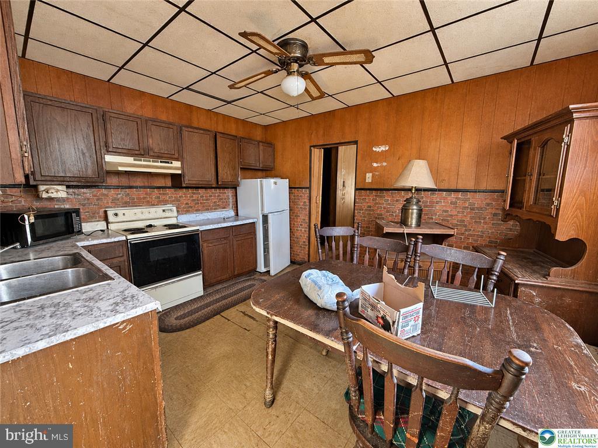
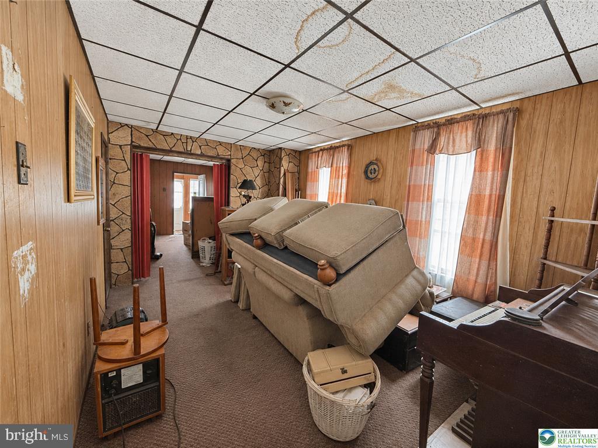
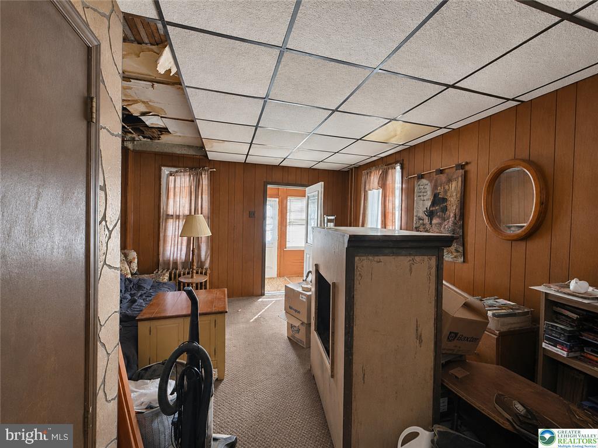
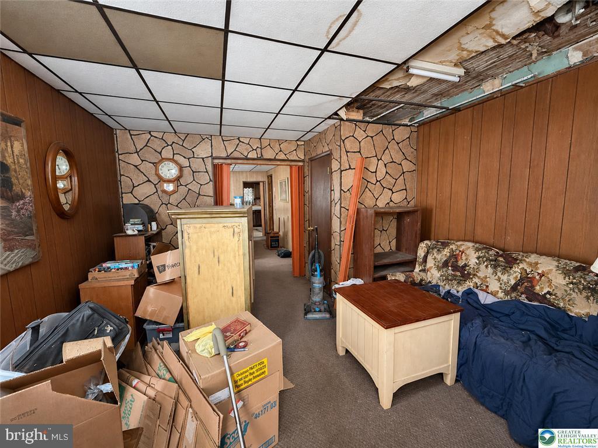
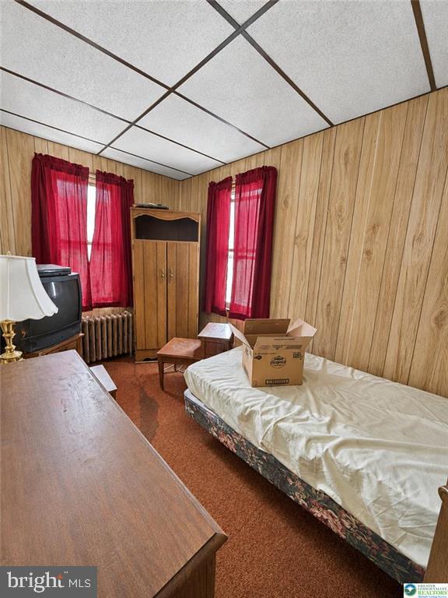
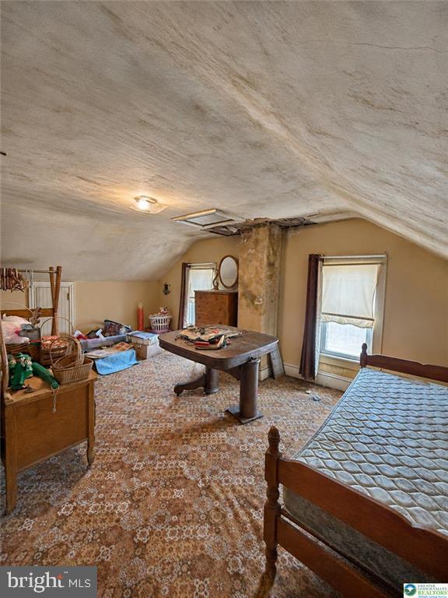
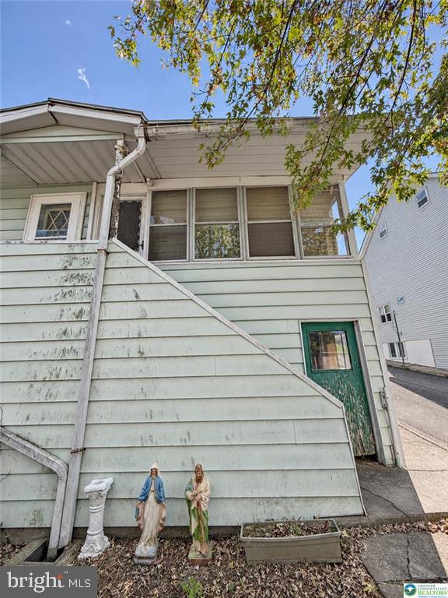
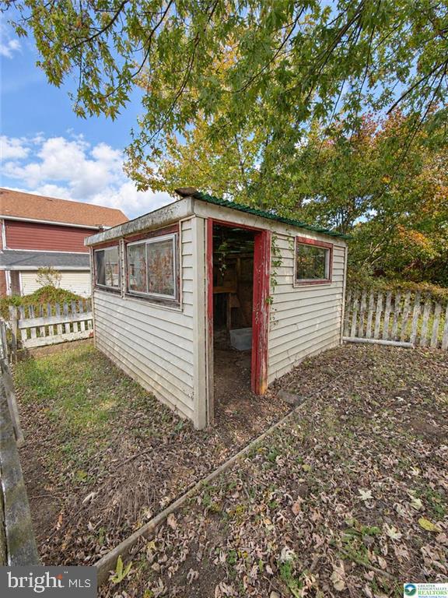
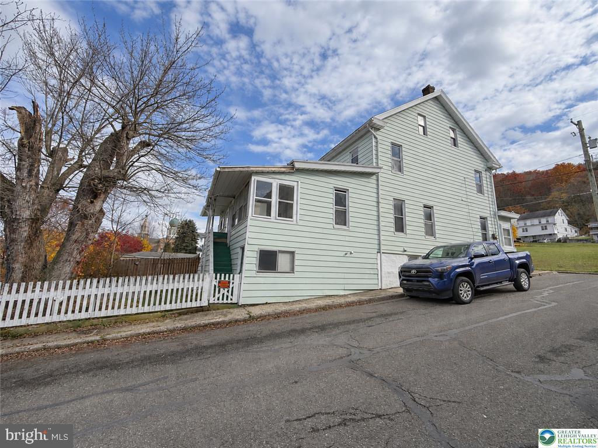
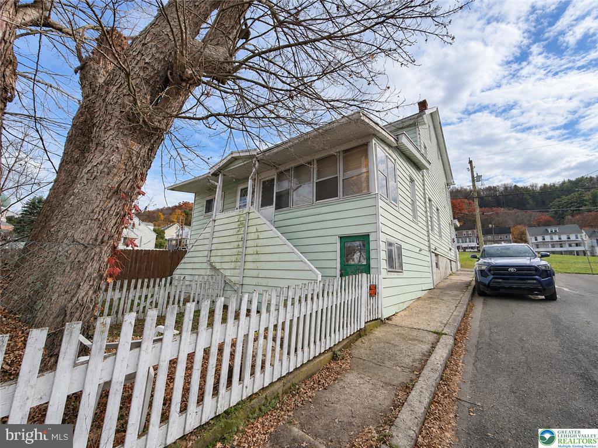
A renovation opportunity with a clear starting point: 98 W High Street is a two-story twin in Nesquehoning offering 1,022 square feet of recorded living area, two bedrooms and one full bath and a half bath on main level. The existing layout includes an eat-in kitchen with wood cabinetry, adjoining living spaces, a full basement and attic space. Original character remains in the wood-paneled interiors, traditional trim and radiator heating. The property requires substantial repairs and renovation, including visibly damaged ceiling finishes and worn interior surfaces. Offered as an estate sale in as-is condition, it presents an opportunity for an investor to evaluate a ...renovation project and potential future addition to a rental portfolio, subject to applicable approvals. Bring a defined scope of work, a renovation budget and a plan for the next chapter of this Nesquehoning property.

No upcoming open house dates. Check back later.
Bedrooms
- Total Bedrooms: 2
Bathrooms
- Full bathrooms: 1
- Half bathrooms: 1
Accessibility Features
- None
Appliances
- Oven/Range - Electric
- Range Hood
- Water Heater
Architectural Style
- Colonial
Basement
- Full
- Unfinished
- Outside Entrance
Construction Materials
- Aluminum Siding
Cooling
- None
Electric
- 100 Amp Service
Flooring
- Carpet
Foundation Details
- Stone
Heating
- Hot Water
Interior Features
- Kitchen - Eat-In
Levels
- 2
Lot Features
- Corner
- Rear Yard
Other Structures
- Above Grade
- Below Grade
Road Responsibility
- Boro/Township
Roof
- Asphalt
Sewer
- Public Sewer
Utilities
- Cable TV
- Phone
View
- City
WaterSource
- Public

SERHANT PENNSYLVANIA LLC
Samuel Luis Del Rosario
sam@samdelrosariogroup.com
Data Source: Bright MLS
MLS#: PACC2008524
Data Source Copyright: © 2026 Bright MLS All rights reserved.
This property was listed on 11/17/2026 and last updated as of 11/17/2026 1:34:03 AM. OSI IDX updated the data from Bright MLS on 11/17/2026 at 5:21 AM. This information is for your personal, non-commercial use and may not be used for any purpose other than to identify prospective properties you may be interested in purchasing. Display of MLS data is usually deemed reliable but is NOT guaranteed accurate by the MLS. Buyers are responsible for verifying the accuracy of all information and should investigate the data themselves or retain appropriate professionals. Information from sources other than the Listing Agent may have been included in the MLS data. Unless otherwise specified in writing, Broker/Agent has not and will not verify any information obtained from other sources. The Broker/Agent providing the information contained herein may or may not have been the Listing and/or Selling Agent.
Your Search Results
© 2026 RE/MAX Select Group
Terms & Services | Privacy Policy | DMCA Notice | Accessibility Statement
EQUAL HOUSING OPPORTUNITY


RE/MAX Select Group
900 East Atlantic Ave, Suite 10, Delray Beach, FL 33483
Mobile: (561) 350-0154
freeman3225@gmail.com

